Connectez-vous/S’inscrire
Votre e-mail a été envoyé.

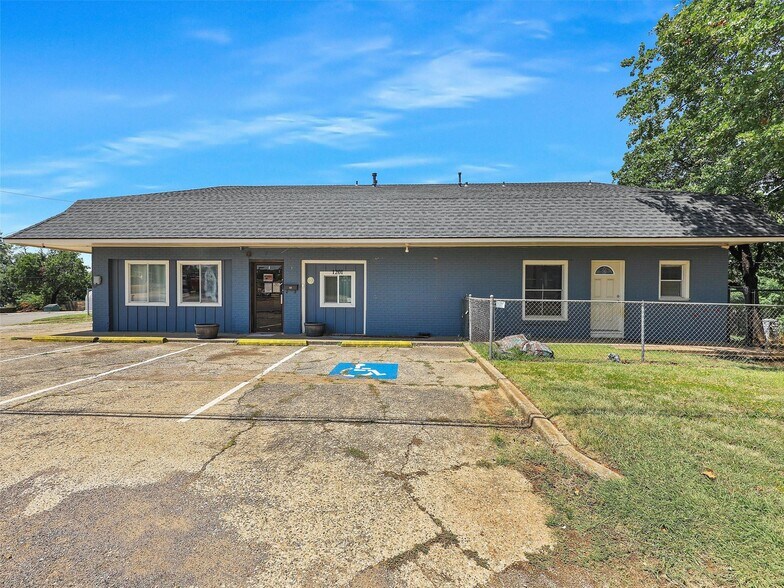
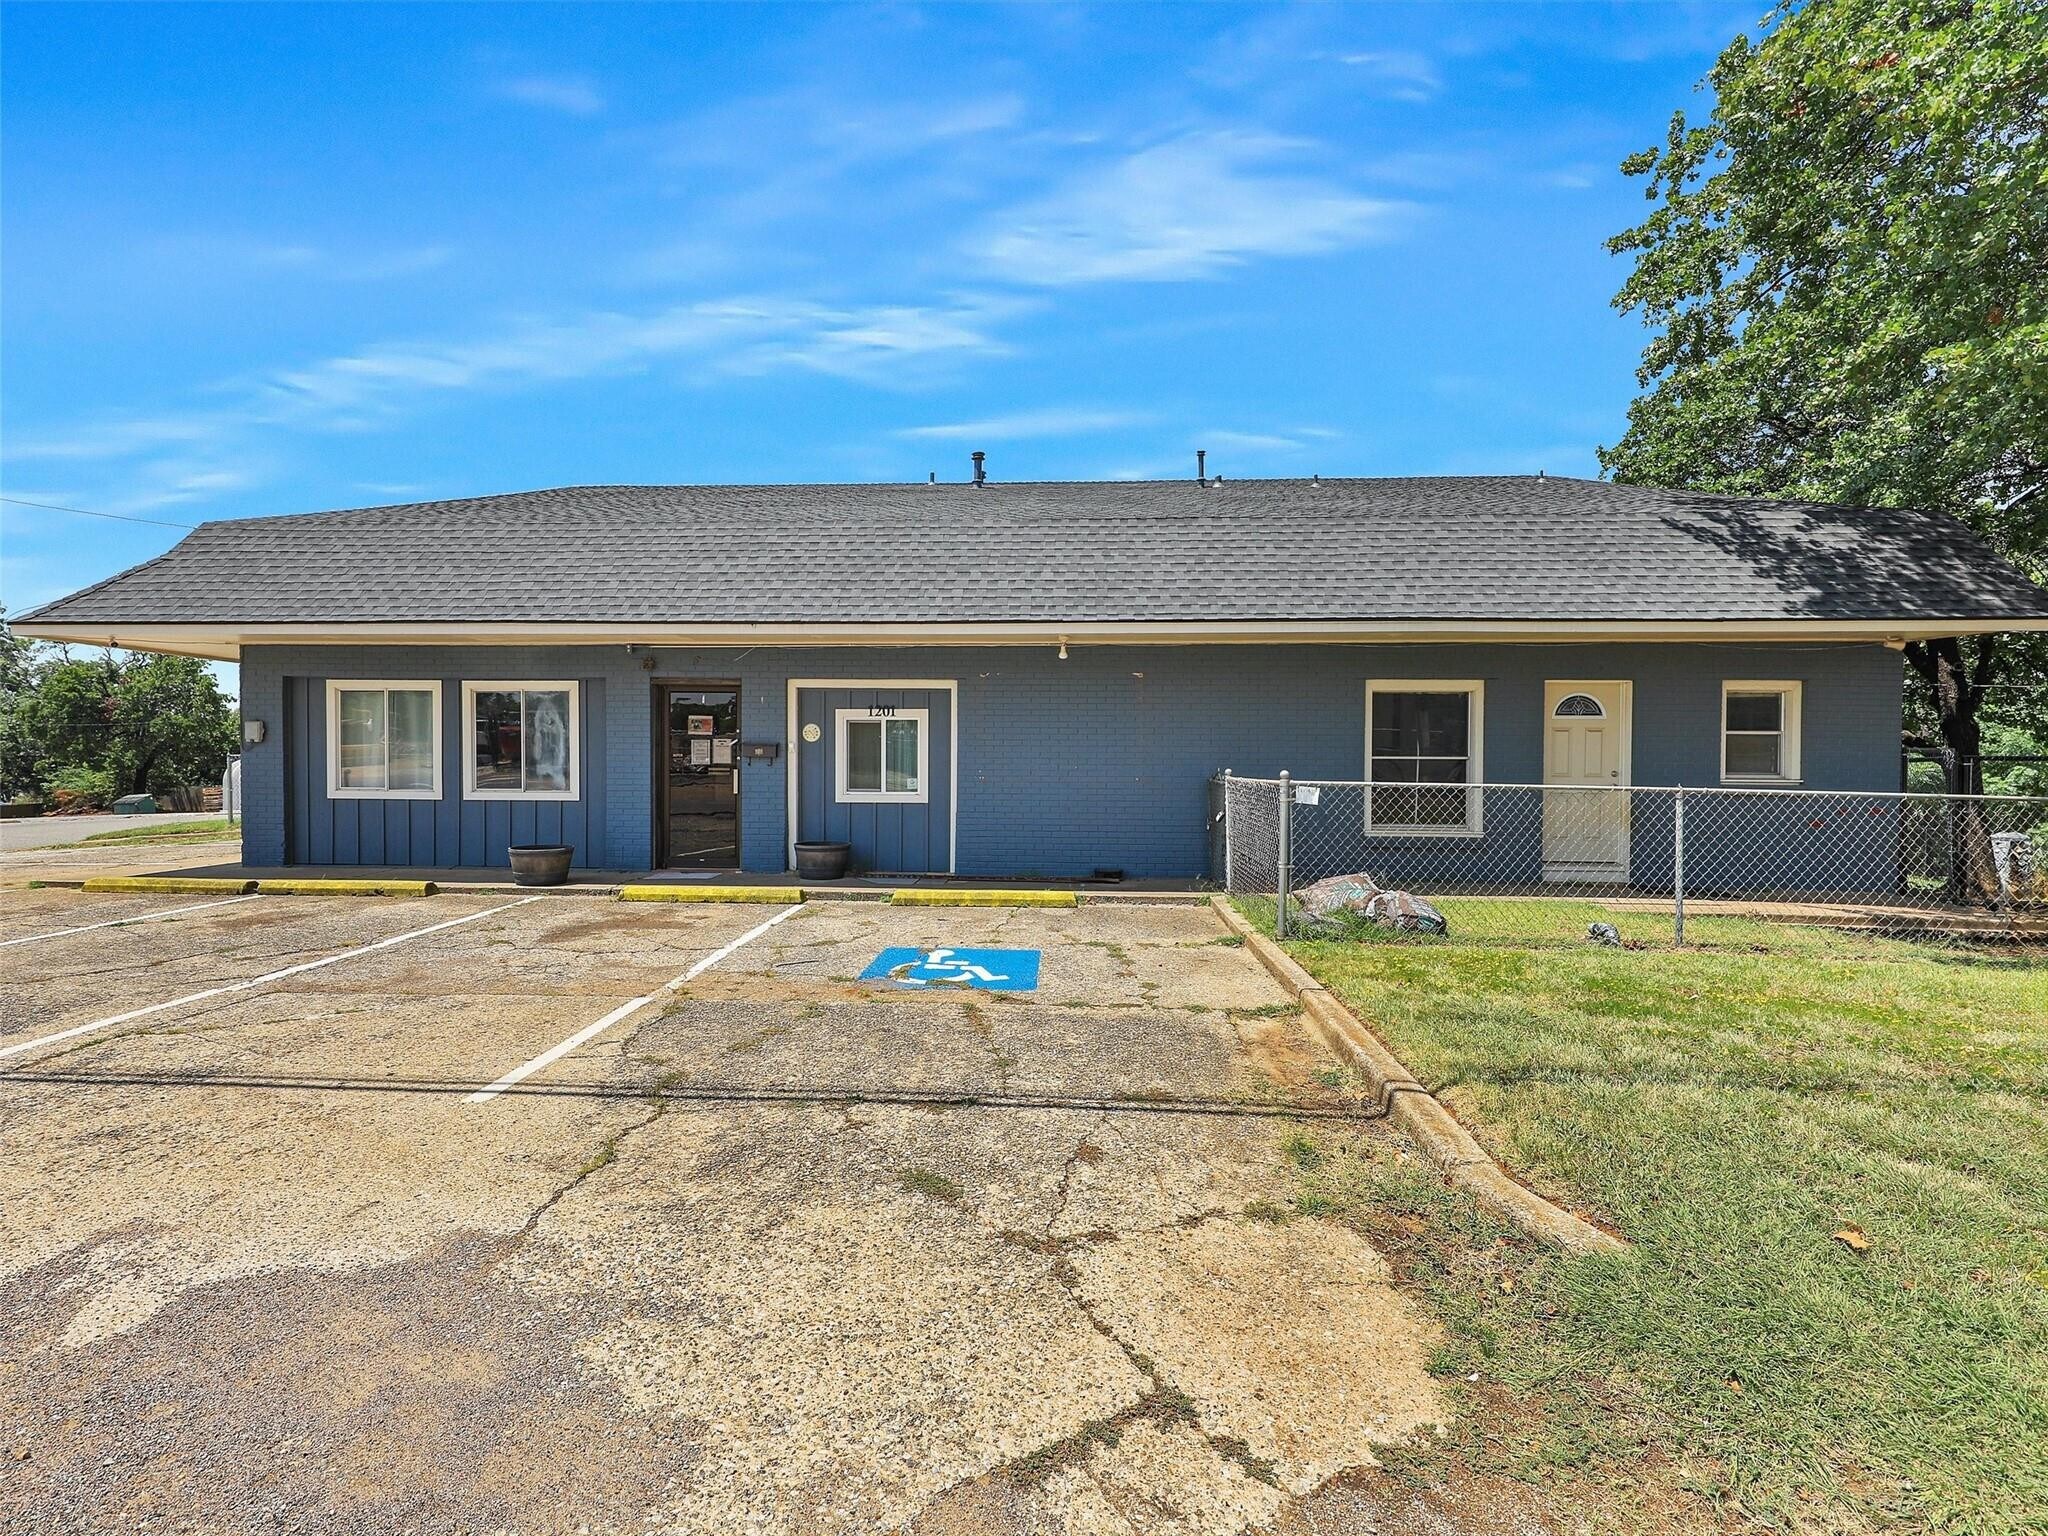
1201 W Nelson St Local commercial 384 m² À vendre Denison, TX 75020 329 459 € (859,08 €/m²)
Certaines informations ont été traduites automatiquement.
Informations principales sur l'investissement
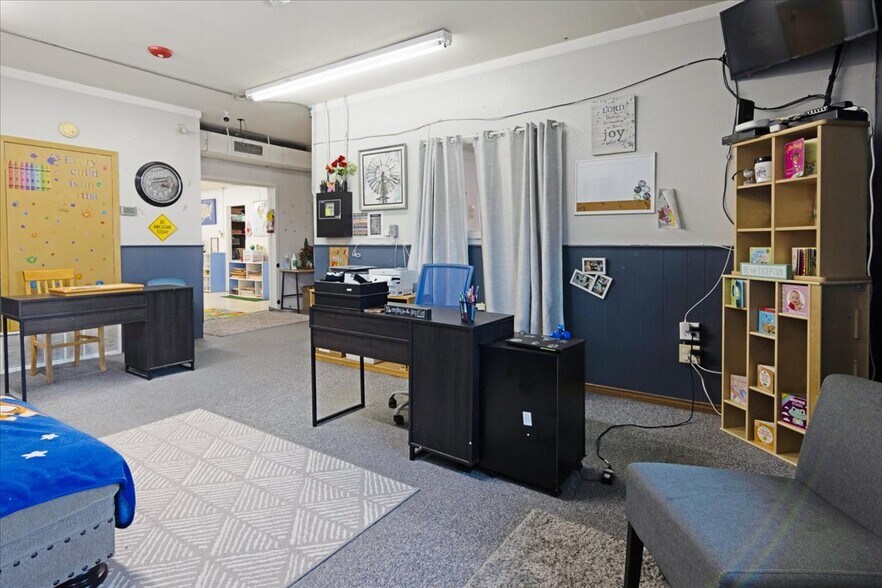
- 4,128 SF building with flexible layout featuring private offices, large open areas, full kitchen, laundry, and ample utility space.
- Detached 288 SF storage building included for added operational capacity.
- ±0.51-acre site with on-site parking and strong street presence.
- Beneficial capital improvements: new fire safety system, recent HVAC replacements, and newly striped parking lot.
- Positioned across from Houston Early Childhood Center in an established neighborhood with steady traffic exposure.
- Ideal for professional services, educational facilities, nonprofit organizations, and other community-focused uses.
Résumé analytique
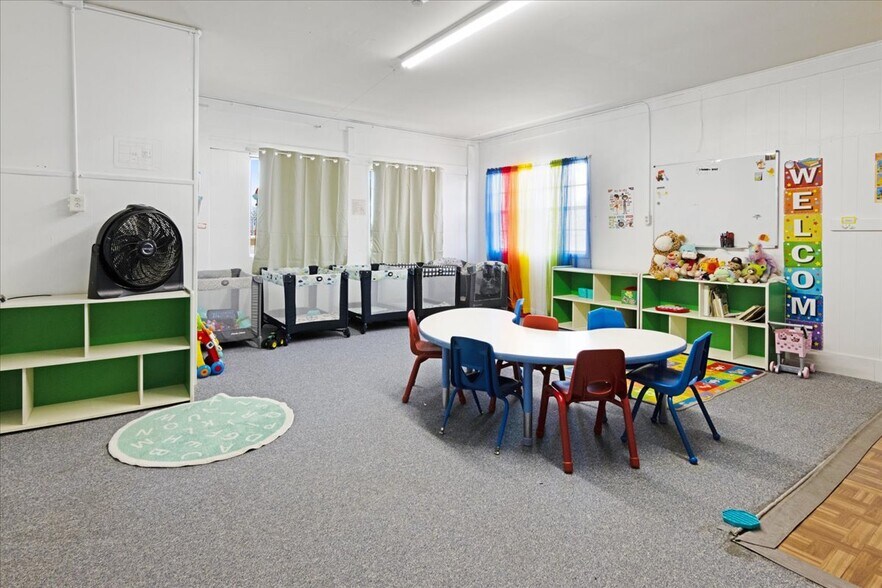
Turnkey commercial opportunity in a strategic Denison location directly across from the new Houston Early Childhood Center. This fully operational 4,128 sq ft facility offers a flexible layout ideal for a variety of professional, educational, nonprofit, or service-based uses. The building features large open-use areas, private offices, multiple restrooms, a full kitchen, laundry area, and utility space designed for efficient day-to-day operations. Recent capital improvements—including a new fire safety system, recently replaced HVAC units, and a freshly striped parking lot—provide immediate functionality and minimize near-term expenses for the next owner. The property sits on spacious lots with strong street presence and also includes a 288 sq ft detached storage building for additional operational flexibility. Positioned in one of Denison’s growing corridors and surrounded by established neighborhoods, the location benefits from consistent traffic and excellent accessibility. Whether launching a new venture, expanding an existing operation, or securing a versatile commercial asset with infrastructure already in place, this property presents a compelling opportunity for owner-operators or organizations seeking long-term stability and visibility.
Informations sur l’immeuble
Type de vente
Investissement
Type de bien
Local commercial
Sous-type de bien
Garderie
Surface de l’immeuble
384 m²
Classe d’immeuble
C
Année de construction
1982
Prix
329 459 €
Prix par m²
859,08 €
Occupation
Mono
Hauteur du bâtiment
1 étage
Coefficient d’occupation des sols de l’immeuble
0,19
Surface du lot
0,21 ha
Zonage
F1 - Commercial
Stationnement
8 places (20,86 places par 1 000 m² loué)
1 1
Assez praticable à pied
40/100
Exceptionnellement adapté aux voitures
90/100
Assez praticable en vélo
30/100
Principaux commerces à proximité






Taxes foncières
| N° de parcelle | Évaluation des aménagements | 134 479 € | |
| Évaluation du terrain | 73 537 € | Évaluation totale | 208 016 € |
Taxes foncières
N° de parcelle
Évaluation du terrain
73 537 €
Évaluation des aménagements
134 479 €
Évaluation totale
208 016 €

1 sur 35
Vidéos
Visite extérieure 3D Matterport
Visite 3D
Photos
Street view
Rue
Carte
1 sur 1

Présenté par
1201 W Nelson St
Vous êtes déjà membre ? Connectez-vous
Hum, une erreur s’est produite lors de l’envoi de votre message. Veuillez réessayer.
Merci ! Votre message a été envoyé.