Votre e-mail a été envoyé.

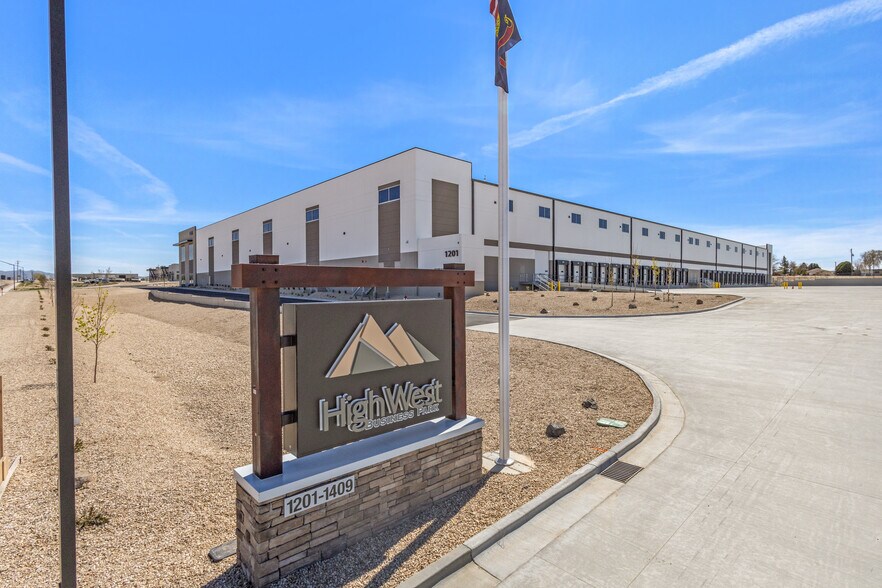
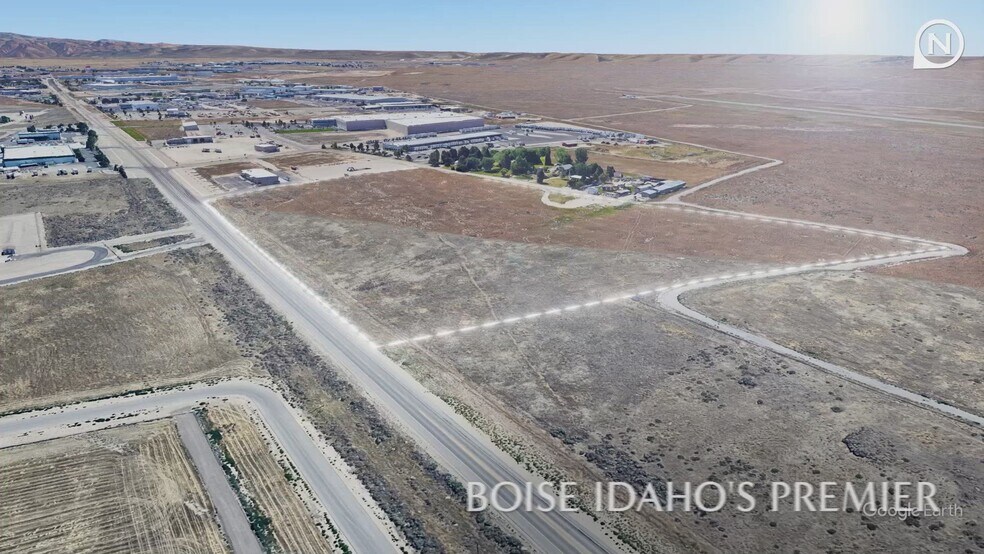
High West Business Park 1201 W Gowen Rd Industriel/Logistique | 6 968–11 201 m² | 4 étoiles | À louer | Boise, ID 83705
Certaines informations ont été traduites automatiquement.
Informations principales
- Premier Class A industrial business park located in Boise’s Airport Submarket
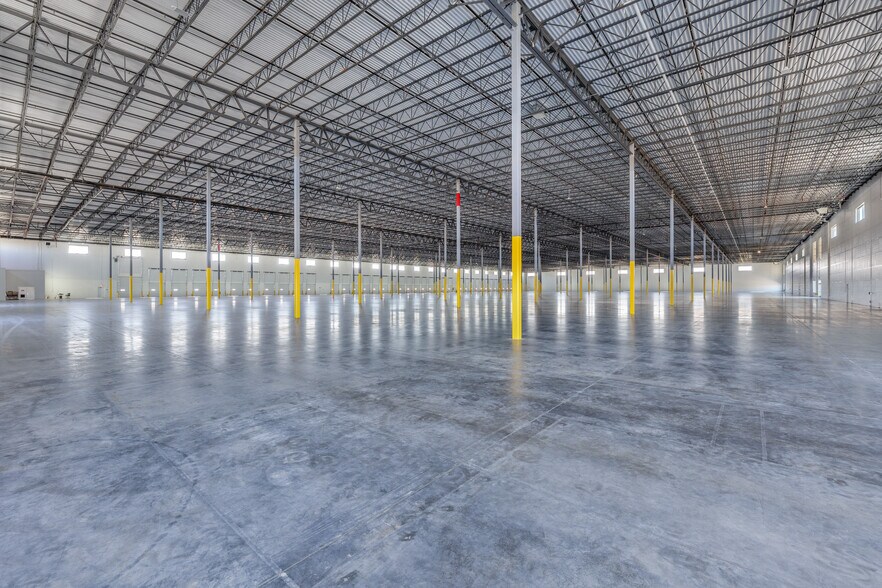
- State-of-the-art construction with modern industrial specifications
- Flexible bay configurations designed to accommodate a wide range of industrial users
- Direct access to Boise Airport and proximity to Interstate 84 and U.S. Route 26
- High clear heights, heavy-duty floor slabs, and ESFR fire sprinkler systems
- Developed by The Sudler Companies, a long-standing, family-owned commercial real estate firm
Caractéristiques
Tous les espace disponibles(1)
Afficher les loyers en
- Espace
- Surface
- Durée
- Loyer
- Type de bien
- Aménagement
- Disponible
Class A Industrial offering up to 172,980 SF Divisible. The property offers K-25.2 ESFR Fire Sprinklers, 60 mil Roof TPO, 54’ x 50’ typical Bay Size and 54' x 60' Speed Bays with 40,000 lb rated mechanical dock levelers.
- 1 accès plain-pied
- Clerestory Windows Throughout.
- 30 quais de chargement
| Espace | Surface | Durée | Loyer | Type de bien | Aménagement | Disponible |
| 1er étage | 6 968 – 11 201 m² | Négociable | Sur demande Sur demande Sur demande Sur demande | Industriel/Logistique | Espace brut | Maintenant |
1er étage
| Surface |
| 6 968 – 11 201 m² |
| Durée |
| Négociable |
| Loyer |
| Sur demande Sur demande Sur demande Sur demande |
| Type de bien |
| Industriel/Logistique |
| Aménagement |
| Espace brut |
| Disponible |
| Maintenant |
1er étage
| Surface | 6 968 – 11 201 m² |
| Durée | Négociable |
| Loyer | Sur demande |
| Type de bien | Industriel/Logistique |
| Aménagement | Espace brut |
| Disponible | Maintenant |
Class A Industrial offering up to 172,980 SF Divisible. The property offers K-25.2 ESFR Fire Sprinklers, 60 mil Roof TPO, 54’ x 50’ typical Bay Size and 54' x 60' Speed Bays with 40,000 lb rated mechanical dock levelers.
- 1 accès plain-pied
- 30 quais de chargement
- Clerestory Windows Throughout.
Aperçu du bien
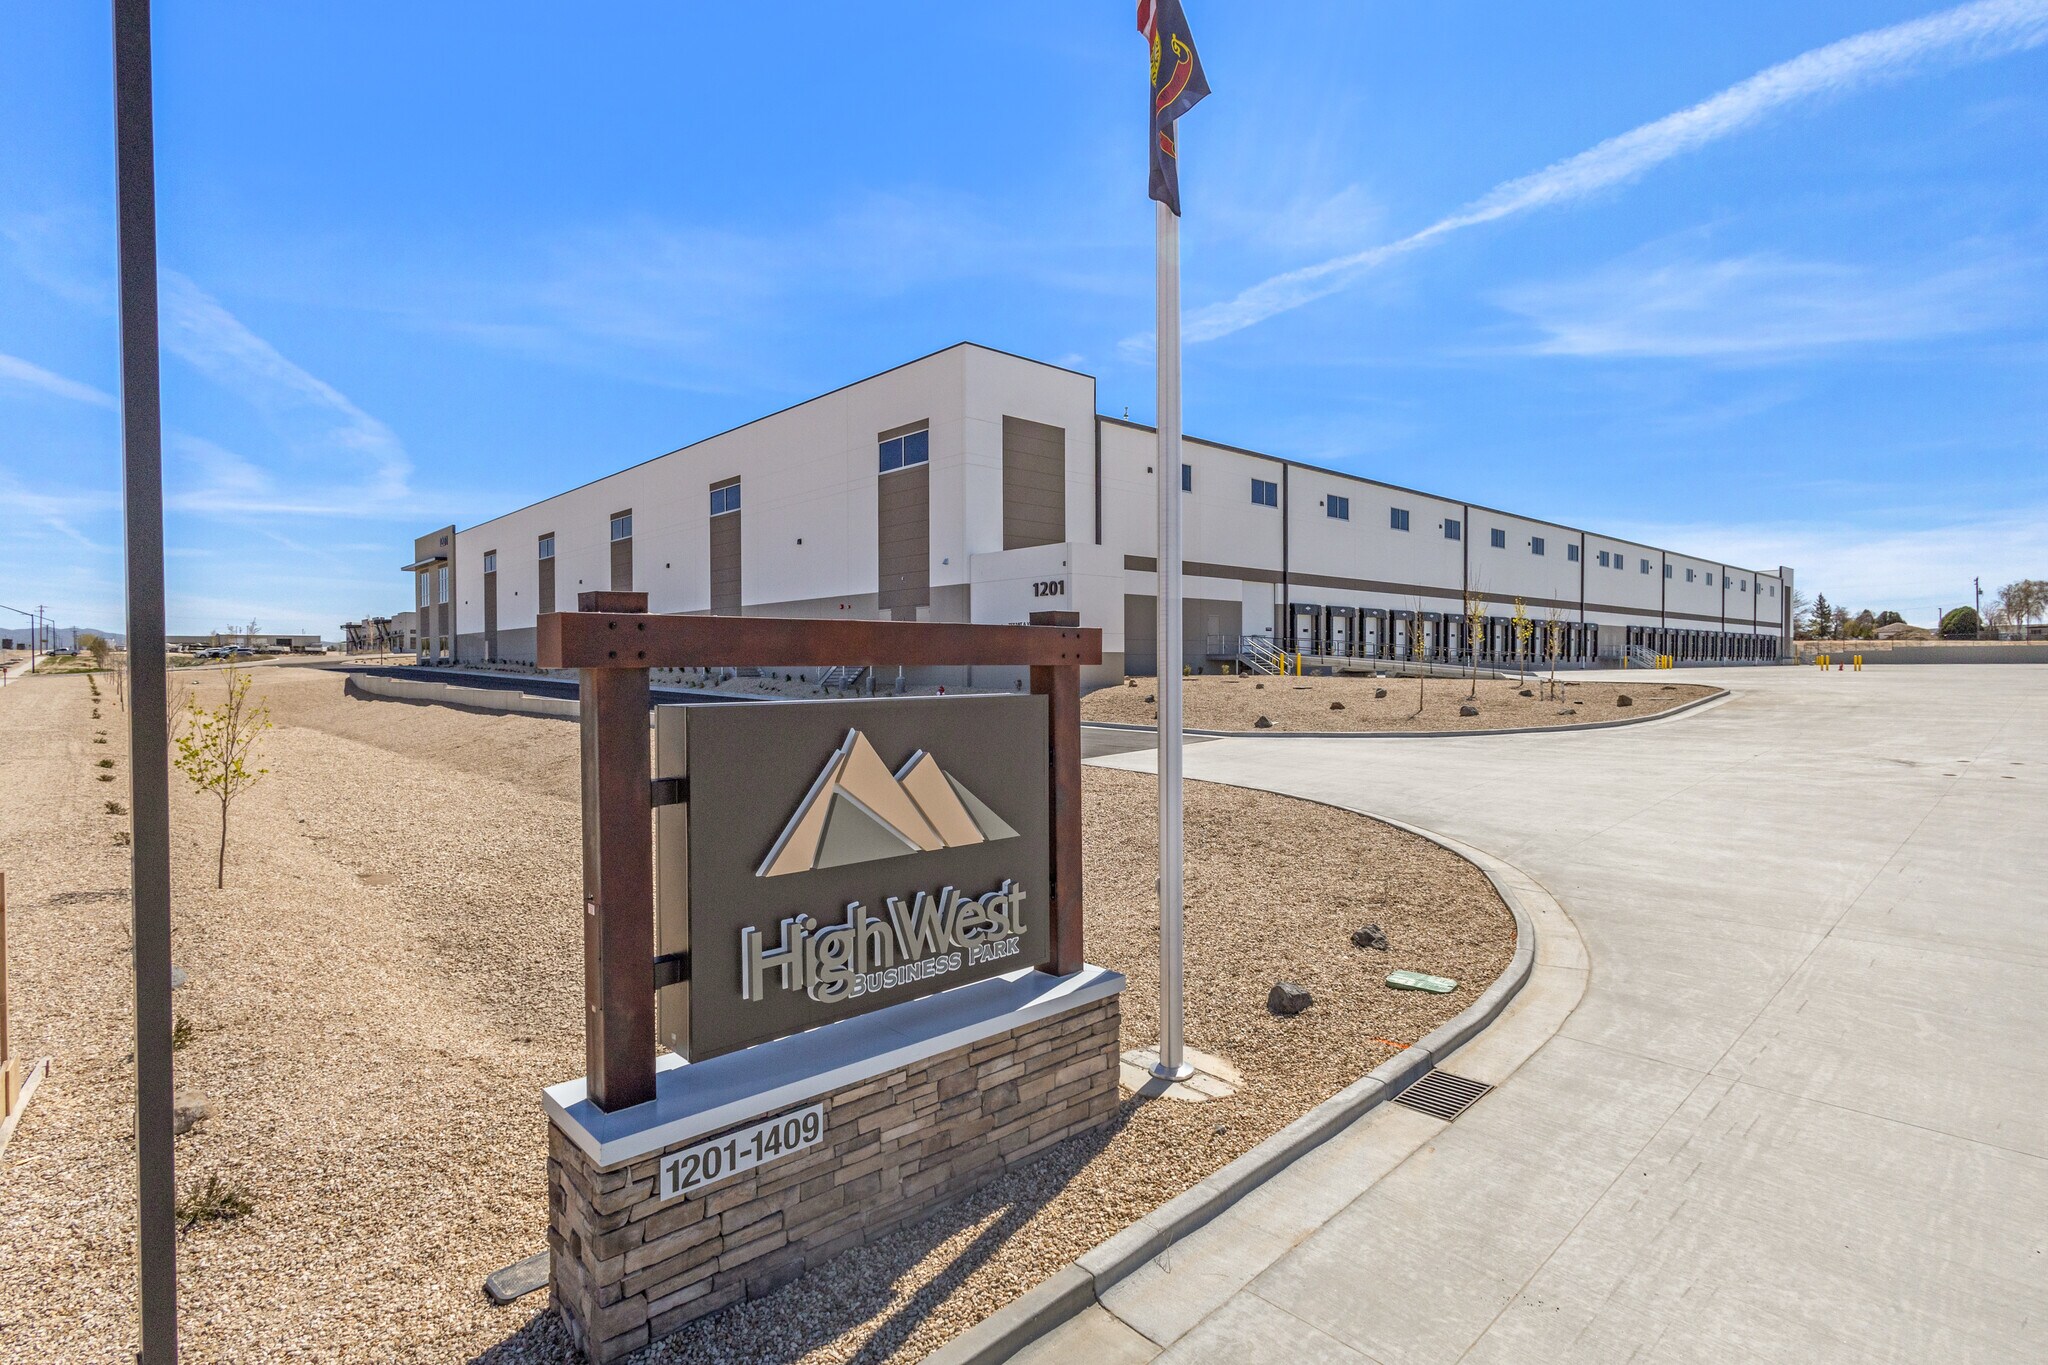
High West Business Park is a Class A industrial development located at 1201 to 1409 West Gowen Road in Boise, Idaho. Positioned within the city’s Airport Submarket, the project offers exceptional connectivity with direct access to Boise Airport and convenient proximity to Interstate 84 and U.S. Route 26, supporting efficient regional and interstate distribution. The business park spans over 22 acres and is designed to deliver flexible, modern industrial space suited for a broad range of logistics, distribution, and manufacturing operations. Buildings feature contemporary construction with 36-foot clear heights, 7-inch reinforced concrete floor slabs, LED lighting systems, and K-25.2 ESFR fire sprinkler coverage. Clerestory windows are incorporated throughout the facilities to enhance natural light and improve interior working conditions. Loading and operational efficiency are central to the design, with typical bay sizes of 54 feet by 50 feet and expanded speed bays measuring 54 feet by 60 feet. Dock doors and drive-in doors are sized to accommodate modern truck traffic, and mechanical dock levelers are provided to support efficient loading operations. The buildings are constructed with durable 60-mil TPO roofing and are engineered with strong thermal performance across roof, wall, and floor assemblies. Utilities serving the site include domestic water and sewer service provided by the City of Boise, natural gas service, high-capacity electrical service from Idaho Power, and fiber-optic telecommunications availability. The project is under construction and reflects a focus on innovation, sustainability, and long-term operational durability. Developed by The Sudler Companies, High West Business Park benefits from the experience of a firm with more than a century of commercial real estate development, ownership, and management expertise.
Faits sur l’installation entrepôt






Présenté par
Société non fournie
High West Business Park | 1201 W Gowen Rd
Hum, une erreur s’est produite lors de l’envoi de votre message. Veuillez réessayer.
Merci ! Votre message a été envoyé.