Connectez-vous/S’inscrire
Votre e-mail a été envoyé.

1201 S Parker Rd - Creekside at Highline Bureau | 114 m² | 301 371 € | À vendre | Denver, CO 80231
Certaines informations ont été traduites automatiquement.
Informations principales sur l'investissement
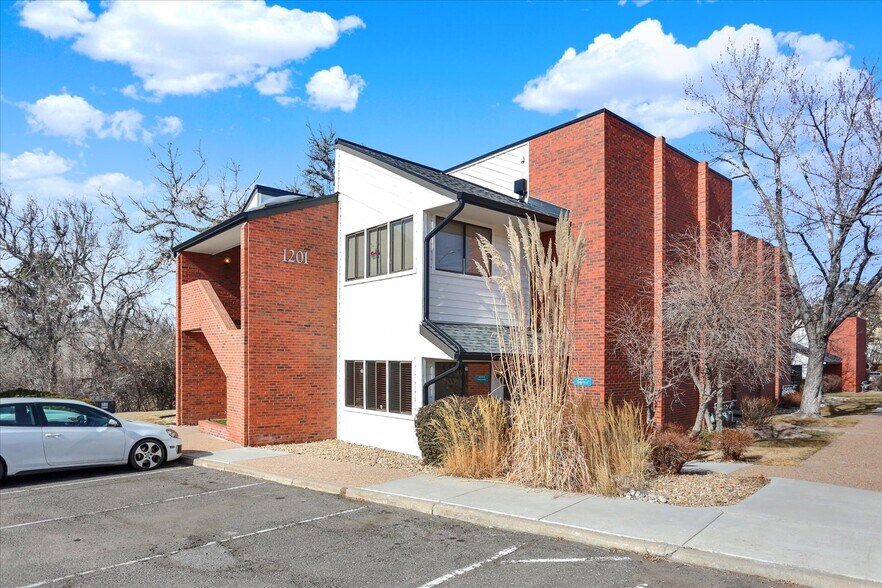
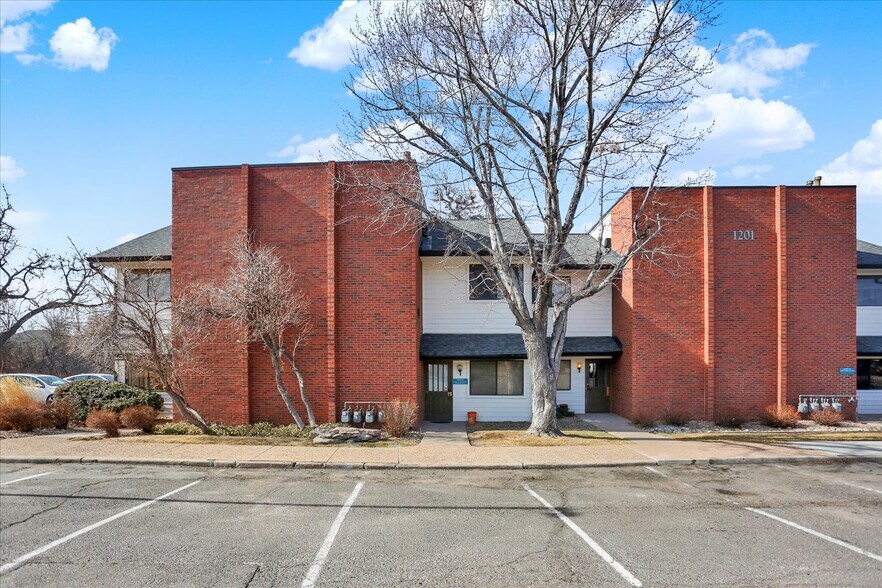
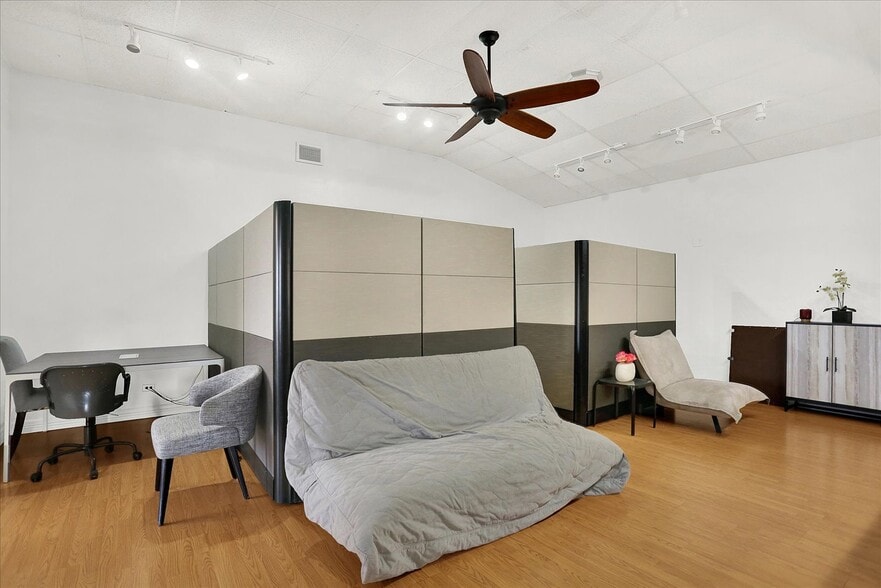
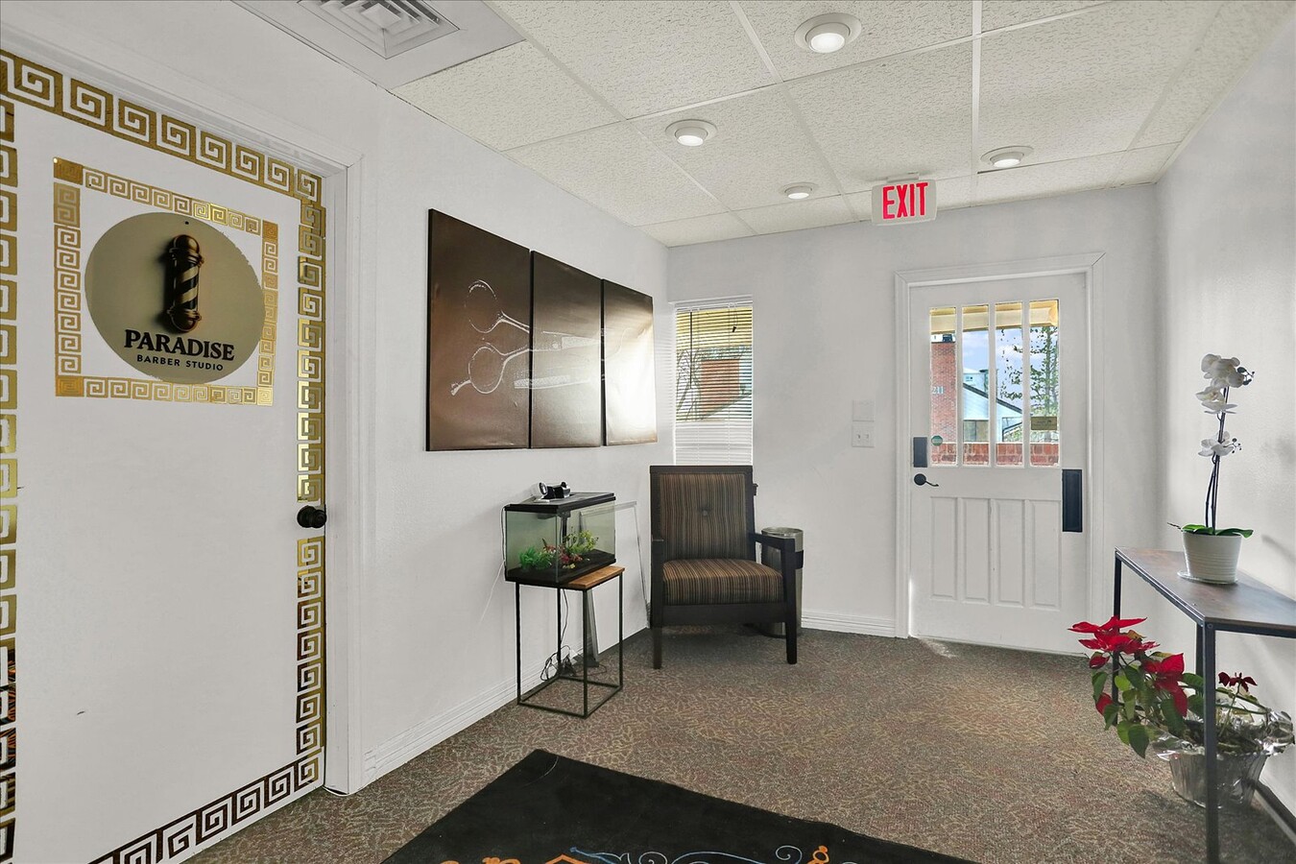
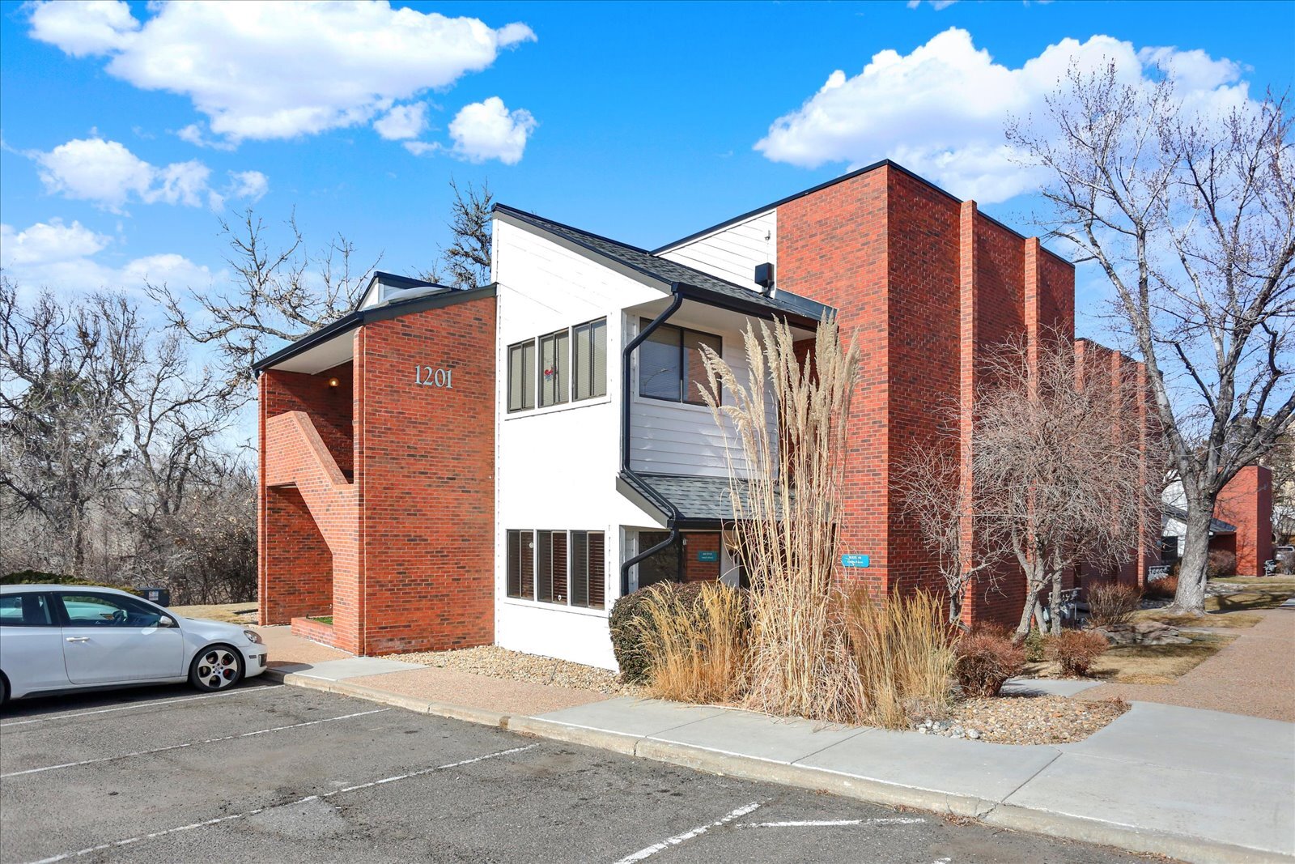
- New Exterior & Interior Renovations
- Ample Surface Parking in Well-Maintained Office Park
- Professional Business Park Setting with Quiet, Well-Managed Environment
- Large Balcony with Strong Natural Light
- Conveniently Located Off of South Parker Road
Résumé analytique
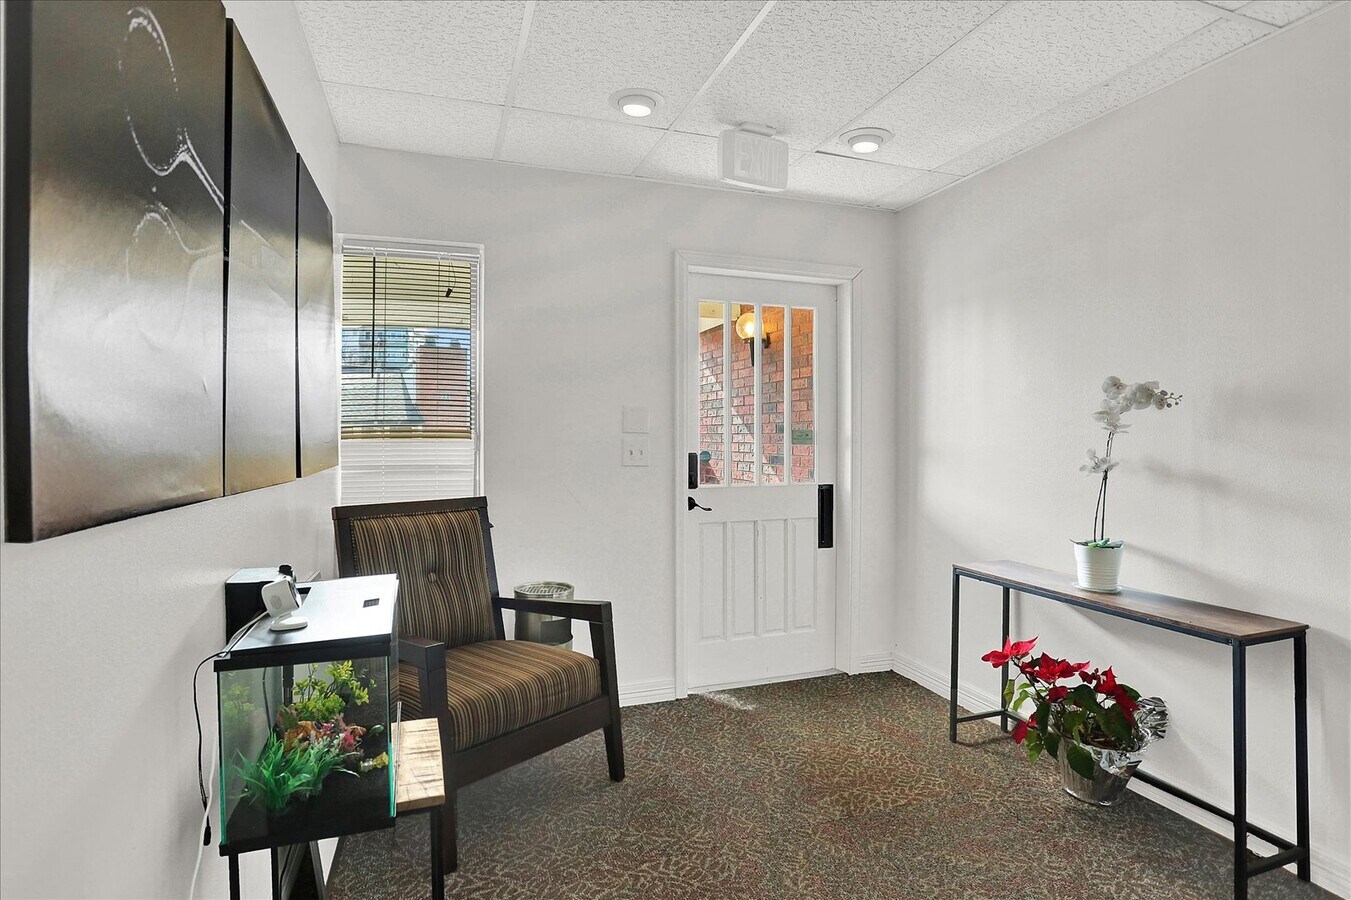
Located in the heart of the Denver metro area, this professional office condo offers a bright and versatile workspace perfect for small businesses and practitioners. The unit features a functional layout with ample natural light, ensuring a productive environment for both your team and your clients. Situated in a well-maintained building with easy access to major thoroughfares, the location provides excellent visibility and convenient commuting options from Cherry Creek and Aurora.
Data room Cliquez ici pour accéder à
1 Lot disponible
- Lot
- Surface du lot
- Usage du lot en coprop.
- Prix
- RNE
| Type de vente | Investissement ou propriétaire occupant | Référence cadastrale/ID de parcelle | 1973-21-2-22-006 |
| Type de vente | Investissement ou propriétaire occupant |
| Référence cadastrale/ID de parcelle | 1973-21-2-22-006 |
| Lot | Surface du lot | Usage du lot en coprop. | Prix | RNE |
| Lot 203 | 114 m² | Bureau | 301 371 € (2 641,64 €/m²) | - |
Lot 203
| Surface du lot |
| 114 m² |
| Usage du lot en coprop. |
| Bureau |
| Prix |
| 301 371 € (2 641,64 €/m²) |
| RNE |
| - |
1 sur 12
Vidéos
Visite extérieure 3D Matterport
Visite 3D
Photos
Street view
Rue
Carte
Lot 203
| Surface du lot | 114 m² |
| Usage du lot en coprop. | Bureau |
| Prix | 301 371 € (2 641,64 €/m²) |
| RNE | - |
| Type de vente | Investissement ou propriétaire occupant |
| Référence cadastrale/ID de parcelle | 1973-21-2-22-006 |
Informations sur l’immeuble
Les informations ci-dessous concernent l’ensemble de l’immeuble. Les caractéristiques propres à chaque lot peuvent varier et sont précisées dans la description du lot présenté ci-dessus.
| Surface totale de l’immeuble | 790 m² | Surface type par étage | 790 m² |
| Type de bien | Bureau (Lot en copropriété) | Année de construction | 1984 |
| Sous-type de bien | Médical | Surface du lot | 0,1 ha |
| Classe d’immeuble | B | Ratio de stationnement | 0,38/1 000 m² |
| Étages | 2 | ||
| Zonage | B-1, Denver - Business and office zoning | ||
| Surface totale de l’immeuble | 790 m² |
| Type de bien | Bureau (Lot en copropriété) |
| Sous-type de bien | Médical |
| Classe d’immeuble | B |
| Étages | 2 |
| Surface type par étage | 790 m² |
| Année de construction | 1984 |
| Surface du lot | 0,1 ha |
| Ratio de stationnement | 0,38/1 000 m² |
| Zonage | B-1, Denver - Business and office zoning |
Caractéristiques
- Accès 24 h/24
- Chauffage central
- Hauts plafonds
- Réception
- Climatisation
1 1
Assez praticable à pied
50/100
Très bien adapté aux voitures
80/100
Transports en commun limités
20/100
Plutôt praticable en vélo
50/100

1 sur 26
Vidéos
Visite extérieure 3D Matterport
Visite 3D
Photos
Street view
Rue
Carte
1 sur 1

Présenté par
1201 S Parker Rd - Creekside at Highline
Vous êtes déjà membre ? Connectez-vous
Hum, une erreur s’est produite lors de l’envoi de votre message. Veuillez réessayer.
Merci ! Votre message a été envoyé.