Votre e-mail a été envoyé.

1201 Bryant St 13 060 m² | À louer | San Francisco, CA 94103
Certaines informations ont été traduites automatiquement.
Informations principales
- Turnkey R&D space with lab systems, ventilation, and a machine shop.
- Reinforced slabs for heavy equipment and multiple roll-up doors for loading.
- Heavy power supported by a 4,000-amp electrical system with backup power.
- Fully furnished interiors with workstations, meeting rooms, and kitchen areas.
Caractéristiques
Tous les espace disponibles(1)
Afficher les loyers en
- Espace
- Surface
- Durée
- Loyer
- Type de bien
- Aménagement
- Disponible
Les espaces 5 de cet immeuble doivent être loués ensemble, pour un total de 13 060 m² (Surface contiguë):
flex space for lease
- Espace en excellent état
- Principalement open space
- 5 bureaux privés
- 238 postes de travail
- 21 salles de conférence
- Entièrement aménagé comme Espace de recherche et développement
- Convient pour 87 à 278 personnes
- 24 salles de conférence
- Plafonds finis: 3,66 mètres
- 148 postes de travail
| Espace | Surface | Durée | Loyer | Type de bien | Aménagement | Disponible |
| Niveau inférieur, 1er étage, 2e étage, 3e étage, Penthouse | 13 060 m² | Négociable | Sur demande Sur demande Sur demande Sur demande | Local d’activités | Construction achevée | 01/03/2029 |
Niveau inférieur, 1er étage, 2e étage, 3e étage, Penthouse
Les espaces 5 de cet immeuble doivent être loués ensemble, pour un total de 13 060 m² (Surface contiguë):
| Surface |
|
Niveau inférieur - 3 219 m²
1er étage - 3 219 m²
2e étage - 3 219 m²
3e étage - 3 219 m²
Penthouse - 184 m²
|
| Durée |
| Négociable |
| Loyer |
| Sur demande Sur demande Sur demande Sur demande |
| Type de bien |
| Local d’activités |
| Aménagement |
| Construction achevée |
| Disponible |
| 01/03/2029 |
Niveau inférieur, 1er étage, 2e étage, 3e étage, Penthouse
| Surface |
Niveau inférieur - 3 219 m²
1er étage - 3 219 m²
2e étage - 3 219 m²
3e étage - 3 219 m²
Penthouse - 184 m²
|
| Durée | Négociable |
| Loyer | Sur demande |
| Type de bien | Local d’activités |
| Aménagement | Construction achevée |
| Disponible | 01/03/2029 |
flex space for lease
- Espace en excellent état
- Entièrement aménagé comme Espace de recherche et développement
- Principalement open space
- Convient pour 87 à 278 personnes
- 5 bureaux privés
- 24 salles de conférence
- 238 postes de travail
- Plafonds finis: 3,66 mètres
- 21 salles de conférence
- 148 postes de travail
Aperçu du bien
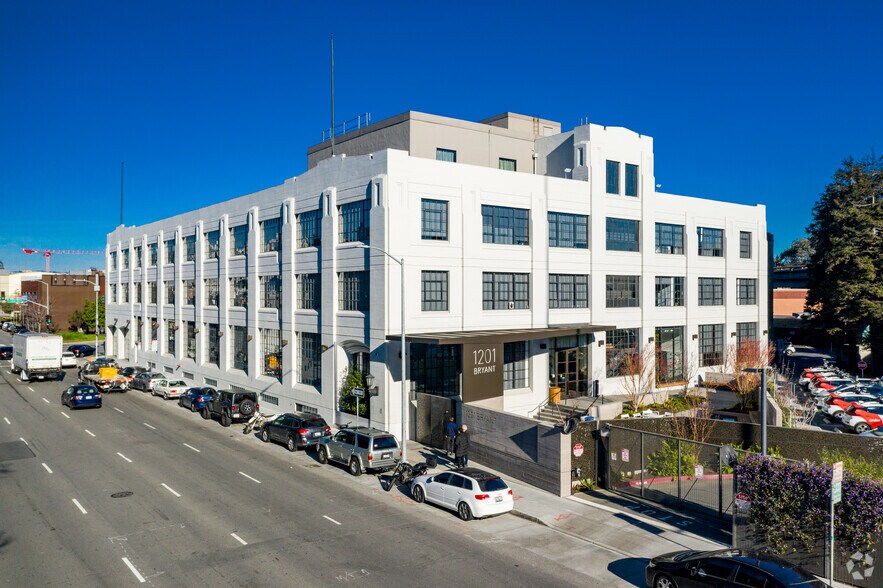
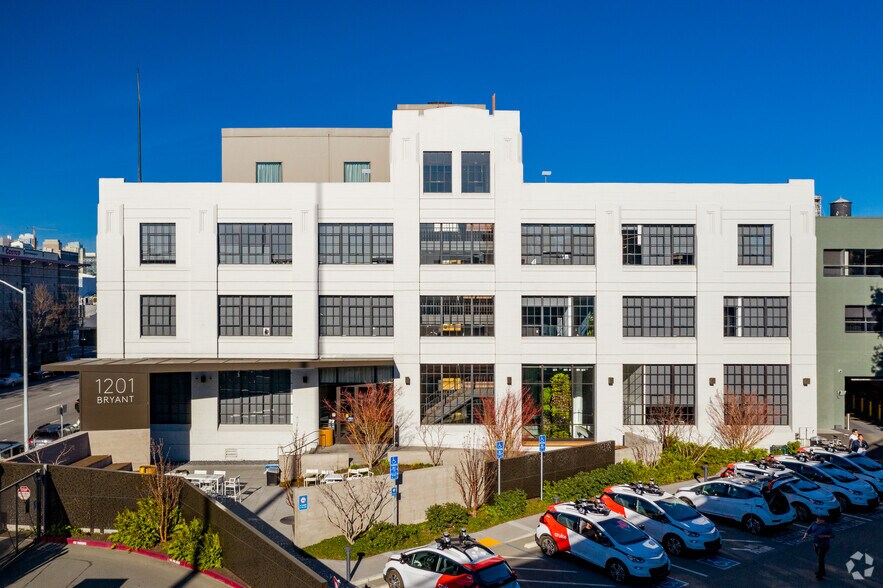
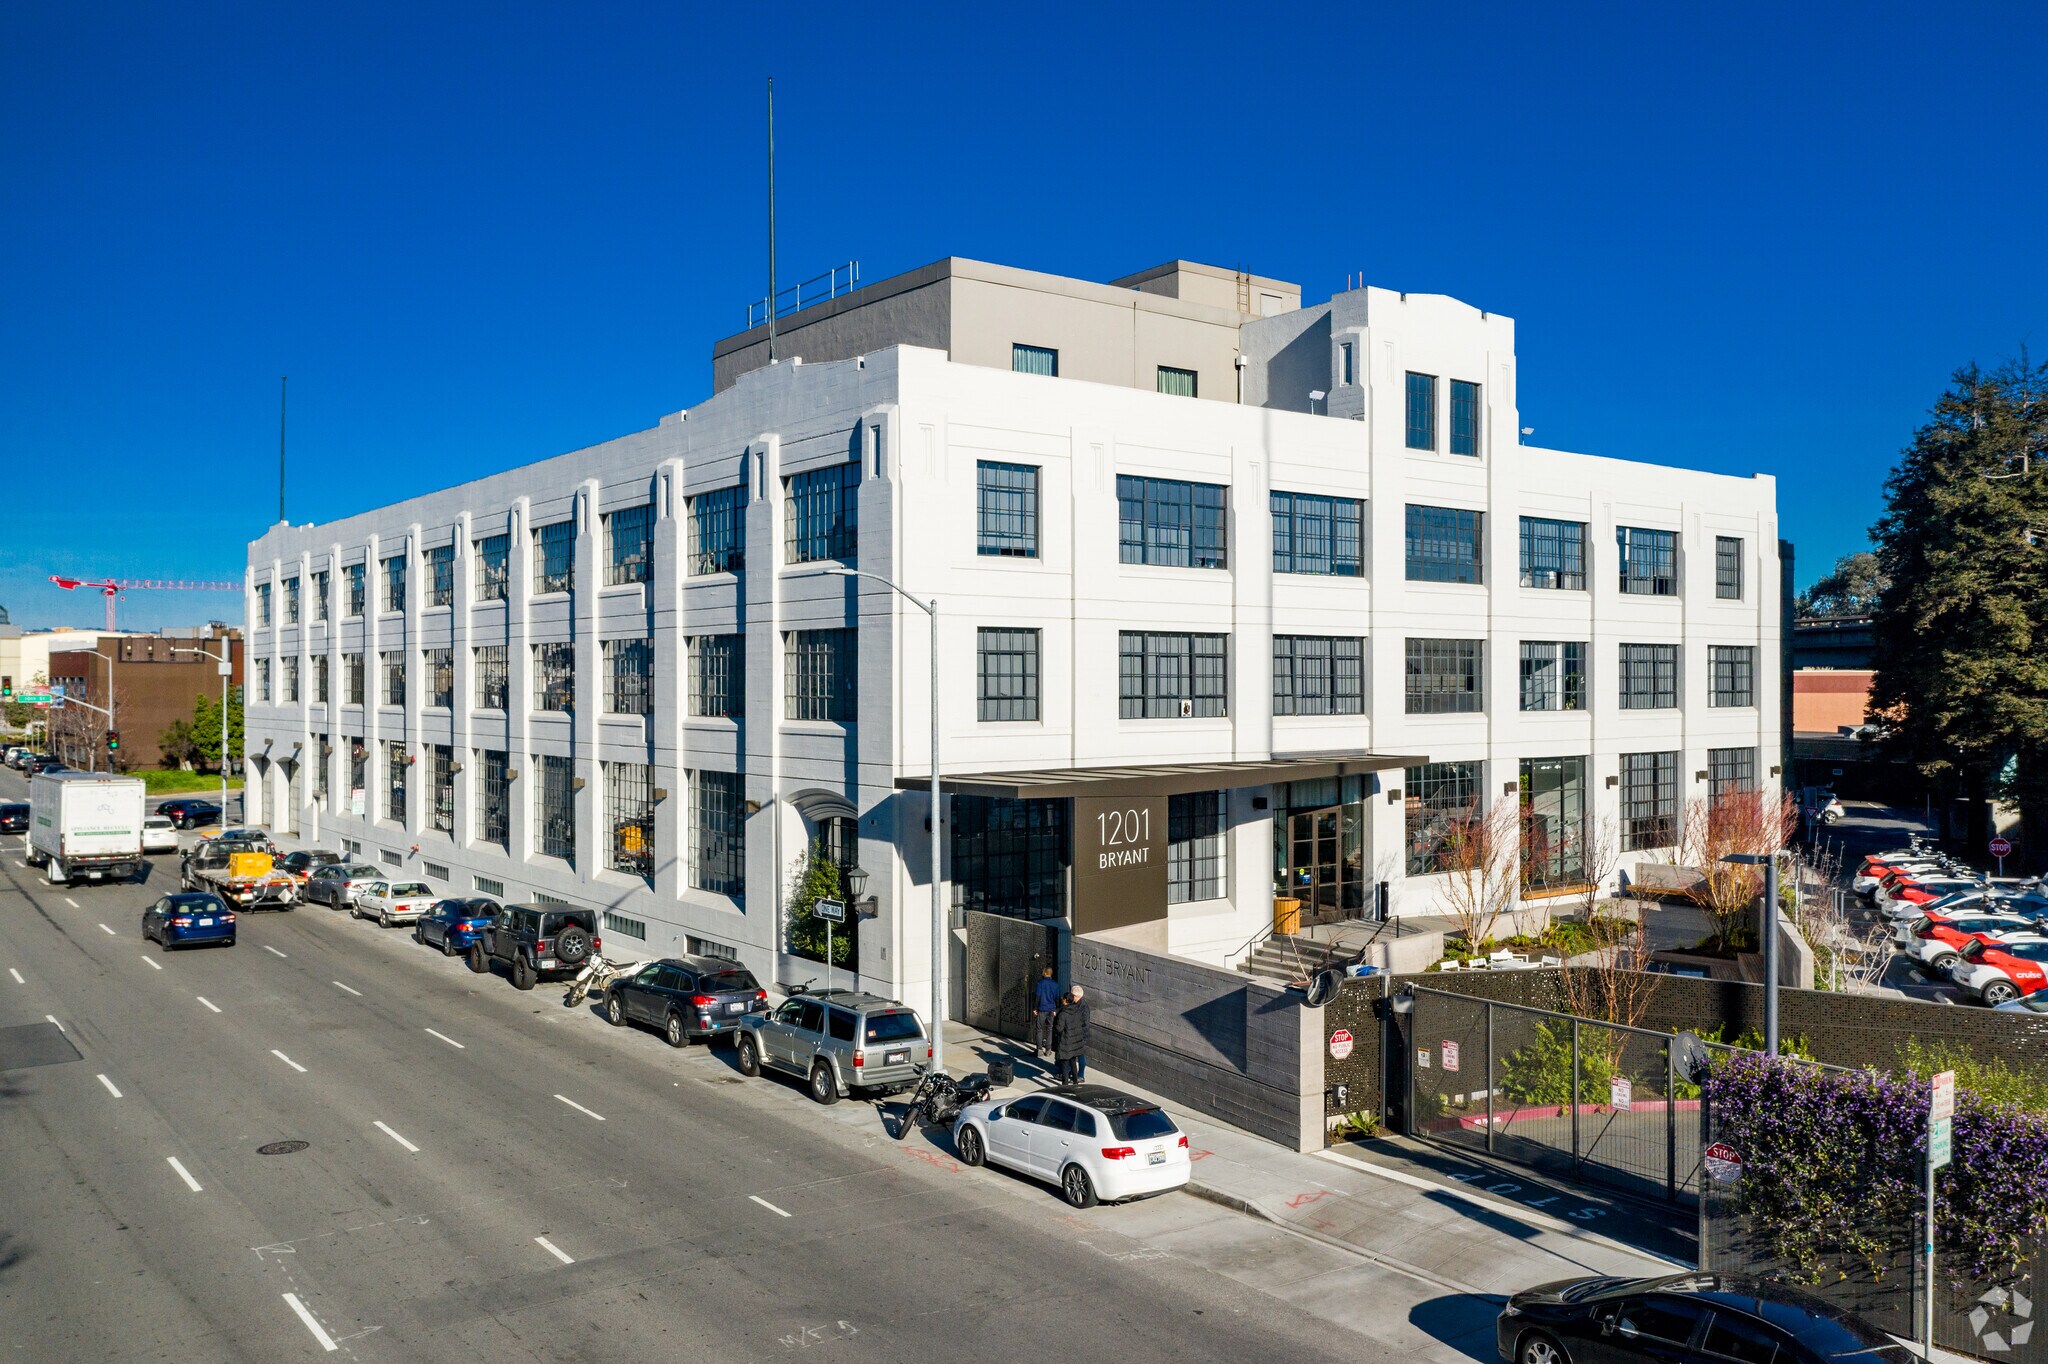
1201 Bryant Street presents a rare opportunity to occupy a modern, heavy-power R&D environment in one of San Francisco’s most strategically connected innovation corridors. Designed to support advanced research, engineering, and light manufacturing, the building offers a turnkey infrastructure tailored for companies requiring robust utilities, specialized lab buildouts, and efficient workflow circulation. The property’s floor plates integrate machine shops, engineering labs, vehicle development areas, and fully furnished office environments, creating a seamless setting for end-to-end product development. The facility is distinguished by its significant power capacity of 4,000 amps (3-phase, 480V) and a comprehensive suite of lab infrastructure that includes HVAC systems, compressed air, snorkels, CDA, fume hoods, and redundant backup power. Reinforced slabs were specifically engineered to accommodate heavy machinery, while multiple roll-up doors, grade-level access, and an efficient circulation plan enhance functionality for research, prototyping, and testing teams. Subterranean R&D and parking areas, ample vehicle engineering spaces, and a machine-ready lower level further elevate the building’s technical capabilities.
Informations sur l’immeuble
Occupants
- Étage
- Nom de l’occupant
- Secteur d’activité
- Multi
- Cruise
- Manufacture




Présenté par
1201 Bryant St
Hum, une erreur s’est produite lors de l’envoi de votre message. Veuillez réessayer.
Merci ! Votre message a été envoyé.