Votre e-mail a été envoyé.

Track One 1201 4th Ave S Bureaux/Local commercial | 372–4 645 m² | À louer | Nashville, TN 37210
Certaines informations ont été traduites automatiquement.
Informations principales
- 3/1,000 parking in attached structure
Tous les espaces disponibles(2)
Afficher les loyers en
- Espace
- Surface
- Durée
- Loyer
- Type de bien
- Aménagement
- Disponible
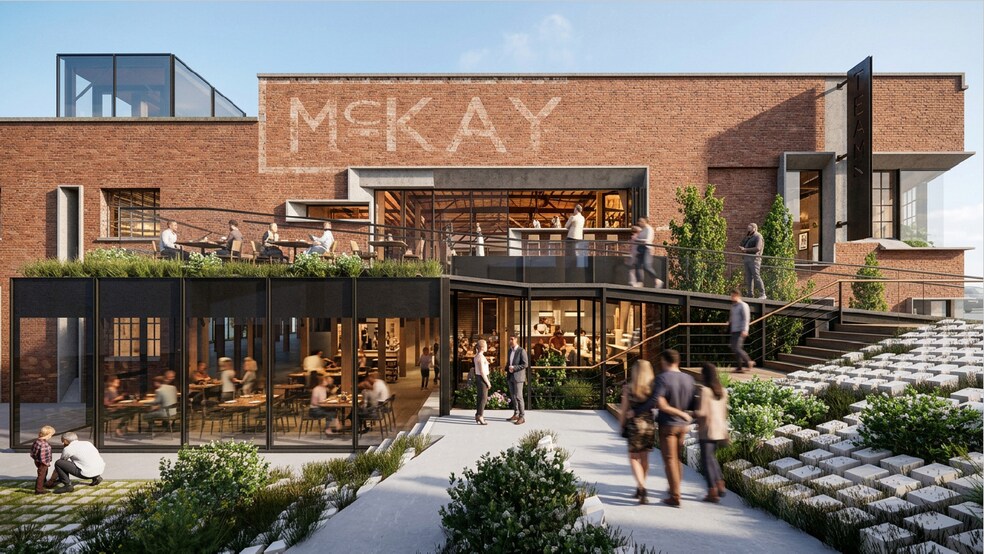
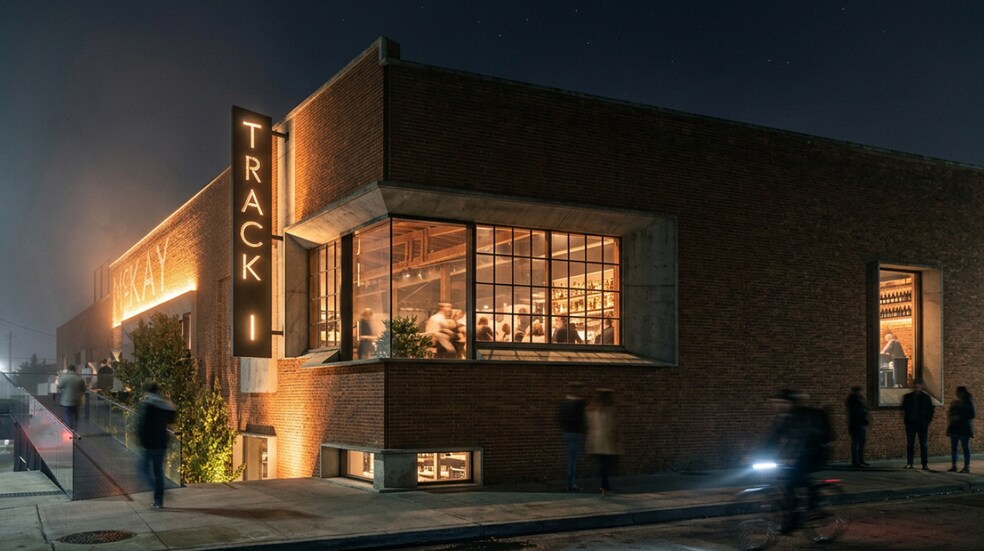
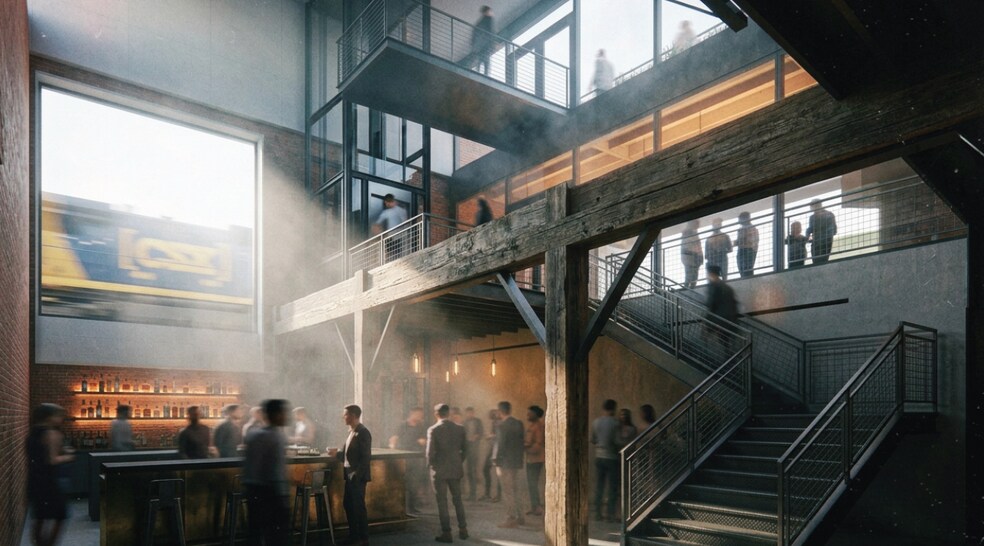
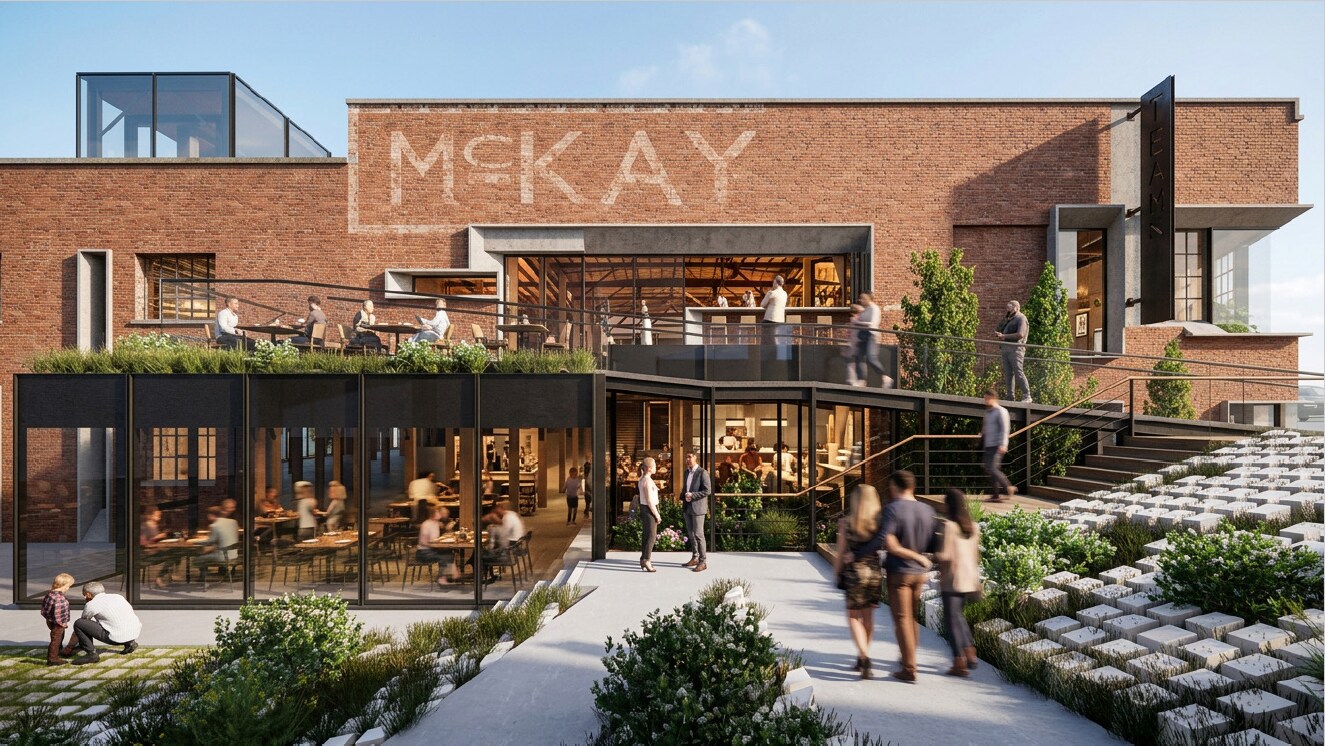
Track One has an unmatched location with respect to accessibility and convenience, nestled between the Central Business District and 100 Oaks/Berry Hill areas in the trendy Wedgewood-Houston district. The mixed-use project will be fully renovated with careful attention to preserving the historic nature of the structure with modern office and retail buildouts.
- Entièrement aménagé comme Bureau standard
- Peut être associé à un ou plusieurs espaces supplémentaires pour obtenir jusqu’à 4 645 m² d’espace adjacent.
- Principalement open space
- Lumière naturelle
Track One has an unmatched location with respect to accessibility and convenience, nestled between the Central Business District and 100 Oaks/Berry Hill areas in the trendy Wedgewood-Houston district. The mixed-use project will be fully renovated with careful attention to preserving the historic nature of the structure with modern office and retail buildouts.
- Entièrement aménagé comme Bureau de services professionnels
- Peut être associé à un ou plusieurs espaces supplémentaires pour obtenir jusqu’à 4 645 m² d’espace adjacent.
- Principalement open space
| Espace | Surface | Durée | Loyer | Type de bien | Aménagement | Disponible |
| 1er étage | 372 – 2 323 m² | Négociable | Sur demande Sur demande Sur demande Sur demande | Bureaux/Local commercial | Construction achevée | Maintenant |
| 2e étage | 372 – 2 323 m² | Négociable | Sur demande Sur demande Sur demande Sur demande | Bureaux/Local commercial | Construction achevée | Maintenant |
1er étage
| Surface |
| 372 – 2 323 m² |
| Durée |
| Négociable |
| Loyer |
| Sur demande Sur demande Sur demande Sur demande |
| Type de bien |
| Bureaux/Local commercial |
| Aménagement |
| Construction achevée |
| Disponible |
| Maintenant |
2e étage
| Surface |
| 372 – 2 323 m² |
| Durée |
| Négociable |
| Loyer |
| Sur demande Sur demande Sur demande Sur demande |
| Type de bien |
| Bureaux/Local commercial |
| Aménagement |
| Construction achevée |
| Disponible |
| Maintenant |
1er étage
| Surface | 372 – 2 323 m² |
| Durée | Négociable |
| Loyer | Sur demande |
| Type de bien | Bureaux/Local commercial |
| Aménagement | Construction achevée |
| Disponible | Maintenant |
Track One has an unmatched location with respect to accessibility and convenience, nestled between the Central Business District and 100 Oaks/Berry Hill areas in the trendy Wedgewood-Houston district. The mixed-use project will be fully renovated with careful attention to preserving the historic nature of the structure with modern office and retail buildouts.
- Entièrement aménagé comme Bureau standard
- Principalement open space
- Peut être associé à un ou plusieurs espaces supplémentaires pour obtenir jusqu’à 4 645 m² d’espace adjacent.
- Lumière naturelle
2e étage
| Surface | 372 – 2 323 m² |
| Durée | Négociable |
| Loyer | Sur demande |
| Type de bien | Bureaux/Local commercial |
| Aménagement | Construction achevée |
| Disponible | Maintenant |
Track One has an unmatched location with respect to accessibility and convenience, nestled between the Central Business District and 100 Oaks/Berry Hill areas in the trendy Wedgewood-Houston district. The mixed-use project will be fully renovated with careful attention to preserving the historic nature of the structure with modern office and retail buildouts.
- Entièrement aménagé comme Bureau de services professionnels
- Principalement open space
- Peut être associé à un ou plusieurs espaces supplémentaires pour obtenir jusqu’à 4 645 m² d’espace adjacent.
Aperçu du bien
Wedgewood-Houston is a vibrant, urban neighborhood that has been the focus of creative and intelligent redevelopment over the past decade. At the heart of an exceptional collection of luxury retailers and acclaimed restaurants, bars, cafes, and boutiques, Track One presents a rare opportunity to become part of one of the nation’s most distinguished shopping and entertainment destinations.
- Accès contrôlé
- Property Manager sur place
- Puits de lumière
- Chauffage central
- Hauts plafonds
- Accès direct à l’ascenseur
- Lumière naturelle
- Wi-Fi
- Planchers en bois
- Climatisation
Informations sur l’immeuble


Présenté par
Track One | 1201 4th Ave S
Hum, une erreur s’est produite lors de l’envoi de votre message. Veuillez réessayer.
Merci ! Votre message a été envoyé.