Votre e-mail a été envoyé.

12000 Biscayne 12000 Biscayne Blvd 72–4 767 m² | À louer | Miami, FL 33181
Certaines informations ont été traduites automatiquement.
Informations principales
- 12000 Biscayne offre un environnement d'entreprise unique qui accueille des professionnels de renommée mondiale et des entreprises du Fortune 500.
- Planification de l'espace stylisée disponible pour un aménagement personnalisé ~ Suites clé en main disponibles ~ Espace commercial de bureaux au rez-de-chaussée disponible dans le hall
- Starbucks et Lime Mexican Grill disposent de sièges extérieurs ~ Entrée moderne dans le hall d'entrée avec trois ascenseurs modernes à grande vitesse menant à des suites de bureau haut de gamme
- Facilité d'accès à un parking pratique pour les visiteurs sur place ~ soutien professionnel et sécurité sur place ~ parking privé sécurisé pour les locataires
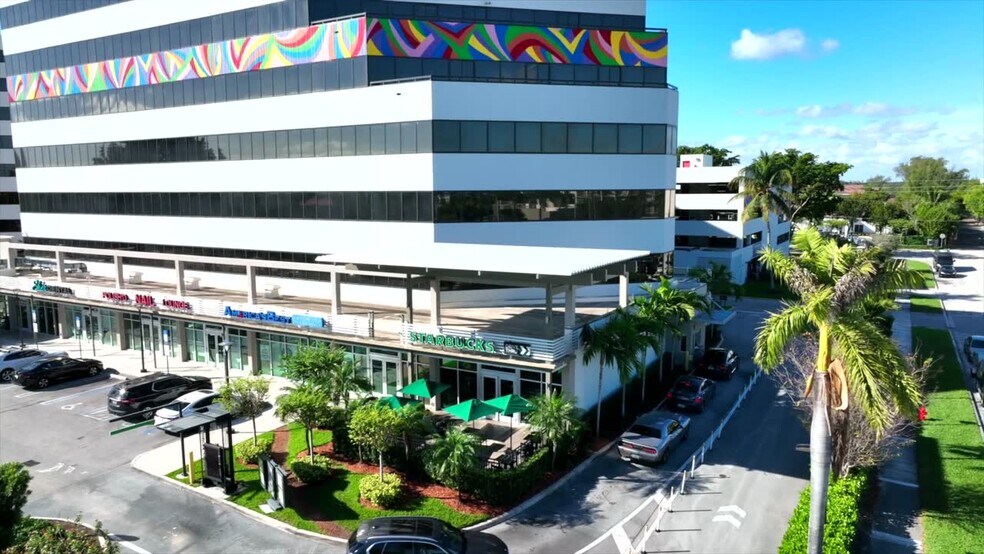
- Les équipements du rez-de-chaussée incluent Starbucks Plus Drive Through, America's Best Eye Care, Nail Studio Spa, Sher Dental et Lime Mexican Grill
- Suites de bureau de classe A avec balcon privé et vue sur l'eau ~ Vue sur l'horizon depuis les suites de bureau haut de gamme au-dessus des équipements commerciaux au rez-de-chaussée
Afficher les loyers en
- Espace
- Surface
- Durée
- Loyer
- Type de bien
- Aménagement
- Disponible
Premium Ground Level Lobby Approximately 1,066 SF up to 2,273 SF is a rare and prestigious opportunity to establish a presence for long-term success in a well-known health and fitness destination. The last and only available ground-level suite at 12000 Biscayne - a newly renovated, eight-story building that blends elevated design with a curated mix of elite national and international professional businesses and retailers. This space is a true hidden gem, positioned adjacent to the high-end 12000 Biscayne Retail Center and JetSet Modern Pilates, QC Kinetix, all located at the landmark corner shared with Whole Foods Market on Biscayne Boulevard. Positioned front-and-center in the elevator lobby, Suite?100 showcases a full glass and double glass doors—making it one of the most visible and high-profile suite for a distinguished presence for all who arrive at 12000?Biscayne. The space features a desirable, move-in-ready layout, and it is also ready to be custom-designed and elegantly stylized to reflect your company’s identity and long-term vision. Full-Service Rental Rate: $45 psf
- Le loyer comprend les services publics, les services de l’immeuble et les frais immobiliers.
- Plafonds finis: 5,49 mètres
- Accès aux ascenseurs
- Entièrement aménagé comme Bureau standard
- Espace en excellent état
Office Retail Suite Suite 103 is ready to be renovated as a Class A suite and designed to your specific space plan requirement. Located in the modern lobby on the ground level of 12000 Biscayne next to the retail center. Inquire for details. Full-Service Rate $45 psf
- Le loyer comprend les services publics, les services de l’immeuble et les frais immobiliers.
- Espace de bureaux et de vente au détail situé dans le hall du rez-de-chaussée
- Plafonds finis: 5,49 mètres
- Hauteur de plafond élevée de 18 pieds
| Espace | Surface | Durée | Loyer | Type de bien | Aménagement | Disponible |
| 1er étage, bureau 100 | 99 – 211 m² | 5 Ans | Sur demande Sur demande Sur demande Sur demande | Bureaux/Local commercial | Construction achevée | Maintenant |
| 1er étage, bureau 103 | 112 m² | 5-10 Ans | Sur demande Sur demande Sur demande Sur demande | Bureaux/Local commercial | - | Maintenant |
1er étage, bureau 100
| Surface |
| 99 – 211 m² |
| Durée |
| 5 Ans |
| Loyer |
| Sur demande Sur demande Sur demande Sur demande |
| Type de bien |
| Bureaux/Local commercial |
| Aménagement |
| Construction achevée |
| Disponible |
| Maintenant |
1er étage, bureau 103
| Surface |
| 112 m² |
| Durée |
| 5-10 Ans |
| Loyer |
| Sur demande Sur demande Sur demande Sur demande |
| Type de bien |
| Bureaux/Local commercial |
| Aménagement |
| - |
| Disponible |
| Maintenant |
- Espace
- Surface
- Durée
- Loyer
- Type de bien
- Aménagement
- Disponible
Premium Ground Level Lobby Approximately 1,066 SF up to 2,273 SF is a rare and prestigious opportunity to establish a presence for long-term success in a well-known health and fitness destination. The last and only available ground-level suite at 12000 Biscayne - a newly renovated, eight-story building that blends elevated design with a curated mix of elite national and international professional businesses and retailers. This space is a true hidden gem, positioned adjacent to the high-end 12000 Biscayne Retail Center and JetSet Modern Pilates, QC Kinetix, all located at the landmark corner shared with Whole Foods Market on Biscayne Boulevard. Positioned front-and-center in the elevator lobby, Suite?100 showcases a full glass and double glass doors—making it one of the most visible and high-profile suite for a distinguished presence for all who arrive at 12000?Biscayne. The space features a desirable, move-in-ready layout, and it is also ready to be custom-designed and elegantly stylized to reflect your company’s identity and long-term vision. Full-Service Rental Rate: $45 psf
- Le loyer comprend les services publics, les services de l’immeuble et les frais immobiliers.
- Plafonds finis: 5,49 mètres
- Accès aux ascenseurs
- Entièrement aménagé comme Bureau standard
- Espace en excellent état
Office Retail Suite Suite 103 is ready to be renovated as a Class A suite and designed to your specific space plan requirement. Located in the modern lobby on the ground level of 12000 Biscayne next to the retail center. Inquire for details. Full-Service Rate $45 psf
- Le loyer comprend les services publics, les services de l’immeuble et les frais immobiliers.
- Espace de bureaux et de vente au détail situé dans le hall du rez-de-chaussée
- Plafonds finis: 5,49 mètres
- Hauteur de plafond élevée de 18 pieds
Suite 201 approximately 1,380 square feet features double entry doors located on the north west end of the 2nd floor that open up to a beautiful open suite with natural light; two spacious office suites along the window line with glass walls and glass doors the overlook the large open work-space area for work-stations/desks; third smaller office with window or can be used as a large storage room; second private doors to the corridor.
- Le loyer comprend les services publics, les services de l’immeuble et les frais immobiliers.
- Entièrement aménagé comme Bureau standard
Suite 202 facing east to Biscayne Boulevard. The floor plan is attached with the suite highlighted. Existing office suites along the window line facing east; large open work space for cubicles/work stations; storage room, and conference room or ready for modifications to fit your operations. Full-Service Rate: $43 psf
- Le loyer comprend les services publics, les services de l’immeuble et les frais immobiliers.
- Plafonds finis: 2,74 mètres
- Entièrement aménagé comme Bureau standard
Suite 203 facing Biscayne Boulevard - Class A Suite. Large open work space - storge or center work space - spacious office with windows. Suite is spacious, bright and open. Monthly Full Service Rate: $2,750 - includes parking and week-day janitorial.
- Le loyer comprend les services publics, les services de l’immeuble et les frais immobiliers.
- Plafonds finis: 2,74 mètres
- Entièrement aménagé comme Bureau standard
Privately located at the north end of the second floor, Suite 205 features a unique layout with a dedicated private entrance opening into a waiting area or administrative space. The suite includes two large windowed offices with views, plus a spacious group room/specialty room overlooking Biscayne Boulevard toward the beaches. A designated storage room is included. Bright, efficient layout suitable for professional, medical, or specialty use. Flexible options for discussion.
- Le loyer comprend les services publics, les services de l’immeuble et les frais immobiliers.
- Bright Open Layout
- Plafonds finis: 2,74 mètres
Suite 222 Move In Ready Conveniently located next to the secure, attached parking garage. A covered crosswalk leads directly to the main double entry doors. • Bright White Open - Beautiful office suite • White tiled floors, with built-in marble reception desk • Spacious and open that is bight, white, clean, and sleek • Conference room that seats +/- 10 • Spacious Office suite with a lot of natural light • Built-in work stations • Large open work space • Storage room • IT Room • Two spacious private offices • Dedicated IT/server room and a separate storage room • Large open work area with built-in workstations and cabinetry • Enclosed manager’s office within the open space • Two points of corridor access
- Plafonds finis: 2,82 mètres
- Espace en excellent état
Magnificent suite with double entry doors located directly off the elevator lobby, plus multiple additional corridor access points. Includes a private door from the full kitchen and a direct private door to the parking garage. Window-line private offices facing east overlooking Biscayne Boulevard with glass walls and doors. Main conference room plus second conference room. Large open area accommodating approximately 30+ cubicles/workstations. Employee lounge/game area with corridor access. Full kitchenette - employee lounge with spacious dining; full-size refrigerator; dishwasher; upper and lower cabinets, with direct private corridor door. Full-Service Rate: $45 psf
- Le loyer comprend les services publics, les services de l’immeuble et les frais immobiliers.
- Plafonds finis: 2,74 mètres
- Entièrement aménagé comme Bureau standard
- Espace en excellent état
Prime Office Suite with Stunning Biscayne Bay Views – Move-In Ready! Virtual Tour Below Elevate your business presence with this magnificent, fully upgraded office suite perched along the iconic Biscayne Boulevard, offering breathtaking eastern views of Miami’s northern beaches and city skyline. Key Features: - Five spacious private offices along the window line with magnificent views _ Conference Room for up to 15 seats with glass wall and door - Open work space for +/- six to eight work-stations _ Kitchenette with space for a full-size refrigerator; a wall of upper and lower cabinets around the sink - Water views Full-Service Rate: $45 psf - Modern conference room featuring a sleek, seamless glass wall for a polished, professional atmosphere - Expansive open workspace ideal for 6–8 workstations or cubicles - Full kitchenette with room for a full-size refrigerator, sink, cabinetry, and table/chairs - Upgraded finishes throughout—a rare east-facing gem in a coveted location Whether you're expanding your team or seeking a prestigious Miami corporate office, this suite delivers the perfect blend of style, functionality, and location. Ready for immediate occupancy, it’s a rare opportunity to secure a space that truly reflects your brand’s ambition. Virtual Tour - Suite 400 https://my.matterport.com/show/?m=Mn5dF2CcXRM
- Le loyer comprend les services publics, les services de l’immeuble et les frais immobiliers.
- 5 bureaux privés
- Plafonds finis: 2,74 mètres
- Climatisation centrale
- Open space
- Kitchenette
- Conference room with glass wall
- Entièrement aménagé comme Bureau standard
- 1 salle de conférence
- Espace en excellent état
- CVC disponible en-dehors des heures ouvrables
- Double entry doors in the elevator lobby
- Five private office suites
- Spacious open work space for +/- 8 work-stations
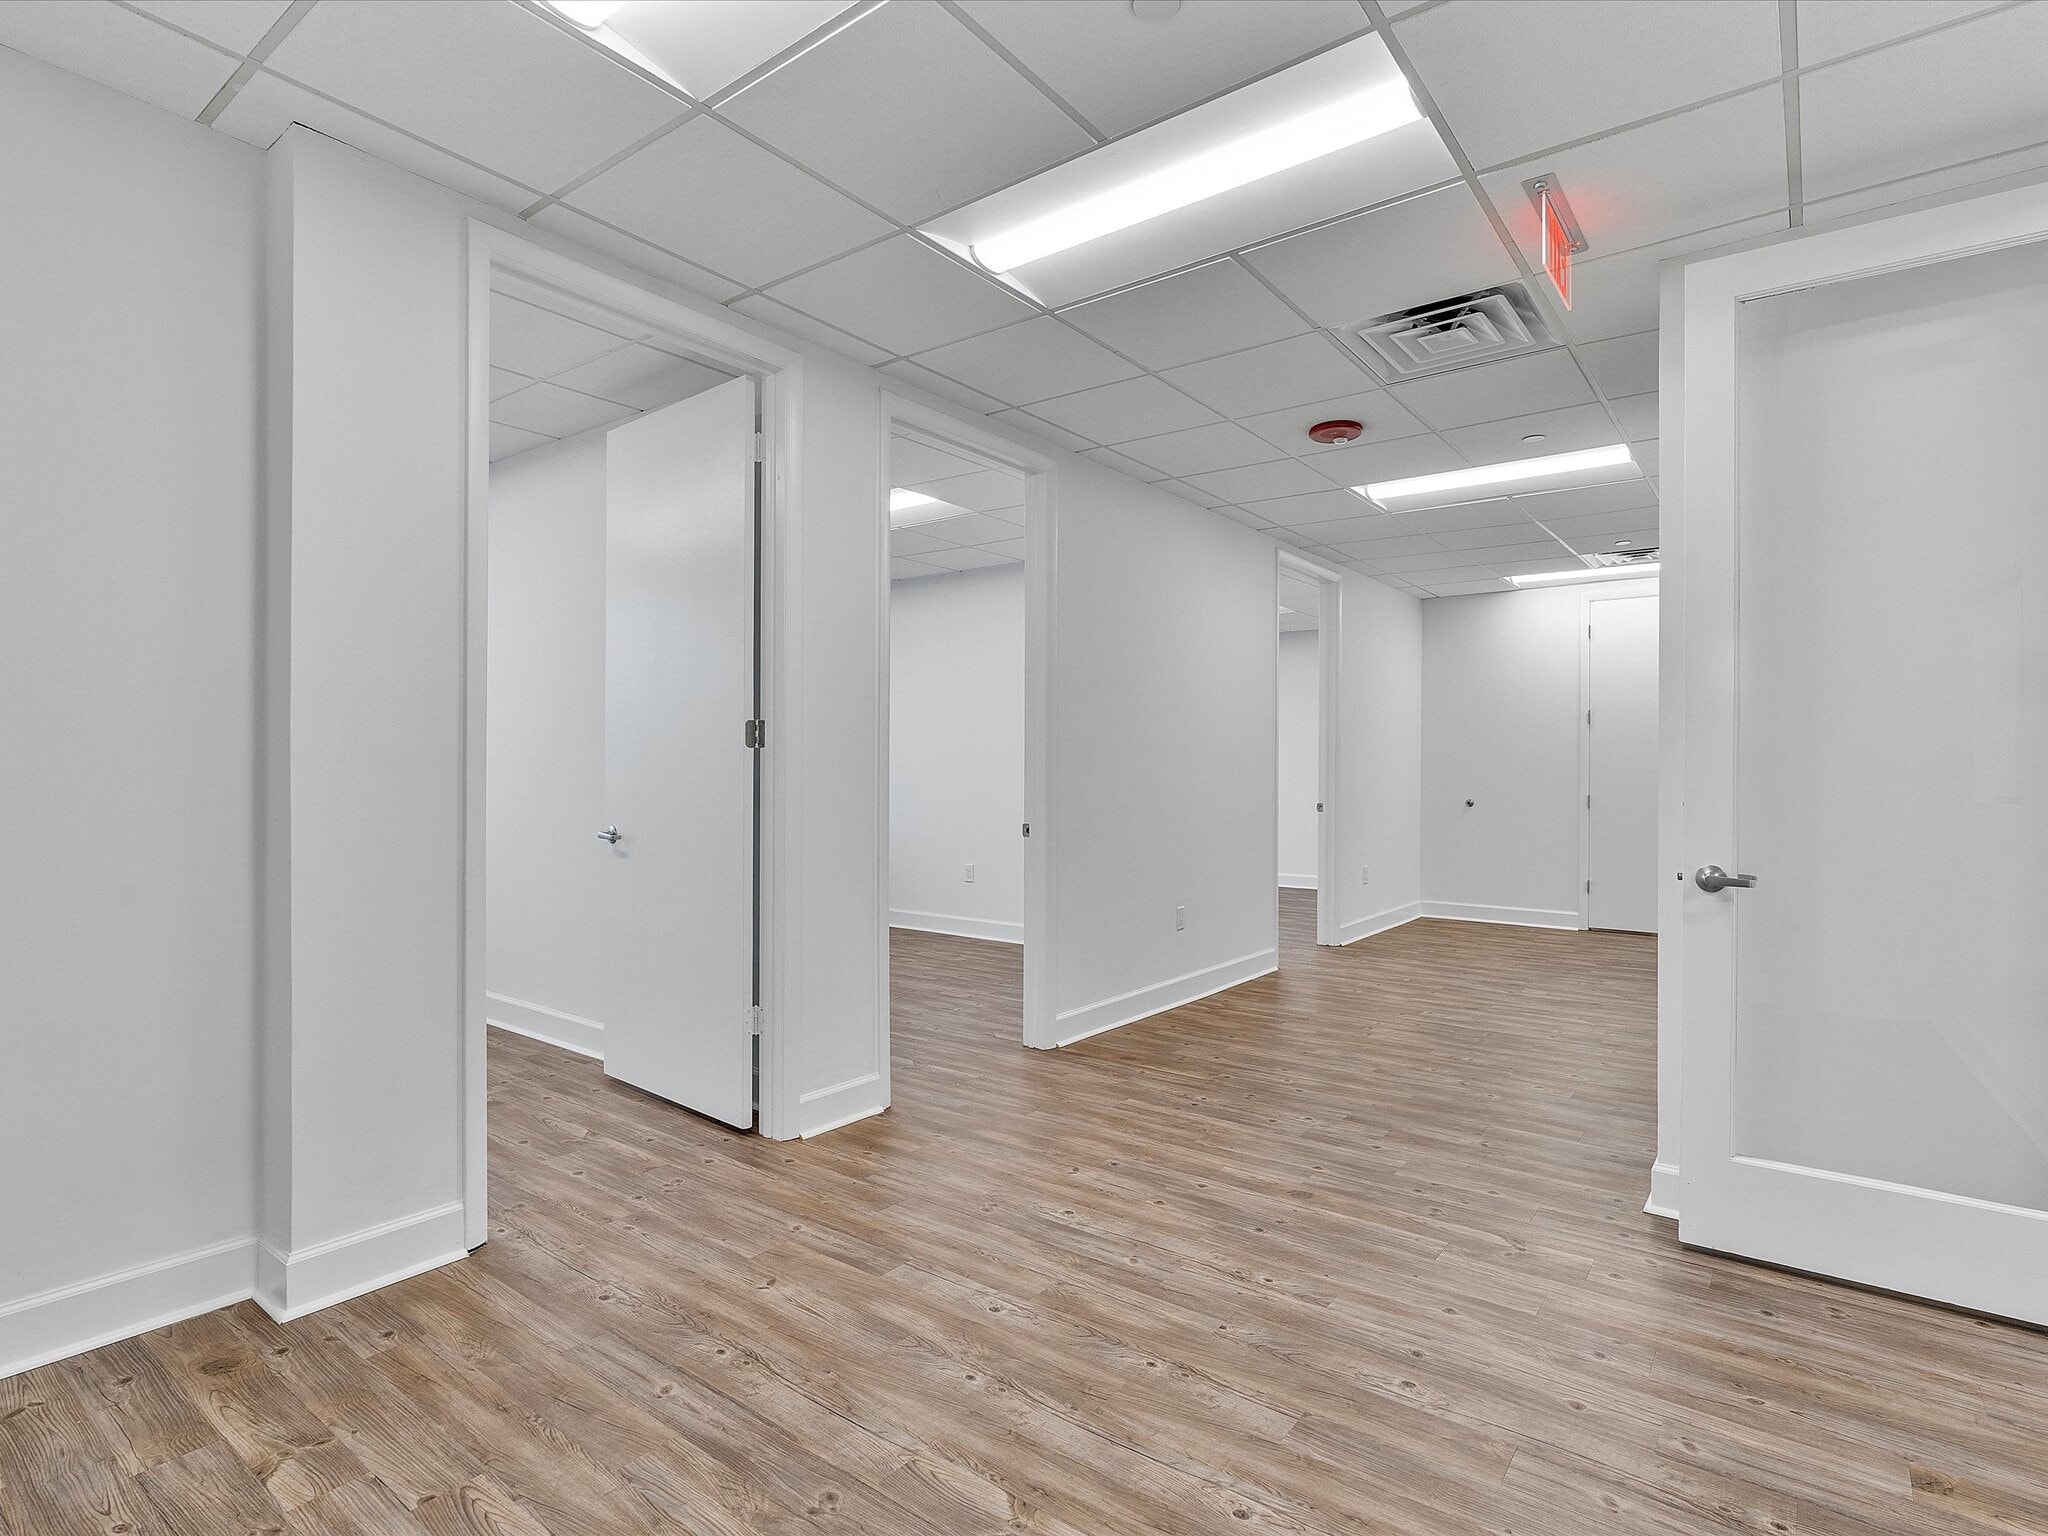





MOVE IN READY NEW MODERN CLASS A OFFICE SUITE Suite 401 conveniently located in the elevator lobby of the 4th floor. Exceptional layout with private waiting/reception area; administrative area, four private office suites; spacious conference room, coffee bar (sink/cabinet) and storage. Floor plans attached. FULL VIRTUAL TOUR HERE: https://my.matterport.com/show/?m=hL6Yxr9ULyc Exceptional Move-In-Ready Class A Suite Inquire to discuss details. Full-Service Rate: $45 psf VIDEO TOUR HERE: https://youtu.be/qTADXu2peAE
- Le loyer comprend les services publics, les services de l’immeuble et les frais immobiliers.
- Plan d’étage avec bureaux fermés
- Espace en excellent état
- Double entry doors located in the elevator lobby
- https://my.matterport.com/show/?m=hL6Yxr9ULyc
- Entièrement aménagé comme Bureau standard
- Plafonds finis: 2,74 mètres
- Coffee Bar - Sink & Cabinet
- Convenient access to parking garage
Privately located at the northeast end of the 5th floor. Private reception/waiting area; large executive offices; conference room with area for sink/cabinet, and storage room. Floor plan attached and can be custom designed to accommodate your requirements and will be updated to a Class A office suite. Full-Service rate negotiable. Please inquire for details.
- Le loyer comprend les services publics, les services de l’immeuble et les frais immobiliers.
- Plafonds finis: 2,74 mètres
- Entièrement aménagé comme Bureau standard


The Perfect Views of Miami Suite 600 – Corporate Luxury in Miami +/- 11,081 SF of Unrivaled Design & Panoramic Views Double entry doors in the elevator lobby of the 6th floor Five additional private access points to the corridor throughout the suite Step into a workspace where every detail is intentional, every seat invites inspiration, and every window unveils the shimmering beauty of Miami. Suite 600 redefines executive office elegance with stunning design and masterful functionality. Special attenuation in all conference rooms and private offices for ultimate privacy. - Iconic Views: Expansive seamless glass walls/doors ensure breathtaking sights from every corner—Beaches, Biscayne Bay, and beyond. - Modern Design: Open loft ceilings and refined wood flooring create a vibrant, spacious ambiance. - Premier Office Configuration: - Glass-walled executive suites with lounge-style seating - Mid-size offices and breakout meeting rooms for versatile team flow - A grand conference room that makes a bold first impression directly off the elevator lobby Amenities Tailored for Success: - Dual ADA-compliant restrooms in the corporate wing - Sophisticated and private corporate kitchenette and lounge zone near the conference hub - Secondary employee kitchenette for large teams - Expansive open-plan area designed for ±65 workstations - Four private entry/exit corridors for discretion and flexibility Experience the perfect view in the attached video
- Le loyer comprend les services publics, les services de l’immeuble et les frais immobiliers.
- Aire de réception
- Toilettes privées
- CVC disponible en-dehors des heures ouvrables
- Private Dual ADA restrooms inside the suite
- Space is designed with sound attenuation
- 3 salles de conférence
- Accès aux ascenseurs
- Plafond apparent
- Magnificent water - city views
- Open Loft Style Ceilings
Suite 701 – A Premier Class A Opportunity With Sparkling Water Views Positioned along the east window line, this suite offers a rare opportunity. Existing layout has four private offices with water and city views; a large open workspace and ready for your customized kitchenette to be designed. Double entry doors located on the northeast end of the 8th floor - additional private doors to the corridor in the kitchenette. Tenant have the option to fully custom-design Class A suites. . Unmatched Views & Natural Light Throughout the Entire Suite Stretching across the east façade, the suite captures magnificent, unobstructed water and city views over the Miami skyline. From sunrise reflections on the water to the vibrant energy to Sunny Isles, Bay Harbour and Miami, the panorama becomes a daily backdrop that inspires teams and impresses clients. The suite features double entry doors and an additional private side entry door leading directly into the area designated for a future kitchenette. This secondary access point supports discreet service entry, team flow, or operational convenience. Optional: Ready for a custom Class A build-out as open work space or a custom design that includes: - Executive offices along the glass line with sweeping water views - Open collaborative work-space in natural light - A conference room with water views - A kitchenette or lounge - Premium finishes tailored to your brand and workflow This is a space where design potential meets location prestige. Full-Service Rate: $45 psf
- Le loyer comprend les services publics, les services de l’immeuble et les frais immobiliers.
- Eastern Water Views
- Plafonds finis: 2,74 mètres
Top Floor Move-In Ready Magnificent Office Suite Suite 803: Double entry doors located in the elevator lobby Spacious private office suites Abundant natural light Modern kitchenette Ready for immediate occupancy – no build-out required Virtual Tour & Floor Plan: Explore Suite 803 in detail here: https://my.matterport.com/show/?m=f5UoqYnUjf4 Full-Service Rate: $45 psf
- Le loyer comprend les services publics, les services de l’immeuble et les frais immobiliers.
- Espace en excellent état
- Double Entry Doors in Elevator Lobby
- https://my.matterport.com/show/?m=f5UoqYnUjf4
- Entièrement aménagé comme Bureau standard
- Kitchenette
- Lots of natural light

Miami’s Premier Executive Penthouse Where Power Meets Panoramic Elegance Positioned high above Biscayne Boulevard, this commanding penthouse suite offers over 100 feet of glass views, revealing breathtaking vistas of Miami 's Beaches, Biscayne Bay, Bal Harbour, and the vibrant city skyline. This exclusive space is ideal for elite professionals seeking a sophisticated corporate headquarters. To be designed and outfitted with luxurious executive offices, private restrooms, and dramatic architectural elements—including a spiral staircase connecting to an additional ±1,600 SF lower-level retreat—this suite is a hidden sanctuary waiting to be personalized for your business. Double Entry Doors located in the Elevator lobby Additional entry/exit points throughout the space Private balcony Available Now: - ±8,322 SF up to ±12,115 SF with additional private balcony space Lease the view that defines success. Full-Service Rate: $55 psf
- Le loyer comprend les services publics, les services de l’immeuble et les frais immobiliers.
- Plafonds finis: 2,74 mètres
- Accès aux ascenseurs
- Lumière naturelle
- Entièrement aménagé comme Bureau standard
- Espace en excellent état
- Balcon
- Private Balcony with Water Views
| Espace | Surface | Durée | Loyer | Type de bien | Aménagement | Disponible |
| 1er étage, bureau 100 | 99 – 211 m² | 5 Ans | Sur demande Sur demande Sur demande Sur demande | Bureaux/Local commercial | Construction achevée | Maintenant |
| 1er étage, bureau 103 | 112 m² | 5-10 Ans | Sur demande Sur demande Sur demande Sur demande | Bureaux/Local commercial | - | Maintenant |
| 2e étage, bureau 201 | 128 m² | 5 Ans | Sur demande Sur demande Sur demande Sur demande | Bureau | Construction achevée | Maintenant |
| 2e étage, bureau 202 | 145 m² | 5 Ans | Sur demande Sur demande Sur demande Sur demande | Bureau | Construction achevée | Maintenant |
| 2e étage, bureau 203 | 72 m² | 3 Ans | Sur demande Sur demande Sur demande Sur demande | Bureau | Construction achevée | Maintenant |
| 2e étage, bureau 205 | 135 m² | 5 Ans | Sur demande Sur demande Sur demande Sur demande | Bureau | - | 30 jours |
| 2e étage, bureau 222 | 203 m² | 3 Ans | Sur demande Sur demande Sur demande Sur demande | Bureau | - | 30 jours |
| 3e étage, bureau 3 | 564 m² | 5 Ans | Sur demande Sur demande Sur demande Sur demande | Bureau | Construction achevée | 60 jours |
| 4e étage, bureau 400 | 244 m² | 5-7 Ans | Sur demande Sur demande Sur demande Sur demande | Bureau | Construction achevée | 30 jours |
| 4e étage, bureau 401 | 134 m² | 5-7 Ans | Sur demande Sur demande Sur demande Sur demande | Bureau | Construction achevée | Maintenant |
| 5e étage, bureau 507 | 162 m² | 5-7 Ans | Sur demande Sur demande Sur demande Sur demande | Bureau | Construction achevée | Maintenant |
| 6e étage, bureau 600 | 1 030 m² | 5-10 Ans | Sur demande Sur demande Sur demande Sur demande | Bureau | Construction achevée | 30 jours |
| 7e étage, bureau 701 | 264 m² | 5 Ans | Sur demande Sur demande Sur demande Sur demande | Bureau | - | 30 jours |
| 8e étage, bureau 803 | 238 m² | 5-7 Ans | Sur demande Sur demande Sur demande Sur demande | Bureau | Construction achevée | 30 jours |
| 8e étage, bureau 810 Penthouse | 773 – 1 126 m² | 7-10 Ans | Sur demande Sur demande Sur demande Sur demande | Bureau | Construction achevée | 30 jours |
1er étage, bureau 100
| Surface |
| 99 – 211 m² |
| Durée |
| 5 Ans |
| Loyer |
| Sur demande Sur demande Sur demande Sur demande |
| Type de bien |
| Bureaux/Local commercial |
| Aménagement |
| Construction achevée |
| Disponible |
| Maintenant |
1er étage, bureau 103
| Surface |
| 112 m² |
| Durée |
| 5-10 Ans |
| Loyer |
| Sur demande Sur demande Sur demande Sur demande |
| Type de bien |
| Bureaux/Local commercial |
| Aménagement |
| - |
| Disponible |
| Maintenant |
2e étage, bureau 201
| Surface |
| 128 m² |
| Durée |
| 5 Ans |
| Loyer |
| Sur demande Sur demande Sur demande Sur demande |
| Type de bien |
| Bureau |
| Aménagement |
| Construction achevée |
| Disponible |
| Maintenant |
2e étage, bureau 202
| Surface |
| 145 m² |
| Durée |
| 5 Ans |
| Loyer |
| Sur demande Sur demande Sur demande Sur demande |
| Type de bien |
| Bureau |
| Aménagement |
| Construction achevée |
| Disponible |
| Maintenant |
2e étage, bureau 203
| Surface |
| 72 m² |
| Durée |
| 3 Ans |
| Loyer |
| Sur demande Sur demande Sur demande Sur demande |
| Type de bien |
| Bureau |
| Aménagement |
| Construction achevée |
| Disponible |
| Maintenant |
2e étage, bureau 205
| Surface |
| 135 m² |
| Durée |
| 5 Ans |
| Loyer |
| Sur demande Sur demande Sur demande Sur demande |
| Type de bien |
| Bureau |
| Aménagement |
| - |
| Disponible |
| 30 jours |
2e étage, bureau 222
| Surface |
| 203 m² |
| Durée |
| 3 Ans |
| Loyer |
| Sur demande Sur demande Sur demande Sur demande |
| Type de bien |
| Bureau |
| Aménagement |
| - |
| Disponible |
| 30 jours |
3e étage, bureau 3
| Surface |
| 564 m² |
| Durée |
| 5 Ans |
| Loyer |
| Sur demande Sur demande Sur demande Sur demande |
| Type de bien |
| Bureau |
| Aménagement |
| Construction achevée |
| Disponible |
| 60 jours |
4e étage, bureau 400
| Surface |
| 244 m² |
| Durée |
| 5-7 Ans |
| Loyer |
| Sur demande Sur demande Sur demande Sur demande |
| Type de bien |
| Bureau |
| Aménagement |
| Construction achevée |
| Disponible |
| 30 jours |
4e étage, bureau 401
| Surface |
| 134 m² |
| Durée |
| 5-7 Ans |
| Loyer |
| Sur demande Sur demande Sur demande Sur demande |
| Type de bien |
| Bureau |
| Aménagement |
| Construction achevée |
| Disponible |
| Maintenant |
5e étage, bureau 507
| Surface |
| 162 m² |
| Durée |
| 5-7 Ans |
| Loyer |
| Sur demande Sur demande Sur demande Sur demande |
| Type de bien |
| Bureau |
| Aménagement |
| Construction achevée |
| Disponible |
| Maintenant |
6e étage, bureau 600
| Surface |
| 1 030 m² |
| Durée |
| 5-10 Ans |
| Loyer |
| Sur demande Sur demande Sur demande Sur demande |
| Type de bien |
| Bureau |
| Aménagement |
| Construction achevée |
| Disponible |
| 30 jours |
7e étage, bureau 701
| Surface |
| 264 m² |
| Durée |
| 5 Ans |
| Loyer |
| Sur demande Sur demande Sur demande Sur demande |
| Type de bien |
| Bureau |
| Aménagement |
| - |
| Disponible |
| 30 jours |
8e étage, bureau 803
| Surface |
| 238 m² |
| Durée |
| 5-7 Ans |
| Loyer |
| Sur demande Sur demande Sur demande Sur demande |
| Type de bien |
| Bureau |
| Aménagement |
| Construction achevée |
| Disponible |
| 30 jours |
8e étage, bureau 810 Penthouse
| Surface |
| 773 – 1 126 m² |
| Durée |
| 7-10 Ans |
| Loyer |
| Sur demande Sur demande Sur demande Sur demande |
| Type de bien |
| Bureau |
| Aménagement |
| Construction achevée |
| Disponible |
| 30 jours |
1er étage, bureau 100
| Surface | 99 – 211 m² |
| Durée | 5 Ans |
| Loyer | Sur demande |
| Type de bien | Bureaux/Local commercial |
| Aménagement | Construction achevée |
| Disponible | Maintenant |
Premium Ground Level Lobby Approximately 1,066 SF up to 2,273 SF is a rare and prestigious opportunity to establish a presence for long-term success in a well-known health and fitness destination. The last and only available ground-level suite at 12000 Biscayne - a newly renovated, eight-story building that blends elevated design with a curated mix of elite national and international professional businesses and retailers. This space is a true hidden gem, positioned adjacent to the high-end 12000 Biscayne Retail Center and JetSet Modern Pilates, QC Kinetix, all located at the landmark corner shared with Whole Foods Market on Biscayne Boulevard. Positioned front-and-center in the elevator lobby, Suite?100 showcases a full glass and double glass doors—making it one of the most visible and high-profile suite for a distinguished presence for all who arrive at 12000?Biscayne. The space features a desirable, move-in-ready layout, and it is also ready to be custom-designed and elegantly stylized to reflect your company’s identity and long-term vision. Full-Service Rental Rate: $45 psf
- Le loyer comprend les services publics, les services de l’immeuble et les frais immobiliers.
- Entièrement aménagé comme Bureau standard
- Plafonds finis: 5,49 mètres
- Espace en excellent état
- Accès aux ascenseurs
1er étage, bureau 103
| Surface | 112 m² |
| Durée | 5-10 Ans |
| Loyer | Sur demande |
| Type de bien | Bureaux/Local commercial |
| Aménagement | - |
| Disponible | Maintenant |
Office Retail Suite Suite 103 is ready to be renovated as a Class A suite and designed to your specific space plan requirement. Located in the modern lobby on the ground level of 12000 Biscayne next to the retail center. Inquire for details. Full-Service Rate $45 psf
- Le loyer comprend les services publics, les services de l’immeuble et les frais immobiliers.
- Plafonds finis: 5,49 mètres
- Espace de bureaux et de vente au détail situé dans le hall du rez-de-chaussée
- Hauteur de plafond élevée de 18 pieds
2e étage, bureau 201
| Surface | 128 m² |
| Durée | 5 Ans |
| Loyer | Sur demande |
| Type de bien | Bureau |
| Aménagement | Construction achevée |
| Disponible | Maintenant |
Suite 201 approximately 1,380 square feet features double entry doors located on the north west end of the 2nd floor that open up to a beautiful open suite with natural light; two spacious office suites along the window line with glass walls and glass doors the overlook the large open work-space area for work-stations/desks; third smaller office with window or can be used as a large storage room; second private doors to the corridor.
- Le loyer comprend les services publics, les services de l’immeuble et les frais immobiliers.
- Entièrement aménagé comme Bureau standard
2e étage, bureau 202
| Surface | 145 m² |
| Durée | 5 Ans |
| Loyer | Sur demande |
| Type de bien | Bureau |
| Aménagement | Construction achevée |
| Disponible | Maintenant |
Suite 202 facing east to Biscayne Boulevard. The floor plan is attached with the suite highlighted. Existing office suites along the window line facing east; large open work space for cubicles/work stations; storage room, and conference room or ready for modifications to fit your operations. Full-Service Rate: $43 psf
- Le loyer comprend les services publics, les services de l’immeuble et les frais immobiliers.
- Entièrement aménagé comme Bureau standard
- Plafonds finis: 2,74 mètres
2e étage, bureau 203
| Surface | 72 m² |
| Durée | 3 Ans |
| Loyer | Sur demande |
| Type de bien | Bureau |
| Aménagement | Construction achevée |
| Disponible | Maintenant |
Suite 203 facing Biscayne Boulevard - Class A Suite. Large open work space - storge or center work space - spacious office with windows. Suite is spacious, bright and open. Monthly Full Service Rate: $2,750 - includes parking and week-day janitorial.
- Le loyer comprend les services publics, les services de l’immeuble et les frais immobiliers.
- Entièrement aménagé comme Bureau standard
- Plafonds finis: 2,74 mètres
2e étage, bureau 205
| Surface | 135 m² |
| Durée | 5 Ans |
| Loyer | Sur demande |
| Type de bien | Bureau |
| Aménagement | - |
| Disponible | 30 jours |
Privately located at the north end of the second floor, Suite 205 features a unique layout with a dedicated private entrance opening into a waiting area or administrative space. The suite includes two large windowed offices with views, plus a spacious group room/specialty room overlooking Biscayne Boulevard toward the beaches. A designated storage room is included. Bright, efficient layout suitable for professional, medical, or specialty use. Flexible options for discussion.
- Le loyer comprend les services publics, les services de l’immeuble et les frais immobiliers.
- Plafonds finis: 2,74 mètres
- Bright Open Layout
2e étage, bureau 222
| Surface | 203 m² |
| Durée | 3 Ans |
| Loyer | Sur demande |
| Type de bien | Bureau |
| Aménagement | - |
| Disponible | 30 jours |
Suite 222 Move In Ready Conveniently located next to the secure, attached parking garage. A covered crosswalk leads directly to the main double entry doors. • Bright White Open - Beautiful office suite • White tiled floors, with built-in marble reception desk • Spacious and open that is bight, white, clean, and sleek • Conference room that seats +/- 10 • Spacious Office suite with a lot of natural light • Built-in work stations • Large open work space • Storage room • IT Room • Two spacious private offices • Dedicated IT/server room and a separate storage room • Large open work area with built-in workstations and cabinetry • Enclosed manager’s office within the open space • Two points of corridor access
- Plafonds finis: 2,82 mètres
- Espace en excellent état
3e étage, bureau 3
| Surface | 564 m² |
| Durée | 5 Ans |
| Loyer | Sur demande |
| Type de bien | Bureau |
| Aménagement | Construction achevée |
| Disponible | 60 jours |
Magnificent suite with double entry doors located directly off the elevator lobby, plus multiple additional corridor access points. Includes a private door from the full kitchen and a direct private door to the parking garage. Window-line private offices facing east overlooking Biscayne Boulevard with glass walls and doors. Main conference room plus second conference room. Large open area accommodating approximately 30+ cubicles/workstations. Employee lounge/game area with corridor access. Full kitchenette - employee lounge with spacious dining; full-size refrigerator; dishwasher; upper and lower cabinets, with direct private corridor door. Full-Service Rate: $45 psf
- Le loyer comprend les services publics, les services de l’immeuble et les frais immobiliers.
- Entièrement aménagé comme Bureau standard
- Plafonds finis: 2,74 mètres
- Espace en excellent état
4e étage, bureau 400
| Surface | 244 m² |
| Durée | 5-7 Ans |
| Loyer | Sur demande |
| Type de bien | Bureau |
| Aménagement | Construction achevée |
| Disponible | 30 jours |
Prime Office Suite with Stunning Biscayne Bay Views – Move-In Ready! Virtual Tour Below Elevate your business presence with this magnificent, fully upgraded office suite perched along the iconic Biscayne Boulevard, offering breathtaking eastern views of Miami’s northern beaches and city skyline. Key Features: - Five spacious private offices along the window line with magnificent views _ Conference Room for up to 15 seats with glass wall and door - Open work space for +/- six to eight work-stations _ Kitchenette with space for a full-size refrigerator; a wall of upper and lower cabinets around the sink - Water views Full-Service Rate: $45 psf - Modern conference room featuring a sleek, seamless glass wall for a polished, professional atmosphere - Expansive open workspace ideal for 6–8 workstations or cubicles - Full kitchenette with room for a full-size refrigerator, sink, cabinetry, and table/chairs - Upgraded finishes throughout—a rare east-facing gem in a coveted location Whether you're expanding your team or seeking a prestigious Miami corporate office, this suite delivers the perfect blend of style, functionality, and location. Ready for immediate occupancy, it’s a rare opportunity to secure a space that truly reflects your brand’s ambition. Virtual Tour - Suite 400 https://my.matterport.com/show/?m=Mn5dF2CcXRM
- Le loyer comprend les services publics, les services de l’immeuble et les frais immobiliers.
- Entièrement aménagé comme Bureau standard
- 5 bureaux privés
- 1 salle de conférence
- Plafonds finis: 2,74 mètres
- Espace en excellent état
- Climatisation centrale
- CVC disponible en-dehors des heures ouvrables
- Open space
- Double entry doors in the elevator lobby
- Kitchenette
- Five private office suites
- Conference room with glass wall
- Spacious open work space for +/- 8 work-stations
4e étage, bureau 401
| Surface | 134 m² |
| Durée | 5-7 Ans |
| Loyer | Sur demande |
| Type de bien | Bureau |
| Aménagement | Construction achevée |
| Disponible | Maintenant |
MOVE IN READY NEW MODERN CLASS A OFFICE SUITE Suite 401 conveniently located in the elevator lobby of the 4th floor. Exceptional layout with private waiting/reception area; administrative area, four private office suites; spacious conference room, coffee bar (sink/cabinet) and storage. Floor plans attached. FULL VIRTUAL TOUR HERE: https://my.matterport.com/show/?m=hL6Yxr9ULyc Exceptional Move-In-Ready Class A Suite Inquire to discuss details. Full-Service Rate: $45 psf VIDEO TOUR HERE: https://youtu.be/qTADXu2peAE
- Le loyer comprend les services publics, les services de l’immeuble et les frais immobiliers.
- Entièrement aménagé comme Bureau standard
- Plan d’étage avec bureaux fermés
- Plafonds finis: 2,74 mètres
- Espace en excellent état
- Coffee Bar - Sink & Cabinet
- Double entry doors located in the elevator lobby
- Convenient access to parking garage
- https://my.matterport.com/show/?m=hL6Yxr9ULyc
5e étage, bureau 507
| Surface | 162 m² |
| Durée | 5-7 Ans |
| Loyer | Sur demande |
| Type de bien | Bureau |
| Aménagement | Construction achevée |
| Disponible | Maintenant |
Privately located at the northeast end of the 5th floor. Private reception/waiting area; large executive offices; conference room with area for sink/cabinet, and storage room. Floor plan attached and can be custom designed to accommodate your requirements and will be updated to a Class A office suite. Full-Service rate negotiable. Please inquire for details.
- Le loyer comprend les services publics, les services de l’immeuble et les frais immobiliers.
- Entièrement aménagé comme Bureau standard
- Plafonds finis: 2,74 mètres
6e étage, bureau 600
| Surface | 1 030 m² |
| Durée | 5-10 Ans |
| Loyer | Sur demande |
| Type de bien | Bureau |
| Aménagement | Construction achevée |
| Disponible | 30 jours |
The Perfect Views of Miami Suite 600 – Corporate Luxury in Miami +/- 11,081 SF of Unrivaled Design & Panoramic Views Double entry doors in the elevator lobby of the 6th floor Five additional private access points to the corridor throughout the suite Step into a workspace where every detail is intentional, every seat invites inspiration, and every window unveils the shimmering beauty of Miami. Suite 600 redefines executive office elegance with stunning design and masterful functionality. Special attenuation in all conference rooms and private offices for ultimate privacy. - Iconic Views: Expansive seamless glass walls/doors ensure breathtaking sights from every corner—Beaches, Biscayne Bay, and beyond. - Modern Design: Open loft ceilings and refined wood flooring create a vibrant, spacious ambiance. - Premier Office Configuration: - Glass-walled executive suites with lounge-style seating - Mid-size offices and breakout meeting rooms for versatile team flow - A grand conference room that makes a bold first impression directly off the elevator lobby Amenities Tailored for Success: - Dual ADA-compliant restrooms in the corporate wing - Sophisticated and private corporate kitchenette and lounge zone near the conference hub - Secondary employee kitchenette for large teams - Expansive open-plan area designed for ±65 workstations - Four private entry/exit corridors for discretion and flexibility Experience the perfect view in the attached video
- Le loyer comprend les services publics, les services de l’immeuble et les frais immobiliers.
- 3 salles de conférence
- Aire de réception
- Accès aux ascenseurs
- Toilettes privées
- Plafond apparent
- CVC disponible en-dehors des heures ouvrables
- Magnificent water - city views
- Private Dual ADA restrooms inside the suite
- Open Loft Style Ceilings
- Space is designed with sound attenuation
7e étage, bureau 701
| Surface | 264 m² |
| Durée | 5 Ans |
| Loyer | Sur demande |
| Type de bien | Bureau |
| Aménagement | - |
| Disponible | 30 jours |
Suite 701 – A Premier Class A Opportunity With Sparkling Water Views Positioned along the east window line, this suite offers a rare opportunity. Existing layout has four private offices with water and city views; a large open workspace and ready for your customized kitchenette to be designed. Double entry doors located on the northeast end of the 8th floor - additional private doors to the corridor in the kitchenette. Tenant have the option to fully custom-design Class A suites. . Unmatched Views & Natural Light Throughout the Entire Suite Stretching across the east façade, the suite captures magnificent, unobstructed water and city views over the Miami skyline. From sunrise reflections on the water to the vibrant energy to Sunny Isles, Bay Harbour and Miami, the panorama becomes a daily backdrop that inspires teams and impresses clients. The suite features double entry doors and an additional private side entry door leading directly into the area designated for a future kitchenette. This secondary access point supports discreet service entry, team flow, or operational convenience. Optional: Ready for a custom Class A build-out as open work space or a custom design that includes: - Executive offices along the glass line with sweeping water views - Open collaborative work-space in natural light - A conference room with water views - A kitchenette or lounge - Premium finishes tailored to your brand and workflow This is a space where design potential meets location prestige. Full-Service Rate: $45 psf
- Le loyer comprend les services publics, les services de l’immeuble et les frais immobiliers.
- Plafonds finis: 2,74 mètres
- Eastern Water Views
8e étage, bureau 803
| Surface | 238 m² |
| Durée | 5-7 Ans |
| Loyer | Sur demande |
| Type de bien | Bureau |
| Aménagement | Construction achevée |
| Disponible | 30 jours |
Top Floor Move-In Ready Magnificent Office Suite Suite 803: Double entry doors located in the elevator lobby Spacious private office suites Abundant natural light Modern kitchenette Ready for immediate occupancy – no build-out required Virtual Tour & Floor Plan: Explore Suite 803 in detail here: https://my.matterport.com/show/?m=f5UoqYnUjf4 Full-Service Rate: $45 psf
- Le loyer comprend les services publics, les services de l’immeuble et les frais immobiliers.
- Entièrement aménagé comme Bureau standard
- Espace en excellent état
- Kitchenette
- Double Entry Doors in Elevator Lobby
- Lots of natural light
- https://my.matterport.com/show/?m=f5UoqYnUjf4
8e étage, bureau 810 Penthouse
| Surface | 773 – 1 126 m² |
| Durée | 7-10 Ans |
| Loyer | Sur demande |
| Type de bien | Bureau |
| Aménagement | Construction achevée |
| Disponible | 30 jours |
Miami’s Premier Executive Penthouse Where Power Meets Panoramic Elegance Positioned high above Biscayne Boulevard, this commanding penthouse suite offers over 100 feet of glass views, revealing breathtaking vistas of Miami 's Beaches, Biscayne Bay, Bal Harbour, and the vibrant city skyline. This exclusive space is ideal for elite professionals seeking a sophisticated corporate headquarters. To be designed and outfitted with luxurious executive offices, private restrooms, and dramatic architectural elements—including a spiral staircase connecting to an additional ±1,600 SF lower-level retreat—this suite is a hidden sanctuary waiting to be personalized for your business. Double Entry Doors located in the Elevator lobby Additional entry/exit points throughout the space Private balcony Available Now: - ±8,322 SF up to ±12,115 SF with additional private balcony space Lease the view that defines success. Full-Service Rate: $55 psf
- Le loyer comprend les services publics, les services de l’immeuble et les frais immobiliers.
- Entièrement aménagé comme Bureau standard
- Plafonds finis: 2,74 mètres
- Espace en excellent état
- Accès aux ascenseurs
- Balcon
- Lumière naturelle
- Private Balcony with Water Views
Aperçu du bien
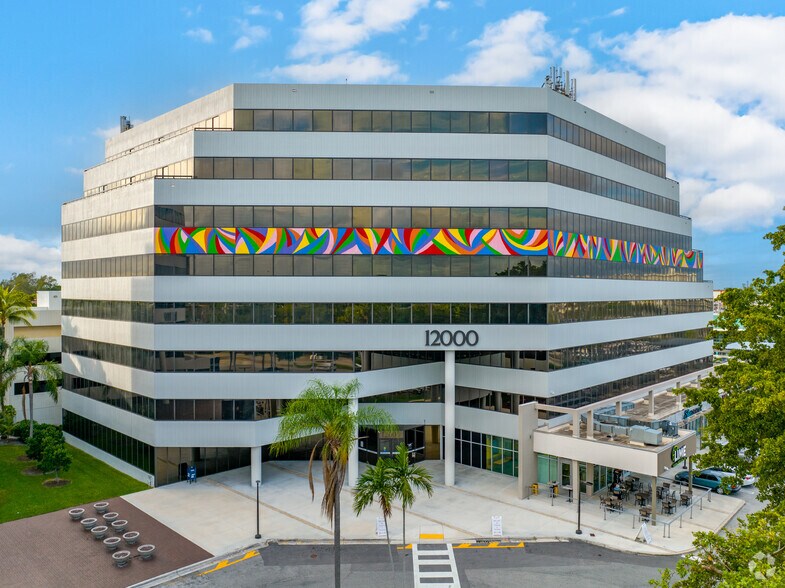
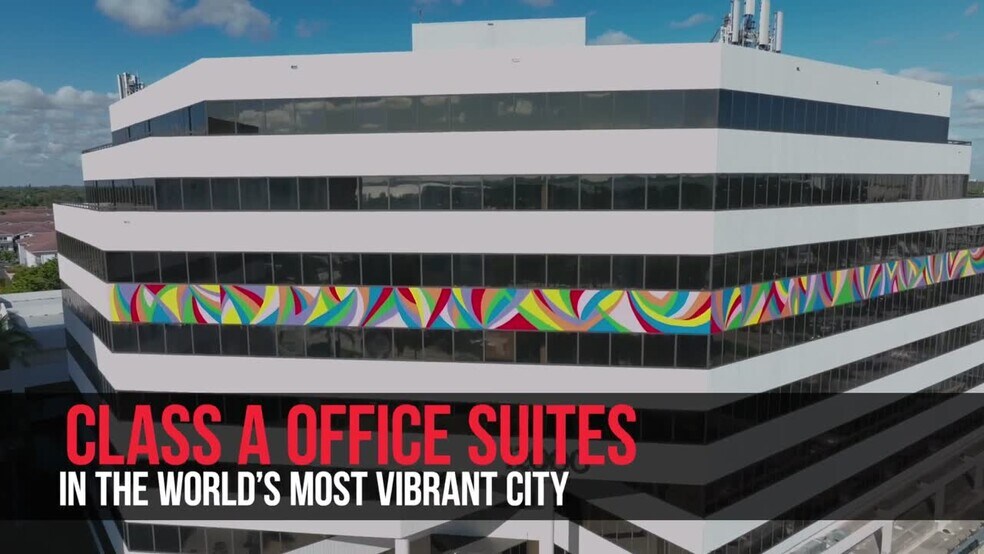
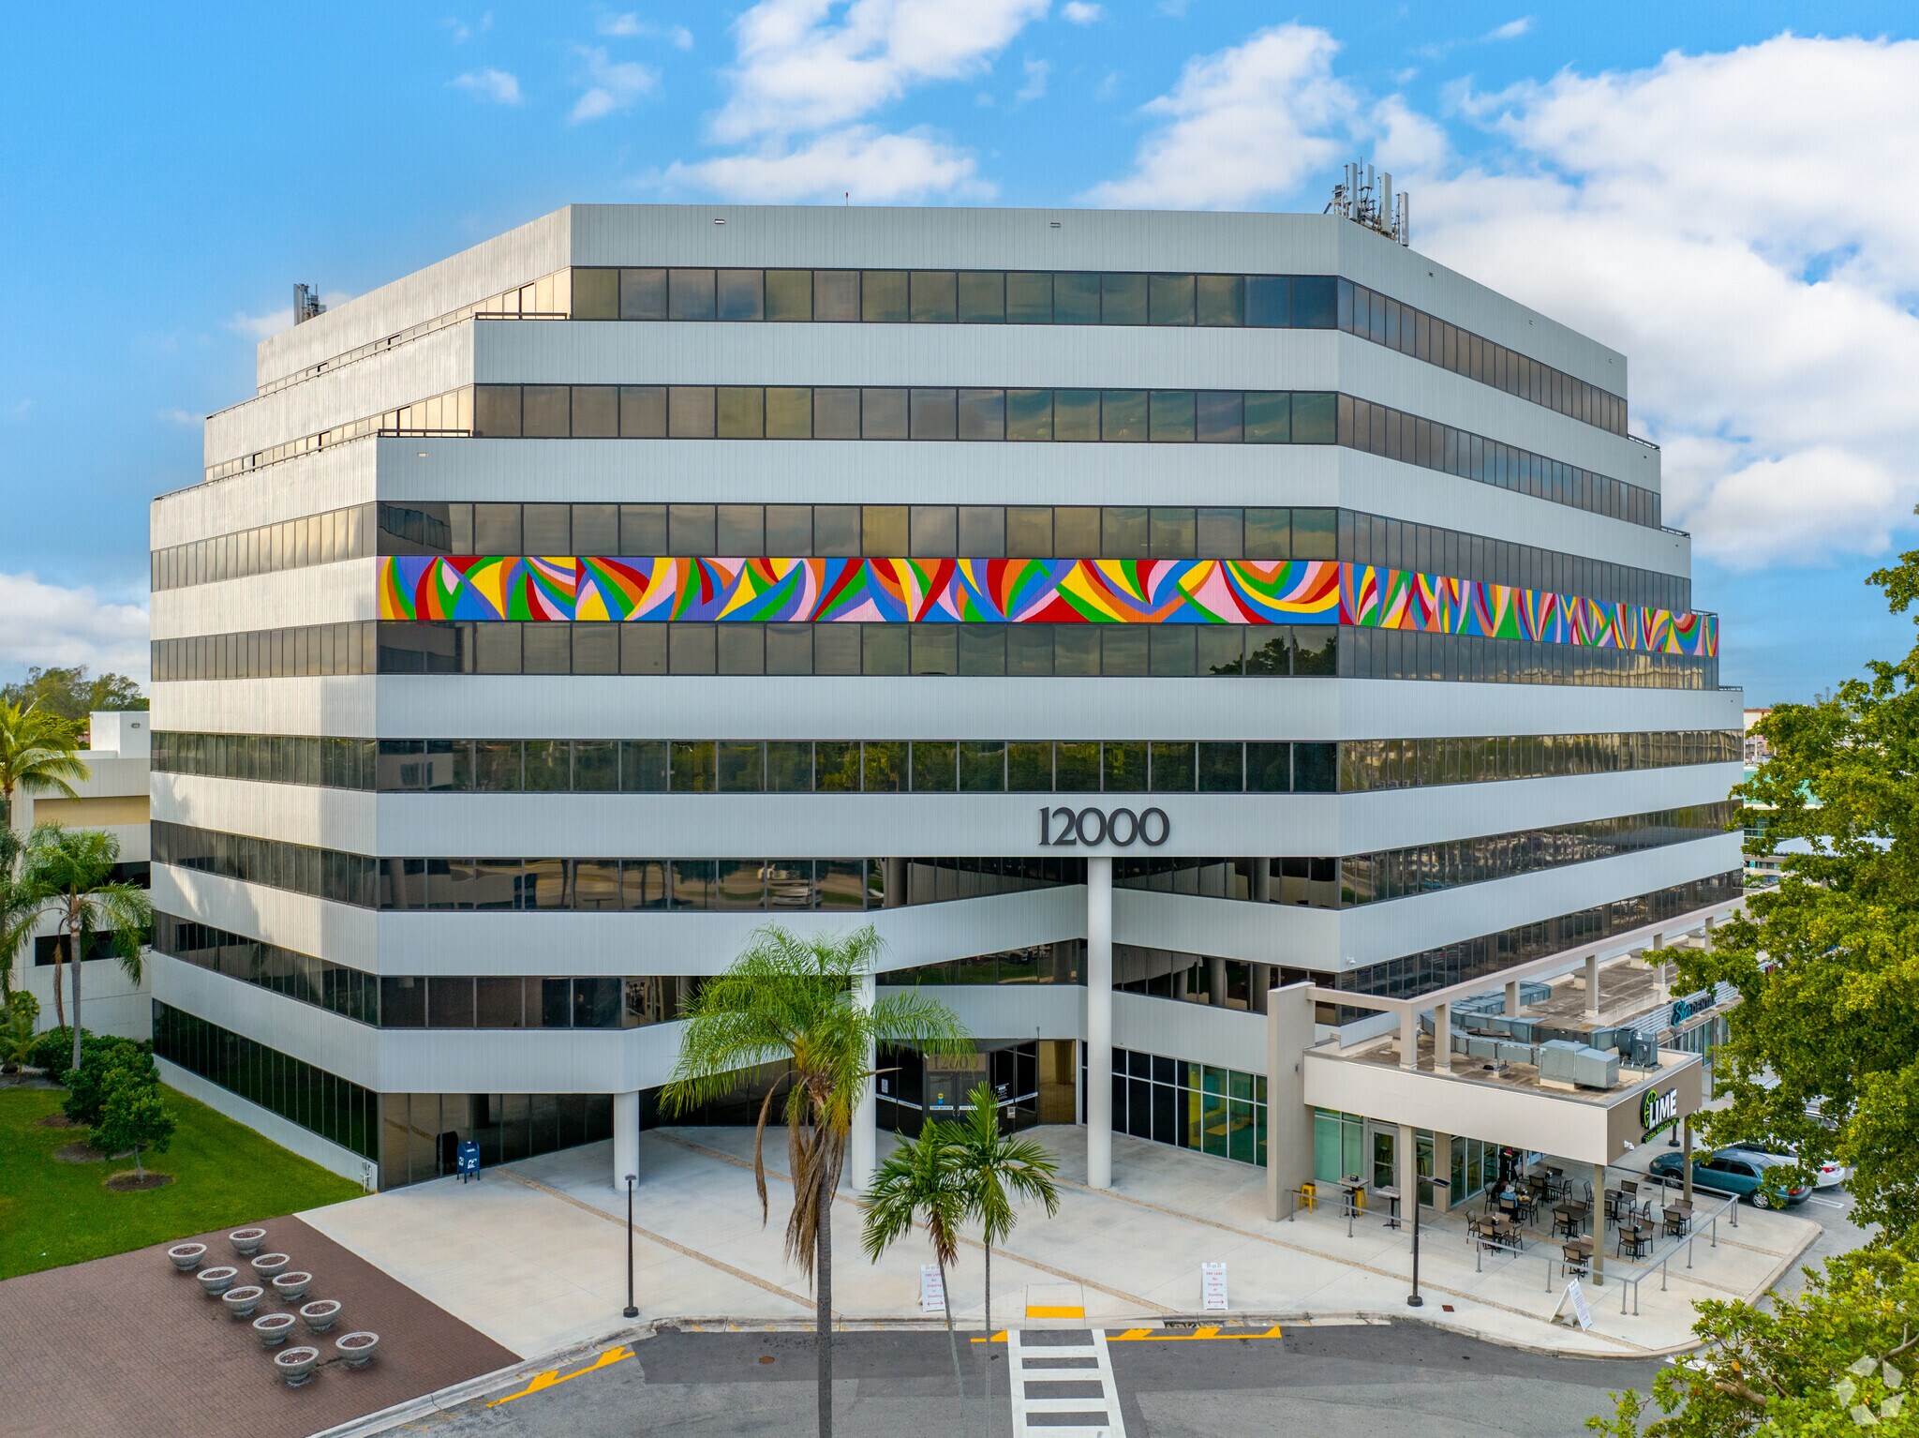
Le 12000 Biscayne est situé dans la ville la plus animée du monde surplombant les eaux scintillantes de la baie de Biscayne et de Miami depuis des suites de bureau de classe A. Le 12000 Biscayne abrite le nouveau centre commercial de North Miami sur Biscayne Boulevard, avec des équipements au rez-de-chaussée tels que Starbucks, des sièges extérieurs et des places extérieures, America'a Best Eye Care, Polished Nail Lounge, Sher Dental et Lime Fresh Mexican Grill avec des sièges extérieurs partageant l'intersection avec Whole Foods. 12000 Biscayne est une alternative exceptionnelle à la hausse des tarifs à Aventura et à Miami Plage loin des tracas du centre-ville de Miami. 12000 Biscayne propose une gamme de suites pour tous les professionnels, allant de 700 pieds carrés à +/- 18 000 pieds carrés avec droits de dénomination d'immeuble. Le 12000 Biscayne accueille tout le monde dans un magnifique hall moderne orné d'œuvres d'art de renommée mondiale, avec trois ascenseurs à grande vitesse dans le hall et un dans le garage à côté des escaliers. Le parking sécurisé est adjacent et offre aux locataires un accès 24 heures sur 24. De nombreuses suites offrent une vue panoramique sur la ville et sur l'eau et disposent d'un balcon privé. Le 12000 Biscayne est situé à la périphérie de North Miami, juste au sud de la 123e rue NE sur le boulevard Biscayne, à mi-chemin entre le Design District de Miami et Aventura, avec un accès facile au centre-ville de Miami, aux plages et à l'autoroute I 95. Idéalement situé à la périphérie du centre-ville de Miami, à proximité des îles Bay Harbor, d'Aventura, de Brickell, de South Beach, du comté de South Broward, du quartier du design de Miami et du centre-ville de Miami. La clique d'entreprises d'élite et de renom basée à Miami qui cherchent à s'installer dans un penthouse exclusif sur le boulevard Biscayne (+/- 18 000 pieds carrés) a l'opportunité de disposer d'une signalisation de bâtiment prestigieuse partageant les intersections avec Whole Foods.
- Accès 24 h/24
- Ligne d’autobus
- Accès contrôlé
- Service de restauration
- Restaurant
- Signalisation
- Cuisine
- Réception
- Espace d’entreposage
- Hauts plafonds
- Accès direct à l’ascenseur
- Bureaux cloisonnés
- Réception
- Climatisation
Informations sur l’immeuble
Occupants
- Étage
- Nom de l’occupant
- Secteur d’activité
- 1er
- America's Best Contacts & Eyeglasses
- Services
- 1er
- Bocatta
- Hébergement et restauration
- 1er
- JETSET Modern Pilates
- Enseigne
- 1er
- Nail Studio Spa
- Services
- 1er
- Sher Dental
- Services
- 1er
- Starbucks
- Hébergement et restauration



Présenté par
12000 Biscayne | 12000 Biscayne Blvd
Hum, une erreur s’est produite lors de l’envoi de votre message. Veuillez réessayer.
Merci ! Votre message a été envoyé.