Votre e-mail a été envoyé.

1200 White St SW 139–14 244 m² | 4 étoiles | À louer | Atlanta, GA 30310

Certaines informations ont été traduites automatiquement.
Informations principales
- ±190,000-SF mixed-use development on 12.5 acres along the Atlanta Beltline's Westside Trail
- 3 miles from Downtown Atlanta, with valuable BeltLine frontage and access.
- Pedestrian-activated location with the BeltLine Trail running behind the facility and the West End MARTA station a 15-minute walk away.
- Intown location with options for creative office, retail, sports/entertainment, and R&D with ample TI packages.
- Elite connectivity to I-20, I-75/85, I-285, and Atlanta BeltLine - 18 min from Hartsfield-Jackson Airport, 26 from Marietta, and 35 from Alpharetta.
Tous les espaces disponibles(13)
Afficher les loyers en
- Espace
- Surface
- Durée
- Loyer
- Type de bien
- Aménagement
- Disponible
- Peut être associé à un ou plusieurs espaces supplémentaires pour obtenir jusqu’à 13 632 m² d’espace adjacent.
- Espace d’angle
- Plafond apparent
- Open space
- Ventilation et chauffage centraux
- Hauts plafonds
- CVC disponible en-dehors des heures ouvrables
- Accessible fauteuils roulants
- Peut être associé à un ou plusieurs espaces supplémentaires pour obtenir jusqu’à 13 632 m² d’espace adjacent.
- Hauts plafonds
- CVC disponible en-dehors des heures ouvrables
- Accessible fauteuils roulants
- Ventilation et chauffage centraux
- Plafond apparent
- Open space
- Peut être associé à un ou plusieurs espaces supplémentaires pour obtenir jusqu’à 13 632 m² d’espace adjacent.
- Hauts plafonds
- CVC disponible en-dehors des heures ouvrables
- Accessible fauteuils roulants
- Ventilation et chauffage centraux
- Plafond apparent
- Open space
- Peut être associé à un ou plusieurs espaces supplémentaires pour obtenir jusqu’à 13 632 m² d’espace adjacent.
- Hauts plafonds
- Open space
- Ventilation et chauffage centraux
- Plafond apparent
- Accessible fauteuils roulants
- Peut être associé à un ou plusieurs espaces supplémentaires pour obtenir jusqu’à 13 632 m² d’espace adjacent.
- Plafond apparent
- Accessible fauteuils roulants
- Ventilation et chauffage centraux
- CVC disponible en-dehors des heures ouvrables
- Ventilation et chauffage centraux
- Accessible fauteuils roulants
- CVC disponible en-dehors des heures ouvrables
currently used as property marketing office
- Partiellement aménagé comme un espace pop-up/temporaire
- Espace en excellent état
- Plafond apparent
- Accessible fauteuils roulants
- Disposition open space
- Ventilation et chauffage centraux
- CVC disponible en-dehors des heures ouvrables
- Ventilation et chauffage centraux
- Hauts plafonds
- Open space
- Atlanta Beltline Westside Trail view
- Espace d’angle
- Plafond apparent
- Accessible fauteuils roulants
Former industrial warehouse space
- Plafonds finis: 6,71 mètres
- Espace pour occupant principal
- Plafond apparent
- Peut être associé à un ou plusieurs espaces supplémentaires pour obtenir jusqu’à 13 632 m² d’espace adjacent.
- Hauts plafonds
- Open space
Former industrial warehouse space, converted to medium-large format retail, medical office or service space
- Plafonds finis: 6,71 mètres
- Espace pour occupant principal
- Plafond apparent
- Open space
- Peut être associé à un ou plusieurs espaces supplémentaires pour obtenir jusqu’à 13 632 m² d’espace adjacent.
- Ventilation et chauffage centraux
- CVC disponible en-dehors des heures ouvrables
- Accessible fauteuils roulants
- Plafonds finis: 6,71 mètres
- Hauts plafonds
- Open space
- Peut être associé à un ou plusieurs espaces supplémentaires pour obtenir jusqu’à 13 632 m² d’espace adjacent.
- Plafond apparent
- Plafonds finis: 6,71 mètres
- Espace pour occupant principal
- Plafond apparent
- Peut être associé à un ou plusieurs espaces supplémentaires pour obtenir jusqu’à 13 632 m² d’espace adjacent.
- Hauts plafonds
- Open space
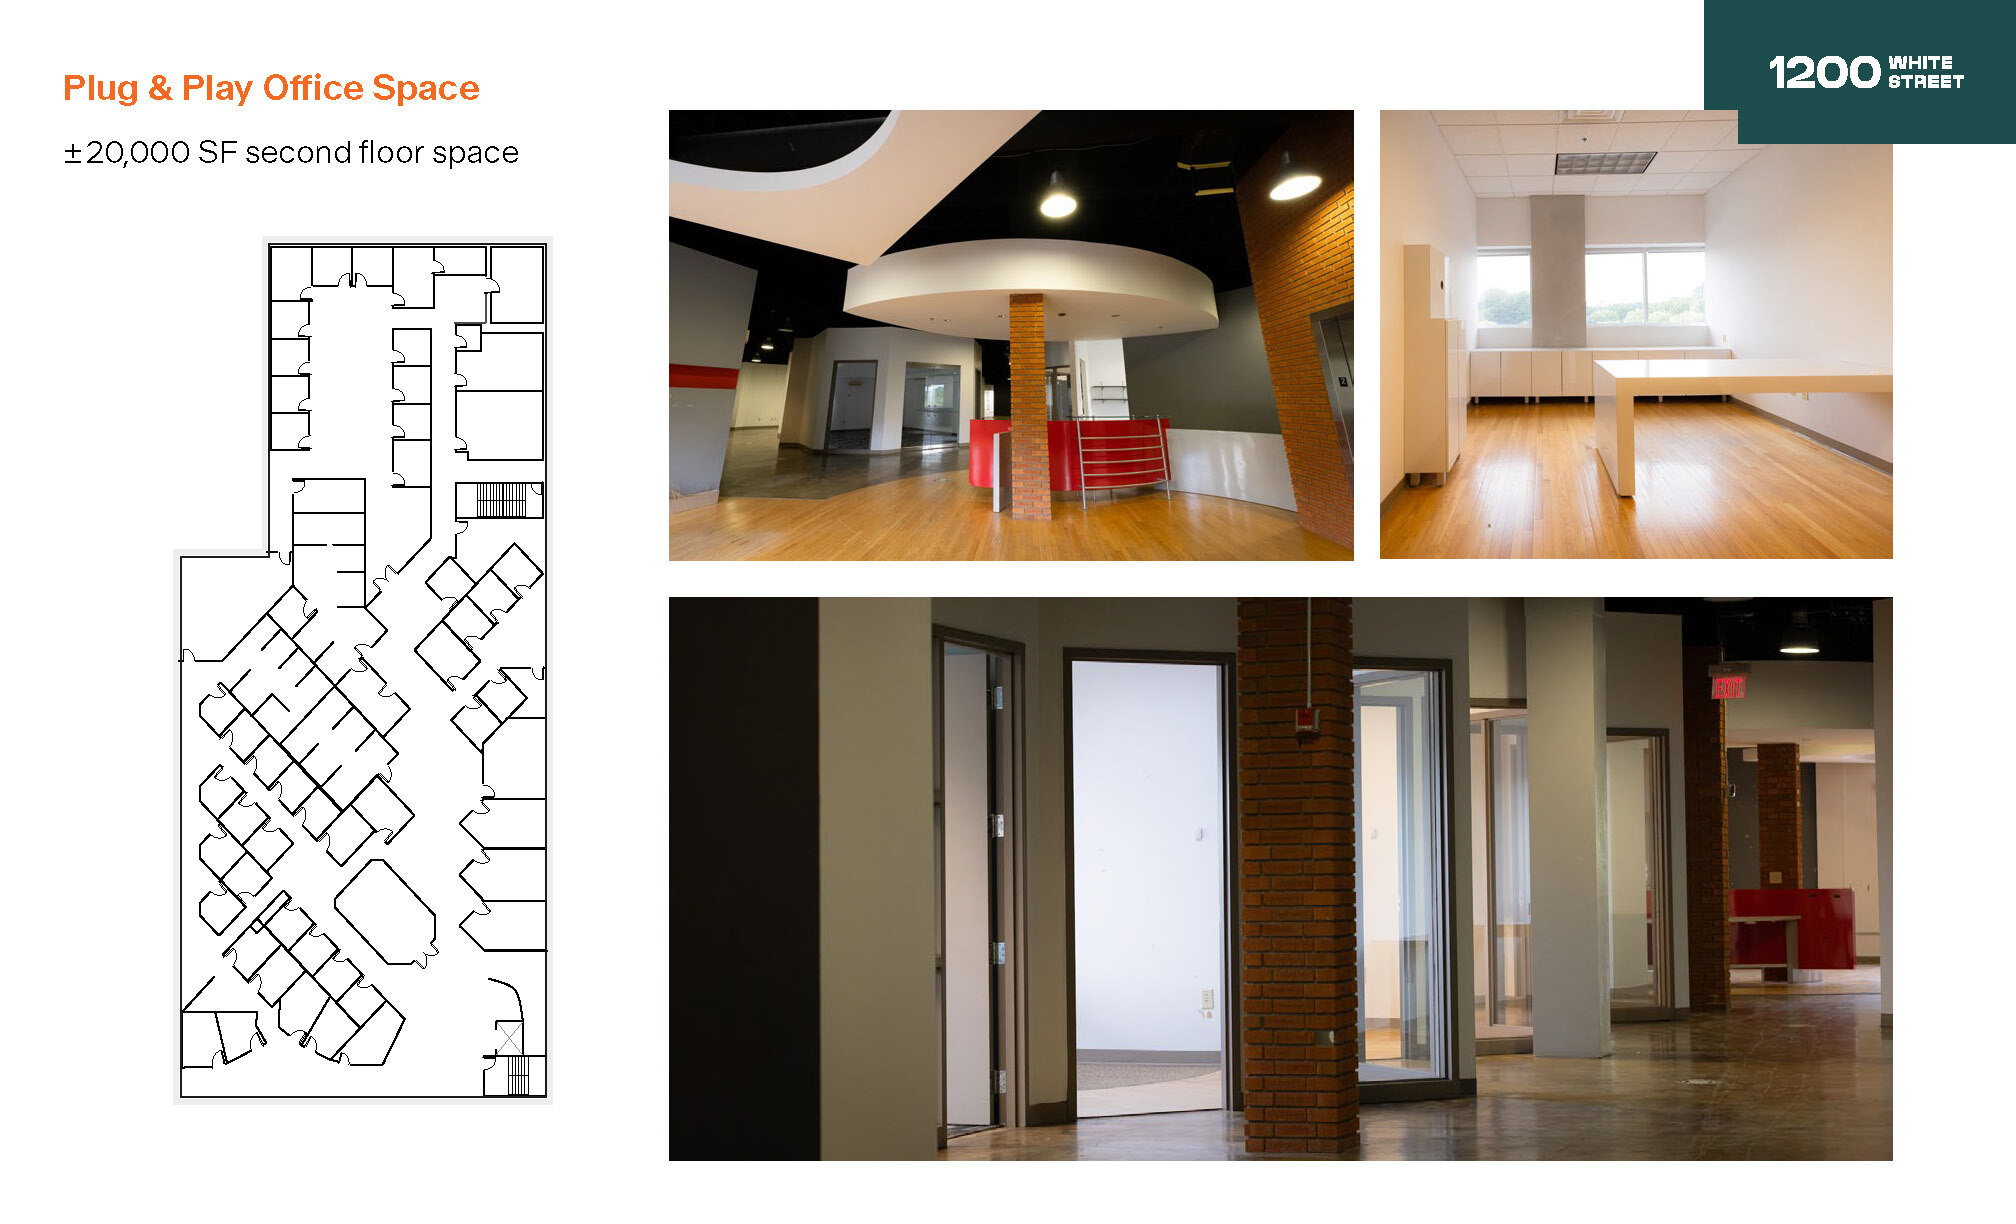
19,585 square feet of Creative Office Space space at 1200 White Street SW in Atlanta.
- Entièrement aménagé comme Bureau standard
- Bureaux cloisonnés
- Espace en excellent état
- Ventilation et chauffage centraux
- Hauts plafonds
- Plafond apparent
- Éclairage d’appoint
- Accessible fauteuils roulants
- Disposition open space
- Salles de conférence
- Peut être associé à un ou plusieurs espaces supplémentaires pour obtenir jusqu’à 13 632 m² d’espace adjacent.
- Aire de réception
- Plafonds suspendus
- CVC disponible en-dehors des heures ouvrables
- Planchers en bois
- Espace de bureau créatif
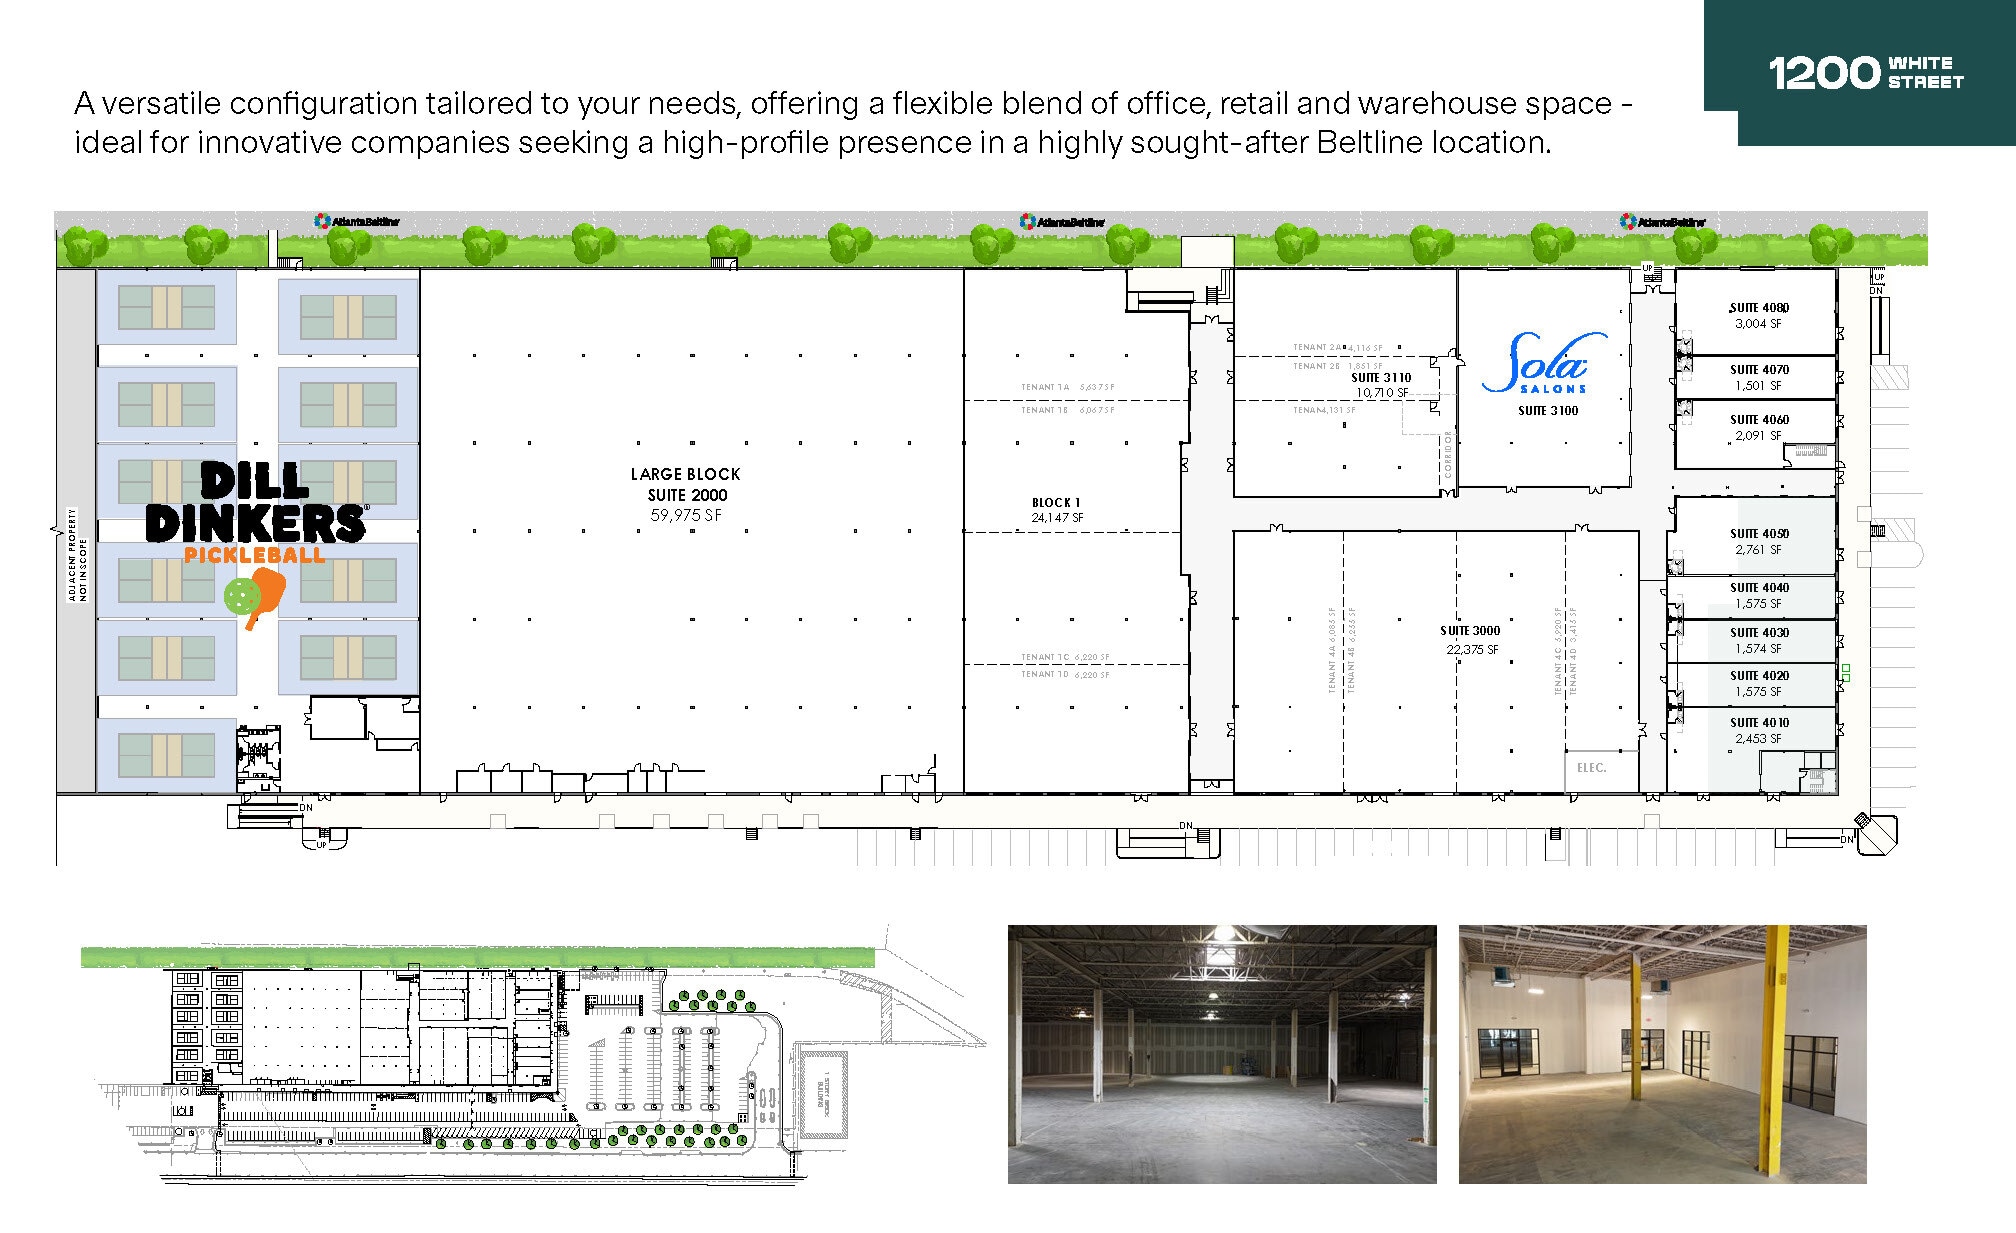
| Espace | Surface | Durée | Loyer | Type de bien | Aménagement | Disponible |
| 1er étage, bureau 4010 | 228 m² | Négociable | Sur demande Sur demande Sur demande Sur demande | Bureaux/Local commercial | Espace brut | Maintenant |
| 1er étage, bureau 4020 | 146 m² | Négociable | Sur demande Sur demande Sur demande Sur demande | Bureaux/Local commercial | Espace brut | Maintenant |
| 1er étage, bureau 4030 | 146 m² | Négociable | Sur demande Sur demande Sur demande Sur demande | Bureaux/Local commercial | Espace brut | Maintenant |
| 1er étage, bureau 4040 | 146 m² | Négociable | Sur demande Sur demande Sur demande Sur demande | Bureaux/Local commercial | Espace brut | Maintenant |
| 1er étage, bureau 4050 | 257 m² | Négociable | Sur demande Sur demande Sur demande Sur demande | Bureaux/Local commercial | Espace brut | Maintenant |
| 1er étage, bureau 4060 | 194 m² | Négociable | Sur demande Sur demande Sur demande Sur demande | Bureaux/Local commercial | Espace brut | Maintenant |
| 1er étage, bureau 4070 | 139 m² | Négociable | Sur demande Sur demande Sur demande Sur demande | Bureaux/Local commercial | Construction partielle | Maintenant |
| 1er étage, bureau 4080 | 279 m² | Négociable | Sur demande Sur demande Sur demande Sur demande | Bureaux/Local commercial | Espace brut | Maintenant |
| 1er étage, bureau Big Block | 5 572 m² | Négociable | Sur demande Sur demande Sur demande Sur demande | Bureaux/Local commercial | Espace brut | Maintenant |
| 1er étage, bureau Block 1 | 524 – 2 243 m² | Négociable | Sur demande Sur demande Sur demande Sur demande | Bureaux/Local commercial | Espace brut | Maintenant |
| 1er étage, bureau Block 2 | 172 – 995 m² | Négociable | Sur demande Sur demande Sur demande Sur demande | Bureaux/Local commercial | Espace brut | Maintenant |
| 1er étage, bureau Block 3 | 550 – 2 079 m² | Négociable | Sur demande Sur demande Sur demande Sur demande | Bureaux/Local commercial | Espace brut | Maintenant |
| 2e étage, bureau 200 | 1 820 m² | 1-5 Ans | Sur demande Sur demande Sur demande Sur demande | Bureau | Construction achevée | 30 jours |
1er étage, bureau 4010
| Surface |
| 228 m² |
| Durée |
| Négociable |
| Loyer |
| Sur demande Sur demande Sur demande Sur demande |
| Type de bien |
| Bureaux/Local commercial |
| Aménagement |
| Espace brut |
| Disponible |
| Maintenant |
1er étage, bureau 4020
| Surface |
| 146 m² |
| Durée |
| Négociable |
| Loyer |
| Sur demande Sur demande Sur demande Sur demande |
| Type de bien |
| Bureaux/Local commercial |
| Aménagement |
| Espace brut |
| Disponible |
| Maintenant |
1er étage, bureau 4030
| Surface |
| 146 m² |
| Durée |
| Négociable |
| Loyer |
| Sur demande Sur demande Sur demande Sur demande |
| Type de bien |
| Bureaux/Local commercial |
| Aménagement |
| Espace brut |
| Disponible |
| Maintenant |
1er étage, bureau 4040
| Surface |
| 146 m² |
| Durée |
| Négociable |
| Loyer |
| Sur demande Sur demande Sur demande Sur demande |
| Type de bien |
| Bureaux/Local commercial |
| Aménagement |
| Espace brut |
| Disponible |
| Maintenant |
1er étage, bureau 4050
| Surface |
| 257 m² |
| Durée |
| Négociable |
| Loyer |
| Sur demande Sur demande Sur demande Sur demande |
| Type de bien |
| Bureaux/Local commercial |
| Aménagement |
| Espace brut |
| Disponible |
| Maintenant |
1er étage, bureau 4060
| Surface |
| 194 m² |
| Durée |
| Négociable |
| Loyer |
| Sur demande Sur demande Sur demande Sur demande |
| Type de bien |
| Bureaux/Local commercial |
| Aménagement |
| Espace brut |
| Disponible |
| Maintenant |
1er étage, bureau 4070
| Surface |
| 139 m² |
| Durée |
| Négociable |
| Loyer |
| Sur demande Sur demande Sur demande Sur demande |
| Type de bien |
| Bureaux/Local commercial |
| Aménagement |
| Construction partielle |
| Disponible |
| Maintenant |
1er étage, bureau 4080
| Surface |
| 279 m² |
| Durée |
| Négociable |
| Loyer |
| Sur demande Sur demande Sur demande Sur demande |
| Type de bien |
| Bureaux/Local commercial |
| Aménagement |
| Espace brut |
| Disponible |
| Maintenant |
1er étage, bureau Big Block
| Surface |
| 5 572 m² |
| Durée |
| Négociable |
| Loyer |
| Sur demande Sur demande Sur demande Sur demande |
| Type de bien |
| Bureaux/Local commercial |
| Aménagement |
| Espace brut |
| Disponible |
| Maintenant |
1er étage, bureau Block 1
| Surface |
| 524 – 2 243 m² |
| Durée |
| Négociable |
| Loyer |
| Sur demande Sur demande Sur demande Sur demande |
| Type de bien |
| Bureaux/Local commercial |
| Aménagement |
| Espace brut |
| Disponible |
| Maintenant |
1er étage, bureau Block 2
| Surface |
| 172 – 995 m² |
| Durée |
| Négociable |
| Loyer |
| Sur demande Sur demande Sur demande Sur demande |
| Type de bien |
| Bureaux/Local commercial |
| Aménagement |
| Espace brut |
| Disponible |
| Maintenant |
1er étage, bureau Block 3
| Surface |
| 550 – 2 079 m² |
| Durée |
| Négociable |
| Loyer |
| Sur demande Sur demande Sur demande Sur demande |
| Type de bien |
| Bureaux/Local commercial |
| Aménagement |
| Espace brut |
| Disponible |
| Maintenant |
2e étage, bureau 200
| Surface |
| 1 820 m² |
| Durée |
| 1-5 Ans |
| Loyer |
| Sur demande Sur demande Sur demande Sur demande |
| Type de bien |
| Bureau |
| Aménagement |
| Construction achevée |
| Disponible |
| 30 jours |
1er étage, bureau 4010
| Surface | 228 m² |
| Durée | Négociable |
| Loyer | Sur demande |
| Type de bien | Bureaux/Local commercial |
| Aménagement | Espace brut |
| Disponible | Maintenant |
- Peut être associé à un ou plusieurs espaces supplémentaires pour obtenir jusqu’à 13 632 m² d’espace adjacent.
- Ventilation et chauffage centraux
- Espace d’angle
- Hauts plafonds
- Plafond apparent
- CVC disponible en-dehors des heures ouvrables
- Open space
- Accessible fauteuils roulants
1er étage, bureau 4020
| Surface | 146 m² |
| Durée | Négociable |
| Loyer | Sur demande |
| Type de bien | Bureaux/Local commercial |
| Aménagement | Espace brut |
| Disponible | Maintenant |
- Peut être associé à un ou plusieurs espaces supplémentaires pour obtenir jusqu’à 13 632 m² d’espace adjacent.
- Ventilation et chauffage centraux
- Hauts plafonds
- Plafond apparent
- CVC disponible en-dehors des heures ouvrables
- Open space
- Accessible fauteuils roulants
1er étage, bureau 4030
| Surface | 146 m² |
| Durée | Négociable |
| Loyer | Sur demande |
| Type de bien | Bureaux/Local commercial |
| Aménagement | Espace brut |
| Disponible | Maintenant |
- Peut être associé à un ou plusieurs espaces supplémentaires pour obtenir jusqu’à 13 632 m² d’espace adjacent.
- Ventilation et chauffage centraux
- Hauts plafonds
- Plafond apparent
- CVC disponible en-dehors des heures ouvrables
- Open space
- Accessible fauteuils roulants
1er étage, bureau 4040
| Surface | 146 m² |
| Durée | Négociable |
| Loyer | Sur demande |
| Type de bien | Bureaux/Local commercial |
| Aménagement | Espace brut |
| Disponible | Maintenant |
- Peut être associé à un ou plusieurs espaces supplémentaires pour obtenir jusqu’à 13 632 m² d’espace adjacent.
- Ventilation et chauffage centraux
- Hauts plafonds
- Plafond apparent
- Open space
- Accessible fauteuils roulants
1er étage, bureau 4050
| Surface | 257 m² |
| Durée | Négociable |
| Loyer | Sur demande |
| Type de bien | Bureaux/Local commercial |
| Aménagement | Espace brut |
| Disponible | Maintenant |
- Peut être associé à un ou plusieurs espaces supplémentaires pour obtenir jusqu’à 13 632 m² d’espace adjacent.
- Ventilation et chauffage centraux
- Plafond apparent
- CVC disponible en-dehors des heures ouvrables
- Accessible fauteuils roulants
1er étage, bureau 4060
| Surface | 194 m² |
| Durée | Négociable |
| Loyer | Sur demande |
| Type de bien | Bureaux/Local commercial |
| Aménagement | Espace brut |
| Disponible | Maintenant |
- Ventilation et chauffage centraux
- CVC disponible en-dehors des heures ouvrables
- Accessible fauteuils roulants
1er étage, bureau 4070
| Surface | 139 m² |
| Durée | Négociable |
| Loyer | Sur demande |
| Type de bien | Bureaux/Local commercial |
| Aménagement | Construction partielle |
| Disponible | Maintenant |
currently used as property marketing office
- Partiellement aménagé comme un espace pop-up/temporaire
- Disposition open space
- Espace en excellent état
- Ventilation et chauffage centraux
- Plafond apparent
- CVC disponible en-dehors des heures ouvrables
- Accessible fauteuils roulants
1er étage, bureau 4080
| Surface | 279 m² |
| Durée | Négociable |
| Loyer | Sur demande |
| Type de bien | Bureaux/Local commercial |
| Aménagement | Espace brut |
| Disponible | Maintenant |
- Ventilation et chauffage centraux
- Espace d’angle
- Hauts plafonds
- Plafond apparent
- Open space
- Accessible fauteuils roulants
- Atlanta Beltline Westside Trail view
1er étage, bureau Big Block
| Surface | 5 572 m² |
| Durée | Négociable |
| Loyer | Sur demande |
| Type de bien | Bureaux/Local commercial |
| Aménagement | Espace brut |
| Disponible | Maintenant |
Former industrial warehouse space
- Plafonds finis: 6,71 mètres
- Peut être associé à un ou plusieurs espaces supplémentaires pour obtenir jusqu’à 13 632 m² d’espace adjacent.
- Espace pour occupant principal
- Hauts plafonds
- Plafond apparent
- Open space
1er étage, bureau Block 1
| Surface | 524 – 2 243 m² |
| Durée | Négociable |
| Loyer | Sur demande |
| Type de bien | Bureaux/Local commercial |
| Aménagement | Espace brut |
| Disponible | Maintenant |
Former industrial warehouse space, converted to medium-large format retail, medical office or service space
- Plafonds finis: 6,71 mètres
- Peut être associé à un ou plusieurs espaces supplémentaires pour obtenir jusqu’à 13 632 m² d’espace adjacent.
- Espace pour occupant principal
- Ventilation et chauffage centraux
- Plafond apparent
- CVC disponible en-dehors des heures ouvrables
- Open space
- Accessible fauteuils roulants
1er étage, bureau Block 2
| Surface | 172 – 995 m² |
| Durée | Négociable |
| Loyer | Sur demande |
| Type de bien | Bureaux/Local commercial |
| Aménagement | Espace brut |
| Disponible | Maintenant |
- Plafonds finis: 6,71 mètres
- Peut être associé à un ou plusieurs espaces supplémentaires pour obtenir jusqu’à 13 632 m² d’espace adjacent.
- Hauts plafonds
- Plafond apparent
- Open space
1er étage, bureau Block 3
| Surface | 550 – 2 079 m² |
| Durée | Négociable |
| Loyer | Sur demande |
| Type de bien | Bureaux/Local commercial |
| Aménagement | Espace brut |
| Disponible | Maintenant |
- Plafonds finis: 6,71 mètres
- Peut être associé à un ou plusieurs espaces supplémentaires pour obtenir jusqu’à 13 632 m² d’espace adjacent.
- Espace pour occupant principal
- Hauts plafonds
- Plafond apparent
- Open space
2e étage, bureau 200
| Surface | 1 820 m² |
| Durée | 1-5 Ans |
| Loyer | Sur demande |
| Type de bien | Bureau |
| Aménagement | Construction achevée |
| Disponible | 30 jours |
19,585 square feet of Creative Office Space space at 1200 White Street SW in Atlanta.
- Entièrement aménagé comme Bureau standard
- Disposition open space
- Bureaux cloisonnés
- Salles de conférence
- Espace en excellent état
- Peut être associé à un ou plusieurs espaces supplémentaires pour obtenir jusqu’à 13 632 m² d’espace adjacent.
- Ventilation et chauffage centraux
- Aire de réception
- Hauts plafonds
- Plafonds suspendus
- Plafond apparent
- CVC disponible en-dehors des heures ouvrables
- Éclairage d’appoint
- Planchers en bois
- Accessible fauteuils roulants
- Espace de bureau créatif
Aperçu du bien
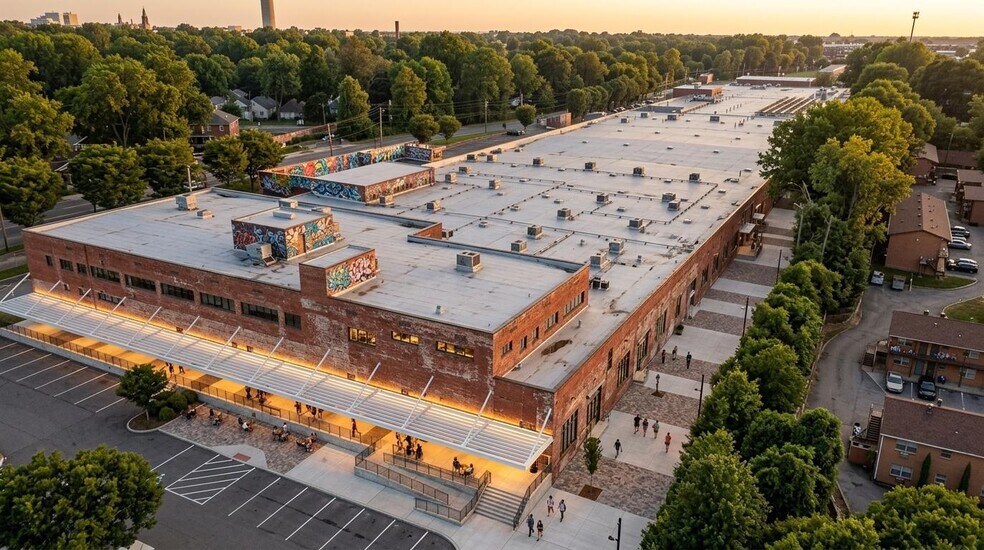
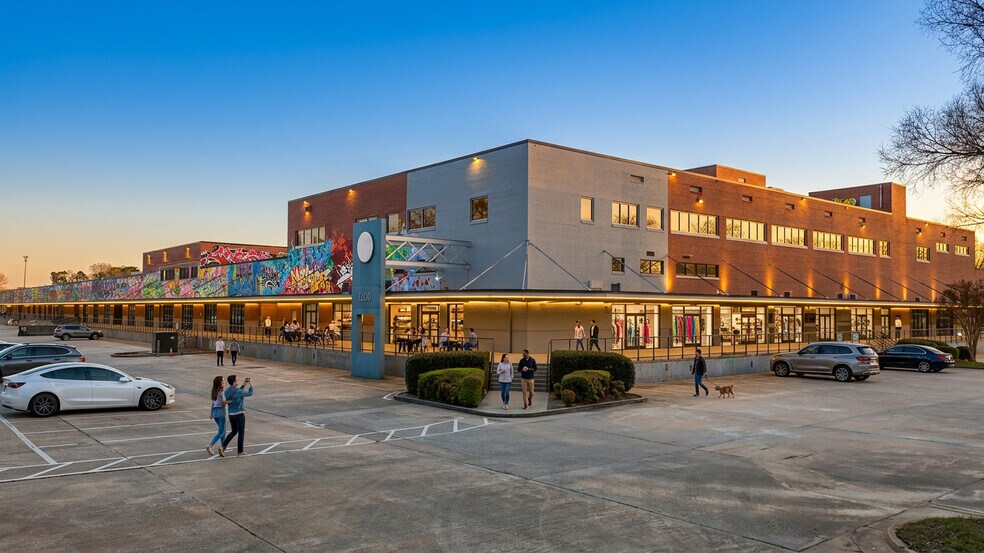
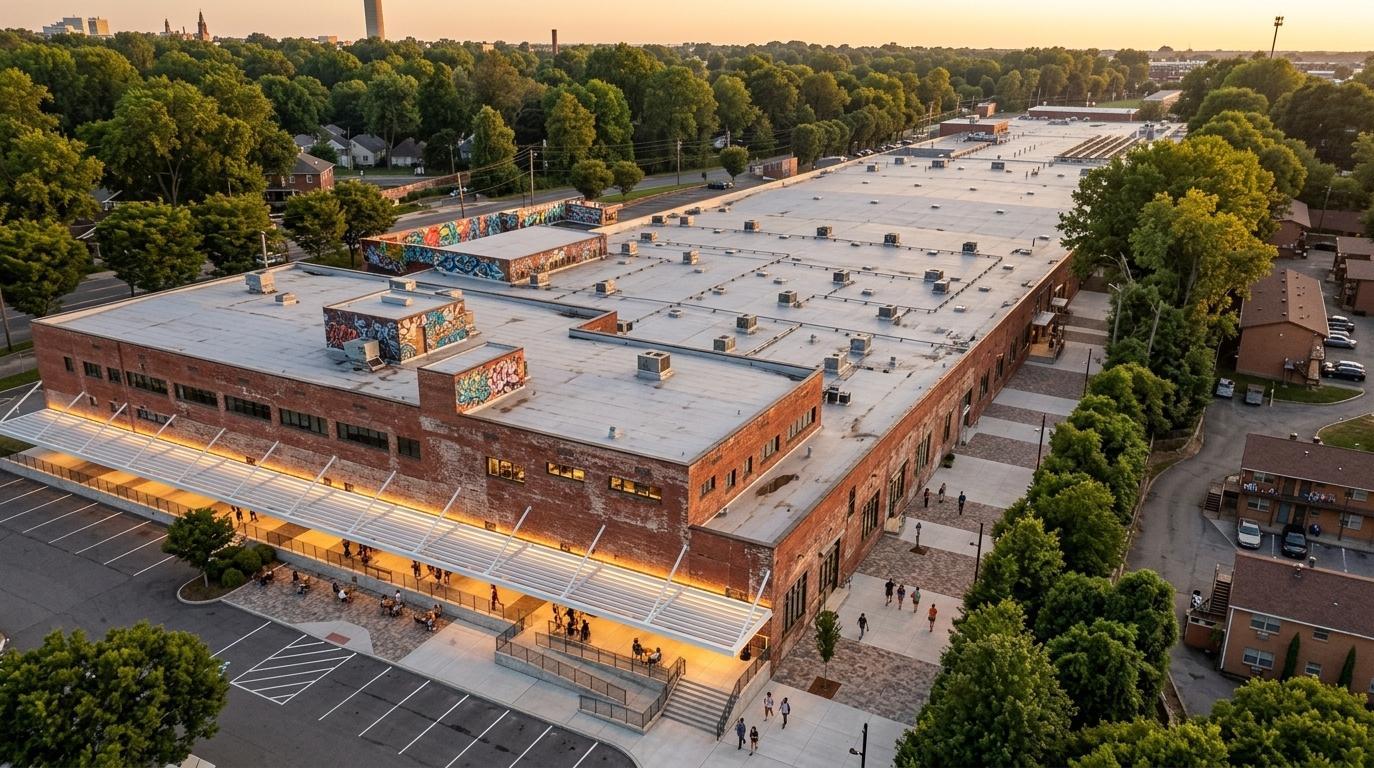
Positioned on over 1,700 feet of direct frontage along the wildly popular Atlanta Beltline Westside Trail, 1200 White Street is a monumental 211,585 SF vintage warehouse reimagined for the future of work, retail, and R&D. This is a high-profile, high-design opportunity engineered for experiential tenants who demand scale, power, and connectivity. 1200 White Street offers versatile space configurations for virtually every type of retailer, from large spaces of +50,000 square feet for grocery stores and other big-box retailers to smaller footprint options starting at 1,500 square feet. Formerly the sprawling studio for a major production company, 1200 White Street can accommodate several creative uses. Atlanta’s West End is brimming with transformative projects that have ignited interest in the area, like the Lee + White mixed-use redevelopment adjacent to this facility. Lee + White converted a cluster of industrial buildings into a vibrant campus of destination breweries, chef-driven restaurants and a food hall, and houses numerous unique users. 1200 White Street's prized location allows distributors to seamlessly serve Atlanta’s core and leverage proximity to Interstates 20, 75, 85, and 285. The West End Mall redevelopment project and the West End MARTA station are within walking distance. Over 2,000 multifamily units are within a mile of the facility, and the average household income in that area trends higher than other near-downtown neighborhoods at $63,611. Capitalize on these strategic benefits to propel the success of your business at 1200 White Street.
- Signalisation
- Accessible fauteuils roulants
- Éclairage d’appoint
- Réception
- Espace d’entreposage
- Hauts plafonds
- Éclairage encastré
- Faux plafond
- Planchers en bois
- Climatisation
Informations sur l’immeuble




Présenté par
1200 White St SW
Hum, une erreur s’est produite lors de l’envoi de votre message. Veuillez réessayer.
Merci ! Votre message a été envoyé.