Connectez-vous/S’inscrire
Votre e-mail a été envoyé.

1200 W Lori Ln - #B7 Local d’activités | 385 m² | 1 717 815 € | À vendre | Kamas, UT 84036
Certaines informations ont été traduites automatiquement.
1 Lot disponible
- Lot
- Surface du lot
- Usage du lot en coprop.
- Prix
- RNE
| Type de vente | Investissement ou propriétaire occupant |
| Type de vente | Investissement ou propriétaire occupant |
Notes sur la vente
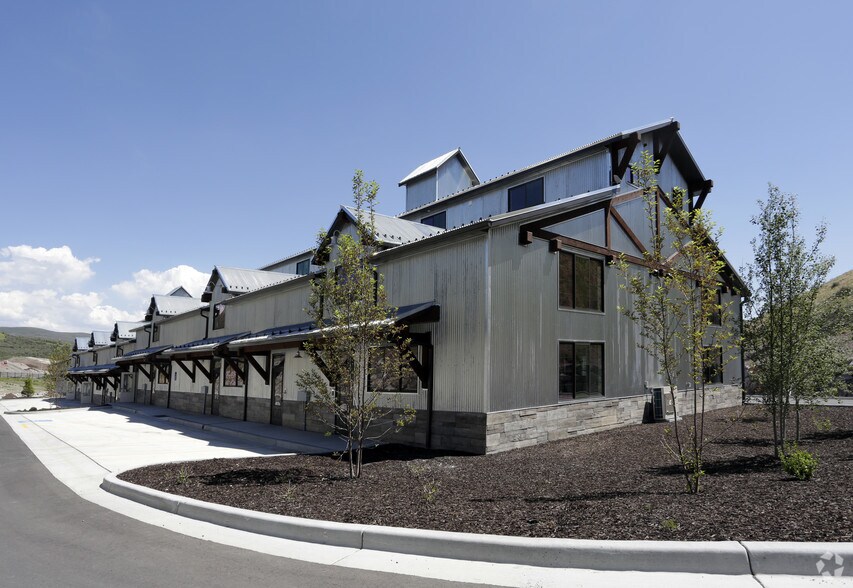
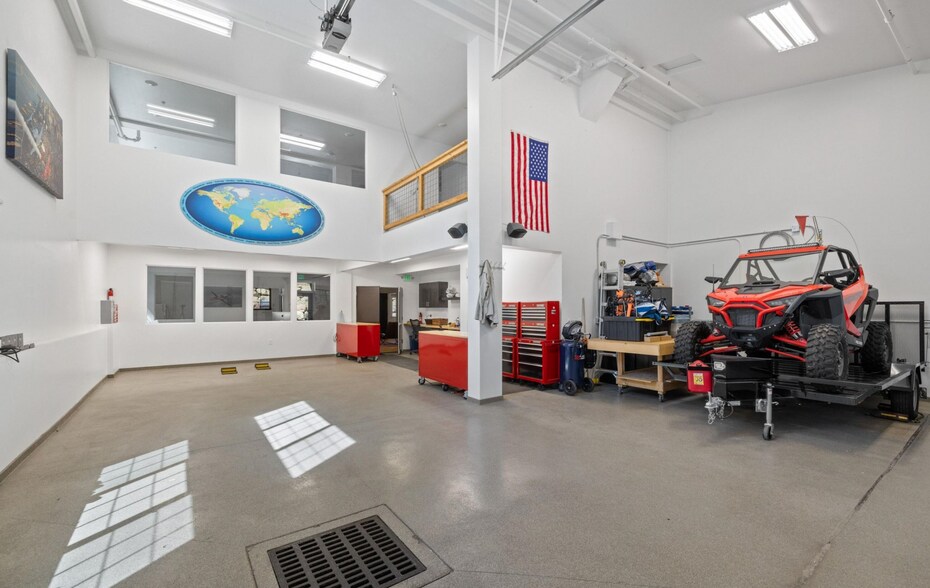
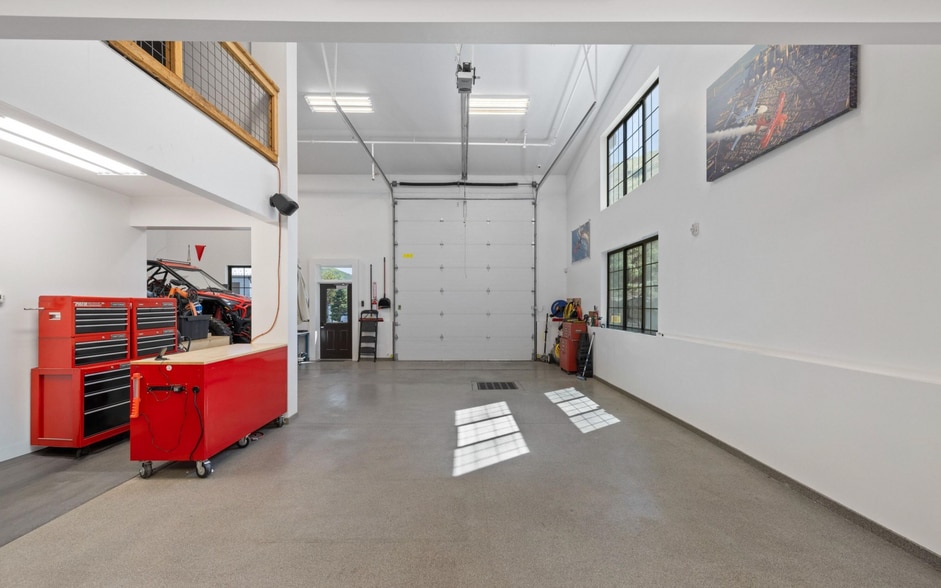
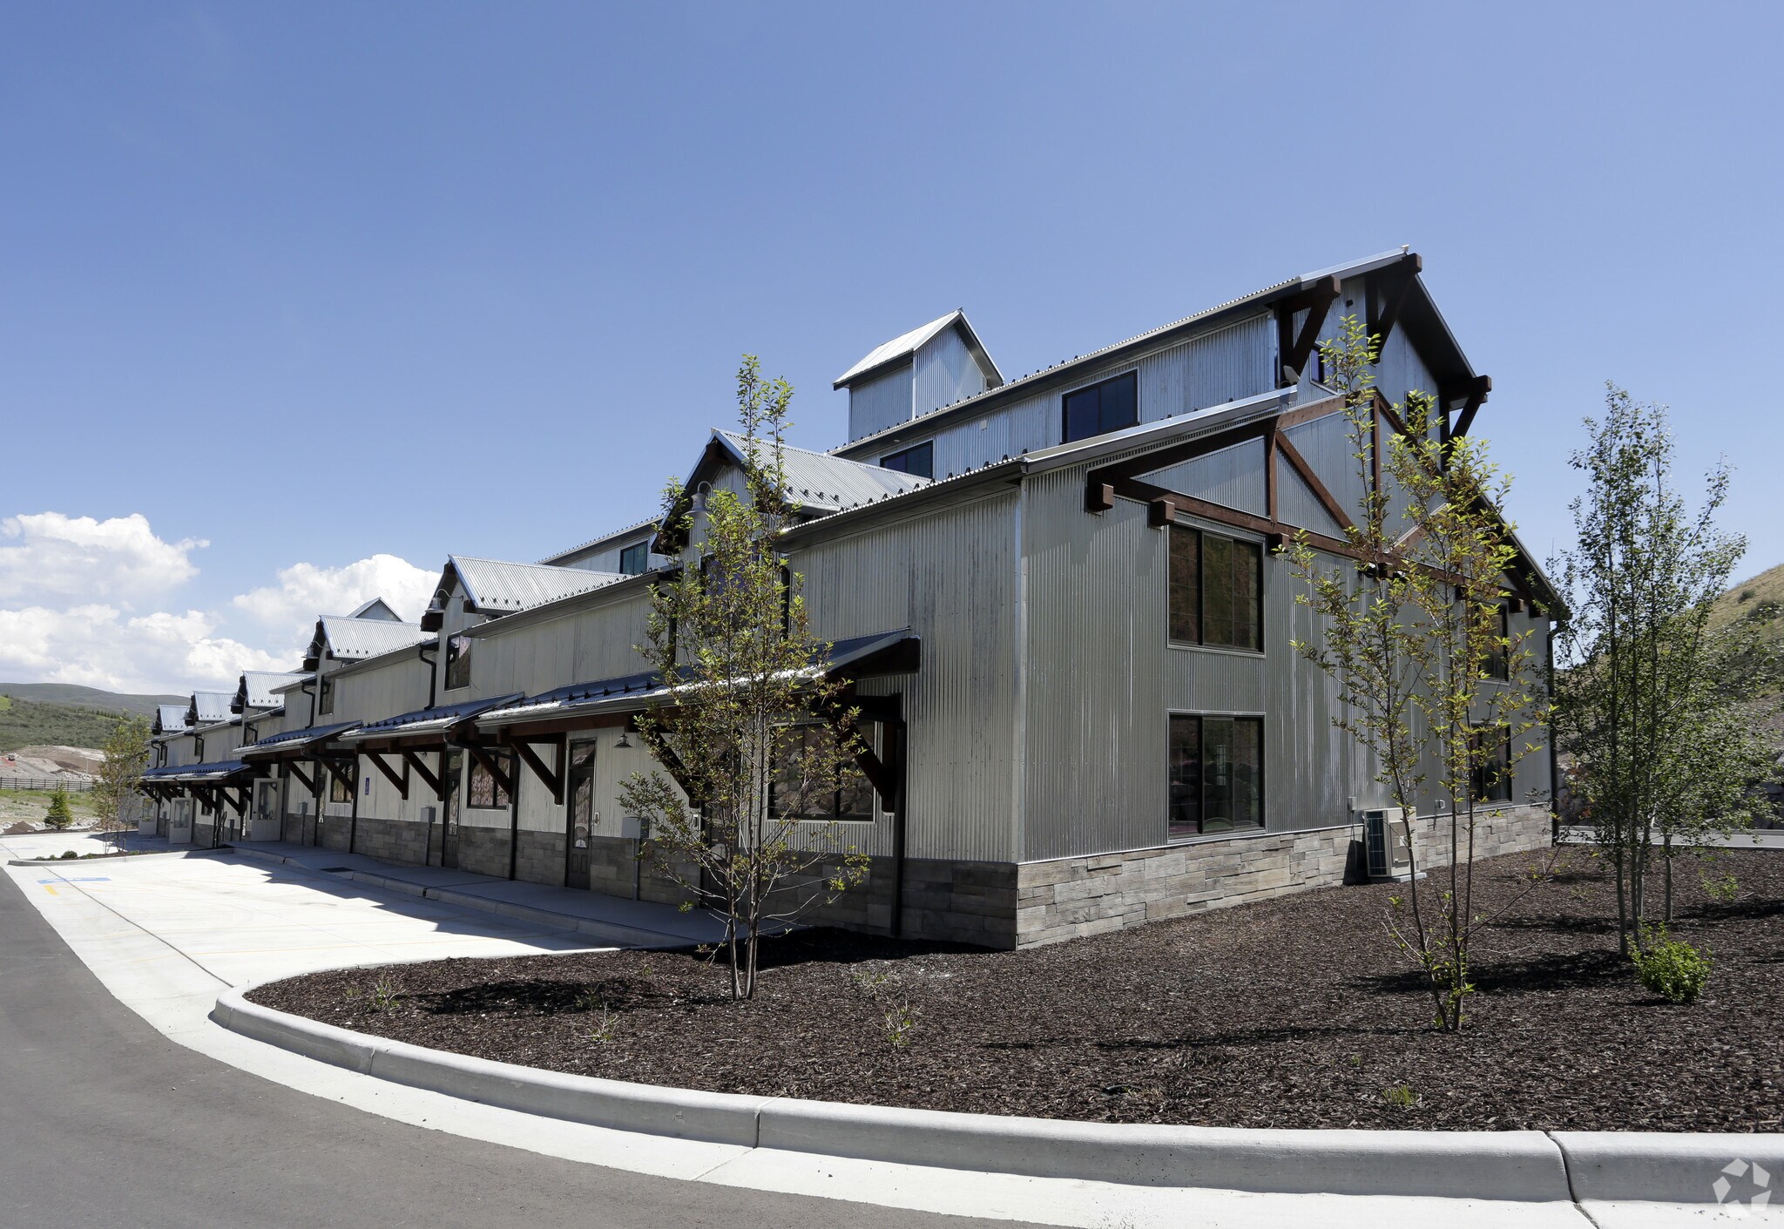
Rare opportunity to own one of the most private and versatile units within Park East I, a mixed-use development allowing 40+ permitted uses, including residential. Unit B7 is a highly desirable end unit sharing only one common wall, offering enhanced privacy, additional windows, and abundant natural light. Since Park East I was established in 2016, there have been fewer than six ownership transfers, with the majority of owners still being the original purchasers. Offering 4,145 square feet across three levels, the main level features nearly 2,000 square feet of warehouse/garage space with exceptional ceiling height, a 14-foot overhead door, and ample room for RVs, boats, Sprinter vans, vehicle collections, workshops, or racked storage. The second level provides flexible office or residential space, while the third level features a finished oversized one-bedroom apartment with a spacious family room, full kitchen, walk-in pantry, and laundry room. Designed for flexibility, the property can function as three separate lock-off spaces. Levels two and three are accessed from a dedicated exterior entrance, creating complete separation from the main level. Parking on two sides of the building further enhances accessibility and privacy. Located just 4.5 minutes from Deer Valley East Village off the Jordanelle Parkway, B7 is an ideal owner-user or investment opportunity in one of Utah's fastest-growing markets. As an added bonus, Seller will include a side-by-side UTV and trailer with an accepted full-price offer.
| Lot | Surface du lot | Usage du lot en coprop. | Prix | RNE |
| Lot B-7 | 385 m² | Local d’activités | 1 717 815 € (4 460,89 €/m²) | - |
Lot B-7
| Surface du lot |
| 385 m² |
| Usage du lot en coprop. |
| Local d’activités |
| Prix |
| 1 717 815 € (4 460,89 €/m²) |
| RNE |
| - |
1 sur 0
Vidéos
Visite extérieure 3D Matterport
Visite 3D
Photos
Street view
Rue
Carte
Lot B-7
| Surface du lot | 385 m² |
| Usage du lot en coprop. | Local d’activités |
| Prix | 1 717 815 € (4 460,89 €/m²) |
| RNE | - |
| Type de vente | Investissement ou propriétaire occupant |
| Notes sur la vente | |
| Rare opportunity to own one of the most private and versatile units within Park East I, a mixed-use development allowing 40+ permitted uses, including residential. Unit B7 is a highly desirable end unit sharing only one common wall, offering enhanced privacy, additional windows, and abundant natural light. Since Park East I was established in 2016, there have been fewer than six ownership transfers, with the majority of owners still being the original purchasers. Offering 4,145 square feet across three levels, the main level features nearly 2,000 square feet of warehouse/garage space with exceptional ceiling height, a 14-foot overhead door, and ample room for RVs, boats, Sprinter vans, vehicle collections, workshops, or racked storage. The second level provides flexible office or residential space, while the third level features a finished oversized one-bedroom apartment with a spacious family room, full kitchen, walk-in pantry, and laundry room. Designed for flexibility, the property can function as three separate lock-off spaces. Levels two and three are accessed from a dedicated exterior entrance, creating complete separation from the main level. Parking on two sides of the building further enhances accessibility and privacy. Located just 4.5 minutes from Deer Valley East Village off the Jordanelle Parkway, B7 is an ideal owner-user or investment opportunity in one of Utah's fastest-growing markets. As an added bonus, Seller will include a side-by-side UTV and trailer with an accepted full-price offer. |
Informations sur l’immeuble
Les informations ci-dessous concernent l’ensemble de l’immeuble. Les caractéristiques propres à chaque lot peuvent varier et sont précisées dans la description du lot présenté ci-dessus.
| Surface totale de l’immeuble | 385 m² | Surface type par étage | 128 m² |
| Type de bien | Local d'activités (Lot en copropriété) | Année de construction | 2017 |
| Classe d’immeuble | B | Surface du lot | 2,96 ha |
| Étages | 3 | Ratio de stationnement | 0,4/1 000 m² |
| Surface totale de l’immeuble | 385 m² |
| Type de bien | Local d'activités (Lot en copropriété) |
| Classe d’immeuble | B |
| Étages | 3 |
| Surface type par étage | 128 m² |
| Année de construction | 2017 |
| Surface du lot | 2,96 ha |
| Ratio de stationnement | 0,4/1 000 m² |
Caractéristiques
- Accès 24 h/24
Services publics
- Gaz - Naturel
- Eau - Comté
- Égout - Comté
- Chauffage - Gaz
1 1
Impraticable à pied
10/100
Exceptionnellement adapté aux voitures
100/100
Assez praticable en vélo
20/100


1 sur 9
Vidéos
Visite extérieure 3D Matterport
Visite 3D
Photos
Street view
Rue
Carte
1 sur 1

Présenté par
1200 W Lori Ln - #B7

Vous êtes déjà membre ? Connectez-vous
Hum, une erreur s’est produite lors de l’envoi de votre message. Veuillez réessayer.
Merci ! Votre message a été envoyé.