Votre e-mail a été envoyé.

Perfection Stove Building 1200 Union Ave Bureau | 1 494–2 988 m² | À louer | Kansas City, MO 64101
Certaines informations ont été traduites automatiquement.
Tous les espaces disponibles(2)
Afficher les loyers en
- Espace
- Surface
- Durée
- Loyer
- Type de bien
- Aménagement
- Disponible
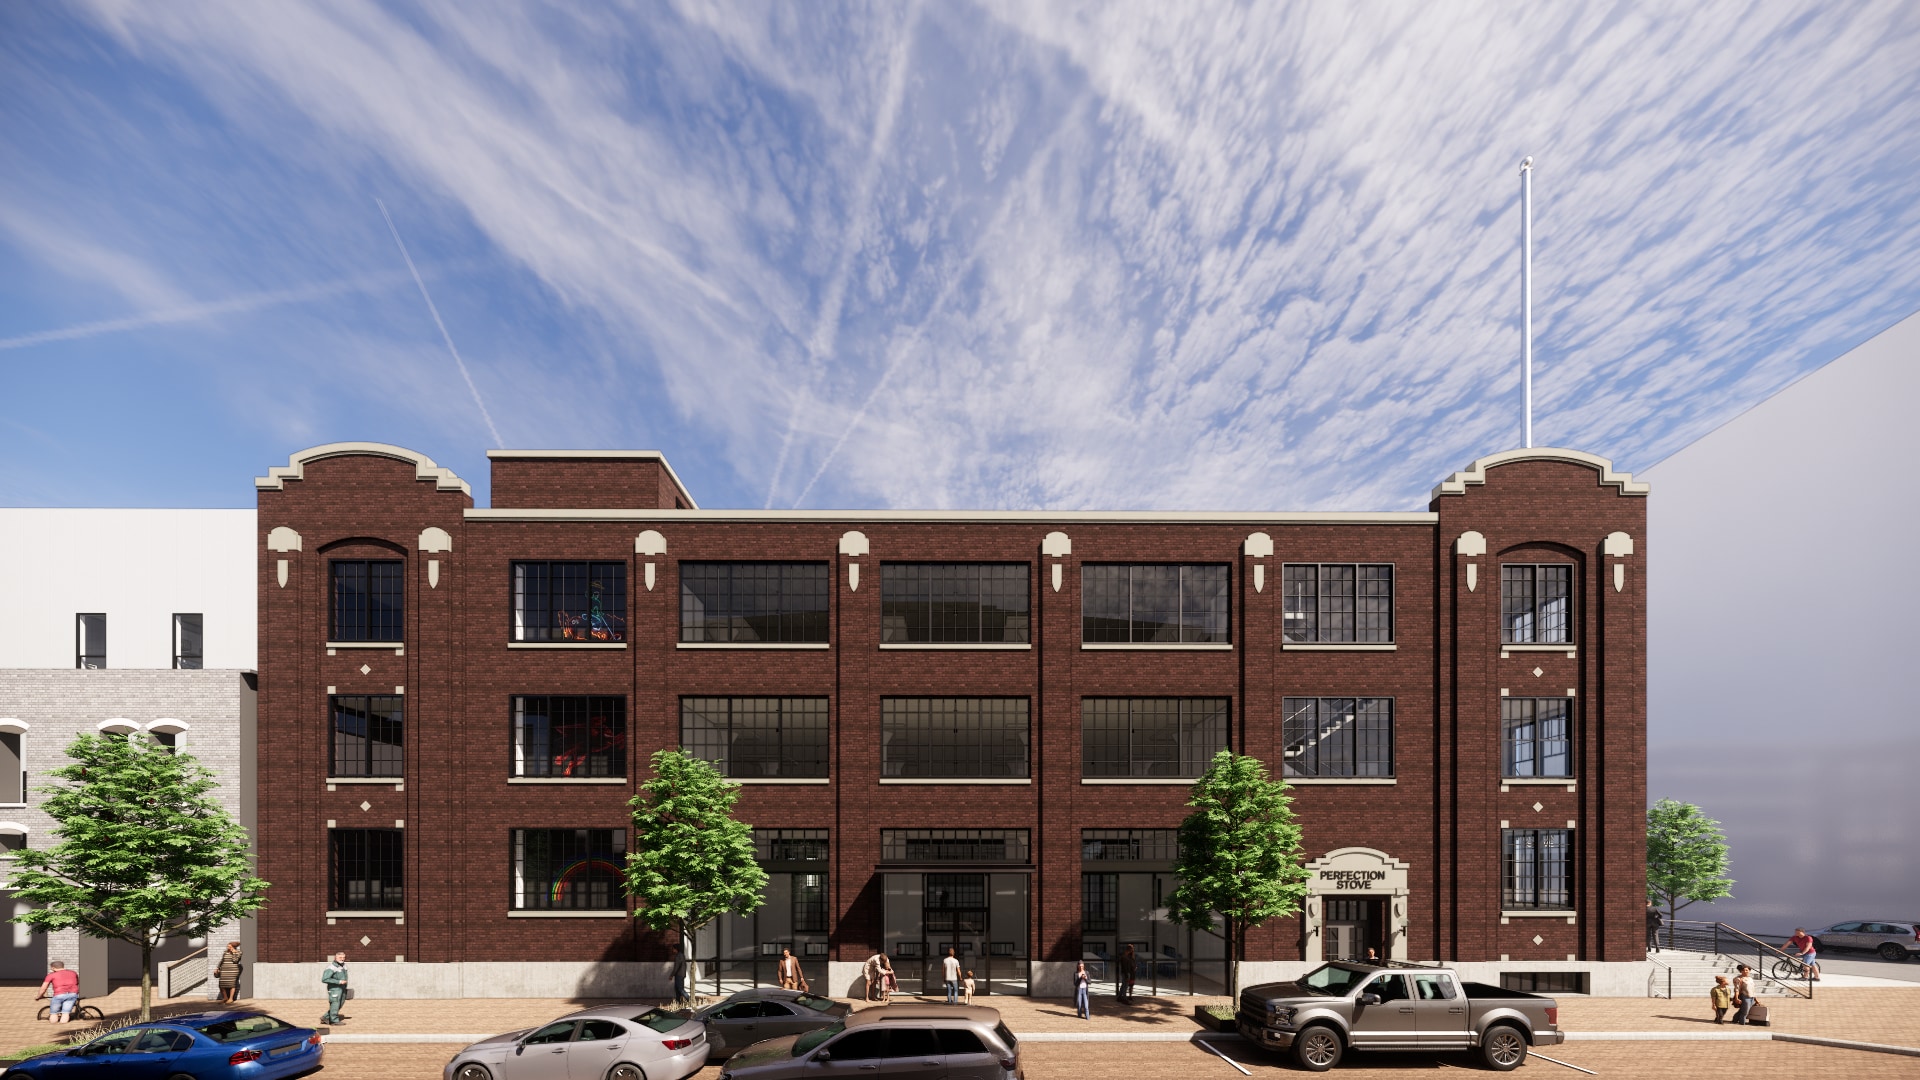


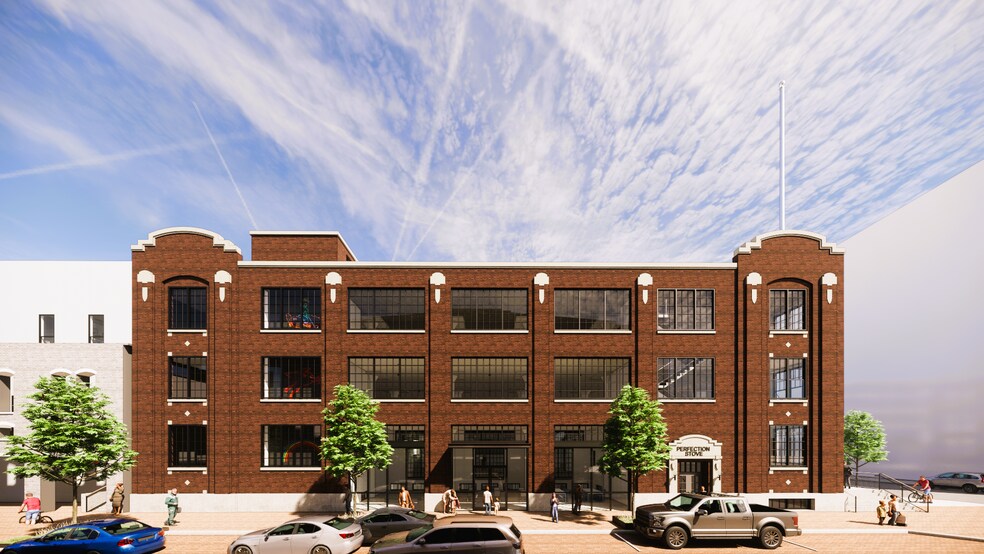
Two floors of office space available within the Perfection Stove Building, part of the first phase of SomeraRoad's unprecedented West Bottoms redevelopment project. Each floor consists of 16,082 RSF. Core and shell work scheduled to be complete Spring 2026, with TI to follow. Wide open floor plates with generous column spacing and oversized windows offer tenants maximum flexibility for layout design. Floors can be combined for a total of 32,164 RSF.
- Loyer annoncé plus part proportionnelle des coûts de la consommation électrique
- Peut être associé à un ou plusieurs espaces supplémentaires pour obtenir jusqu’à 2 988 m² d’espace adjacent.
- Plafonds finis: 3,96 mètres
- Lumière naturelle
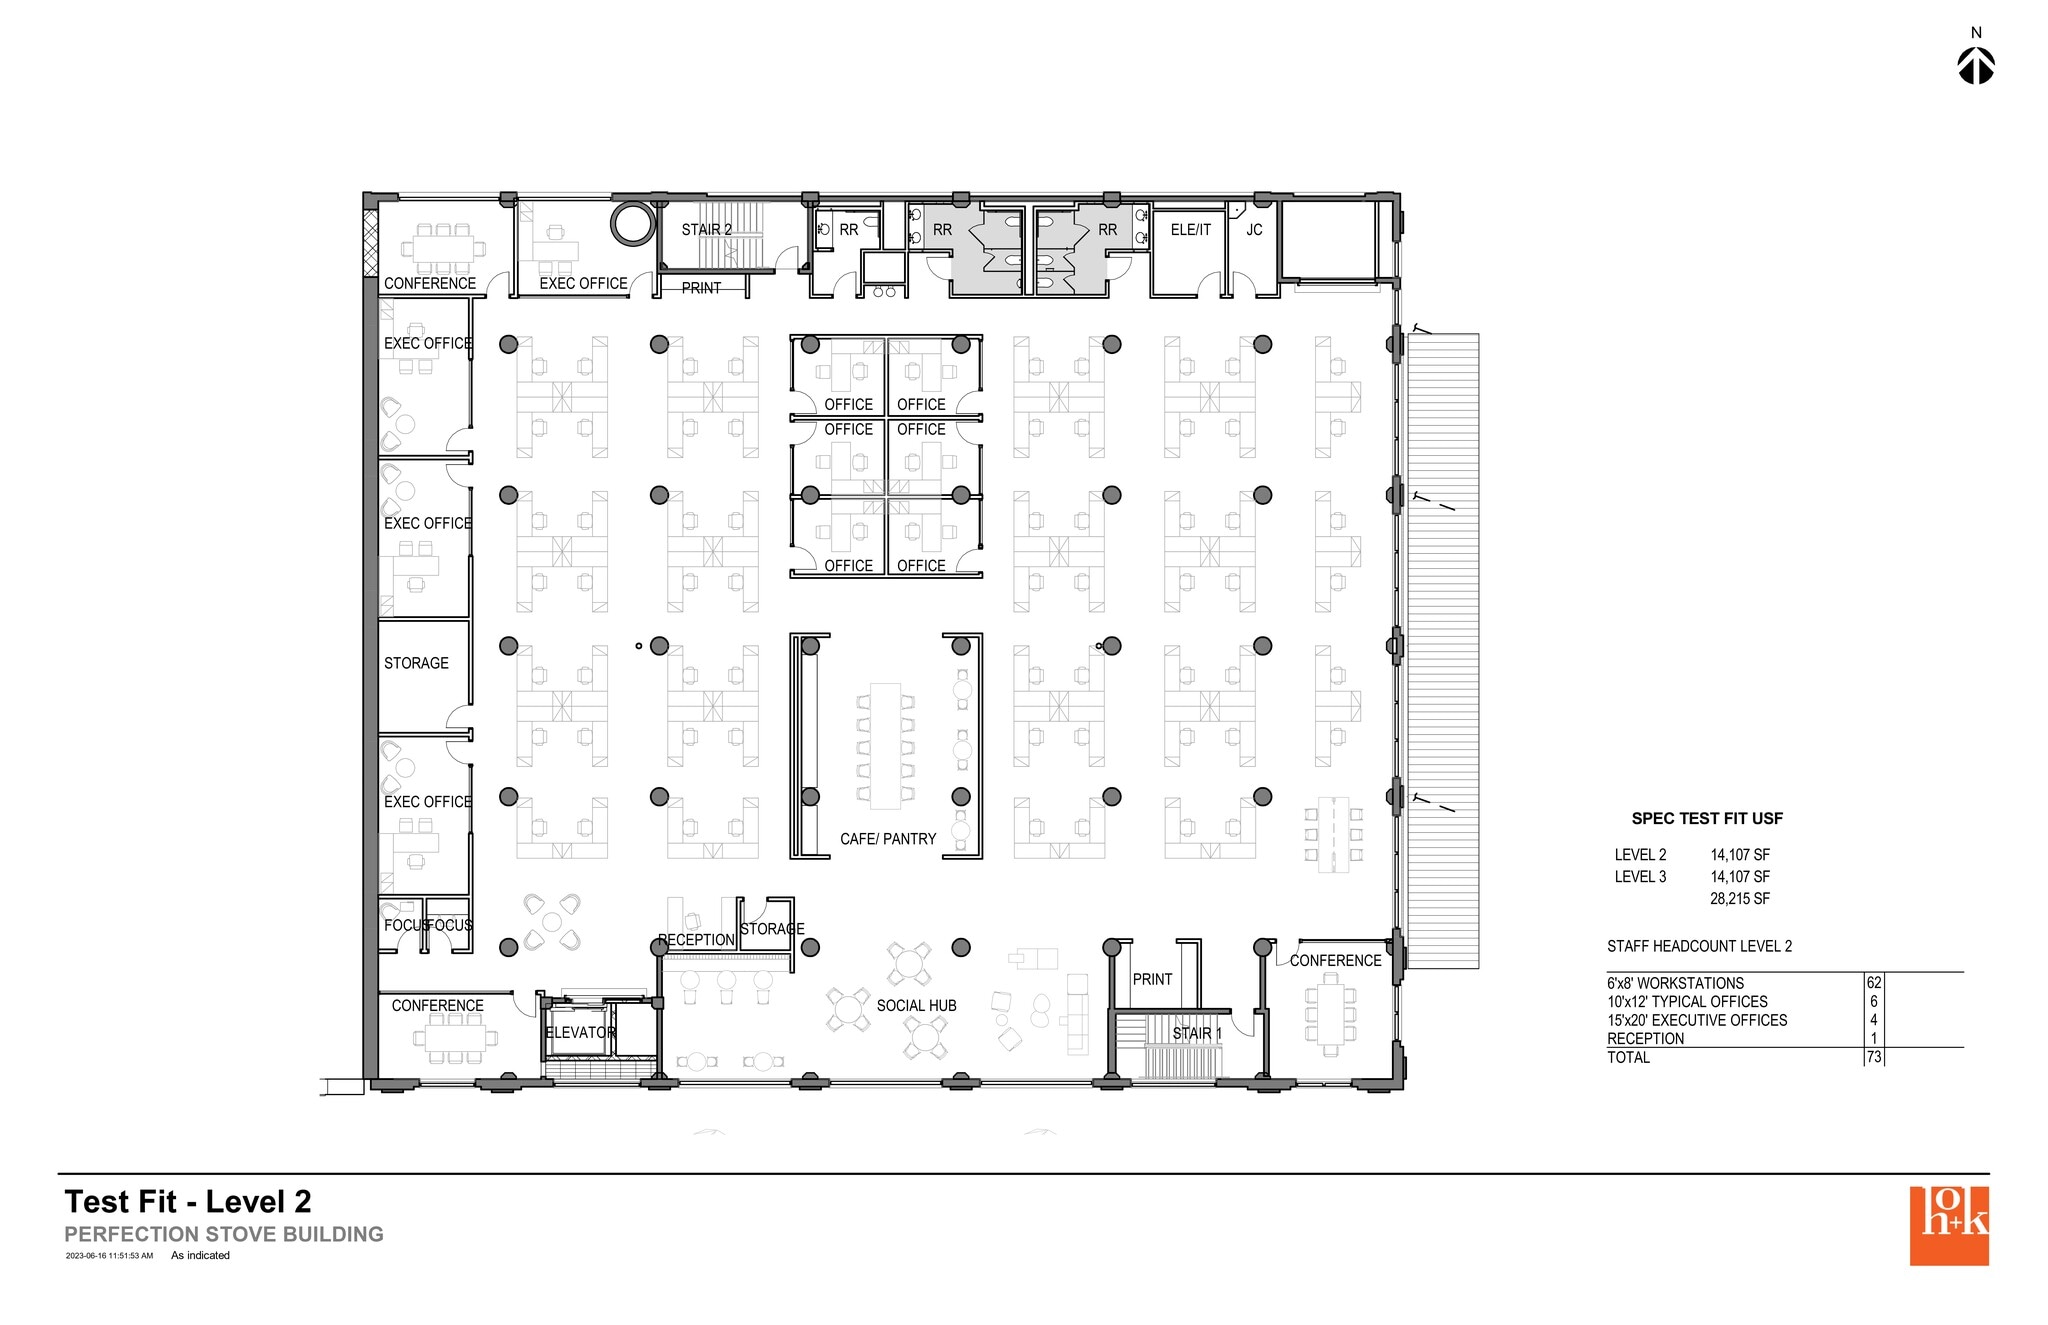
Two floors of office space available within the Perfection Stove Building, part of the first phase of SomeraRoad's unprecedented West Bottoms redevelopment project. Each floor consists of 16,082 RSF. Core and shell work scheduled to be complete Spring 2026, with TI to follow. Wide open floor plates with generous column spacing and oversized windows offer tenants maximum flexibility for layout design. Floors can be combined for a total of 32,164 RSF.
- Loyer annoncé plus part proportionnelle des coûts de la consommation électrique
- Peut être associé à un ou plusieurs espaces supplémentaires pour obtenir jusqu’à 2 988 m² d’espace adjacent.
- Plafonds finis: 3,96 mètres
| Espace | Surface | Durée | Loyer | Type de bien | Aménagement | Disponible |
| 2e étage, bureau 200 | 1 494 m² | 5-10 Ans | 291,95 € /m²/an 24,33 € /m²/mois 436 198 € /an 36 350 € /mois | Bureau | Espace brut | 01/09/2027 |
| 3e étage, bureau 300 | 1 494 m² | 5-10 Ans | 291,95 € /m²/an 24,33 € /m²/mois 436 198 € /an 36 350 € /mois | Bureau | Espace brut | 01/09/2027 |
2e étage, bureau 200
| Surface |
| 1 494 m² |
| Durée |
| 5-10 Ans |
| Loyer |
| 291,95 € /m²/an 24,33 € /m²/mois 436 198 € /an 36 350 € /mois |
| Type de bien |
| Bureau |
| Aménagement |
| Espace brut |
| Disponible |
| 01/09/2027 |
3e étage, bureau 300
| Surface |
| 1 494 m² |
| Durée |
| 5-10 Ans |
| Loyer |
| 291,95 € /m²/an 24,33 € /m²/mois 436 198 € /an 36 350 € /mois |
| Type de bien |
| Bureau |
| Aménagement |
| Espace brut |
| Disponible |
| 01/09/2027 |
2e étage, bureau 200
| Surface | 1 494 m² |
| Durée | 5-10 Ans |
| Loyer | 291,95 € /m²/an |
| Type de bien | Bureau |
| Aménagement | Espace brut |
| Disponible | 01/09/2027 |
Two floors of office space available within the Perfection Stove Building, part of the first phase of SomeraRoad's unprecedented West Bottoms redevelopment project. Each floor consists of 16,082 RSF. Core and shell work scheduled to be complete Spring 2026, with TI to follow. Wide open floor plates with generous column spacing and oversized windows offer tenants maximum flexibility for layout design. Floors can be combined for a total of 32,164 RSF.
- Loyer annoncé plus part proportionnelle des coûts de la consommation électrique
- Plafonds finis: 3,96 mètres
- Peut être associé à un ou plusieurs espaces supplémentaires pour obtenir jusqu’à 2 988 m² d’espace adjacent.
- Lumière naturelle
3e étage, bureau 300
| Surface | 1 494 m² |
| Durée | 5-10 Ans |
| Loyer | 291,95 € /m²/an |
| Type de bien | Bureau |
| Aménagement | Espace brut |
| Disponible | 01/09/2027 |
Two floors of office space available within the Perfection Stove Building, part of the first phase of SomeraRoad's unprecedented West Bottoms redevelopment project. Each floor consists of 16,082 RSF. Core and shell work scheduled to be complete Spring 2026, with TI to follow. Wide open floor plates with generous column spacing and oversized windows offer tenants maximum flexibility for layout design. Floors can be combined for a total of 32,164 RSF.
- Loyer annoncé plus part proportionnelle des coûts de la consommation électrique
- Plafonds finis: 3,96 mètres
- Peut être associé à un ou plusieurs espaces supplémentaires pour obtenir jusqu’à 2 988 m² d’espace adjacent.
Aperçu du bien
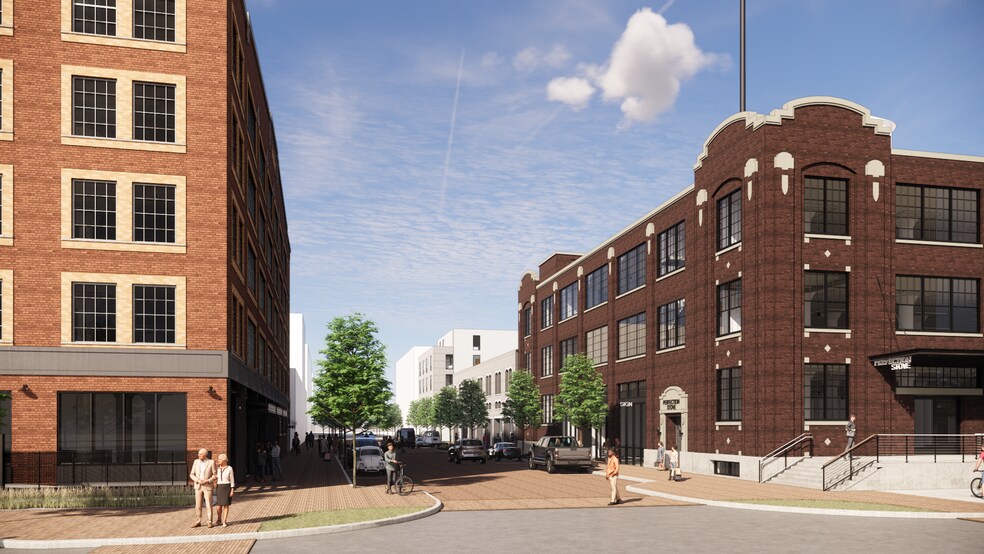
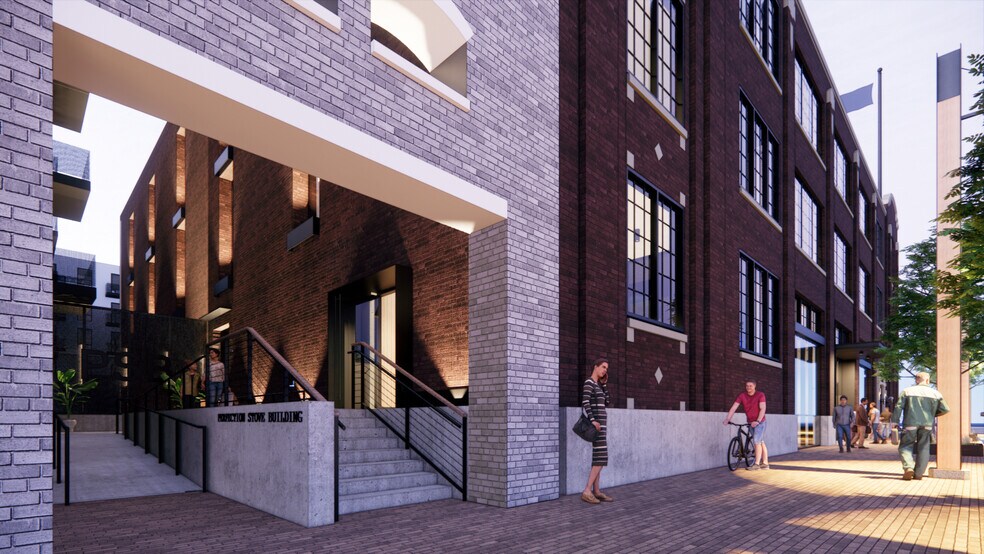
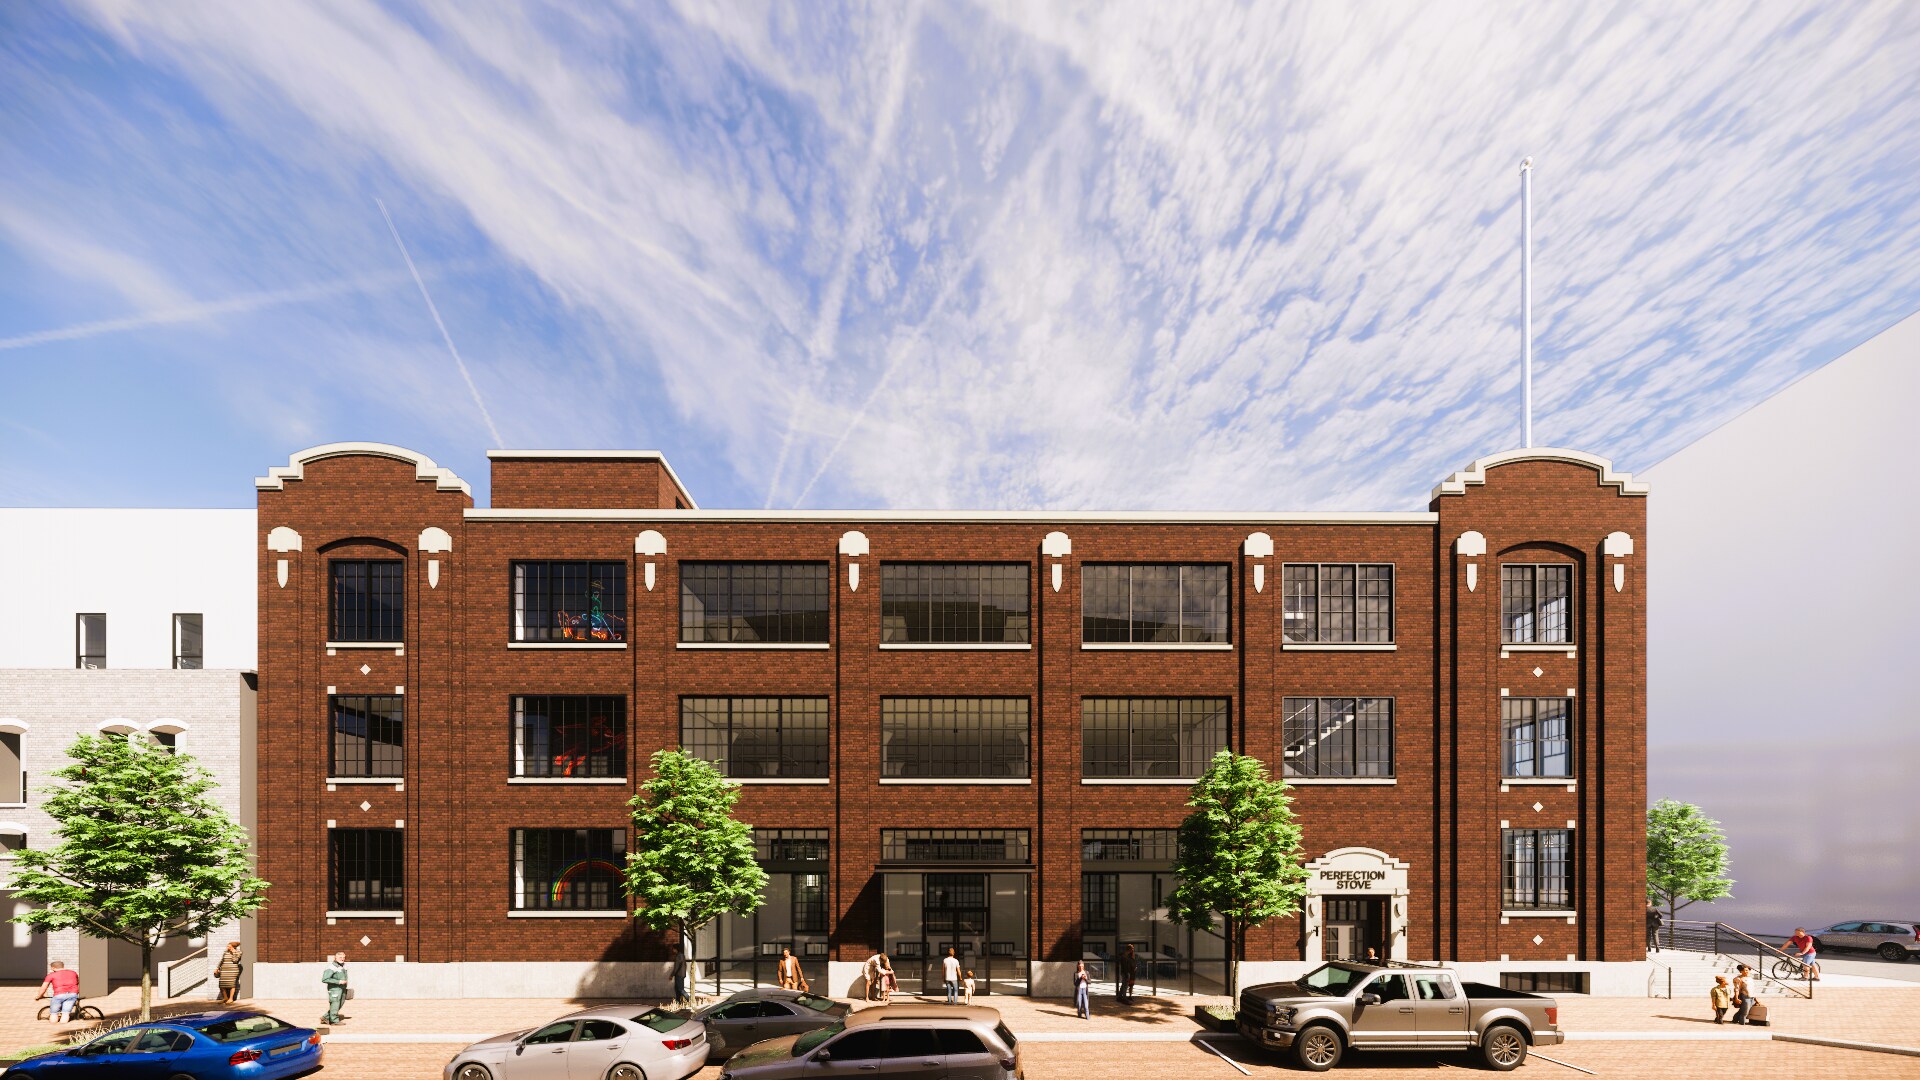
The Perfection Stove Building at 1200 Union is slated to be part of Phase 1 in transformative SomeraRoad West Bottoms redevelopment project. The building will feature entertainment and retail on the first floor, with two stories of office above.
Informations sur l’immeuble


Présenté par
Perfection Stove Building | 1200 Union Ave
Hum, une erreur s’est produite lors de l’envoi de votre message. Veuillez réessayer.
Merci ! Votre message a été envoyé.