Votre e-mail a été envoyé.

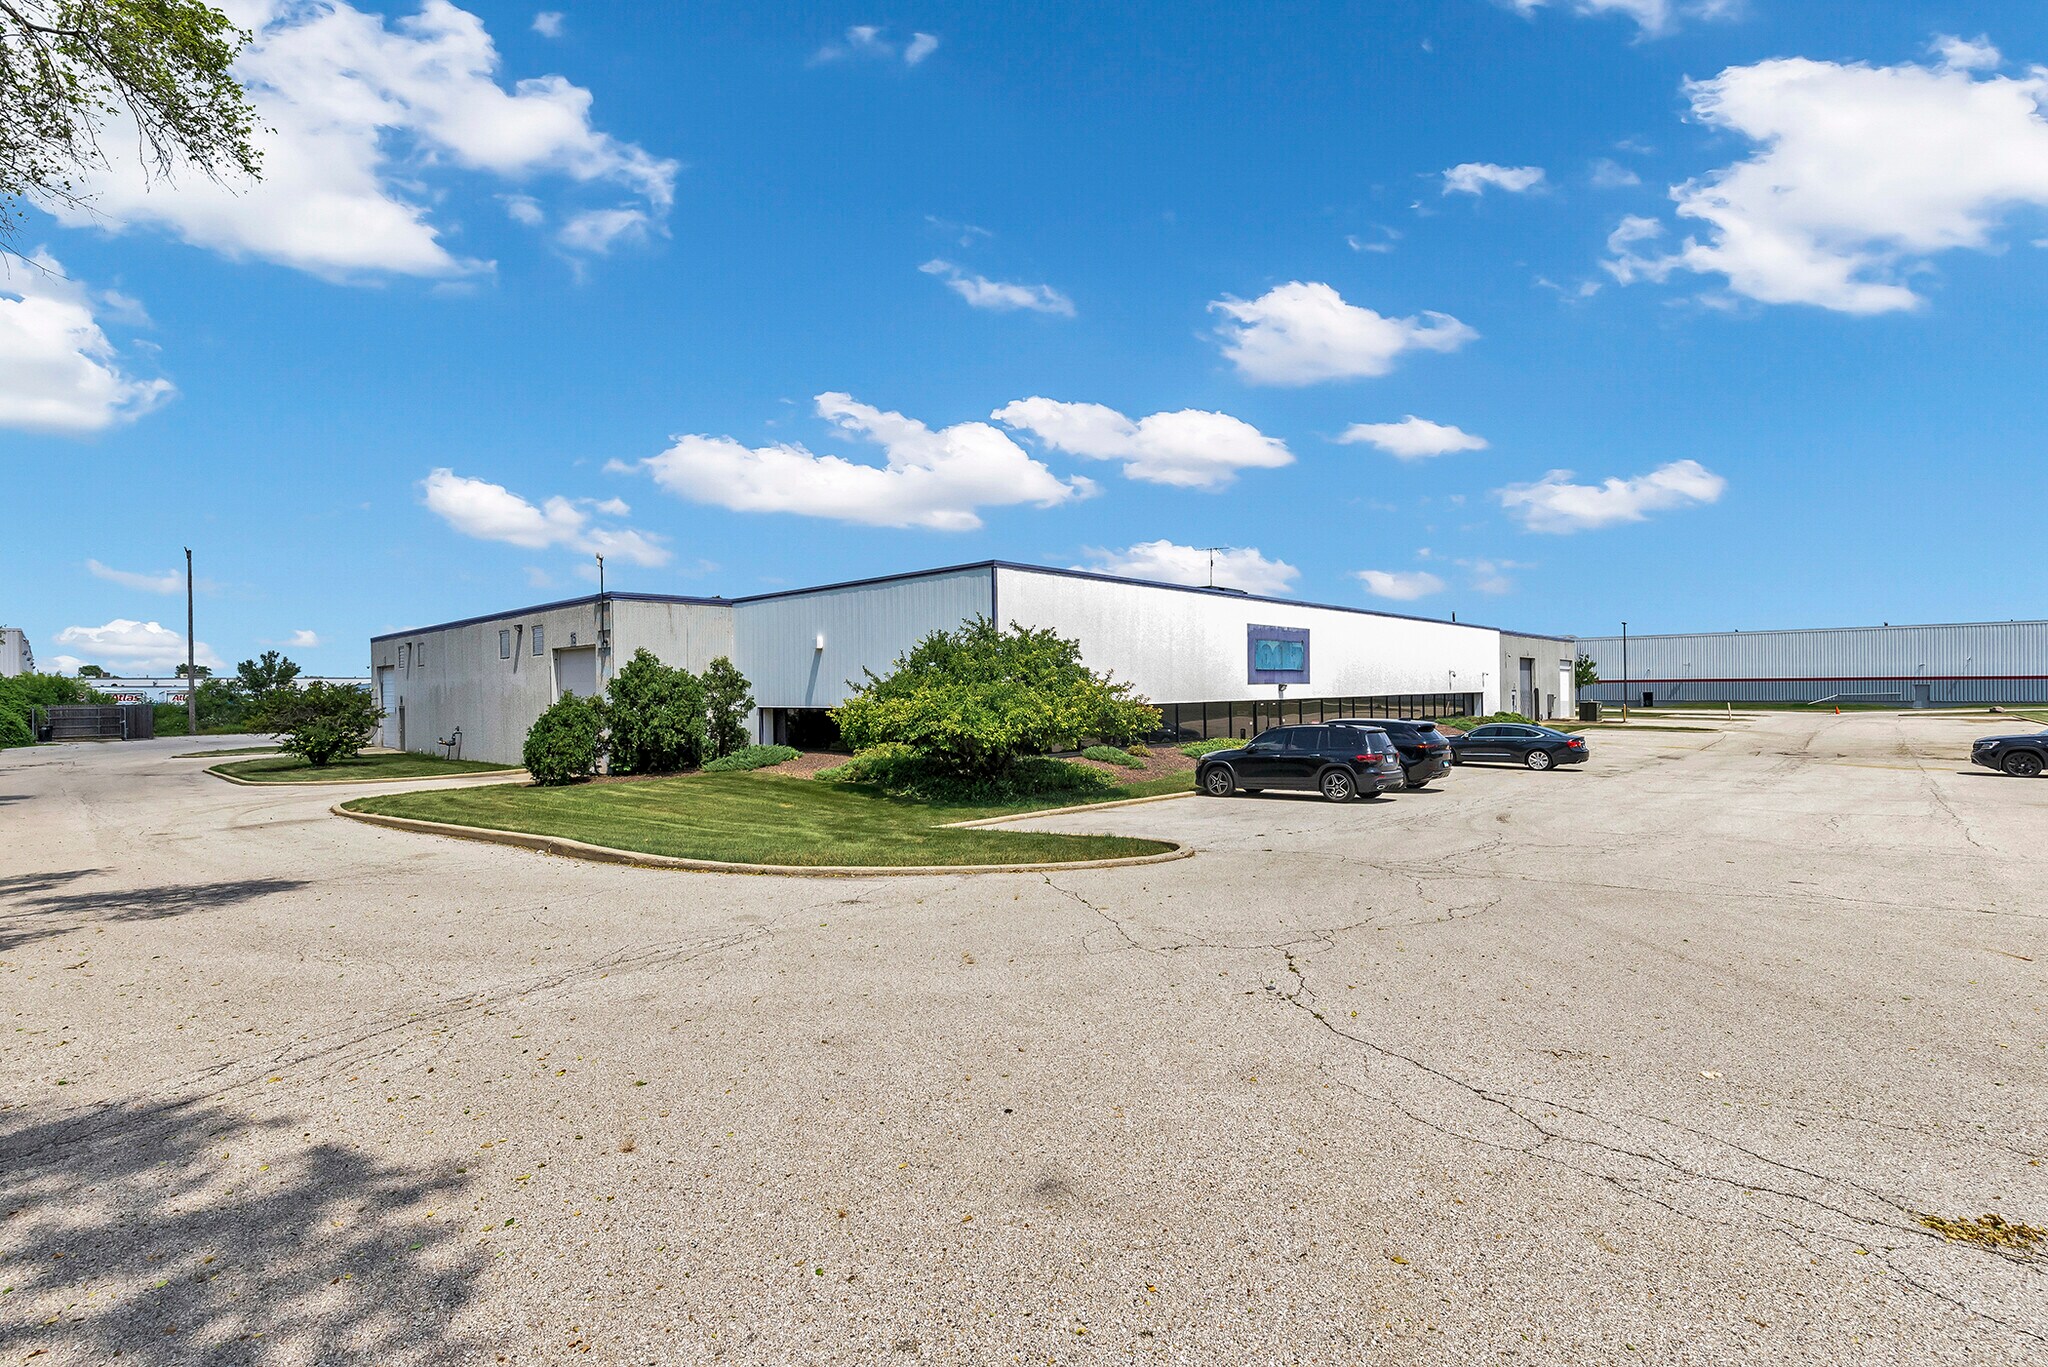
FedEx 1200 E Devon Ave Industriel/Logistique 3 351 m² À vendre Elk Grove Village, IL 60007
Certaines informations ont été traduites automatiquement.
Informations principales sur l'investissement
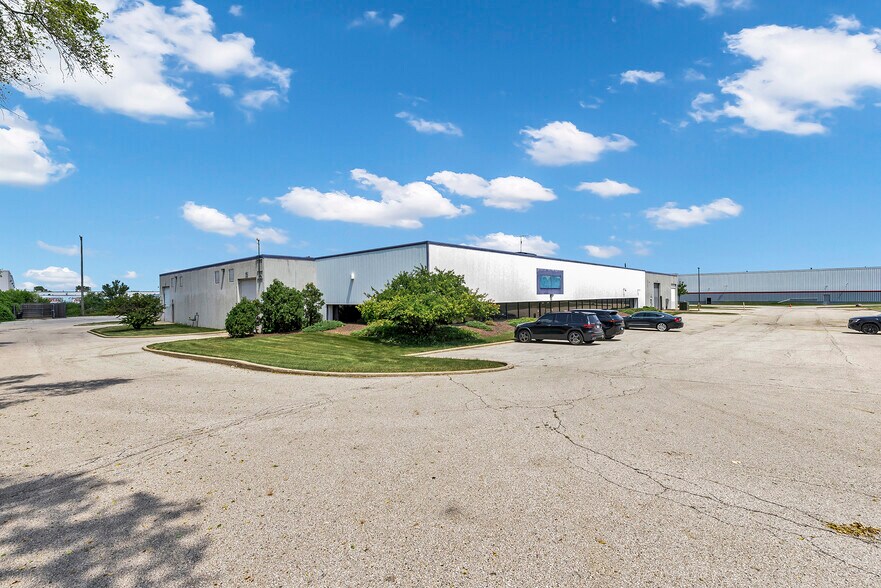
- Immediate access to I-90, I-290, I-294, and O'Hare cargo facilities.
- Seven drive-in doors support efficient vehicle and equipment access.
- Outside storage potential subject to Village approval.
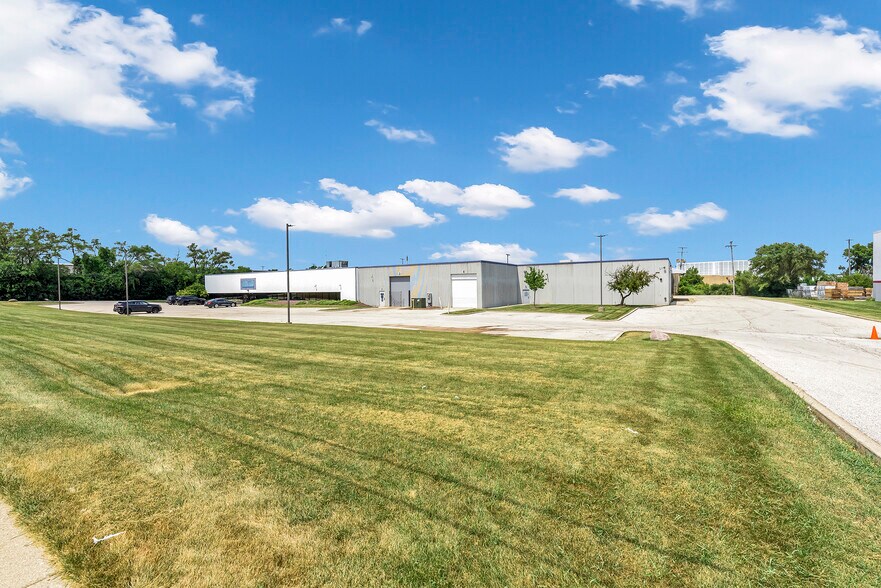
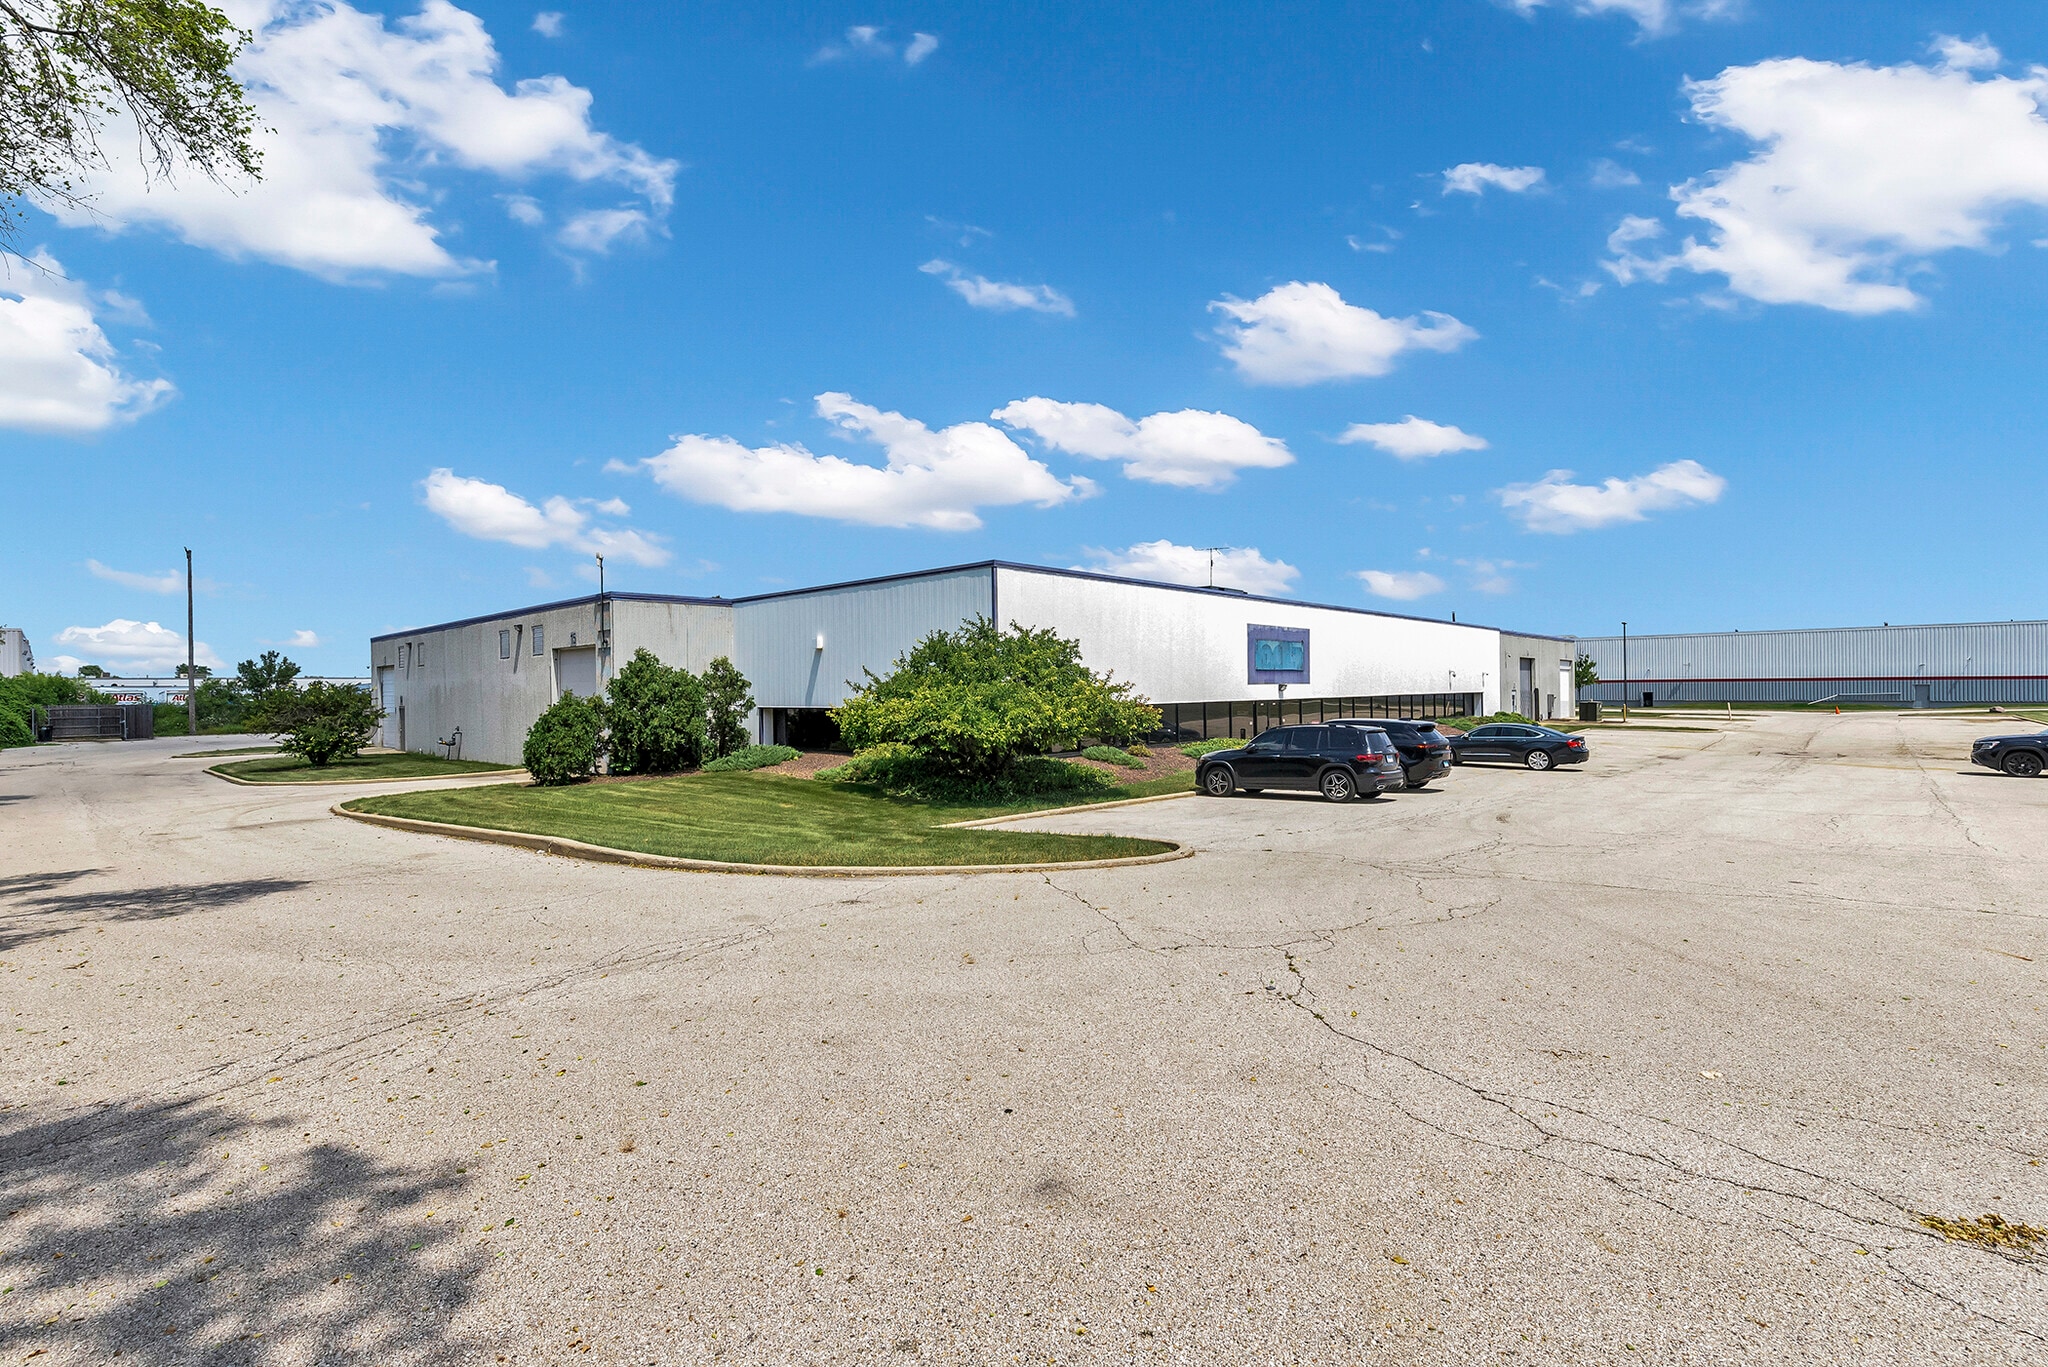
- Freestanding industrial building available for immediate occupancy.
- I-2 industrial zoning accommodates a variety of industrial users.
Résumé analytique
The property's I-2 Generalized Industrial District zoning supports a broad range of industrial uses, while the potential for outside storage, subject to Village approval, enhances operational flexibility. The combination of a freestanding configuration, substantial site area, and multiple drive-in doors creates an efficient environment for equipment staging, vehicle storage, warehousing, and service-related operations. The facility is available for immediate occupancy and offers users or investors the ability to acquire a well-located industrial asset with functional infrastructure and versatile industrial capabilities.
Informations sur l’immeuble
| Type de vente | Propriétaire occupant | Nb d’étages | 1 |
| Type de bien | Industriel/Logistique | Année de construction | 1987 |
| Sous-type de bien | Entrepôt | Occupation | Mono |
| Classe d’immeuble | C | Ratio de stationnement | 0,28/1 000 m² |
| Surface du lot | 1,44 ha | Hauteur libre du plafond | 4,57 m |
| Surface utile brute | 3 351 m² | Nb d’accès plain-pied/portes niveau du sol | 7 |
| Zonage | I-2 - District industriel généralisé | ||
| Type de vente | Propriétaire occupant |
| Type de bien | Industriel/Logistique |
| Sous-type de bien | Entrepôt |
| Classe d’immeuble | C |
| Surface du lot | 1,44 ha |
| Surface utile brute | 3 351 m² |
| Nb d’étages | 1 |
| Année de construction | 1987 |
| Occupation | Mono |
| Ratio de stationnement | 0,28/1 000 m² |
| Hauteur libre du plafond | 4,57 m |
| Nb d’accès plain-pied/portes niveau du sol | 7 |
| Zonage | I-2 - District industriel généralisé |
Disponibilité de l’espace
- Espace
- Surface
- Type de bien
- Aménagement
- Disponible


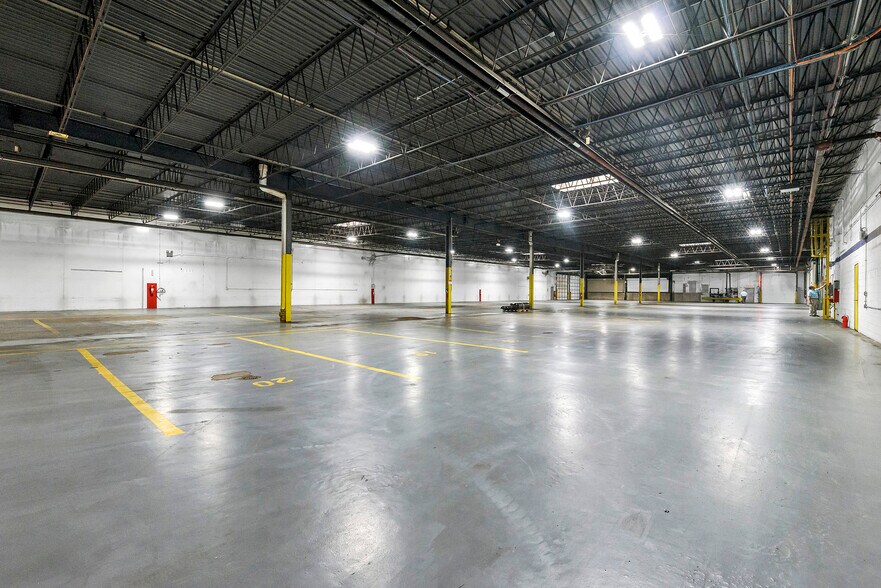
This industrial space features a functional mix of office and warehouse areas designed to support daily operations. The layout includes approximately 4,960 SF of office space, 15-foot clear height, seven drive-in doors, 800-amp power service (to be confirmed), and triple catch basin drains, accommodating a variety of warehousing, distribution, contractor, fleet, manufacturing, and service-related uses.
| Espace | Surface | Type de bien | Aménagement | Disponible |
| 1er étage | 3 351 m² | Industriel/Logistique | - | 30 jours |
1er étage
| Surface |
| 3 351 m² |
| Type de bien |
| Industriel/Logistique |
| Aménagement |
| - |
| Disponible |
| 30 jours |
1er étage
| Surface | 3 351 m² |
| Type de bien | Industriel/Logistique |
| Aménagement | - |
| Disponible | 30 jours |
This industrial space features a functional mix of office and warehouse areas designed to support daily operations. The layout includes approximately 4,960 SF of office space, 15-foot clear height, seven drive-in doors, 800-amp power service (to be confirmed), and triple catch basin drains, accommodating a variety of warehousing, distribution, contractor, fleet, manufacturing, and service-related uses.
Taxes foncières
| Numéro de parcelle | 08-34-402-046-0000 | Évaluation des aménagements | 84 701 € |
| Évaluation du terrain | 535 262 € | Évaluation totale | 619 963 € |
Taxes foncières



Présenté par
FedEx | 1200 E Devon Ave
Hum, une erreur s’est produite lors de l’envoi de votre message. Veuillez réessayer.
Merci ! Votre message a été envoyé.