Votre e-mail a été envoyé.

Corner Park 1200 Bensdale Rd Industriel/Logistique | 819 m² | À louer | Pleasanton, TX 78064
Certaines informations ont été traduites automatiquement.
Informations principales
- 40+ parking spaces
- Conveniently located near retail in Pleasanton
- Large securly fenced storage yard
Caractéristiques
Tous les espace disponibles(1)
Afficher les loyers en
- Espace
- Surface
- Durée
- Loyer
- Type de bien
- Aménagement
- Disponible
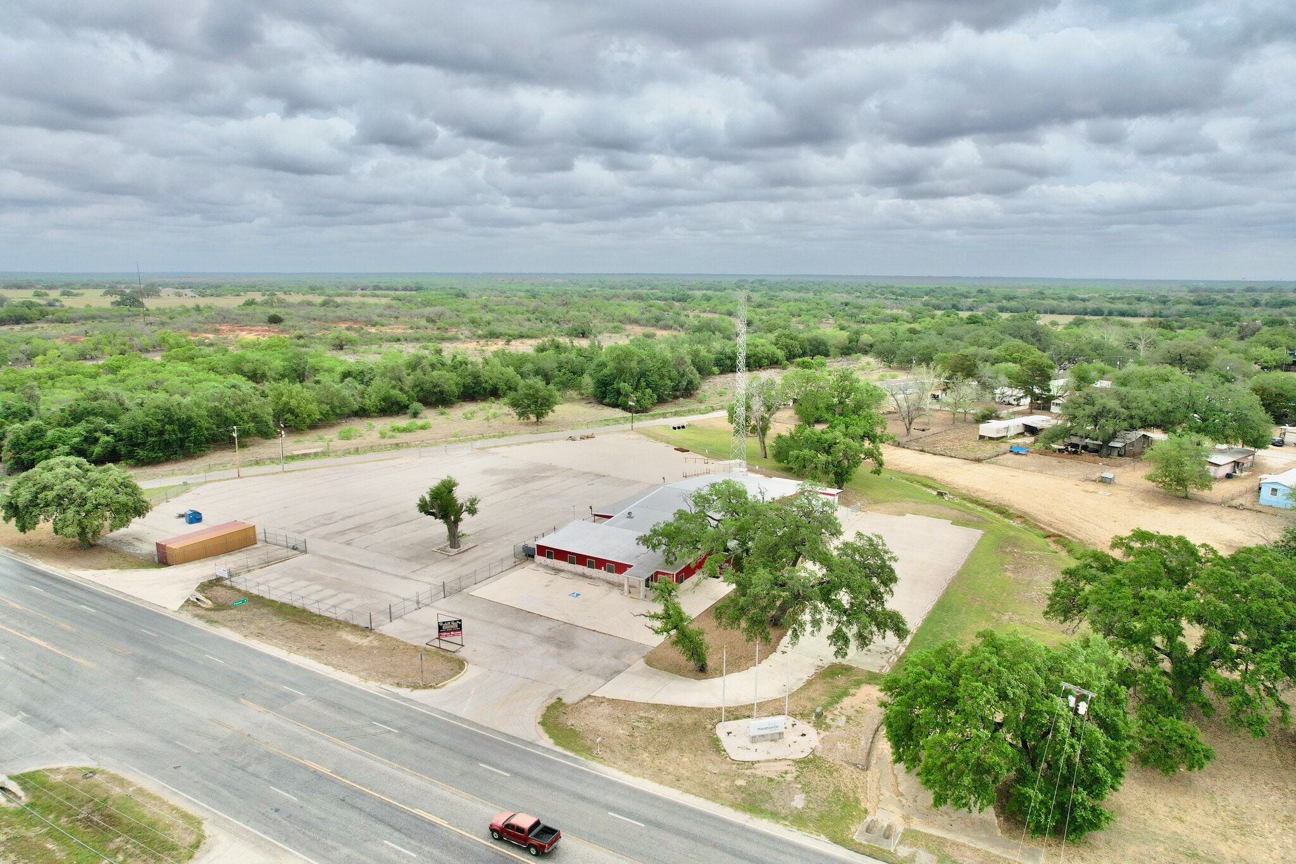


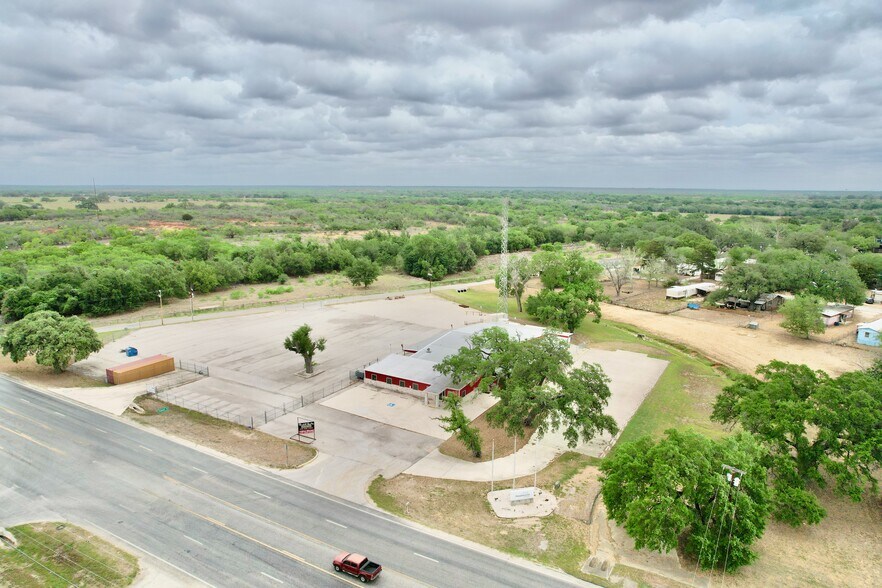
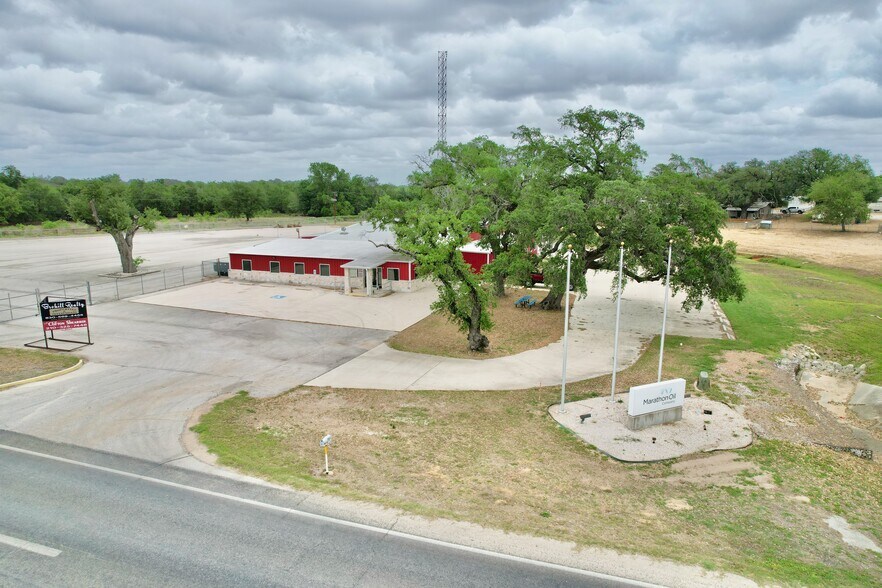
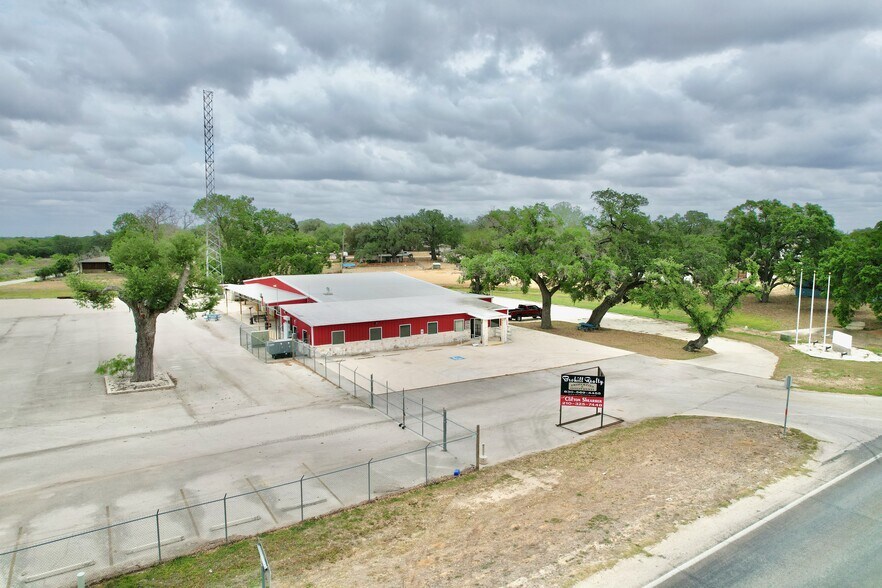
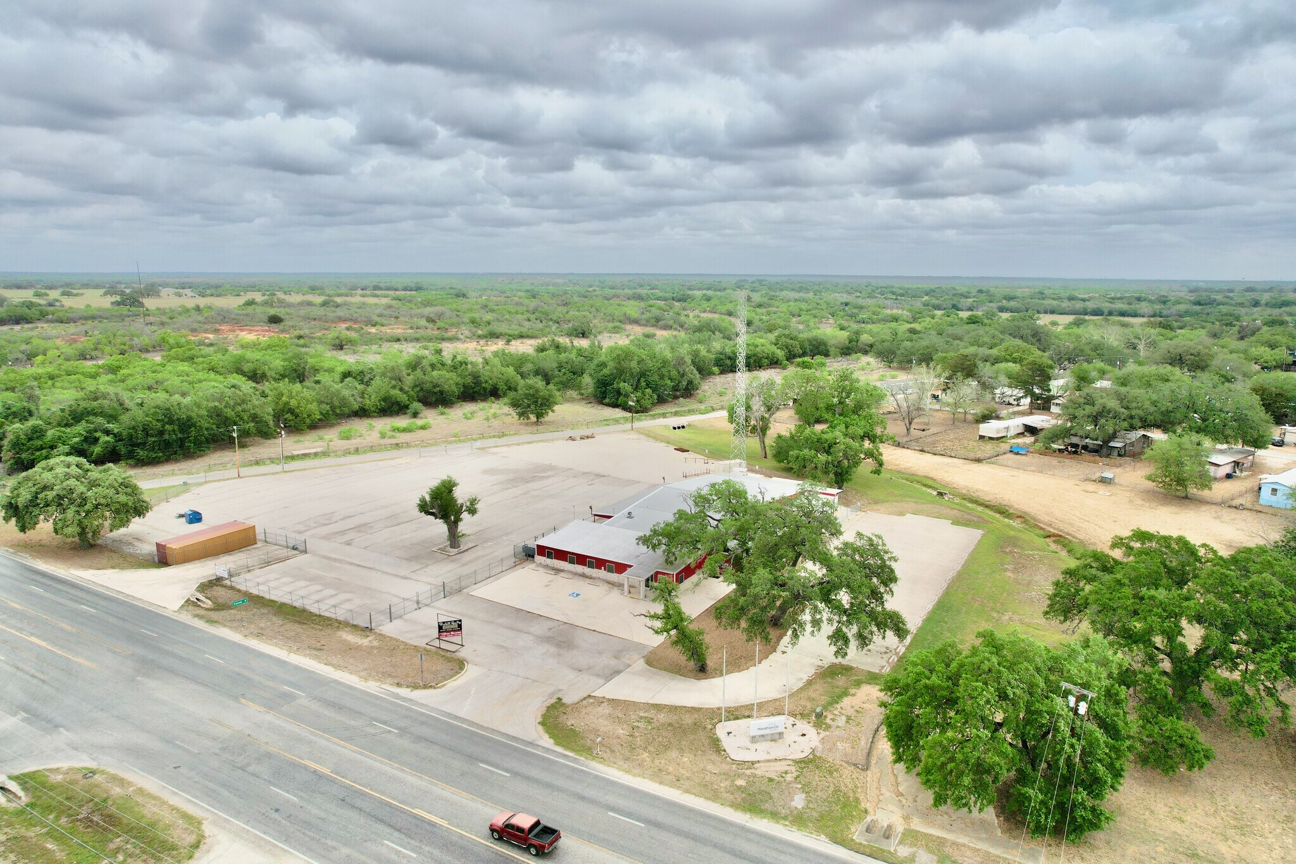
This exceptional 4.57-acre commercial property offers a rare combination of executive office space, operational infrastructure, and secure outdoor storage-making it ideally suited for an oilfield production company or any business requiring both administrative and field operations in one location. The 8,813-square-foot building features a fully furnished, premium office complex designed for efficiency and professionalism. The layout includes a welcoming reception area, 15 private offices, two conference rooms, and a large classroom with an adjacent break area and kitchenette-perfect for hosting safety meetings, training sessions, or team briefings. Additionally, the space accommodates a cubicle area for up to 24 employees, supporting a sizable workforce. Beyond the office environment, the property is equipped for industrial and field support operations. A 24' x 28' enclosed workshop includes two 11' x 12' roll-up doors and one 10' x 10' roll-up door, providing flexible access for equipment and maintenance needs. There is also a 30' x 60' covered work bay and a 15' x 70' covered awning, offering ample sheltered space for vehicles, tools, and ongoing projects. The outdoor area is equally impressive, featuring approximately 2 acres of chain-link fenced "laydown yard," with the majority paved and the remainder stabilized with limestone-ideal for heavy equipment storage and staging. The site also includes 40 parking spaces, a backup generator for uninterrupted operations, and a free-standing communications tower. This property is purpose-built for oilfield production operations but is versatile enough to support a wide range of industries requiring a balance of office capacity and outdoor operational space.
- 3 accès plain-pied
- Bureaux cloisonnés
- Entreposage sécurisé
- Lumière naturelle
- Covered areas to perform outdoor maintenance
- Ventilation et chauffage centraux
- Aire de réception
- Plafonds suspendus
- Large well designed office suite
- Free standing communciation tower available
| Espace | Surface | Durée | Loyer | Type de bien | Aménagement | Disponible |
| 1er étage | 819 m² | 3-10 Ans | Sur demande Sur demande Sur demande Sur demande | Industriel/Logistique | Construction achevée | Maintenant |
1er étage
| Surface |
| 819 m² |
| Durée |
| 3-10 Ans |
| Loyer |
| Sur demande Sur demande Sur demande Sur demande |
| Type de bien |
| Industriel/Logistique |
| Aménagement |
| Construction achevée |
| Disponible |
| Maintenant |
1er étage
| Surface | 819 m² |
| Durée | 3-10 Ans |
| Loyer | Sur demande |
| Type de bien | Industriel/Logistique |
| Aménagement | Construction achevée |
| Disponible | Maintenant |
This exceptional 4.57-acre commercial property offers a rare combination of executive office space, operational infrastructure, and secure outdoor storage-making it ideally suited for an oilfield production company or any business requiring both administrative and field operations in one location. The 8,813-square-foot building features a fully furnished, premium office complex designed for efficiency and professionalism. The layout includes a welcoming reception area, 15 private offices, two conference rooms, and a large classroom with an adjacent break area and kitchenette-perfect for hosting safety meetings, training sessions, or team briefings. Additionally, the space accommodates a cubicle area for up to 24 employees, supporting a sizable workforce. Beyond the office environment, the property is equipped for industrial and field support operations. A 24' x 28' enclosed workshop includes two 11' x 12' roll-up doors and one 10' x 10' roll-up door, providing flexible access for equipment and maintenance needs. There is also a 30' x 60' covered work bay and a 15' x 70' covered awning, offering ample sheltered space for vehicles, tools, and ongoing projects. The outdoor area is equally impressive, featuring approximately 2 acres of chain-link fenced "laydown yard," with the majority paved and the remainder stabilized with limestone-ideal for heavy equipment storage and staging. The site also includes 40 parking spaces, a backup generator for uninterrupted operations, and a free-standing communications tower. This property is purpose-built for oilfield production operations but is versatile enough to support a wide range of industries requiring a balance of office capacity and outdoor operational space.
- 3 accès plain-pied
- Ventilation et chauffage centraux
- Bureaux cloisonnés
- Aire de réception
- Entreposage sécurisé
- Plafonds suspendus
- Lumière naturelle
- Large well designed office suite
- Covered areas to perform outdoor maintenance
- Free standing communciation tower available
Aperçu du bien
Cette propriété commerciale exceptionnelle de 1,85 hectare offre une combinaison rare d'espaces de bureaux exécutifs, d'infrastructures opérationnelles et de stockage extérieur sécurisé, ce qui en fait un lieu idéal pour une entreprise de production pétrolière ou toute autre activité nécessitant à la fois des opérations administratives et de terrain sur un même site. Le bâtiment de 809 m² dispose d'un complexe de bureaux haut de gamme entièrement meublé, conçu pour allier efficacité et professionnalisme. L'agencement comprend une zone d'accueil accueillante, 15 bureaux privés, deux salles de conférence et une grande salle de classe avec un espace de pause adjacent et une kitchenette, parfaits pour organiser des réunions de sécurité, des sessions de formation ou des briefings d'équipe. De plus, l'espace inclut une zone de travail avec des cloisons pour les employés, permettant d'accueillir une main-d'œuvre importante. Au-delà de l'environnement de bureau, la propriété est équipée pour des opérations industrielles et de soutien sur le terrain. Un atelier fermé de 7,3 m x 8,5 m comprend deux portes roulantes de 3,35 m x 3,65 m et une porte roulante de 3 m x 3 m, offrant un accès flexible pour les équipements et les besoins de maintenance. Il y a également un espace de travail couvert de 9,1 m x 18,3 m et un auvent couvert de 4,6 m x 21,3 m, offrant un vaste espace abrité pour les véhicules, les outils et les projets en cours. L'espace extérieur est tout aussi impressionnant, avec environ 8 000 m² de cour clôturée en grillage, dont la majeure partie est asphaltée et le reste stabilisé avec du calcaire, idéal pour le stockage et la mise en scène d'équipements lourds. Le site comprend également 40 places de stationnement, un générateur de secours pour garantir la continuité des opérations, et une tour de communication indépendante. Cette propriété a été conçue pour les opérations de production pétrolière, mais elle est suffisamment polyvalente pour répondre aux besoins d'une large gamme d'industries nécessitant un équilibre entre capacité de bureau et espace opérationnel extérieur.
Faits sur l’installation entrepôt


Présenté par
Corner Park | 1200 Bensdale Rd
Hum, une erreur s’est produite lors de l’envoi de votre message. Veuillez réessayer.
Merci ! Votre message a été envoyé.