Connectez-vous/S’inscrire
Votre e-mail a été envoyé.

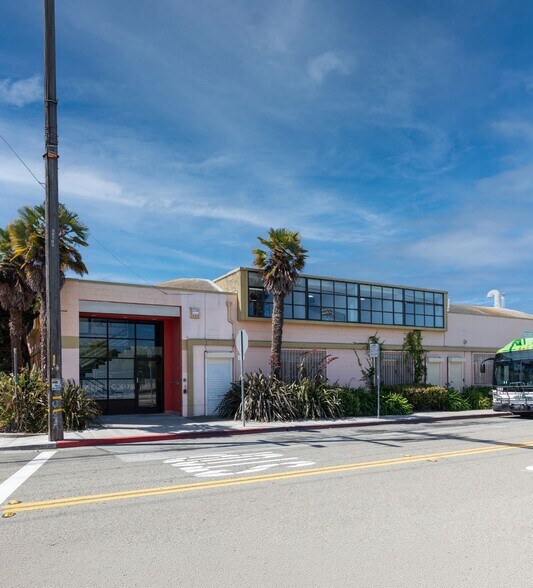
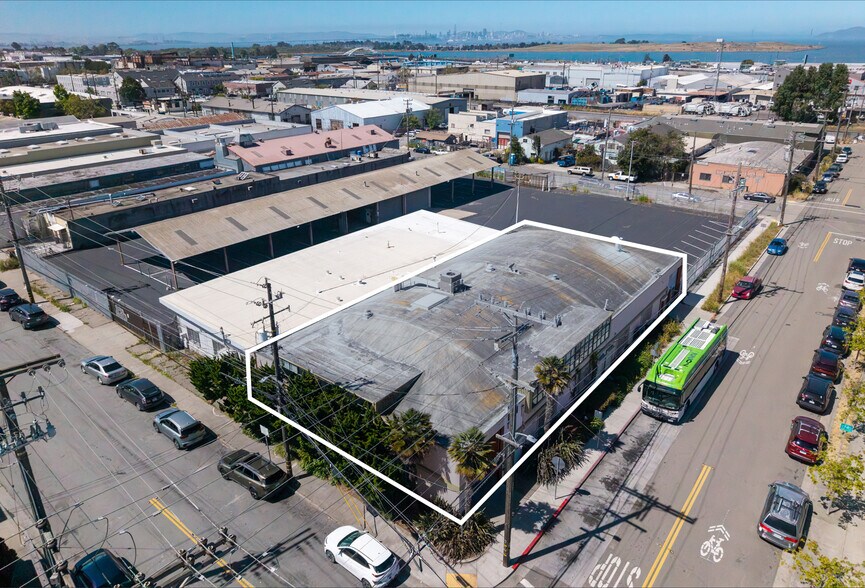
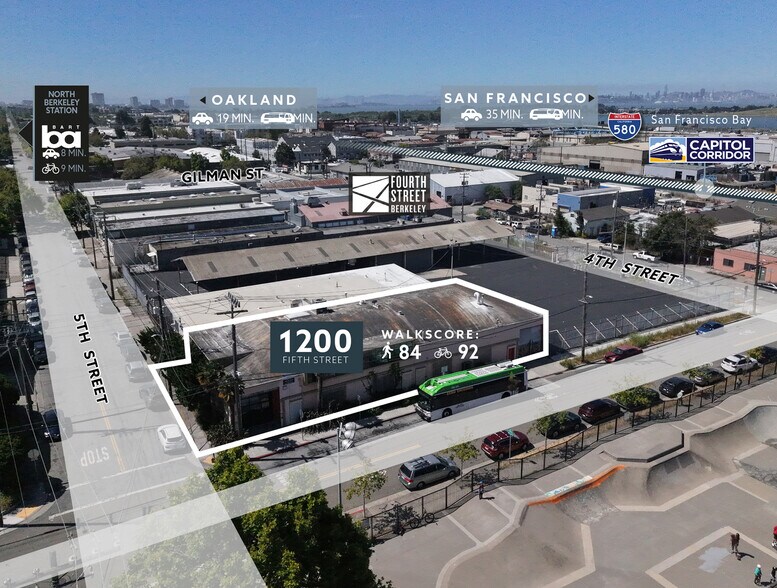
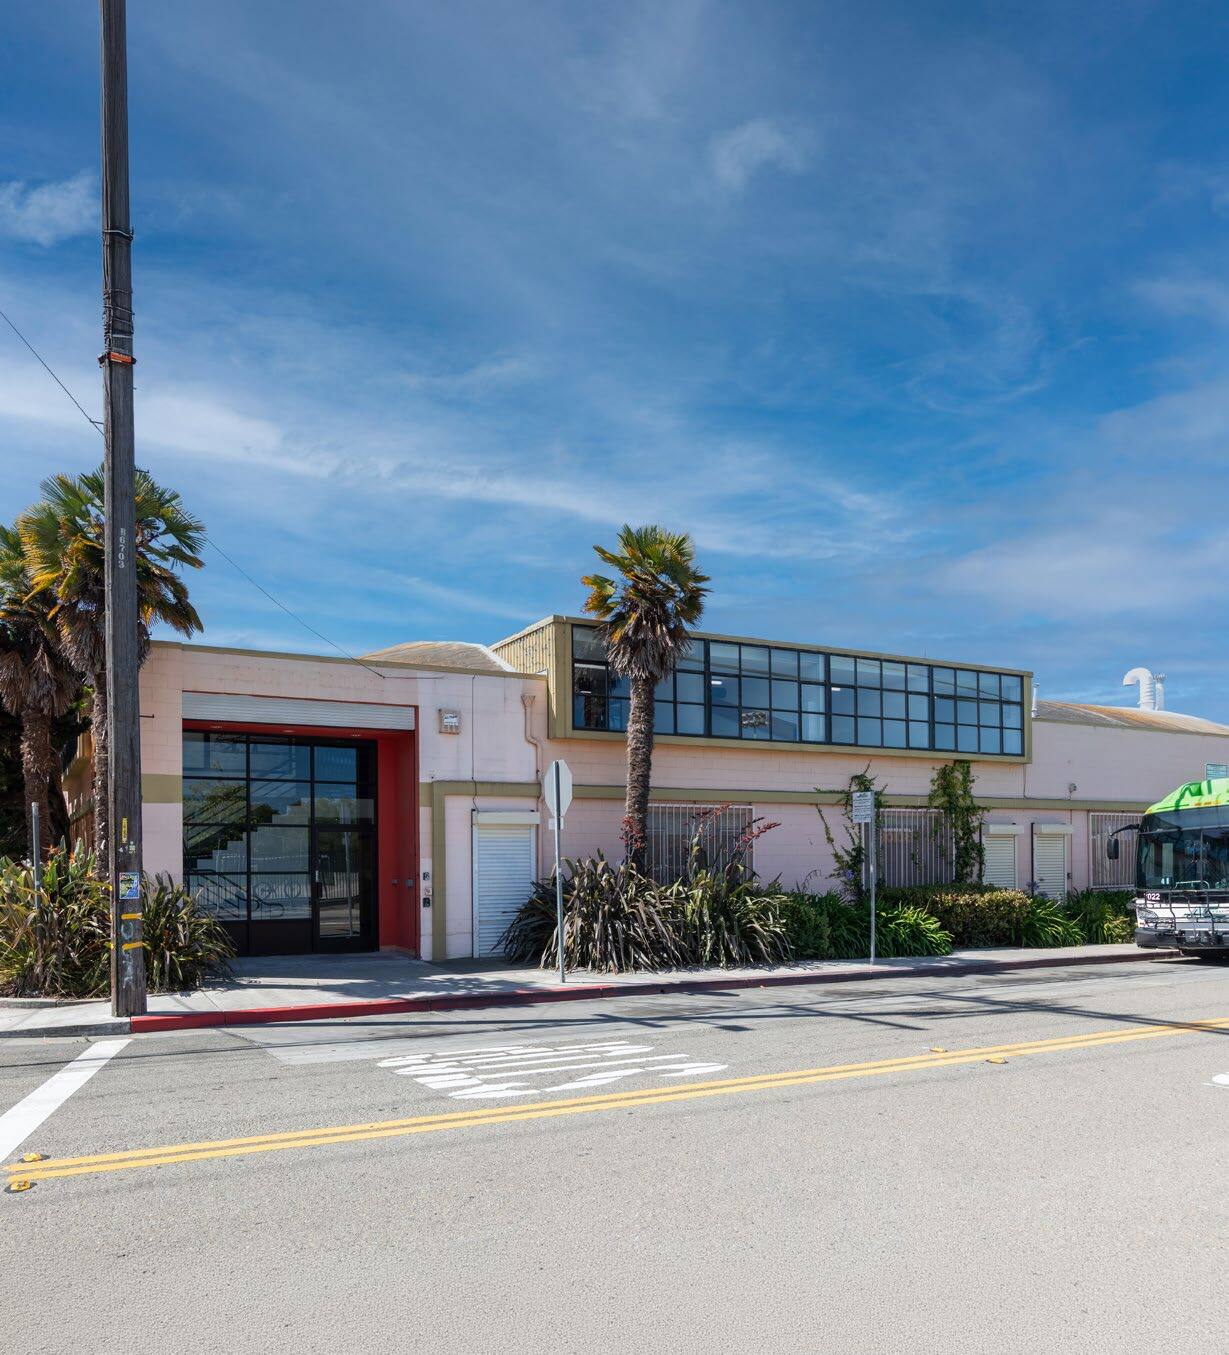
1200 5th St Local d'activités 958 m² Inoccupé À vendre Berkeley, CA 94710
Certaines informations ont été traduites automatiquement.
Informations principales sur l'investissement
- Excellent single-tenant identity and signage opportunity
- Recently renovated offices with abundant natural light
- Updated restrooms and quality interior improvements
- Ideal for R&D, technology, flex, and light manufacturing users - barrel truss roof, 14’5” clear to truss, 21’6” to ridge
- Insulated ceilings and epoxy-coated concrete flooring
- Prime Gilman District location near dining, retail, and amenities
Résumé analytique
±10,309 SF flex/R&D facility featuring warehouse, lab, and office space, equipped with 400 Amp, 3-phase power (240/208/120V).
This property offers excellent single-tenant identity with prominent signage, ideal for R&D, technology, flex, and light manufacturing users, featuring recently renovated offices with abundant natural light, one 10’ x 12’ grade-level door, insulated ceilings, epoxy-coated concrete flooring, updated restrooms, quality interior improvements, MULI zoning, and a prime Gilman District location near dining, retail, and amenities, with convenient access to I-80 and I-580 via the recently improved interchange and walkability to popular establishments such as Whole Foods, Lama Beans, Fieldwork, Philz Coffee, Boichik Bagels, Picante, and Gilman Brewing.
This property offers excellent single-tenant identity with prominent signage, ideal for R&D, technology, flex, and light manufacturing users, featuring recently renovated offices with abundant natural light, one 10’ x 12’ grade-level door, insulated ceilings, epoxy-coated concrete flooring, updated restrooms, quality interior improvements, MULI zoning, and a prime Gilman District location near dining, retail, and amenities, with convenient access to I-80 and I-580 via the recently improved interchange and walkability to popular establishments such as Whole Foods, Lama Beans, Fieldwork, Philz Coffee, Boichik Bagels, Picante, and Gilman Brewing.
Informations sur l’immeuble
| Type de vente | Investissement ou propriétaire occupant | Nb d’étages | 2 |
| Type de bien | Local d'activités | Année de construction | 1959 |
| Sous-type de bien | Manufacture légère | Ratio de stationnement | 0,14/1 000 m² |
| Classe d’immeuble | C | Hauteur libre du plafond | 5,49 m |
| Surface du lot | 0,07 ha | Nb d’accès plain-pied/portes niveau du sol | 1 |
| Surface utile brute | 958 m² | ||
| Zonage | MU-LI - Usage industriel léger à usage mixte | ||
| Type de vente | Investissement ou propriétaire occupant |
| Type de bien | Local d'activités |
| Sous-type de bien | Manufacture légère |
| Classe d’immeuble | C |
| Surface du lot | 0,07 ha |
| Surface utile brute | 958 m² |
| Nb d’étages | 2 |
| Année de construction | 1959 |
| Ratio de stationnement | 0,14/1 000 m² |
| Hauteur libre du plafond | 5,49 m |
| Nb d’accès plain-pied/portes niveau du sol | 1 |
| Zonage | MU-LI - Usage industriel léger à usage mixte |
Caractéristiques
- Property Manager sur place
Services publics
- Eau - Ville
- Égout - Ville
Disponibilité de l’espace
- Espace
- Surface
- Type de bien
- Aménagement
- Disponible
Ground-floor lab/office ±3,194 SF
Warehouse space
Second-floor office space with storage and a mezzanine totaling approximately 3,200 SF.
| Espace | Surface | Type de bien | Aménagement | Disponible |
| 1er Ét. – GRND floor lab/offic | 297 m² | Local d’activités | Construction achevée | Maintenant |
| 1er Ét. – Warehouse | 297 m² | Industriel/Logistique | Construction achevée | Maintenant |
| 2e Ét.-bureau Mezz-Office | 297 m² | Bureau | Construction achevée | Maintenant |
1er Ét. – GRND floor lab/offic
| Surface |
| 297 m² |
| Type de bien |
| Local d’activités |
| Aménagement |
| Construction achevée |
| Disponible |
| Maintenant |
1er Ét. – Warehouse
| Surface |
| 297 m² |
| Type de bien |
| Industriel/Logistique |
| Aménagement |
| Construction achevée |
| Disponible |
| Maintenant |
2e Ét.-bureau Mezz-Office
| Surface |
| 297 m² |
| Type de bien |
| Bureau |
| Aménagement |
| Construction achevée |
| Disponible |
| Maintenant |
1er Ét. – GRND floor lab/offic
| Surface | 297 m² |
| Type de bien | Local d’activités |
| Aménagement | Construction achevée |
| Disponible | Maintenant |
Ground-floor lab/office ±3,194 SF
1er Ét. – Warehouse
| Surface | 297 m² |
| Type de bien | Industriel/Logistique |
| Aménagement | Construction achevée |
| Disponible | Maintenant |
Warehouse space
2e Ét.-bureau Mezz-Office
| Surface | 297 m² |
| Type de bien | Bureau |
| Aménagement | Construction achevée |
| Disponible | Maintenant |
Second-floor office space with storage and a mezzanine totaling approximately 3,200 SF.
1 1
Moyennement praticable à pied
60/100
Exceptionnellement adapté aux voitures
90/100
Transports en commun relativement accessibles
50/100
Moyennement praticable en vélo
70/100
Taxes foncières
| Numéro de parcelle | 060-2360-002-00 | Évaluation des aménagements | 1 049 816 € |
| Évaluation du terrain | 206 521 € | Évaluation totale | 1 256 337 € |
Taxes foncières
Numéro de parcelle
060-2360-002-00
Évaluation du terrain
206 521 €
Évaluation des aménagements
1 049 816 €
Évaluation totale
1 256 337 €


1 sur 11
Vidéos
Visite extérieure 3D Matterport
Visite 3D
Photos
Street view
Rue
Carte
1 sur 1

Présenté par
1200 5th St
Vous êtes déjà membre ? Connectez-vous
Hum, une erreur s’est produite lors de l’envoi de votre message. Veuillez réessayer.
Merci ! Votre message a été envoyé.