Connectez-vous/S’inscrire
Votre e-mail a été envoyé.

General Sheet Metal Works Inc. 120 Silliman Ave Industriel/Logistique 1 021 m² À vendre Bridgeport, CT 06605 818 007 € (800,81 €/m²)
Certaines informations ont été traduites automatiquement.
Informations principales sur l'investissement
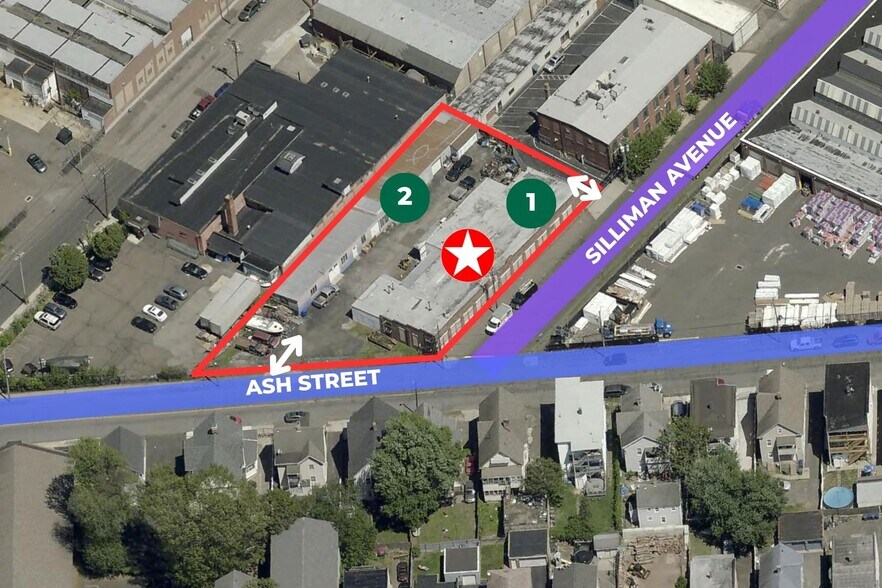
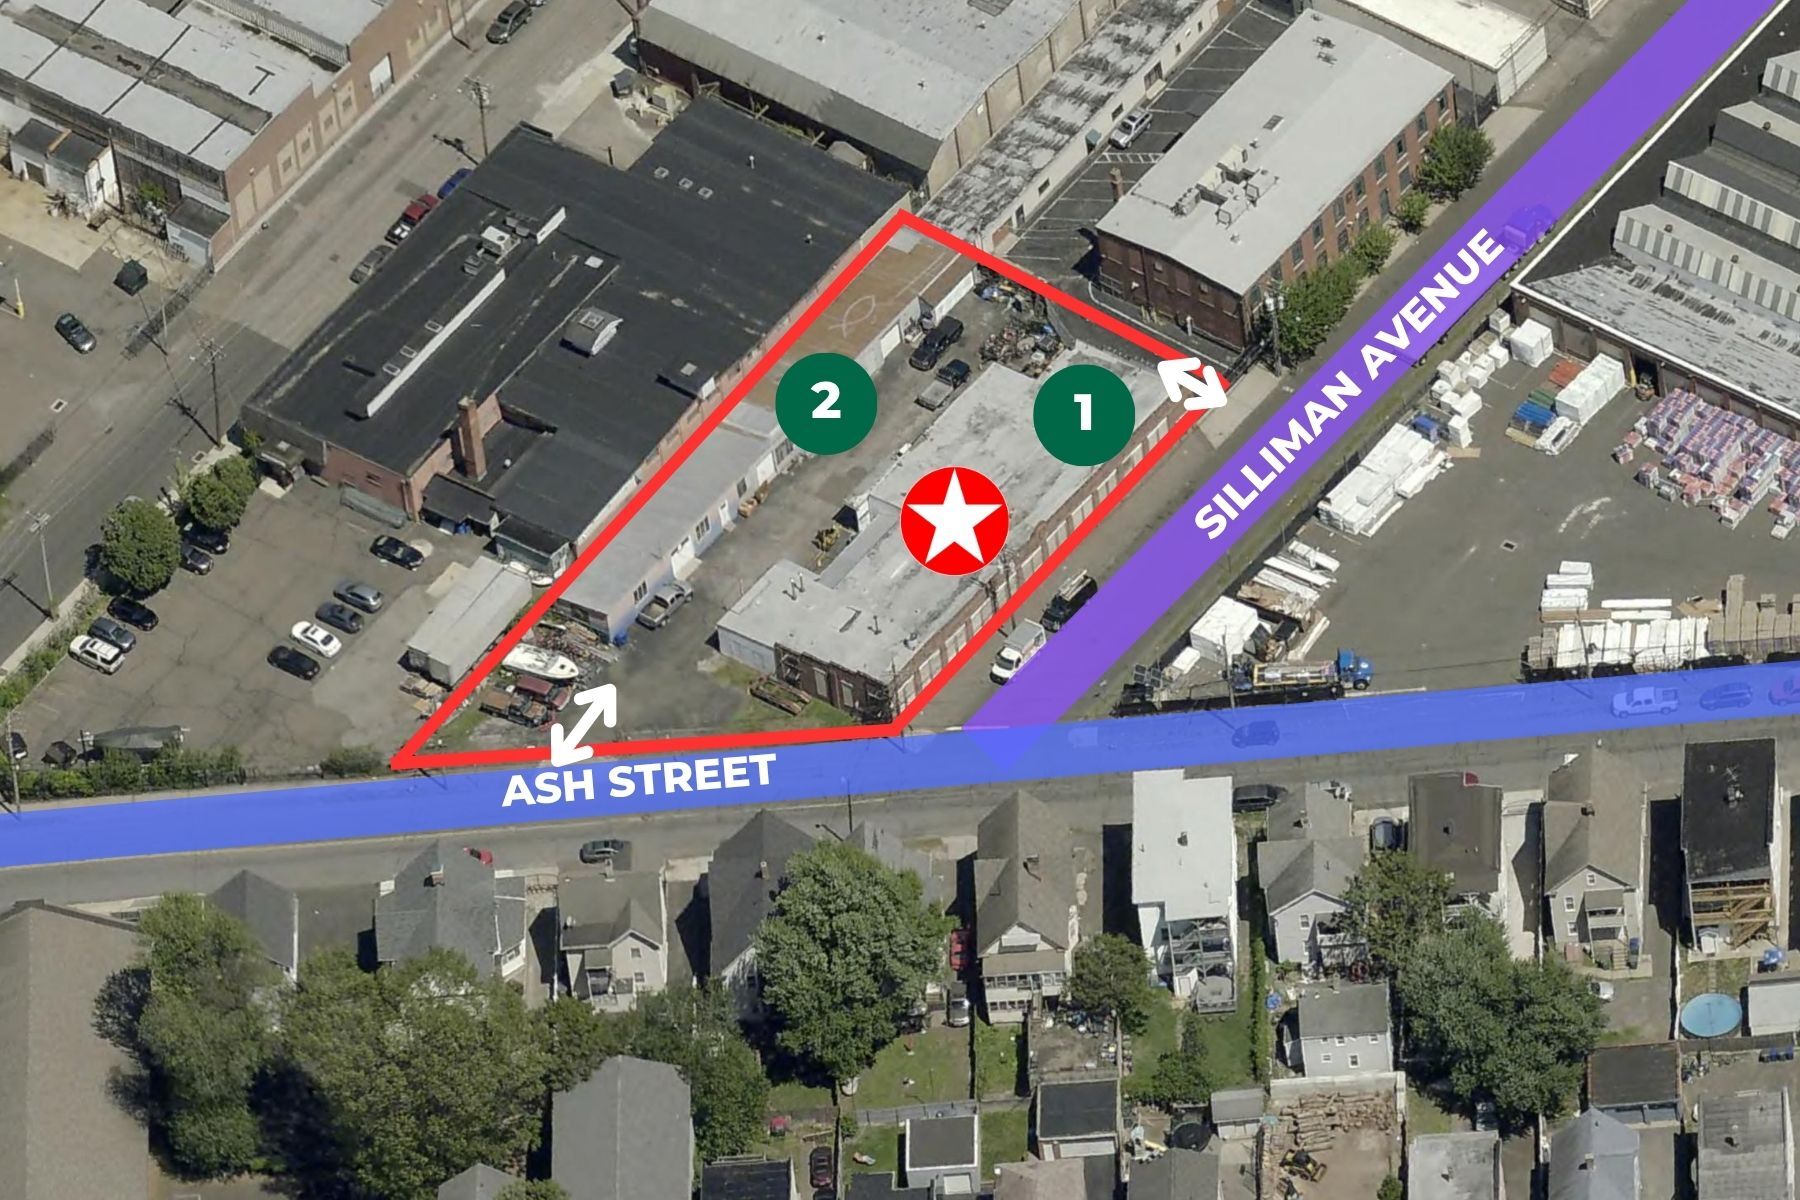
- Prime Industrial Location: 0.59-acre corner lot in Bridgeport’s West End. Just 0.5 miles to I-95 (Exit 25) for easy Fairfield County logistics.
- High-Utility Industrial Zone: Zoned Industrial (I) to support diverse operations including manufacturing, distribution, and commercial storage.
- Secure Multi-Bay Storage: Secondary building features 4 separate bays with individual drive-in doors. Perfect for "cold" storage or overflow.
- 10,900+ SF Dual-Building Site: Includes a 7,427 SF masonry facility and a 3,568 SF warehouse with 4 storage bays. Ideal for owner-users.
- Functional Warehouse Specs: 10'5"–12' clear ceilings, 200 Amp 3-phase power, and open masonry floor plans ready for heavy machinery.
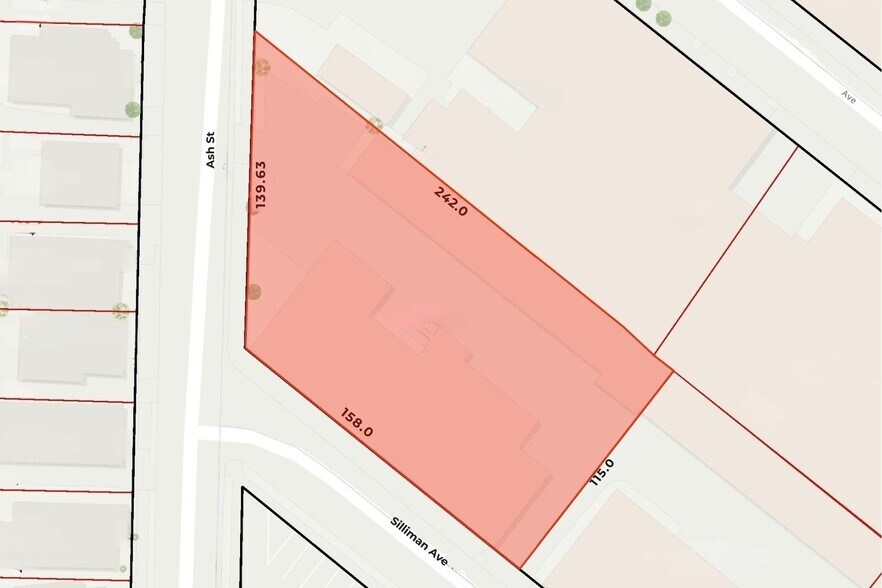
- Gated & Secure Site: Features 158' road frontage, video surveillance, and paved surface parking for 10 vehicles on a fully fenced lot.
Résumé analytique
Angel Commercial, LLC, as the exclusive commercial real estate broker, is pleased to present an industrial owner-user opportunity located at 120 Silliman Avenue, Bridgeport, CT, for sale at $950,000. This versatile property in a high-utility industrial zone features two distinct industrial buildings totaling over 10,900 SF on a gated 0.59-acre lot 0.5 miles from I-95 (Exit 25).
PROPERTY OVERVIEW
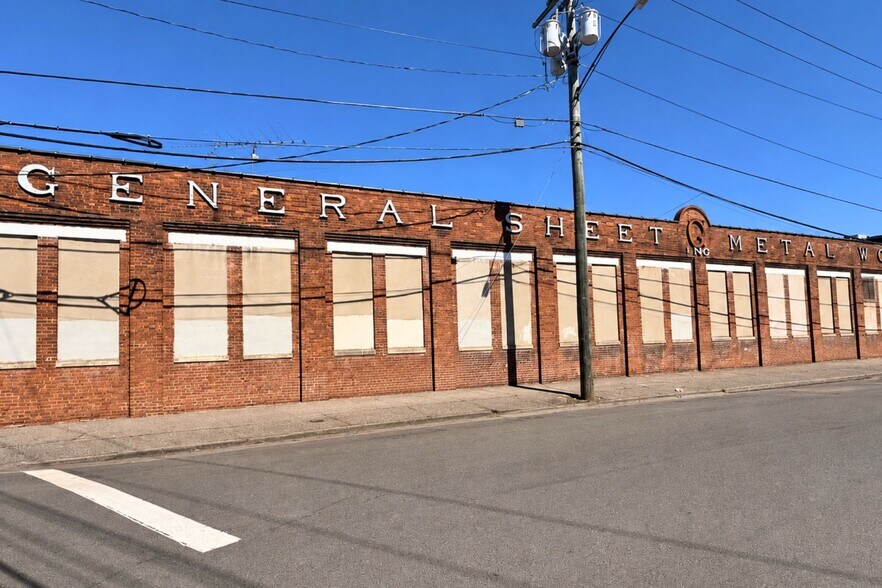
BUILDING 1: INDUSTRIAL/WAREHOUSE FACILITY (7,427 SF)
This brick building features:
• Construction: Durable Brick/Masonry frame with finished concrete flooring
• Ceiling Height: 10' 5" to 12' clear ceiling height
• Utilities: Oil & gas fired forced air heating system
• Layout: Open warehouse/industrial space, two private offices, two restrooms, drive-in double door/main door, and garage door
BUILDING 2: WAREHOUSE SPACE (3,568 SF)
A functional secondary building perfect for overflow storage or specialized tasks:
• Construction: Pre-finished metal exterior with a wood frame and metal/tin roofing
• Ceiling Height: 8' ceiling height
• Condition: Unheated "cold storage" style warehouse
• Layout: Divided into four separate bays, each with an overhead door
STRATEGIC LOCATION & ZONING (Zone I)
Zoned for Industrial use (Zone I), this property is positioned within Bridgeport's West End, offering excellent logistical advantages and easy access to major transportation arteries serving Fairfield County and the I-95 corridor.
For more information, please contact Eva Kornreich, Senior Vice President, Angel Commercial, LLC, at (203) 335-6600, Ext. 23.
PROPERTY OVERVIEW
BUILDING 1: INDUSTRIAL/WAREHOUSE FACILITY (7,427 SF)
This brick building features:
• Construction: Durable Brick/Masonry frame with finished concrete flooring
• Ceiling Height: 10' 5" to 12' clear ceiling height
• Utilities: Oil & gas fired forced air heating system
• Layout: Open warehouse/industrial space, two private offices, two restrooms, drive-in double door/main door, and garage door
BUILDING 2: WAREHOUSE SPACE (3,568 SF)
A functional secondary building perfect for overflow storage or specialized tasks:
• Construction: Pre-finished metal exterior with a wood frame and metal/tin roofing
• Ceiling Height: 8' ceiling height
• Condition: Unheated "cold storage" style warehouse
• Layout: Divided into four separate bays, each with an overhead door
STRATEGIC LOCATION & ZONING (Zone I)
Zoned for Industrial use (Zone I), this property is positioned within Bridgeport's West End, offering excellent logistical advantages and easy access to major transportation arteries serving Fairfield County and the I-95 corridor.
For more information, please contact Eva Kornreich, Senior Vice President, Angel Commercial, LLC, at (203) 335-6600, Ext. 23.
Taxes et frais d’exploitation (Réel - 2026) Cliquez ici pour accéder à |
Annuel | Annuel par m² |
|---|---|---|
| Taxes |
$99,999

|
$9.99
|
| Frais d’exploitation |
-
|
-
|
| Total des frais |
$99,999
|
$9.99
|
Taxes et frais d’exploitation (Réel - 2026) Cliquez ici pour accéder à
| Taxes | |
|---|---|
| Annuel | $99,999 |
| Annuel par m² | $9.99 |
| Frais d’exploitation | |
|---|---|
| Annuel | - |
| Annuel par m² | - |
| Total des frais | |
|---|---|
| Annuel | $99,999 |
| Annuel par m² | $9.99 |
Informations sur l’immeuble
| Prix | 818 007 € | Nb d’étages | 1 |
| Prix par m² | 800,81 € | Année de construction | 1921 |
| Type de vente | Propriétaire occupant | Occupation | Mono |
| Type de bien | Industriel/Logistique | Ratio de stationnement | 0,08/1 000 m² |
| Sous-type de bien | Manufacture | Hauteur libre du plafond | 3,18 m |
| Classe d’immeuble | C | Nb d’accès plain-pied/portes niveau du sol | 2 |
| Surface du lot | 0,24 ha | Rues transversales | Ash St |
| Surface utile brute | 1 021 m² | ||
| Zonage | Industrial (I) - Industrial (I) | ||
| Prix | 818 007 € |
| Prix par m² | 800,81 € |
| Type de vente | Propriétaire occupant |
| Type de bien | Industriel/Logistique |
| Sous-type de bien | Manufacture |
| Classe d’immeuble | C |
| Surface du lot | 0,24 ha |
| Surface utile brute | 1 021 m² |
| Nb d’étages | 1 |
| Année de construction | 1921 |
| Occupation | Mono |
| Ratio de stationnement | 0,08/1 000 m² |
| Hauteur libre du plafond | 3,18 m |
| Nb d’accès plain-pied/portes niveau du sol | 2 |
| Rues transversales | Ash St |
| Zonage | Industrial (I) - Industrial (I) |
Caractéristiques
- Terrain clôturé
Services publics
- Éclairage
- Gaz - Naturel
- Eau - Ville
- Égout - Ville
- Chauffage - Gaz
1 1
Assez praticable à pied
50/100
Exceptionnellement adapté aux voitures
90/100
Transports en commun relativement accessibles
40/100
Plutôt praticable en vélo
40/100

1 sur 10
Vidéos
Visite extérieure 3D Matterport
Visite 3D
Photos
Street view
Rue
Carte
1 sur 1


Présenté par
General Sheet Metal Works Inc. | 120 Silliman Ave
Vous êtes déjà membre ? Connectez-vous
Hum, une erreur s’est produite lors de l’envoi de votre message. Veuillez réessayer.
Merci ! Votre message a été envoyé.