Votre e-mail a été envoyé.

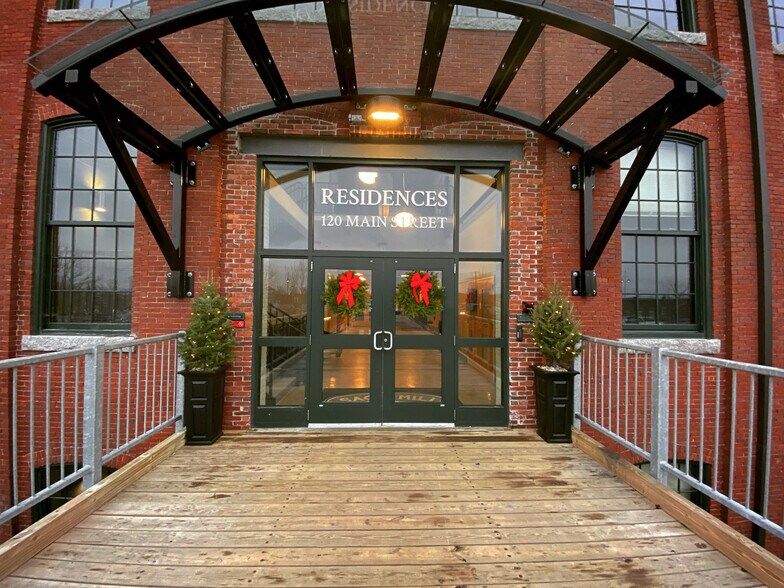
Saco Mill #4 120 Main St 31–67 m² | À louer | Saco, ME 04072
Certaines informations ont été traduites automatiquement.
Afficher les loyers en
- Espace
- Surface
- Durée
- Loyer
- Type de bien
- Aménagement
- Disponible
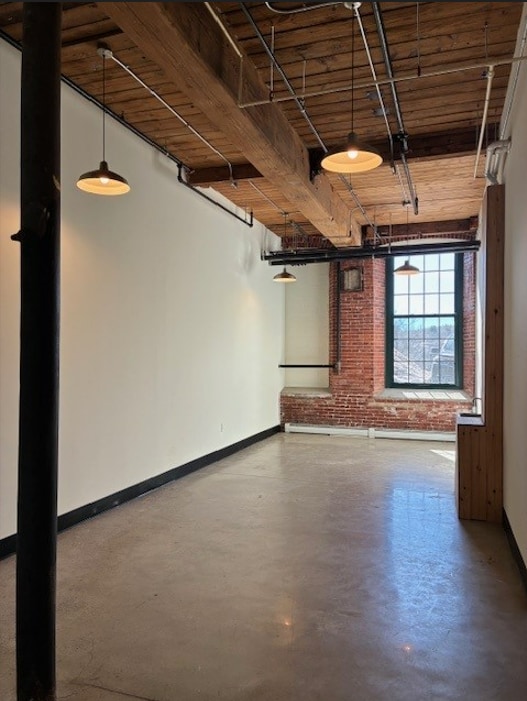


Bright, Modern ± Studio/Office Space in the Saco Mill District Suite 136 offers an inviting, turnkey environment within the historic Saco Mill complex—perfect for a small-office space or any business professional who is seeking a refined, move-in ready setting. This beautifully finished suite blends exposed brick, high wooden ceilings, and polished concrete floors with clean, modern interior accents. An oversized mill window illuminates the space with natural light, creating a warm and uplifting atmosphere from the moment you step inside. Suite Features: -Long and open floorplan, ideal for separating workspaces or for creatively designing the layout to fit your needs -Large mill-style window, offering abundant daylight and architectural character -Polished Concrete Floors for a clean, modern aesthetic
- Il est possible que le loyer annoncé ne comprenne pas certains services publics, services d’immeuble et frais immobiliers.
- Espace en excellent état
- Entièrement aménagé comme Bureau standard
| Espace | Surface | Durée | Loyer | Type de bien | Aménagement | Disponible |
| 1er étage, bureau 136 | 36 m² | Négociable | 253,24 € /m²/an 21,10 € /m²/mois 9 199 € /an 766,57 € /mois | Bureau | Construction achevée | Maintenant |
1er étage, bureau 136
| Surface |
| 36 m² |
| Durée |
| Négociable |
| Loyer |
| 253,24 € /m²/an 21,10 € /m²/mois 9 199 € /an 766,57 € /mois |
| Type de bien |
| Bureau |
| Aménagement |
| Construction achevée |
| Disponible |
| Maintenant |
- Espace
- Surface
- Durée
- Loyer
- Type de bien
- Aménagement
- Disponible
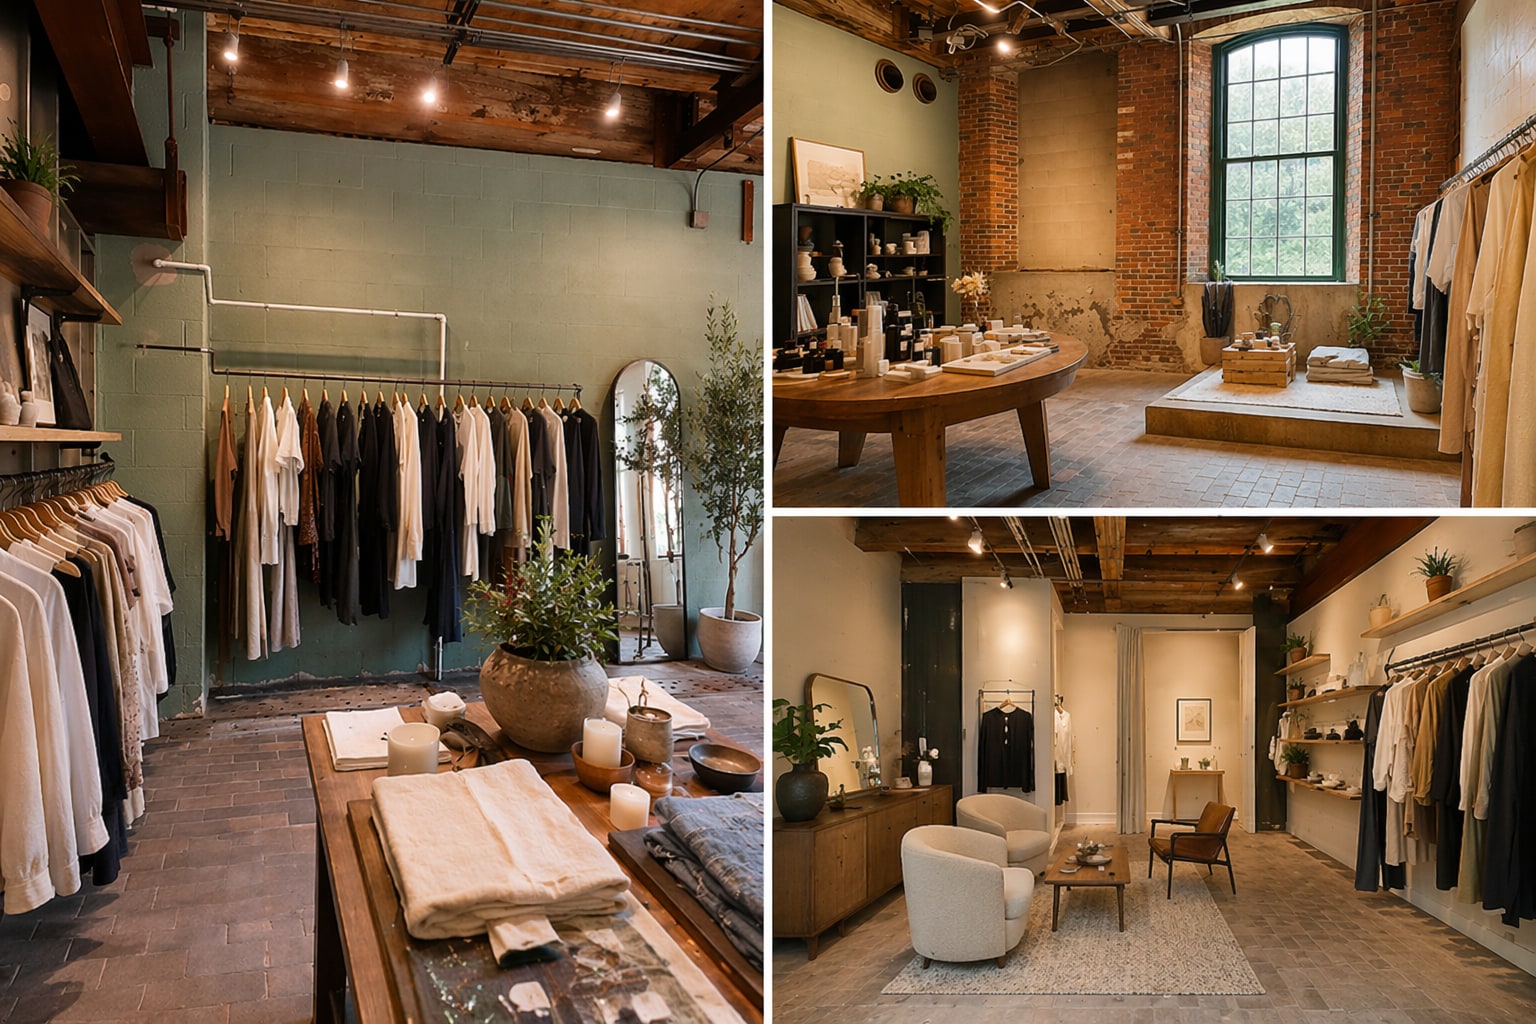


Position your business in this unique, character-rich commercial space featuring a blend of historic charm and functional flexibility. This unit offers an open layout with exposed brick walls and industrial elements that create a highly desirable loft-style aesthetic. A large arched window floods the space with natural light, highlighting the brick flooring and architectural details throughout. The layout is ideal for a variety of uses including creative office, studio, showroom, or boutique retail. Key Features: Open floor plan with flexible layout options Exposed brick walls Large industrial window providing excellent natural light Durable brick flooring throughout High ceilings Unique raised platform area—ideal for display, meeting space, or staging Existing utility infrastructure in place This space is perfect for tenants looking to create a customized environment while leveraging the built-in character of a historic building. A rare opportunity to establish your presence in a visually striking and versatile setting.
- Il est possible que le loyer annoncé ne comprenne pas certains services publics, services d’immeuble et frais immobiliers.
Bright, Modern ± Studio/Office Space in the Saco Mill District Suite 136 offers an inviting, turnkey environment within the historic Saco Mill complex—perfect for a small-office space or any business professional who is seeking a refined, move-in ready setting. This beautifully finished suite blends exposed brick, high wooden ceilings, and polished concrete floors with clean, modern interior accents. An oversized mill window illuminates the space with natural light, creating a warm and uplifting atmosphere from the moment you step inside. Suite Features: -Long and open floorplan, ideal for separating workspaces or for creatively designing the layout to fit your needs -Large mill-style window, offering abundant daylight and architectural character -Polished Concrete Floors for a clean, modern aesthetic
- Il est possible que le loyer annoncé ne comprenne pas certains services publics, services d’immeuble et frais immobiliers.
- Espace en excellent état
- Entièrement aménagé comme Bureau standard
| Espace | Surface | Durée | Loyer | Type de bien | Aménagement | Disponible |
| 1er étage – 100B | 31 m² | Négociable | 300,02 € /m²/an 25,00 € /m²/mois 9 198 € /an 766,50 € /mois | Local d’activités | - | Maintenant |
| 1er étage, bureau 136 | 36 m² | Négociable | 253,24 € /m²/an 21,10 € /m²/mois 9 199 € /an 766,57 € /mois | Bureau | Construction achevée | Maintenant |
1er étage – 100B
| Surface |
| 31 m² |
| Durée |
| Négociable |
| Loyer |
| 300,02 € /m²/an 25,00 € /m²/mois 9 198 € /an 766,50 € /mois |
| Type de bien |
| Local d’activités |
| Aménagement |
| - |
| Disponible |
| Maintenant |
1er étage, bureau 136
| Surface |
| 36 m² |
| Durée |
| Négociable |
| Loyer |
| 253,24 € /m²/an 21,10 € /m²/mois 9 199 € /an 766,57 € /mois |
| Type de bien |
| Bureau |
| Aménagement |
| Construction achevée |
| Disponible |
| Maintenant |
1er étage – 100B
| Surface | 31 m² |
| Durée | Négociable |
| Loyer | 300,02 € /m²/an |
| Type de bien | Local d’activités |
| Aménagement | - |
| Disponible | Maintenant |
Position your business in this unique, character-rich commercial space featuring a blend of historic charm and functional flexibility. This unit offers an open layout with exposed brick walls and industrial elements that create a highly desirable loft-style aesthetic. A large arched window floods the space with natural light, highlighting the brick flooring and architectural details throughout. The layout is ideal for a variety of uses including creative office, studio, showroom, or boutique retail. Key Features: Open floor plan with flexible layout options Exposed brick walls Large industrial window providing excellent natural light Durable brick flooring throughout High ceilings Unique raised platform area—ideal for display, meeting space, or staging Existing utility infrastructure in place This space is perfect for tenants looking to create a customized environment while leveraging the built-in character of a historic building. A rare opportunity to establish your presence in a visually striking and versatile setting.
- Il est possible que le loyer annoncé ne comprenne pas certains services publics, services d’immeuble et frais immobiliers.
1er étage, bureau 136
| Surface | 36 m² |
| Durée | Négociable |
| Loyer | 253,24 € /m²/an |
| Type de bien | Bureau |
| Aménagement | Construction achevée |
| Disponible | Maintenant |
Bright, Modern ± Studio/Office Space in the Saco Mill District Suite 136 offers an inviting, turnkey environment within the historic Saco Mill complex—perfect for a small-office space or any business professional who is seeking a refined, move-in ready setting. This beautifully finished suite blends exposed brick, high wooden ceilings, and polished concrete floors with clean, modern interior accents. An oversized mill window illuminates the space with natural light, creating a warm and uplifting atmosphere from the moment you step inside. Suite Features: -Long and open floorplan, ideal for separating workspaces or for creatively designing the layout to fit your needs -Large mill-style window, offering abundant daylight and architectural character -Polished Concrete Floors for a clean, modern aesthetic
- Il est possible que le loyer annoncé ne comprenne pas certains services publics, services d’immeuble et frais immobiliers.
- Entièrement aménagé comme Bureau standard
- Espace en excellent état
À propos du bien
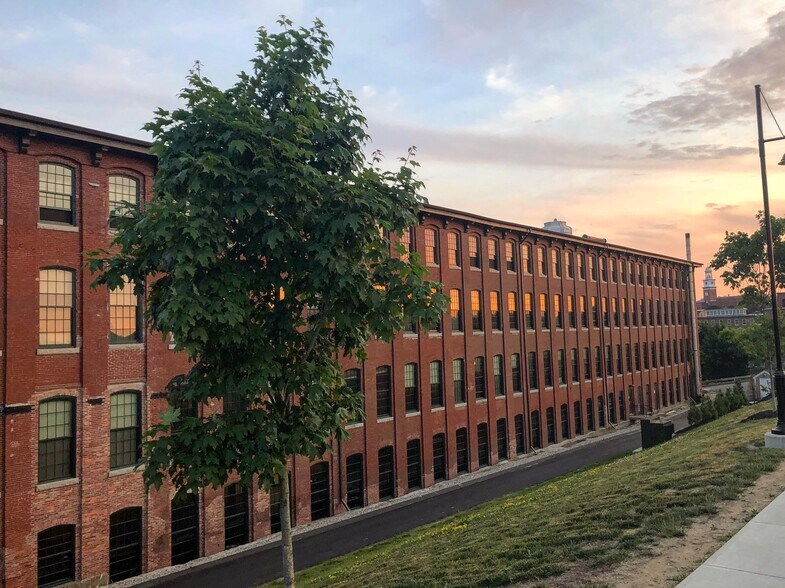
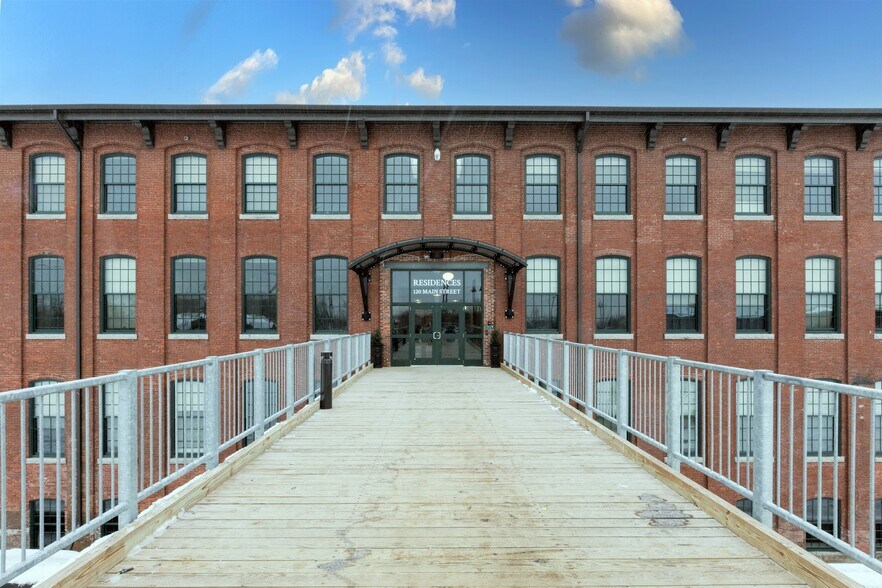
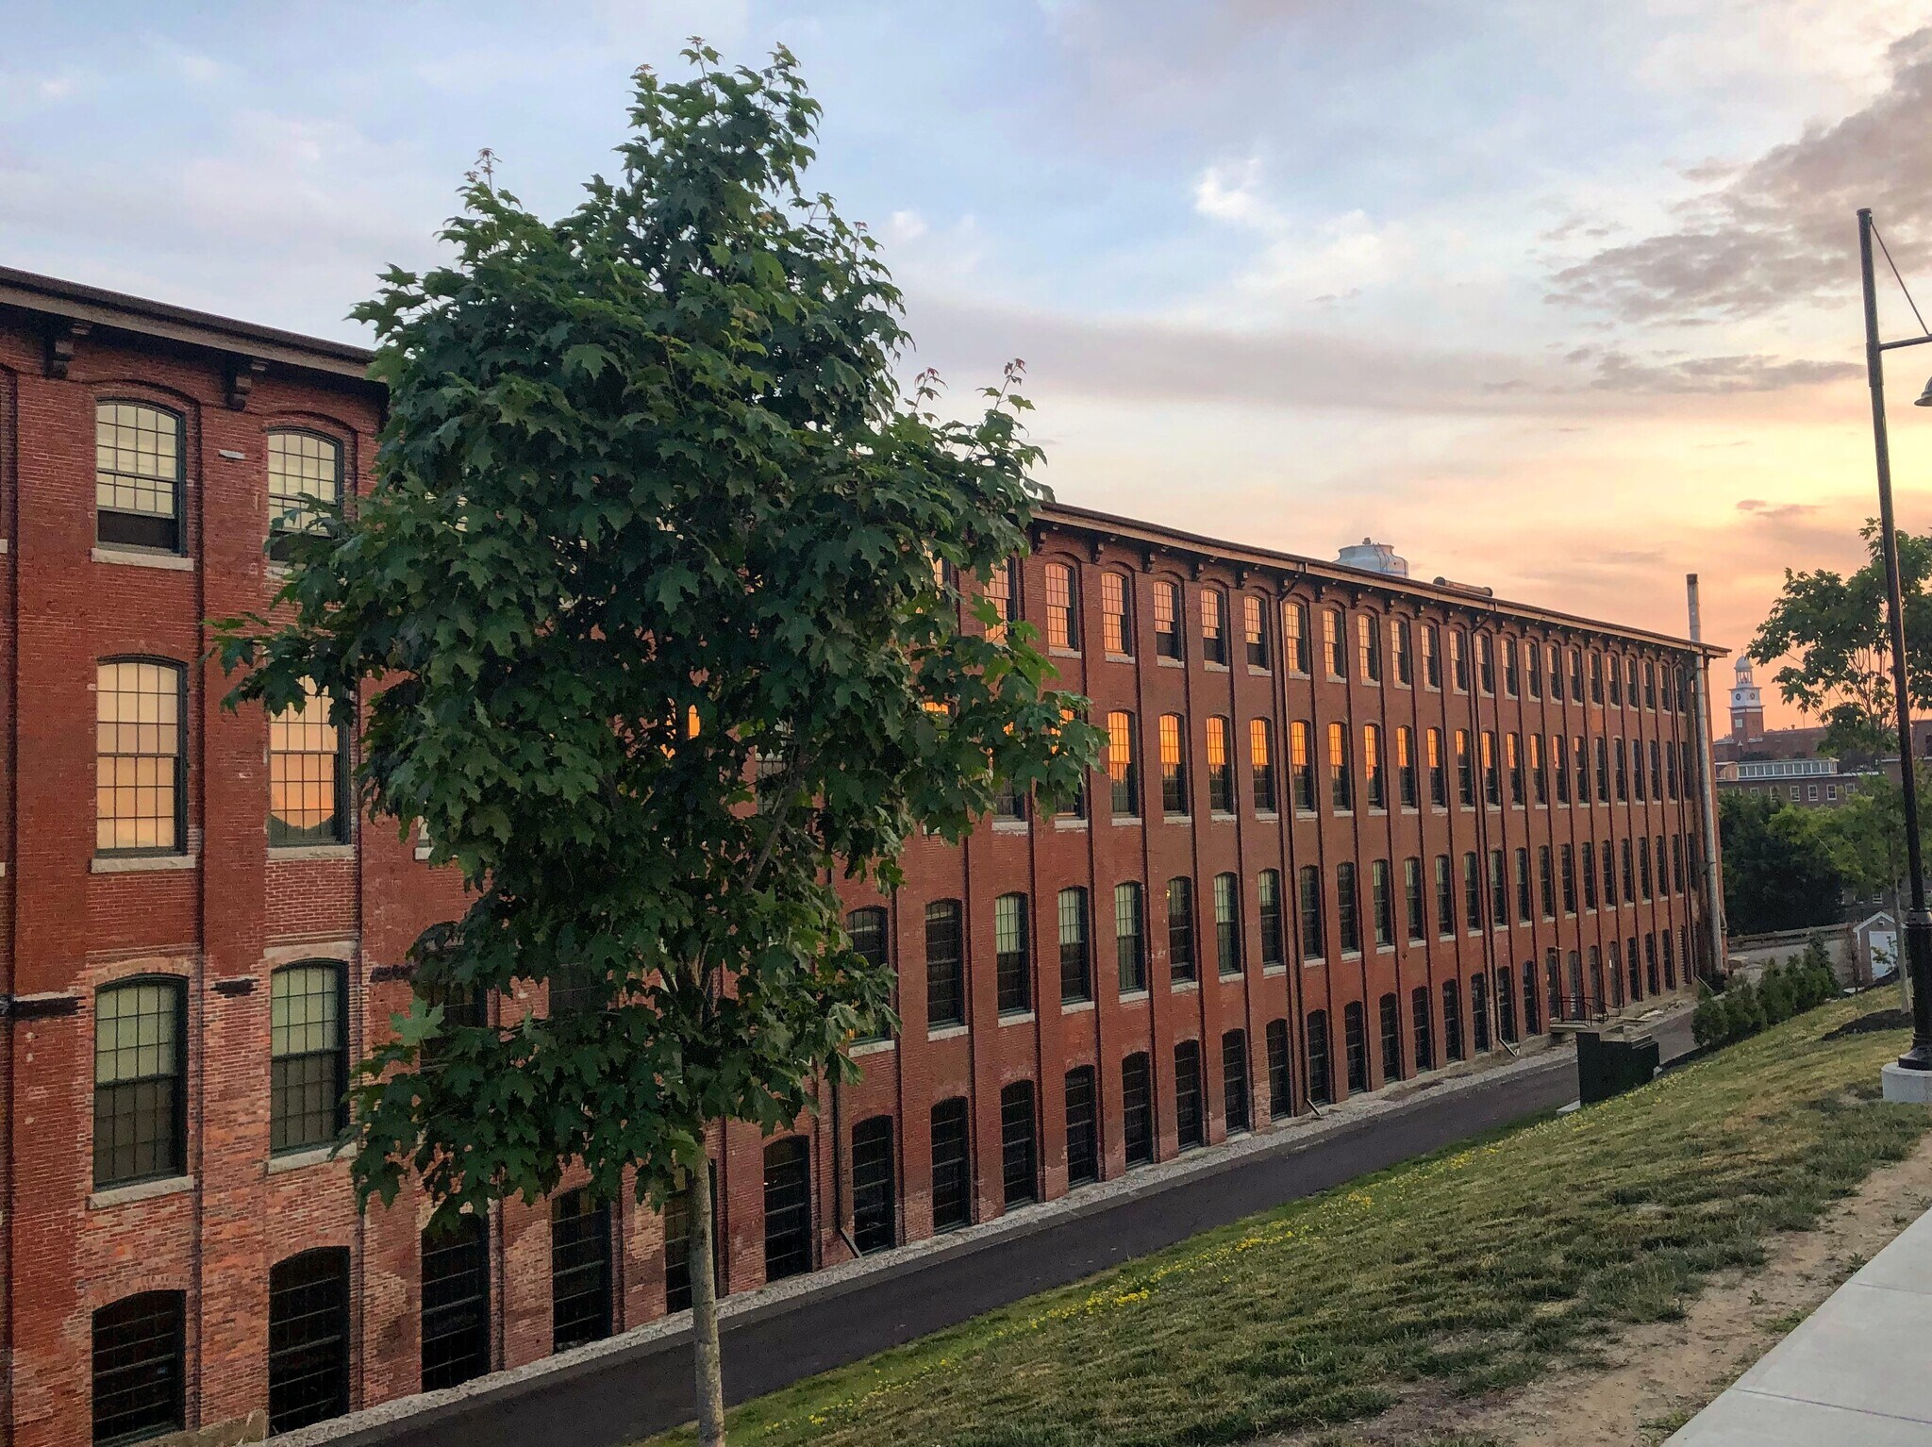
Building & Location Highlights -Situated within the iconic, fully redeveloped Saco Mill Building -Walkable to downtown Saco restaurants, cafés, and shops -Direct access to Saco Amtrak Station (minutes from Portland) -Professionally managed property with strong tenant community -Ample on-site and adjacent parking -Ideal for wellness, therapy, boutique fitness, small-medium offices, or creative entrepreneurs
Informations sur l’immeuble
| Espace total disponible | 67 m² | Style d’appartement | De hauteur moyenne |
| Nb de lots | 150 | Surface de l’immeuble | 20 867 m² |
| Type de bien | Immeuble residentiel | Année de construction | 1841 |
| Sous-type de bien | Appartement |
| Espace total disponible | 67 m² |
| Nb de lots | 150 |
| Type de bien | Immeuble residentiel |
| Sous-type de bien | Appartement |
| Style d’appartement | De hauteur moyenne |
| Surface de l’immeuble | 20 867 m² |
| Année de construction | 1841 |


Présenté par
Saco Mill #4 | 120 Main St
Hum, une erreur s’est produite lors de l’envoi de votre message. Veuillez réessayer.
Merci ! Votre message a été envoyé.