Votre e-mail a été envoyé.
Jetplex Industrial Park Huntsville, AL 35824 Espace disponible | 2 230–35 189 m² | Industriel/Logistique
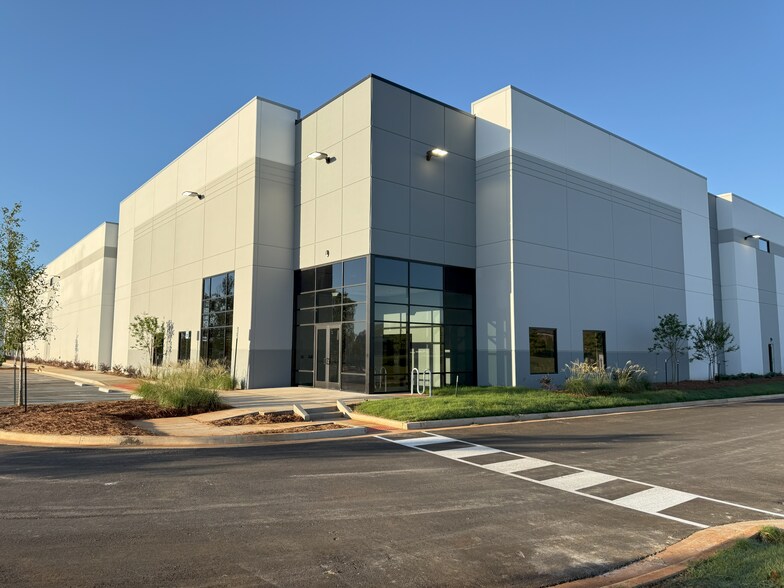
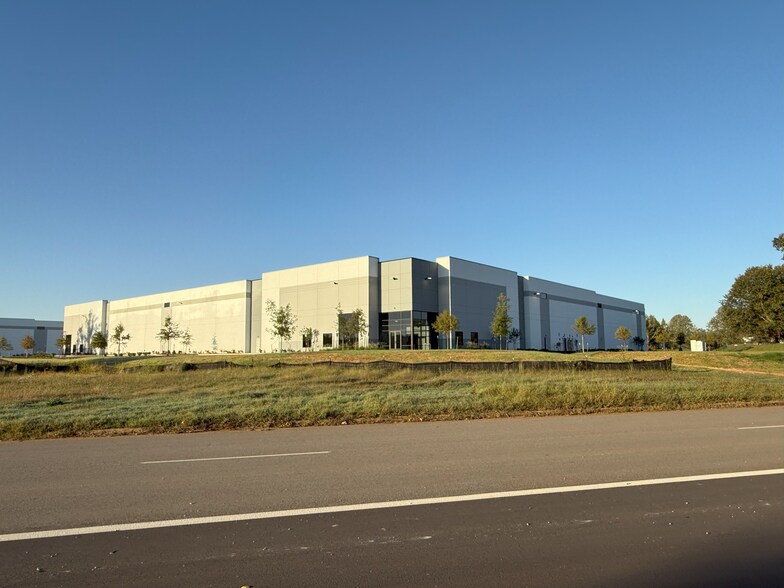
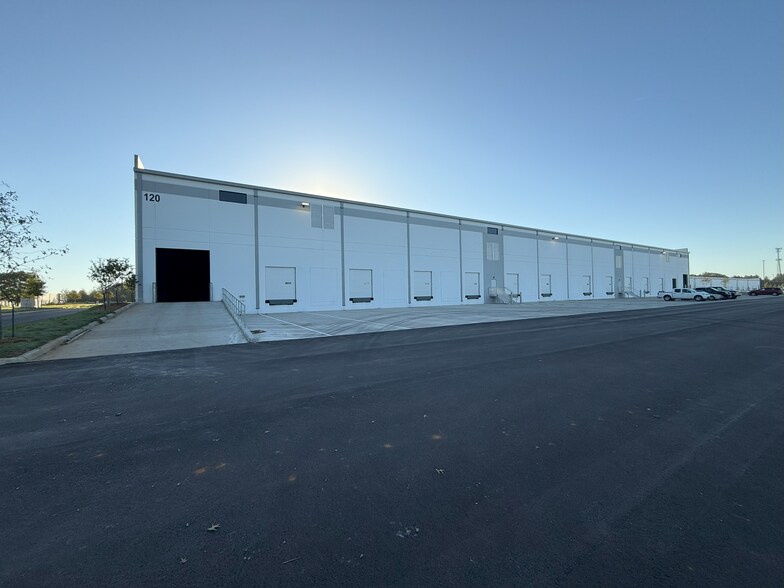
Certaines informations ont été traduites automatiquement.
Informations principales sur le parc
- Alimentation électrique de 1 600 A, 480/277 V
- Dalle de plancher en béton de 7 po avec sous-base de 4 po
- Toit TPO 45 mil
- (36) portes à hauteur de quai de 9 pi x 10 pi ; équipées de panneaux de vision, de pare-chocs et de niveleurs de quai mécaniques Rite-Hite de 35 000 livres
- 224 places de stationnement ; des places de stationnement supplémentaires pour les remorques et les voitures sont disponibles sur proposition
- 11 fenêtres à claire-voie laissant entrer la lumière naturelle
- Chauffage avec protection contre le gel
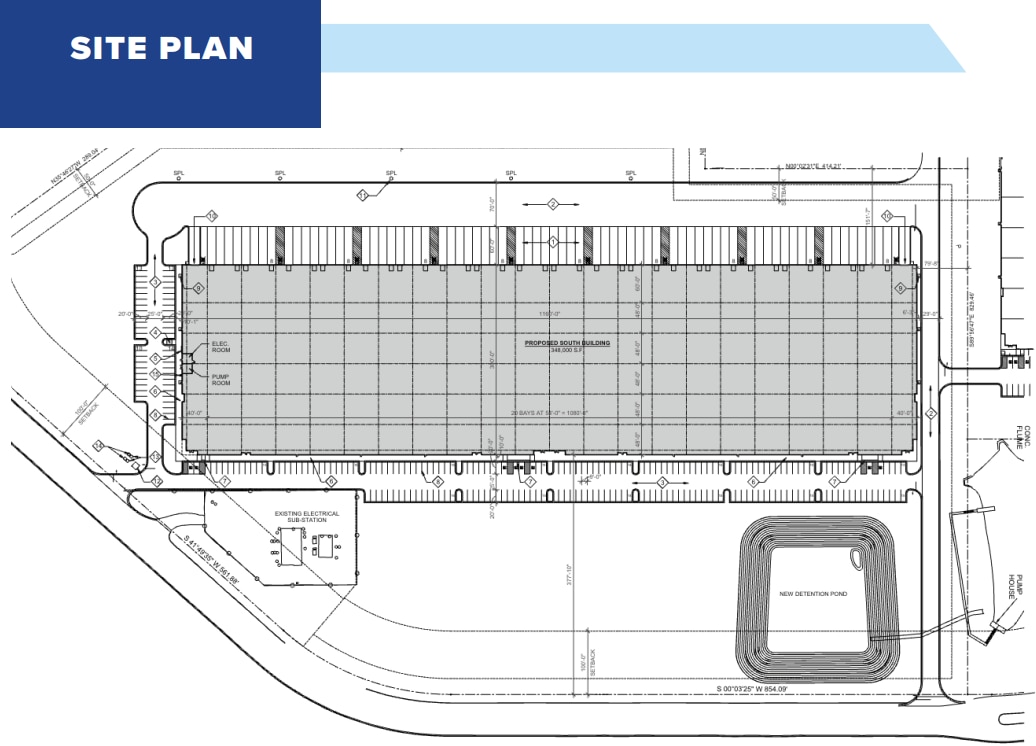
- Dimensions du bâtiment de 380 pi x 300 pi ; espacement entre les colonnes de 54 pi x 48 pi et baie vitrée de 60 pi
- +/- 18 hectares
- Dimensions du bâtiment de 1 160 pi x 300 pi
Faits sur le parc
| Espace total disponible | 35 189 m² | Max. Contigu | 15 979 m² |
| Min. Divisible | 2 230 m² | Type de parc | Parc industriel |
| Espace total disponible | 35 189 m² |
| Min. Divisible | 2 230 m² |
| Max. Contigu | 15 979 m² |
| Type de parc | Parc industriel |
Tous les espaces disponibles(3)
Afficher les loyers en
- Espace
- Surface
- Durée
- Loyer
- Type de bien
- Aménagement
- Disponible


Prime office/warehouse/ production space at 1840 Remmington Trail, featuring 43,547 - 348,000 SF in the heart of Jetplex Industrial Park, just minutes from Huntsville International Airport. With top-tier amenities like 36 dock-high doors, a spacious clear height of up to 36’6”, and ample parking for 224 vehicles, this facility is perfectly designed to meet your operational needs.
- 2 accès plain-pied
- 36 quais de chargement
- (2) 12' x 14' drive-in doors
- ESFR fire sprinklers (Class I-IV commodities)
- 32’ clear ceiling height increasing to 36’6”
- Espace en excellent état
- Lumière naturelle
- (36) 9’X10’ dock-high doors;
- Hooded up-blast fans to provide 2 air exchanges/hr
- 7” concrete floor slab with 4” sub-base
| Espace | Surface | Durée | Loyer | Type de bien | Aménagement | Disponible |
| 1er étage | 4 046 – 19 209 m² | Négociable | Sur demande Sur demande Sur demande Sur demande | Industriel/Logistique | Construction achevée | Maintenant |
1840 Remington Trl SW - 1er étage
- Espace
- Surface
- Durée
- Loyer
- Type de bien
- Aménagement
- Disponible
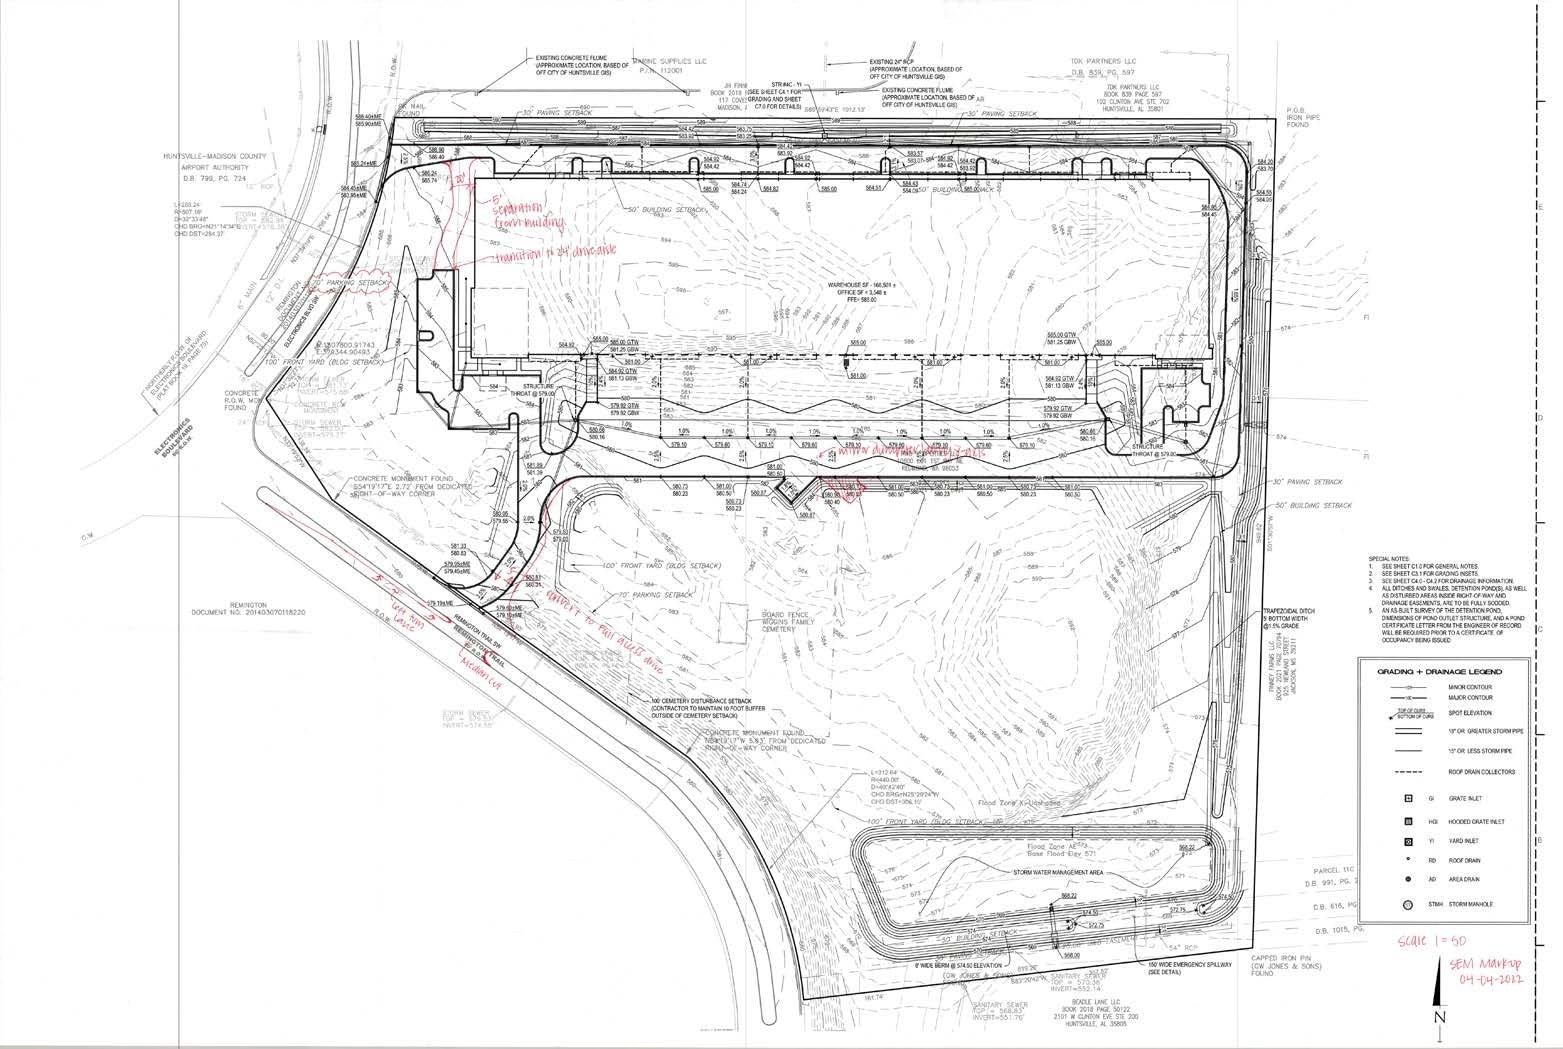

The building features modern concrete tilt-up construction with a highly efficient footprint and flexible bay sizing. Available space ranges from 24,000 SF up to 172,000 SF, allowing tenants to scale quickly or tailor the layout to operational needs. With 28’ clear heights, 50’ x 60’ column spacing, dock-high and drive-in loading, and ample truck court/trailer parking, the facility supports smooth inbound/outbound flow and high-capacity warehousing. Power and safety infrastructure are equally robust, including 1,200 amps of 480V 3-phase electrical service and an ESFR sprinkler system—well suited for advanced manufacturing, automation, and high-pile storage. The site is zoned Planned Industrial (PI) and can accommodate custom tenant improvements, office build-out, and demising for smaller bays.
- 4 accès plain-pied
- Peut être associé à un ou plusieurs espaces supplémentaires pour obtenir jusqu’à 15 979 m² d’espace adjacent.
- Clear Height: 28 feet
- Power: 1,200 amps, 480V 3-phase
- Zoning: Planned Industrial (PI)
- Espace en excellent état
- 35 quais de chargement
- Column Spacing: 50’ x 60’ (12,000 SF bays)
- Sprinkler: ESFR system
The building features modern concrete tilt-up construction with a highly efficient footprint and flexible bay sizing. Available space ranges from 24,000 SF up to 172,000 SF, allowing tenants to scale quickly or tailor the layout to operational needs. With 28’ clear heights, 50’ x 60’ column spacing, dock-high and drive-in loading, and ample truck court/trailer parking, the facility supports smooth inbound/outbound flow and high-capacity warehousing. Power and safety infrastructure are equally robust, including 1,200 amps of 480V 3-phase electrical service and an ESFR sprinkler system—well suited for advanced manufacturing, automation, and high-pile storage. The site is zoned Planned Industrial (PI) and can accommodate custom tenant improvements, office build-out, and demising for smaller bays.
- 4 accès plain-pied
- Peut être associé à un ou plusieurs espaces supplémentaires pour obtenir jusqu’à 15 979 m² d’espace adjacent.
- Clear Height: 28 feet
- Power: 1,200 amps, 480V 3-phase
- Zoning: Planned Industrial (PI)
- Espace en excellent état
- 35 quais de chargement
- Column Spacing: 50’ x 60’ (12,000 SF bays)
- Sprinkler: ESFR system
| Espace | Surface | Durée | Loyer | Type de bien | Aménagement | Disponible |
| 1er étage – 1895 Remington Trl | 2 230 – 10 219 m² | Négociable | Sur demande Sur demande Sur demande Sur demande | Industriel/Logistique | Construction achevée | Maintenant |
| 1er étage – 1895 Remington Trl | 5 760 m² | Négociable | Sur demande Sur demande Sur demande Sur demande | Industriel/Logistique | Construction achevée | 90 jours |
1895 SW Remington Trl - 1er étage – 1895 Remington Trl
1895 SW Remington Trl - 1er étage – 1895 Remington Trl
1840 Remington Trl SW - 1er étage
| Surface | 4 046 – 19 209 m² |
| Durée | Négociable |
| Loyer | Sur demande |
| Type de bien | Industriel/Logistique |
| Aménagement | Construction achevée |
| Disponible | Maintenant |
Prime office/warehouse/ production space at 1840 Remmington Trail, featuring 43,547 - 348,000 SF in the heart of Jetplex Industrial Park, just minutes from Huntsville International Airport. With top-tier amenities like 36 dock-high doors, a spacious clear height of up to 36’6”, and ample parking for 224 vehicles, this facility is perfectly designed to meet your operational needs.
- 2 accès plain-pied
- Espace en excellent état
- 36 quais de chargement
- Lumière naturelle
- (2) 12' x 14' drive-in doors
- (36) 9’X10’ dock-high doors;
- ESFR fire sprinklers (Class I-IV commodities)
- Hooded up-blast fans to provide 2 air exchanges/hr
- 32’ clear ceiling height increasing to 36’6”
- 7” concrete floor slab with 4” sub-base
1895 SW Remington Trl - 1er étage – 1895 Remington Trl
| Surface | 2 230 – 10 219 m² |
| Durée | Négociable |
| Loyer | Sur demande |
| Type de bien | Industriel/Logistique |
| Aménagement | Construction achevée |
| Disponible | Maintenant |
The building features modern concrete tilt-up construction with a highly efficient footprint and flexible bay sizing. Available space ranges from 24,000 SF up to 172,000 SF, allowing tenants to scale quickly or tailor the layout to operational needs. With 28’ clear heights, 50’ x 60’ column spacing, dock-high and drive-in loading, and ample truck court/trailer parking, the facility supports smooth inbound/outbound flow and high-capacity warehousing. Power and safety infrastructure are equally robust, including 1,200 amps of 480V 3-phase electrical service and an ESFR sprinkler system—well suited for advanced manufacturing, automation, and high-pile storage. The site is zoned Planned Industrial (PI) and can accommodate custom tenant improvements, office build-out, and demising for smaller bays.
- 4 accès plain-pied
- Espace en excellent état
- Peut être associé à un ou plusieurs espaces supplémentaires pour obtenir jusqu’à 15 979 m² d’espace adjacent.
- 35 quais de chargement
- Clear Height: 28 feet
- Column Spacing: 50’ x 60’ (12,000 SF bays)
- Power: 1,200 amps, 480V 3-phase
- Sprinkler: ESFR system
- Zoning: Planned Industrial (PI)
1895 SW Remington Trl - 1er étage – 1895 Remington Trl
| Surface | 5 760 m² |
| Durée | Négociable |
| Loyer | Sur demande |
| Type de bien | Industriel/Logistique |
| Aménagement | Construction achevée |
| Disponible | 90 jours |
The building features modern concrete tilt-up construction with a highly efficient footprint and flexible bay sizing. Available space ranges from 24,000 SF up to 172,000 SF, allowing tenants to scale quickly or tailor the layout to operational needs. With 28’ clear heights, 50’ x 60’ column spacing, dock-high and drive-in loading, and ample truck court/trailer parking, the facility supports smooth inbound/outbound flow and high-capacity warehousing. Power and safety infrastructure are equally robust, including 1,200 amps of 480V 3-phase electrical service and an ESFR sprinkler system—well suited for advanced manufacturing, automation, and high-pile storage. The site is zoned Planned Industrial (PI) and can accommodate custom tenant improvements, office build-out, and demising for smaller bays.
- 4 accès plain-pied
- Espace en excellent état
- Peut être associé à un ou plusieurs espaces supplémentaires pour obtenir jusqu’à 15 979 m² d’espace adjacent.
- 35 quais de chargement
- Clear Height: 28 feet
- Column Spacing: 50’ x 60’ (12,000 SF bays)
- Power: 1,200 amps, 480V 3-phase
- Sprinkler: ESFR system
- Zoning: Planned Industrial (PI)
Plan du site

Vue d’ensemble du parc
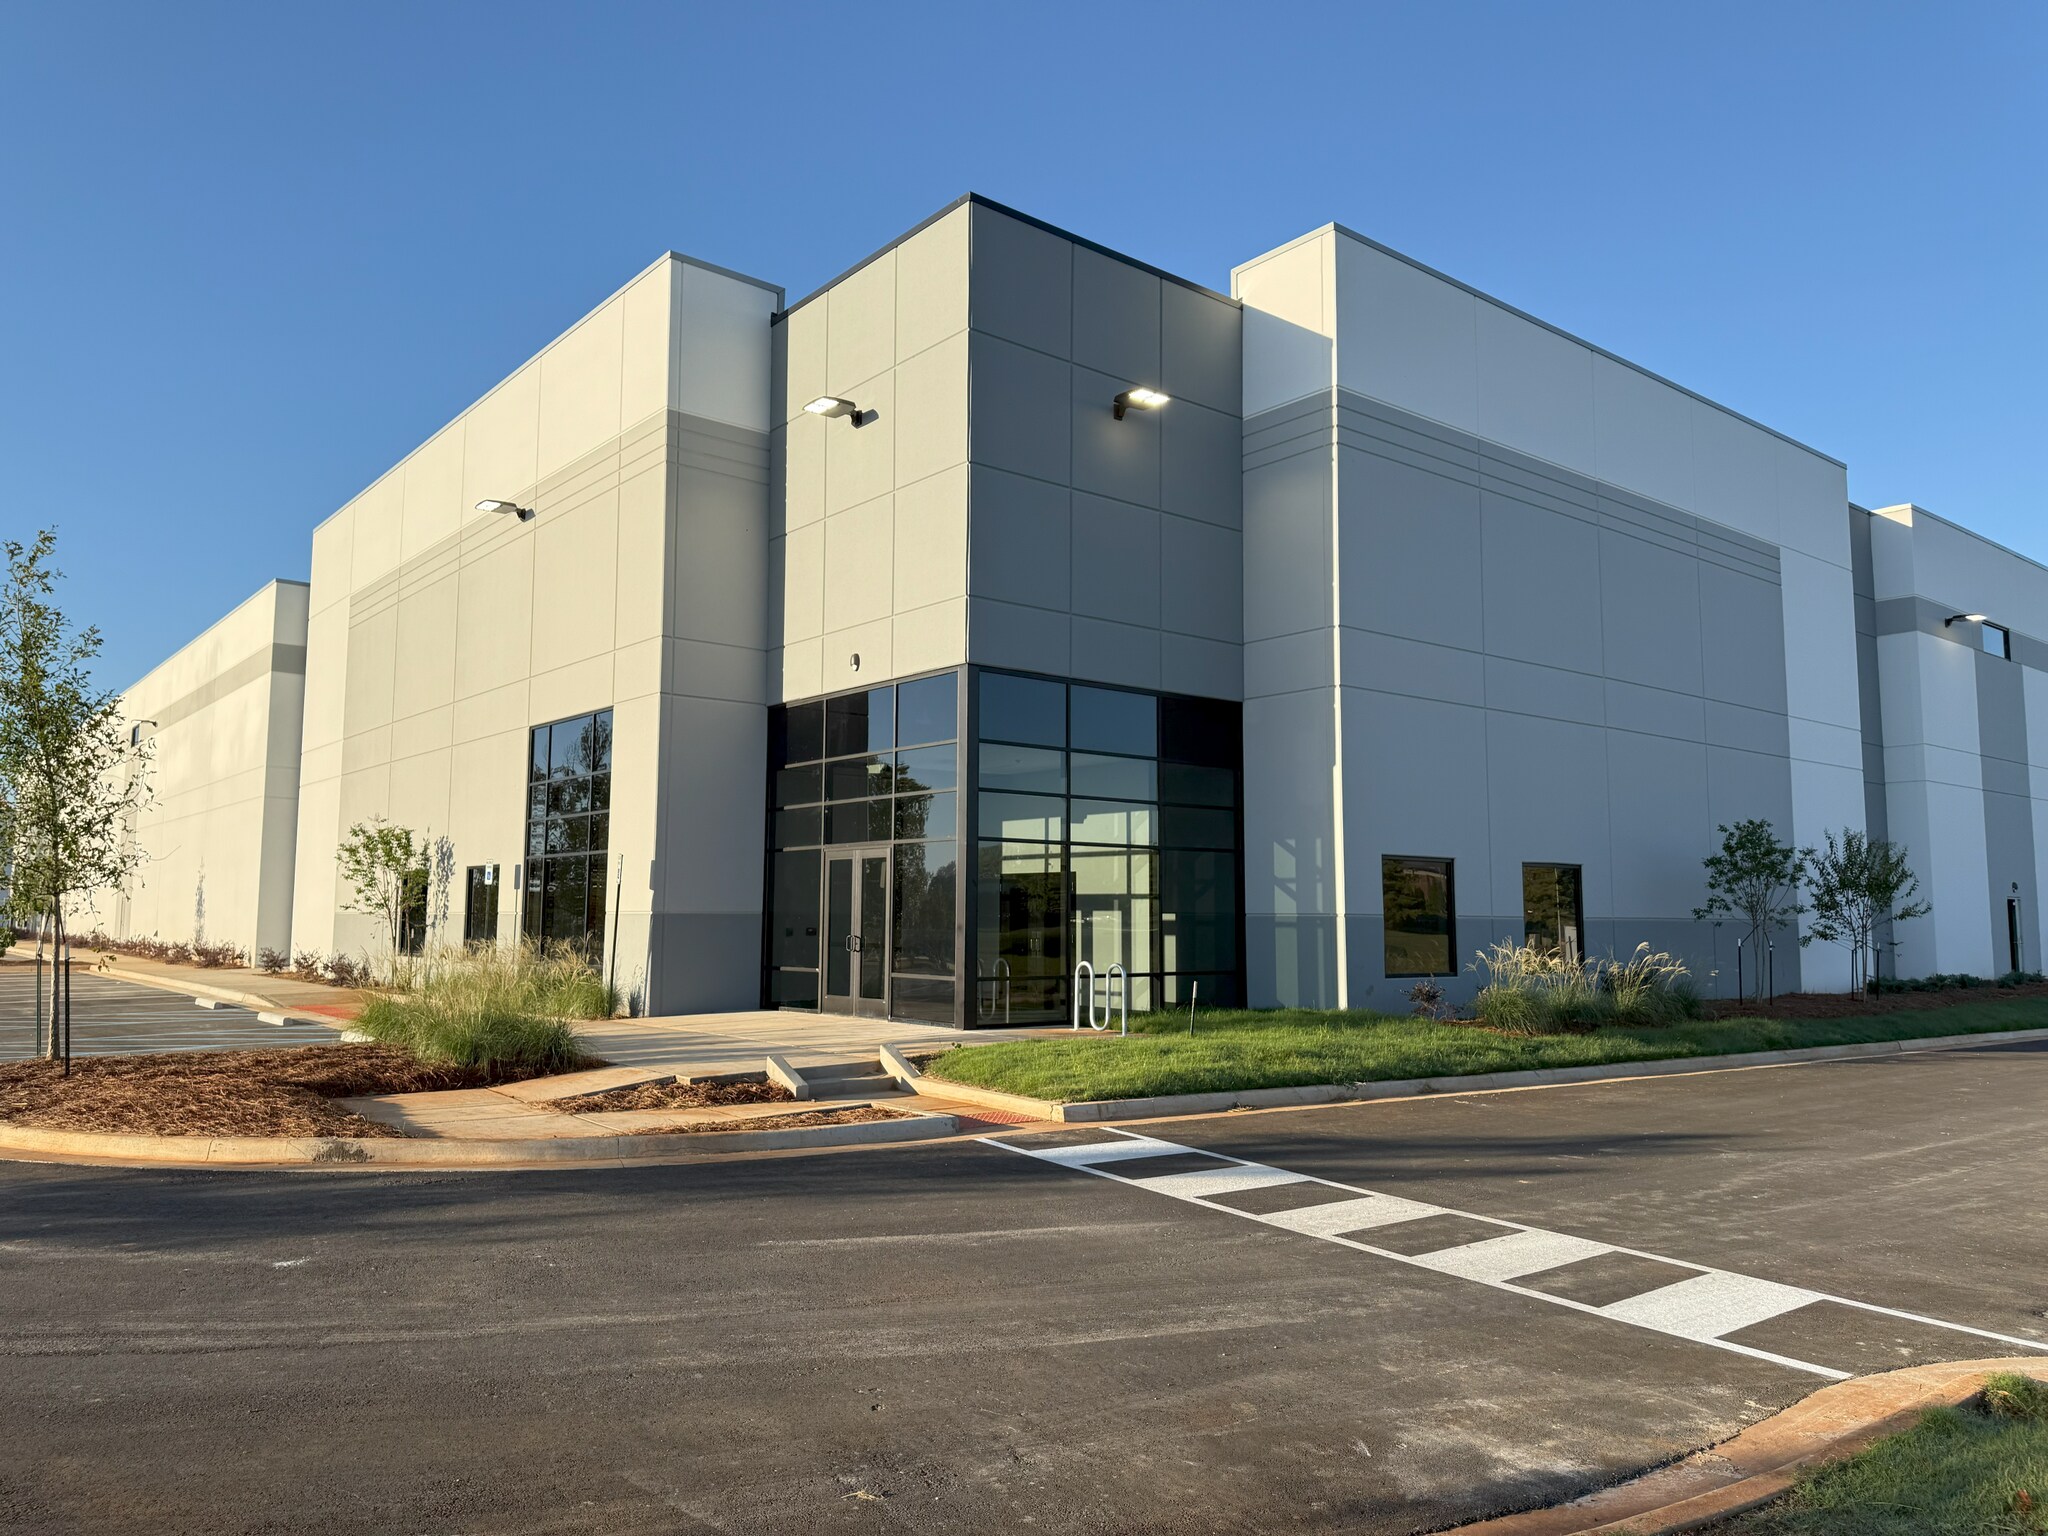
Opportunité industrielle de premier ordre au 120 Electronics Boulevard à Huntsville, en Alabama, offrant 31 868 à 114 000 pieds carrés d'espace de classe A sur 6 acres dans le parc industriel Jetplex. Doté de caractéristiques exceptionnelles, dont 12 portes à hauteur de quai, 2 portes d'entrée, une hauteur libre de 32 pieds à 36 pieds 6 pouces et la proximité de l'aéroport international de Huntsville, cet établissement est conçu dans un souci d'efficacité et de croissance. Espace disponible : 31 868 à 114 000 pieds carrés d'espace industriel de classe A Superficie du terrain : environ 6,0 acres Espace de bureau : 2 640 pieds carrés avec options de construction supplémentaires sur mesure Avantage de l'emplacement : Situé dans le parc industriel Jetplex, à côté du centre intermodal international et de l'aéroport international de Huntsville



Présenté par

Jetplex Industrial Park | Huntsville, AL 35824
Hum, une erreur s’est produite lors de l’envoi de votre message. Veuillez réessayer.
Merci ! Votre message a été envoyé.