Votre e-mail a été envoyé.

Phase II 120 Cole Ave Industriel/Logistique | 6 503–8 454 m² | À louer | Akron, OH 44301

Certaines informations ont été traduites automatiquement.
Informations principales
- Build-to-suit industrial facility with potential for second-story office customization
- Flexible design accommodating 70,000 to 91,000 SF on a 4.41-acre site
- Prime connectivity to I-76, I-77, SR-8, and potential rail access for enhanced distribution
- 32-foot clear height with ESFR sprinkler system for optimal safety and storage capacity
- Robust loading configuration: dock doors with seals and drive-in doors for diverse operational needs
- Located in a Qualified Opportunity Zone with economic incentive options
Caractéristiques
Tous les espace disponibles(1)
Afficher les loyers en
- Espace
- Surface
- Durée
- Loyer
- Type de bien
- Aménagement
- Disponible

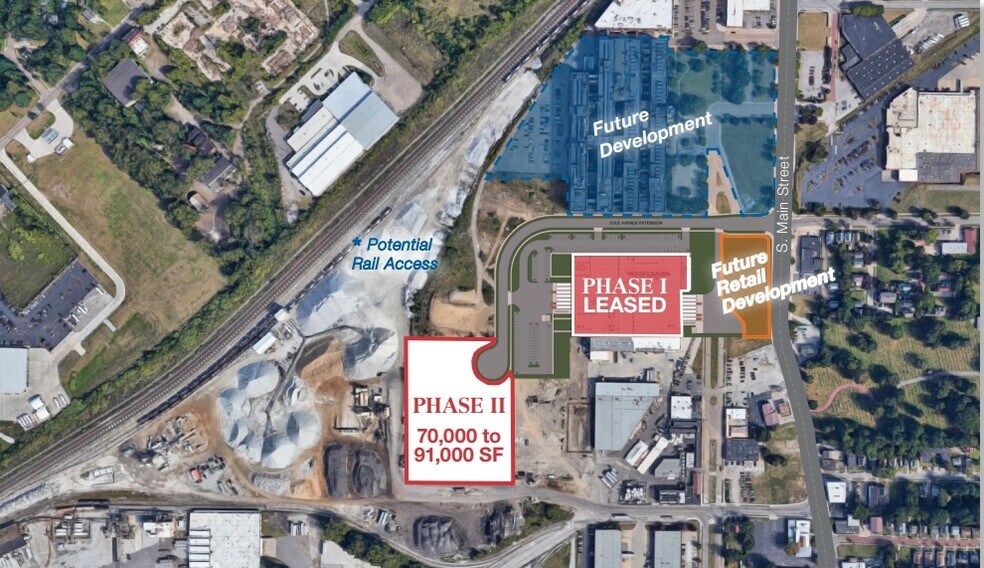
Phase II at Firestone Industrial Park offers a versatile new build-to-suit opportunity ideal for industrial or warehouse use. Situated at the intersection of Firestone Parkway and Cole Avenue Extension, the site provides immediate access to Akron’s core and major transportation corridors, including I-76, I-77, and SR-8. Tenants can customize space from 70,000 SF up to 91,000 SF with flexibility for second-story office integration, ensuring operational scalability. The property stands on a 4.41-acre parcel and includes functionality for up to 111 parking spaces. Exceptional design features include 32-foot clear height, ESFR sprinklers, and build-to-suit power capacity. On-site loading capabilities feature dock doors with seals (9'x10') and drive-in doors sized at 12'x14', maximizing efficiency for distribution or light manufacturing operations. Strategic access to regional infrastructure is complemented by potential rail service, supporting streamlined logistics. Located within a Qualified Opportunity Zone, this site offers applicable economic incentive packages for long-term tenant benefits.
- Le loyer ne comprend pas les services publics, les frais immobiliers ou les services de l’immeuble.
| Espace | Surface | Durée | Loyer | Type de bien | Aménagement | Disponible |
| 1er étage | 6 503 – 8 454 m² | Négociable | 60,24 € /m²/an 5,02 € /m²/mois 509 317 € /an 42 443 € /mois | Industriel/Logistique | Construction partielle | À déterminer |
1er étage
| Surface |
| 6 503 – 8 454 m² |
| Durée |
| Négociable |
| Loyer |
| 60,24 € /m²/an 5,02 € /m²/mois 509 317 € /an 42 443 € /mois |
| Type de bien |
| Industriel/Logistique |
| Aménagement |
| Construction partielle |
| Disponible |
| À déterminer |
1er étage
| Surface | 6 503 – 8 454 m² |
| Durée | Négociable |
| Loyer | 60,24 € /m²/an |
| Type de bien | Industriel/Logistique |
| Aménagement | Construction partielle |
| Disponible | À déterminer |
Phase II at Firestone Industrial Park offers a versatile new build-to-suit opportunity ideal for industrial or warehouse use. Situated at the intersection of Firestone Parkway and Cole Avenue Extension, the site provides immediate access to Akron’s core and major transportation corridors, including I-76, I-77, and SR-8. Tenants can customize space from 70,000 SF up to 91,000 SF with flexibility for second-story office integration, ensuring operational scalability. The property stands on a 4.41-acre parcel and includes functionality for up to 111 parking spaces. Exceptional design features include 32-foot clear height, ESFR sprinklers, and build-to-suit power capacity. On-site loading capabilities feature dock doors with seals (9'x10') and drive-in doors sized at 12'x14', maximizing efficiency for distribution or light manufacturing operations. Strategic access to regional infrastructure is complemented by potential rail service, supporting streamlined logistics. Located within a Qualified Opportunity Zone, this site offers applicable economic incentive packages for long-term tenant benefits.
- Le loyer ne comprend pas les services publics, les frais immobiliers ou les services de l’immeuble.
Aperçu du bien

Nouveau bâtiment industriel de phase II
Faits sur l’installation entrepôt






Présenté par
Phase II | 120 Cole Ave
Hum, une erreur s’est produite lors de l’envoi de votre message. Veuillez réessayer.
Merci ! Votre message a été envoyé.