Votre e-mail a été envoyé.

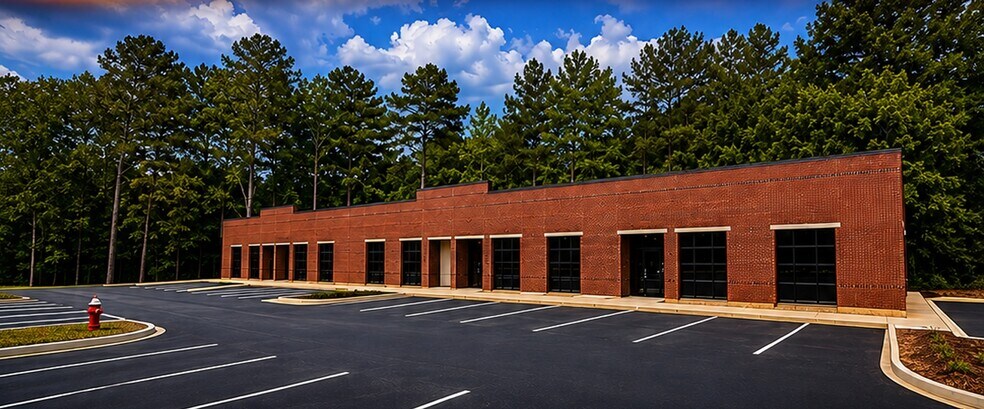
120 Adams Peacock Lane Bureau | 186–557 m² | 4 étoiles | À louer | Garner, NC 27529
Certaines informations ont été traduites automatiquement.
Informations principales
- Convenient on-site parking.
- Located in the heart of Garner's commercial corridor.
- Ideal for a variety of professional office users.
- Easy access to US-70, I-40 & I-95.
- Access to a large, skilled workforce.
- Each unit is delivered move-in ready
Tous les espaces disponibles(3)
Afficher les loyers en
- Espace
- Surface
- Durée
- Loyer
- Type de bien
- Aménagement
- Disponible
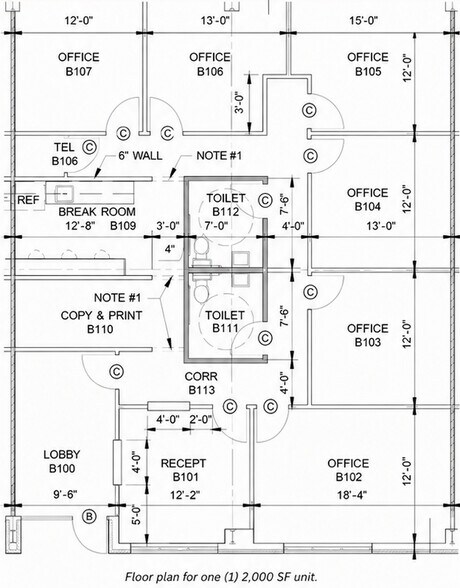
The representative floor plan features six private offices, a reception area, lobby, dedicated copy and print room, break room, two restrooms, and internal circulation space. This combination provides a functional separation between client-facing areas, individual workspaces, and daily administrative functions. The reception and waiting area can support visitor arrival, while the private-office configuration accommodates teams that require dedicated rooms for focused work, consultations, or confidential conversations.
- Le loyer ne comprend pas les services publics, les frais immobiliers ou les services de l’immeuble.
- Entire built-out space
- Dedicated copy and print area
- 6 bureaux privés
- Six private offices in each unit
- Welcoming reception and waiting area
The representative floor plan features six private offices, a reception area, lobby, dedicated copy and print room, break room, two restrooms, and internal circulation space. This combination provides a functional separation between client-facing areas, individual workspaces, and daily administrative functions. The reception and waiting area can support visitor arrival, while the private-office configuration accommodates teams that require dedicated rooms for focused work, consultations, or confidential conversations.
- Le loyer ne comprend pas les services publics, les frais immobiliers ou les services de l’immeuble.
- 6 bureaux privés
- Salle d’impression/photocopie
- Toilettes incluses dans le bail
- Six private offices in each unit
- Welcoming reception and waiting area
- Entièrement aménagé comme Bureau standard
- Aire de réception
- Toilettes privées
- Entire built-out space
- Dedicated copy and print area
The representative floor plan features six private offices, a reception area, lobby, dedicated copy and print room, break room, two restrooms, and internal circulation space. This combination provides a functional separation between client-facing areas, individual workspaces, and daily administrative functions. The reception and waiting area can support visitor arrival, while the private-office configuration accommodates teams that require dedicated rooms for focused work, consultations, or confidential conversations.
- Le loyer ne comprend pas les services publics, les frais immobiliers ou les services de l’immeuble.
- 6 bureaux privés
- Aire de réception
- Toilettes privées
- Entire built-out space
- Dedicated copy and print area
- Entièrement aménagé comme Bureau standard
- Plug & Play
- Salle d’impression/photocopie
- Toilettes incluses dans le bail
- Six private offices in each unit
- Welcoming reception and waiting area
| Espace | Surface | Durée | Loyer | Type de bien | Aménagement | Disponible |
| 1er étage | 186 m² | Négociable | 254,32 € /m²/an 21,19 € /m²/mois 47 255 € /an 3 938 € /mois | Bureau | Construction achevée | 01/11/2026 |
| 1er étage | 186 m² | Négociable | 254,32 € /m²/an 21,19 € /m²/mois 47 255 € /an 3 938 € /mois | Bureau | Construction achevée | 01/11/2026 |
| 1er étage | 186 m² | Négociable | 254,32 € /m²/an 21,19 € /m²/mois 47 255 € /an 3 938 € /mois | Bureau | Construction achevée | 01/11/2026 |
1er étage
| Surface |
| 186 m² |
| Durée |
| Négociable |
| Loyer |
| 254,32 € /m²/an 21,19 € /m²/mois 47 255 € /an 3 938 € /mois |
| Type de bien |
| Bureau |
| Aménagement |
| Construction achevée |
| Disponible |
| 01/11/2026 |
1er étage
| Surface |
| 186 m² |
| Durée |
| Négociable |
| Loyer |
| 254,32 € /m²/an 21,19 € /m²/mois 47 255 € /an 3 938 € /mois |
| Type de bien |
| Bureau |
| Aménagement |
| Construction achevée |
| Disponible |
| 01/11/2026 |
1er étage
| Surface |
| 186 m² |
| Durée |
| Négociable |
| Loyer |
| 254,32 € /m²/an 21,19 € /m²/mois 47 255 € /an 3 938 € /mois |
| Type de bien |
| Bureau |
| Aménagement |
| Construction achevée |
| Disponible |
| 01/11/2026 |
1er étage
| Surface | 186 m² |
| Durée | Négociable |
| Loyer | 254,32 € /m²/an |
| Type de bien | Bureau |
| Aménagement | Construction achevée |
| Disponible | 01/11/2026 |
The representative floor plan features six private offices, a reception area, lobby, dedicated copy and print room, break room, two restrooms, and internal circulation space. This combination provides a functional separation between client-facing areas, individual workspaces, and daily administrative functions. The reception and waiting area can support visitor arrival, while the private-office configuration accommodates teams that require dedicated rooms for focused work, consultations, or confidential conversations.
- Le loyer ne comprend pas les services publics, les frais immobiliers ou les services de l’immeuble.
- 6 bureaux privés
- Entire built-out space
- Six private offices in each unit
- Dedicated copy and print area
- Welcoming reception and waiting area
1er étage
| Surface | 186 m² |
| Durée | Négociable |
| Loyer | 254,32 € /m²/an |
| Type de bien | Bureau |
| Aménagement | Construction achevée |
| Disponible | 01/11/2026 |
The representative floor plan features six private offices, a reception area, lobby, dedicated copy and print room, break room, two restrooms, and internal circulation space. This combination provides a functional separation between client-facing areas, individual workspaces, and daily administrative functions. The reception and waiting area can support visitor arrival, while the private-office configuration accommodates teams that require dedicated rooms for focused work, consultations, or confidential conversations.
- Le loyer ne comprend pas les services publics, les frais immobiliers ou les services de l’immeuble.
- Entièrement aménagé comme Bureau standard
- 6 bureaux privés
- Aire de réception
- Salle d’impression/photocopie
- Toilettes privées
- Toilettes incluses dans le bail
- Entire built-out space
- Six private offices in each unit
- Dedicated copy and print area
- Welcoming reception and waiting area
1er étage
| Surface | 186 m² |
| Durée | Négociable |
| Loyer | 254,32 € /m²/an |
| Type de bien | Bureau |
| Aménagement | Construction achevée |
| Disponible | 01/11/2026 |
The representative floor plan features six private offices, a reception area, lobby, dedicated copy and print room, break room, two restrooms, and internal circulation space. This combination provides a functional separation between client-facing areas, individual workspaces, and daily administrative functions. The reception and waiting area can support visitor arrival, while the private-office configuration accommodates teams that require dedicated rooms for focused work, consultations, or confidential conversations.
- Le loyer ne comprend pas les services publics, les frais immobiliers ou les services de l’immeuble.
- Entièrement aménagé comme Bureau standard
- 6 bureaux privés
- Plug & Play
- Aire de réception
- Salle d’impression/photocopie
- Toilettes privées
- Toilettes incluses dans le bail
- Entire built-out space
- Six private offices in each unit
- Dedicated copy and print area
- Welcoming reception and waiting area
Informations sur l’immeuble



Présenté par
120 Adams Peacock Lane
Hum, une erreur s’est produite lors de l’envoi de votre message. Veuillez réessayer.
Merci ! Votre message a été envoyé.