Connectez-vous/S’inscrire
Votre e-mail a été envoyé.

120-122 W 5th St Local commercial 509 m² 100 % Loué À vendre Kansas City, MO 64105 861 060 € (1 692,85 €/m²)
Certaines informations ont été traduites automatiquement.
Informations principales sur l'investissement
- 84 Walk Score - Steps to KC Streetcar Line, City Market and Power & Light
- Full Renovation 2022 - Class A Finishes
- Rare Mixed-Use Retail/Rental Investment Opportunity in River Market
- Historic River Market neighborhood - views of skyline from entertainment level
- New Roof 2025
- Ground Level Salon Tenant Lease through September 2028
Résumé analytique
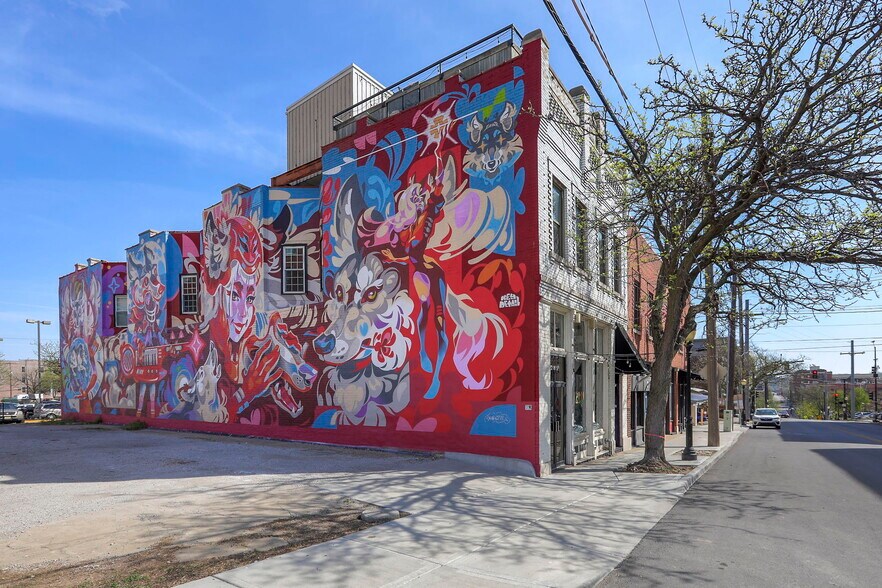
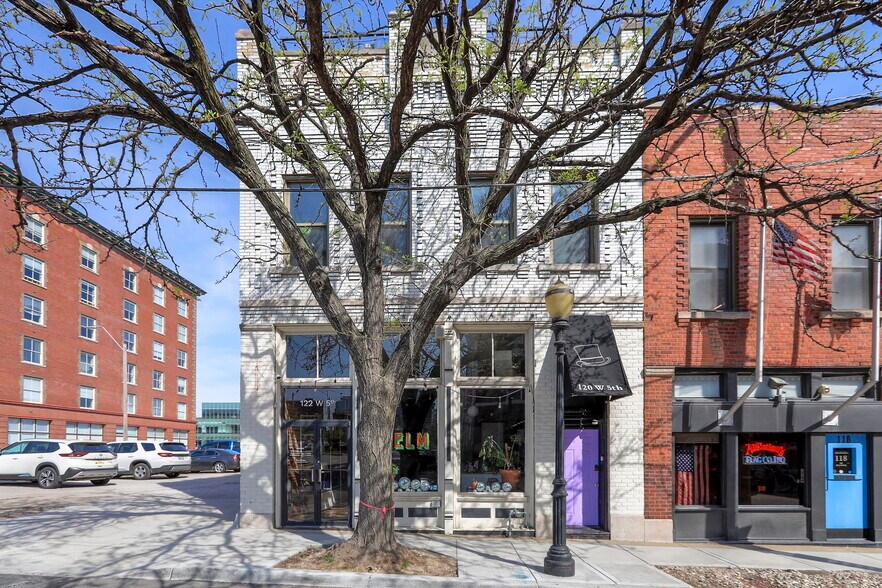
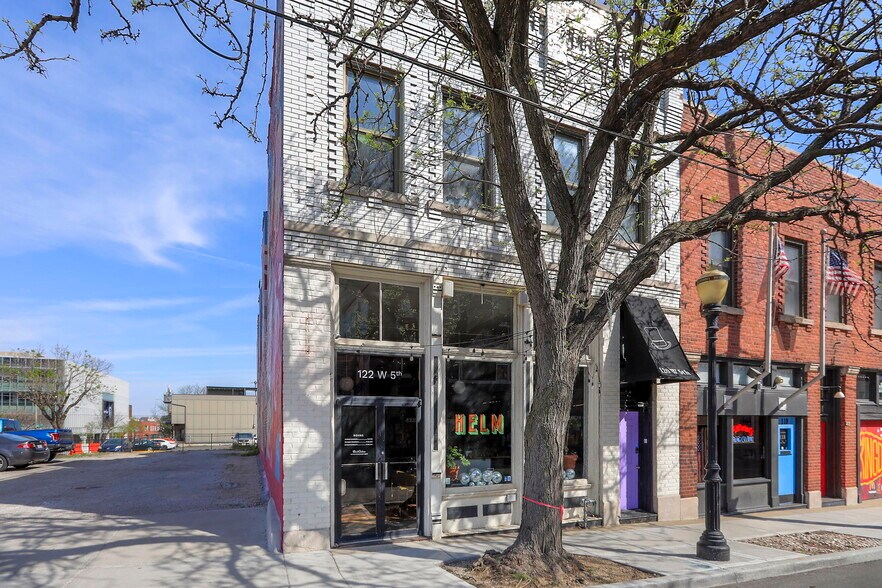
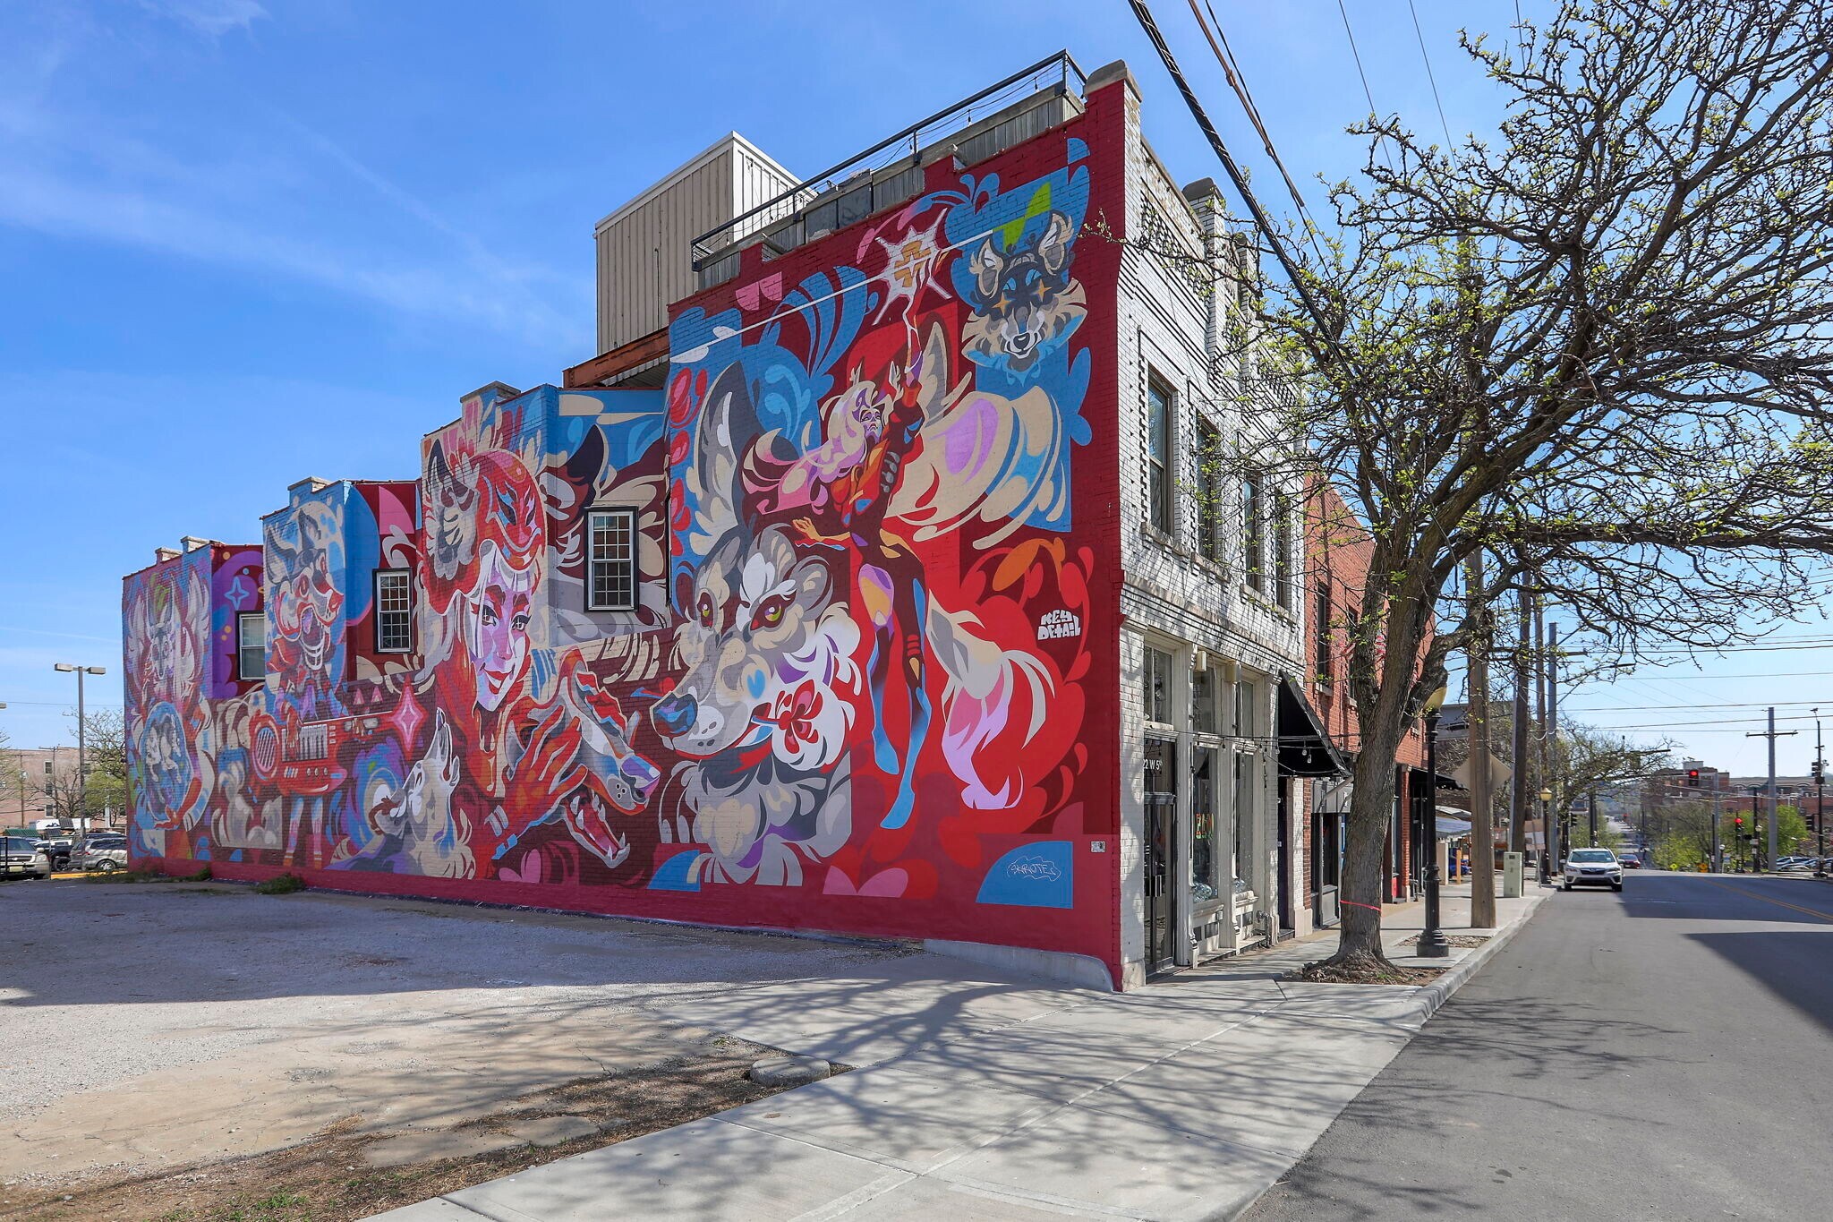
Situated in the heart of Kansas City’s historic River Market neighborhood, 120 W. 5th Street presents a rare and compelling mixed-use investment opportunity. Built in 1907, this property combines timeless character with modern functionality, all within steps of the City Market, downtown Kansas City, and the KC Streetcar line—offering unmatched connectivity to the city’s top attractions. The property’s striking façade, featuring an iconic marquee cityscape mural, is complemented by exceptional walkability and tenant-friendly amenities, including off-street parking with an attached garage. A long-term salon tenant anchors the ground floor, providing reliable income through 2028, while the upper two floors operate as a high-performing short-term rental—offering diversified revenue streams and significant upside potential. Located in one of Kansas City’s most supply-constrained submarkets, 120 W. 5th Street represents an exceptional opportunity for long-term appreciation, blending historic charm with modern revenue potential in a highly sought-after location.
The salon space encompasses approximately 2,600 square feet and was thoughtfully renovated in 2018. It includes two bathrooms, a washer/dryer, exposed brickwork, refurbished concrete flooring, a private office and employee area, and rear access to the garage and building mechanicals. Meanwhile, the short-term rental unit, completed in 2022, spans approximately 2,875 square feet across two upper levels. This fully furnished space boasts 2+ bedrooms, two full bathrooms, tall ceilings, abundant natural light, and a third-level entertainment area with a rooftop deck offering breathtaking downtown views. While a roof leak in early 2025 temporarily impacted the short-term rental’s availability, the unit has since undergone significant repairs (new roof 2025) and resumed operations, achieving strong bookings. As of April 2026, the unit has secured 82 future nights through October, underscoring its ongoing demand and revenue-generating potential. The building is separately metered for electric with common gas and water and has 24-hour surveillance/security cameras in place for tenants.
The salon space encompasses approximately 2,600 square feet and was thoughtfully renovated in 2018. It includes two bathrooms, a washer/dryer, exposed brickwork, refurbished concrete flooring, a private office and employee area, and rear access to the garage and building mechanicals. Meanwhile, the short-term rental unit, completed in 2022, spans approximately 2,875 square feet across two upper levels. This fully furnished space boasts 2+ bedrooms, two full bathrooms, tall ceilings, abundant natural light, and a third-level entertainment area with a rooftop deck offering breathtaking downtown views. While a roof leak in early 2025 temporarily impacted the short-term rental’s availability, the unit has since undergone significant repairs (new roof 2025) and resumed operations, achieving strong bookings. As of April 2026, the unit has secured 82 future nights through October, underscoring its ongoing demand and revenue-generating potential. The building is separately metered for electric with common gas and water and has 24-hour surveillance/security cameras in place for tenants.
Informations sur l’immeuble
Type de vente
Investissement
Type de bien
Local commercial
Sous-type de bien
Commerce pied immeuble
Surface de l’immeuble
509 m²
Classe d’immeuble
B
Année de construction/rénovation
1907/2020
Prix
861 060 €
Prix par m²
1 692,85 €
Pourcentage loué
100 %
Occupation
Multi
Hauteur du bâtiment
3 étages
Coefficient d’occupation des sols de l’immeuble
1,76
Surface du lot
0,03 ha
Zonage
UR - Urban Redevelopment District
Stationnement
2 places (3,93 places par 1 000 m² loué)
Caractéristiques
- Accès 24 h/24
- Terrain d’angle
- Système de sécurité
- CVC contrôlé par l’occupant
- Terrasse sur le toit
- Climatisation
- Balcon
1 1
Très praticable à pied
80/100
Moyennement adapté aux voitures
70/100
Bons transports en commun
60/100
Plutôt praticable en vélo
40/100
Principaux commerces à proximité










Taxes foncières
| Numéro de parcelle | 12-830-30-06-00-0-00-000 | Évaluation des aménagements | 10 770 € |
| Évaluation du terrain | 303 702 € | Évaluation totale | 314 472 € |
Taxes foncières
Numéro de parcelle
12-830-30-06-00-0-00-000
Évaluation du terrain
303 702 €
Évaluation des aménagements
10 770 €
Évaluation totale
314 472 €

1 sur 72
Vidéos
Visite extérieure 3D Matterport
Visite 3D
Photos
Street view
Rue
Carte
1 sur 1

Présenté par
120-122 W 5th St
Vous êtes déjà membre ? Connectez-vous
Hum, une erreur s’est produite lors de l’envoi de votre message. Veuillez réessayer.
Merci ! Votre message a été envoyé.