Votre e-mail a été envoyé.
Buckland House 12 William Prance Rd Bureau | 166 m² | À louer | Plymouth PL6 5WR
Certaines informations ont été traduites automatiquement.
Informations principales
- Situated off the A386 Plymouth to Tavistock Road
- 6 dedicated parking spaces +1 disabled persons space
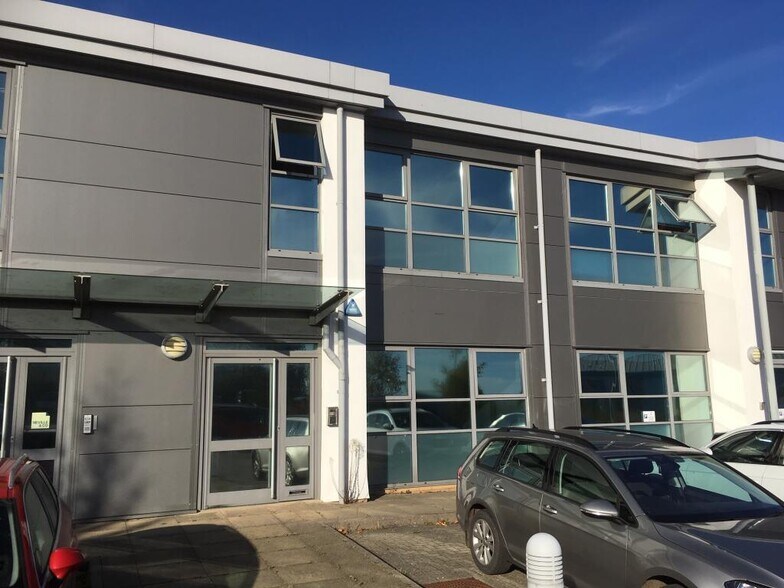
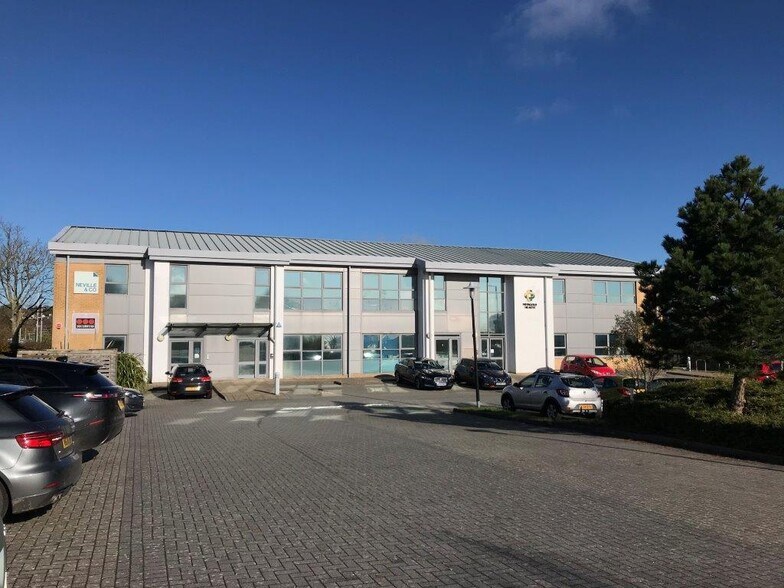
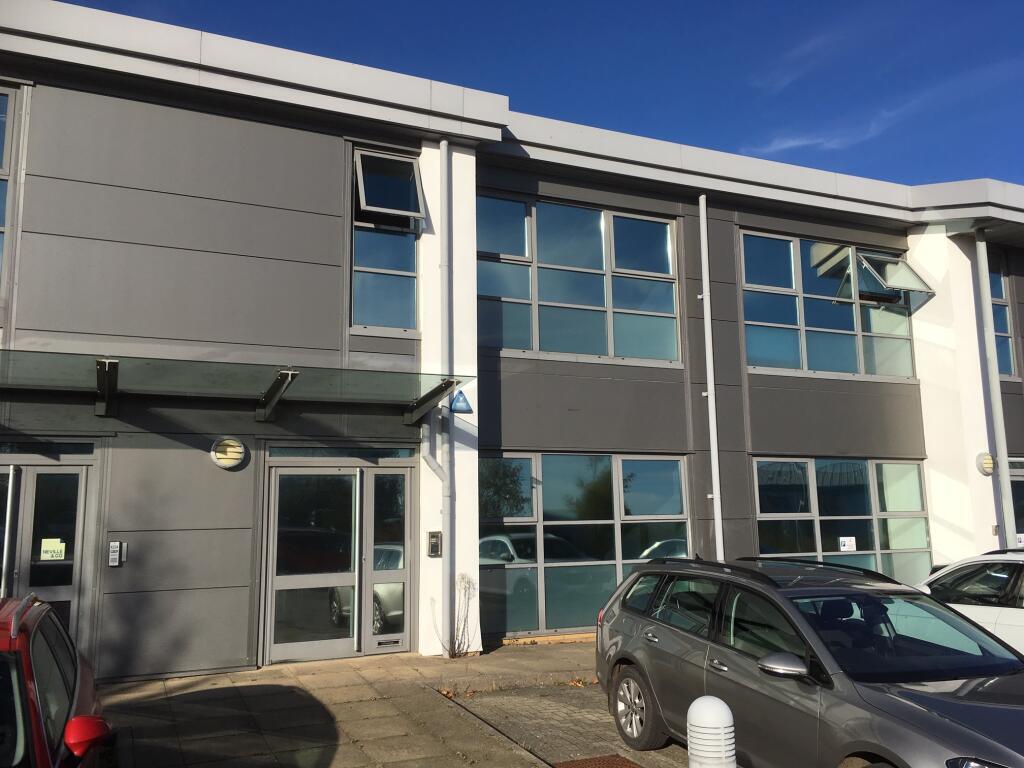
- Two storey self contained office building constructed in 2006
Tous les espace disponibles(1)
Afficher les loyers en
- Espace
- Surface
- Durée
- Loyer
- Type de bien
- Aménagement
- Disponible
Les espaces 2 de cet immeuble doivent être loués ensemble, pour un total de 166 m² (Surface contiguë):
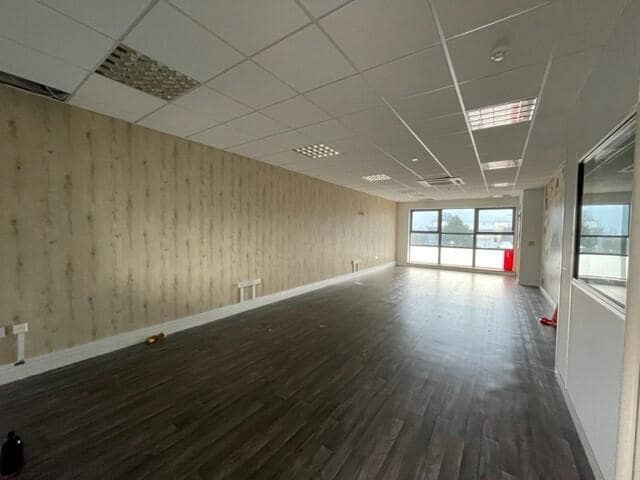


The property is available immediately with vacant possession under conventional tenant's FR&I leasehold terms, preferably for a term of 5 years or more at initial annual rent of £19,500pa + VAT.
- Classe d’utilisation : E
- Principalement open space
- Plafonds suspendus
- Lumière naturelle
- Open space
- Meeting room
- Partiellement aménagé comme Bureau standard
- Convient pour 3 à 8 personnes
- Entreposage sécurisé
- Toilettes incluses dans le bail
- High quality accommodation
- Cat II lighting
| Espace | Surface | Durée | Loyer | Type de bien | Aménagement | Disponible |
| RDC – Bureau 2, 1er étage – Bureau 2 | 166 m² | Négociable | 137,51 € /m²/an 11,46 € /m²/mois 22 855 € /an 1 905 € /mois | Bureau | Construction partielle | Maintenant |
RDC – Bureau 2, 1er étage – Bureau 2
Les espaces 2 de cet immeuble doivent être loués ensemble, pour un total de 166 m² (Surface contiguë):
| Surface |
|
RDC – Bureau 2 - 82 m²
1er étage – Bureau 2 - 84 m²
|
| Durée |
| Négociable |
| Loyer |
| 137,51 € /m²/an 11,46 € /m²/mois 22 855 € /an 1 905 € /mois |
| Type de bien |
| Bureau |
| Aménagement |
| Construction partielle |
| Disponible |
| Maintenant |
RDC – Bureau 2, 1er étage – Bureau 2
| Surface |
RDC – Bureau 2 - 82 m²
1er étage – Bureau 2 - 84 m²
|
| Durée | Négociable |
| Loyer | 137,51 € /m²/an |
| Type de bien | Bureau |
| Aménagement | Construction partielle |
| Disponible | Maintenant |
The property is available immediately with vacant possession under conventional tenant's FR&I leasehold terms, preferably for a term of 5 years or more at initial annual rent of £19,500pa + VAT.
- Classe d’utilisation : E
- Partiellement aménagé comme Bureau standard
- Principalement open space
- Convient pour 3 à 8 personnes
- Plafonds suspendus
- Entreposage sécurisé
- Lumière naturelle
- Toilettes incluses dans le bail
- Open space
- High quality accommodation
- Meeting room
- Cat II lighting
Aperçu du bien
The premises comprise a two storey self contained office building constructed in 2006 within a terrace of four. The high quality, accommodation is mainly open plan with some demountable partitioning forming offices and a meeting room, with a tea point. The specification includes comfort cooling/heating, suspended ceilings with Cat II lighting, carpeted raised modular flooring for easy IT installation, ground floor accessible WC and first floor WC. Externally, are 6 dedicated parking spaces +1 disabled persons space. Situated off the A386 Plymouth to Tavistock Road, Plymouth International Business Park is ideally located to the north of Plymouth City Centre with easy access to main road, rail and Continental ferry links. The business park provides a high-quality environment designed to attract the South West’s growth sectors of medical, technology and research and development. Nearby occupiers include Medigold Health, Neville & Co, Securitas, Newcross Healthcare, NHS and Radiology Academy.
Informations sur l’immeuble
Occupants
- Étage
- Nom de l’occupant
- Secteur d’activité
- Inconnu
- I M A S S
- Santé et assistance sociale
- Multi
- MPower Trading
- Services
- Inconnu
- Neville & Co
- Finance et assurances
- Multi
- Newcross Healthcare Solutions Ltd
- Services administratifs et de soutien
- RDC
- Newcross Nursing Agency
- -
- RDC
- Numbers Group
- Finance et assurances
- RDC
- Securitas Security Services Ltd
- Services professionnels, scientifiques et techniques



Présenté par

Buckland House | 12 William Prance Rd
Hum, une erreur s’est produite lors de l’envoi de votre message. Veuillez réessayer.
Merci ! Votre message a été envoyé.