Connectez-vous/S’inscrire
Votre e-mail a été envoyé.

12 Wetmore Rd Bureau | 184 m² | 320 105 € | À vendre | Burton On Trent DE14 1DU
Certaines informations ont été traduites automatiquement.
Informations principales sur l'investissement
- Rarely available modern office investment
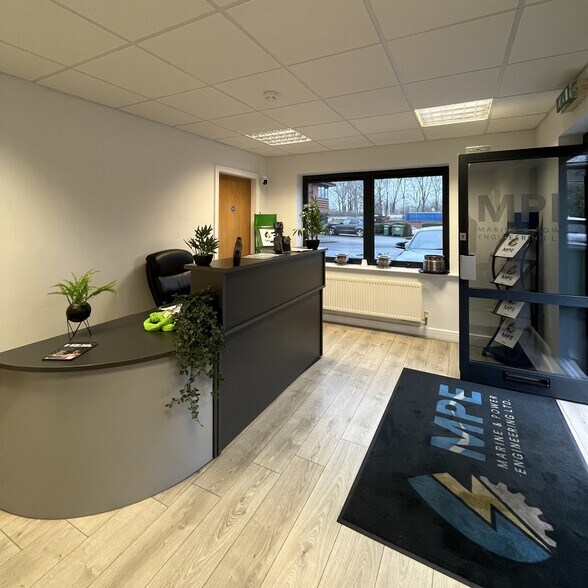
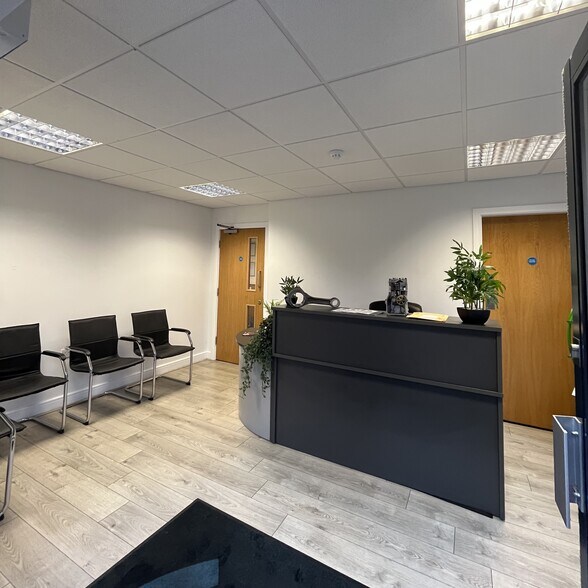
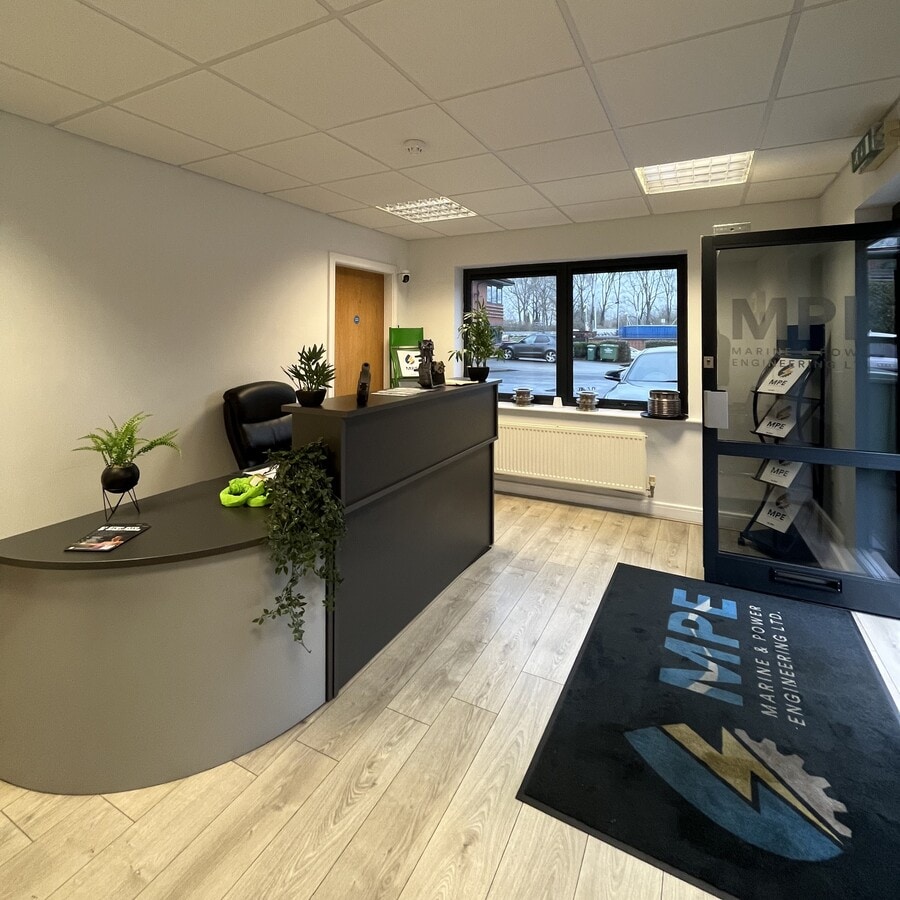
- Excellent condition throughout
- Located on one of Burton's prestigious developments
- Available to purchase at £275,000
Résumé analytique
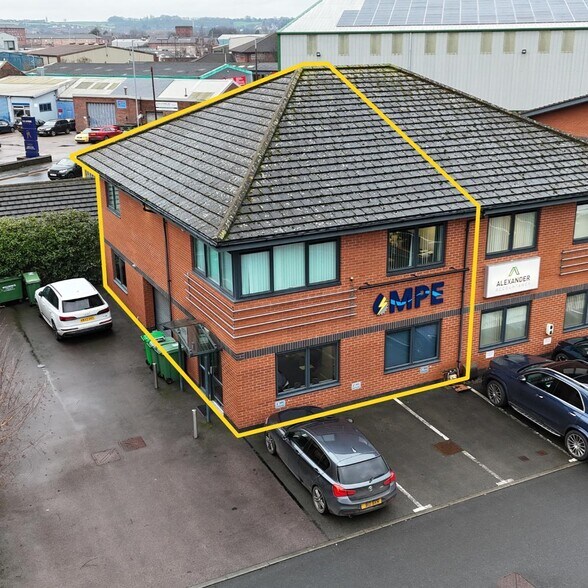
Granary Wharf is a prestigious development of office and business units in Burton upon Trent. The business park is situated off Wetmore Road, just over one mile from the town centre. The area benefits from excellent road and rail communications with the nearby A38 corridor providing access to the motorway network of the Midlands.
1 Lot disponible
- Lot
- Surface du lot
- Usage du lot en coprop.
- Prix
- RNE
| Type de vente | Investissement | Droit d’usage | Pleine propriété |
| Type de vente | Investissement |
| Droit d’usage | Pleine propriété |
Description
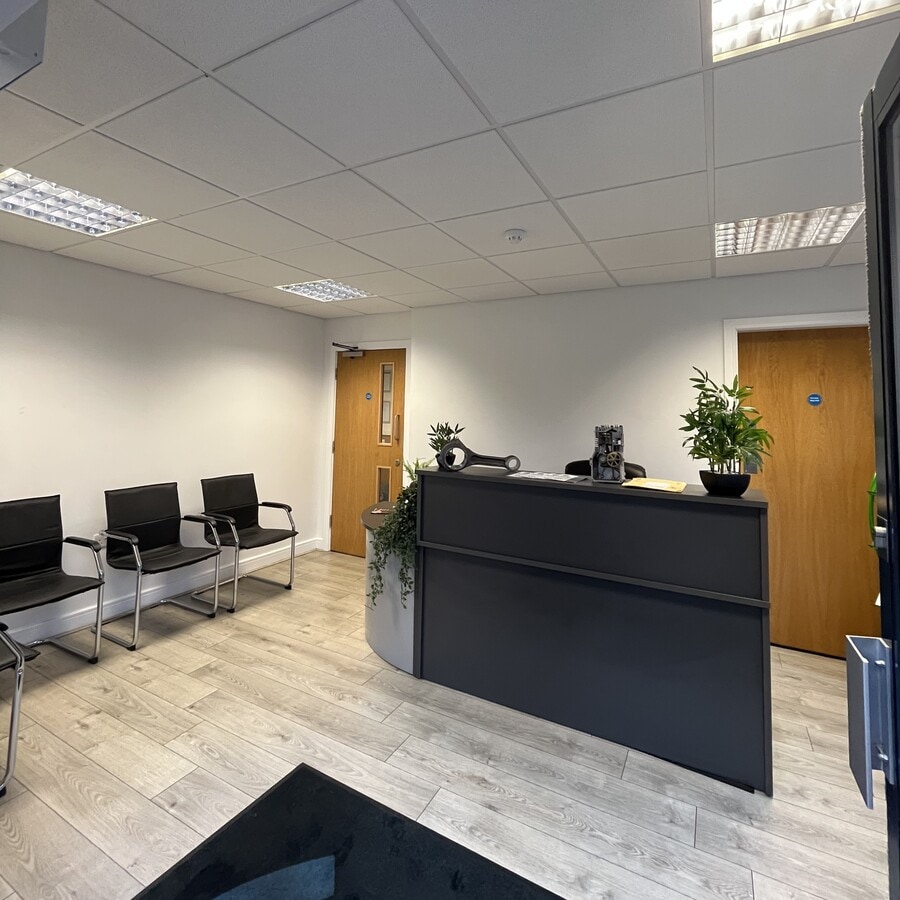
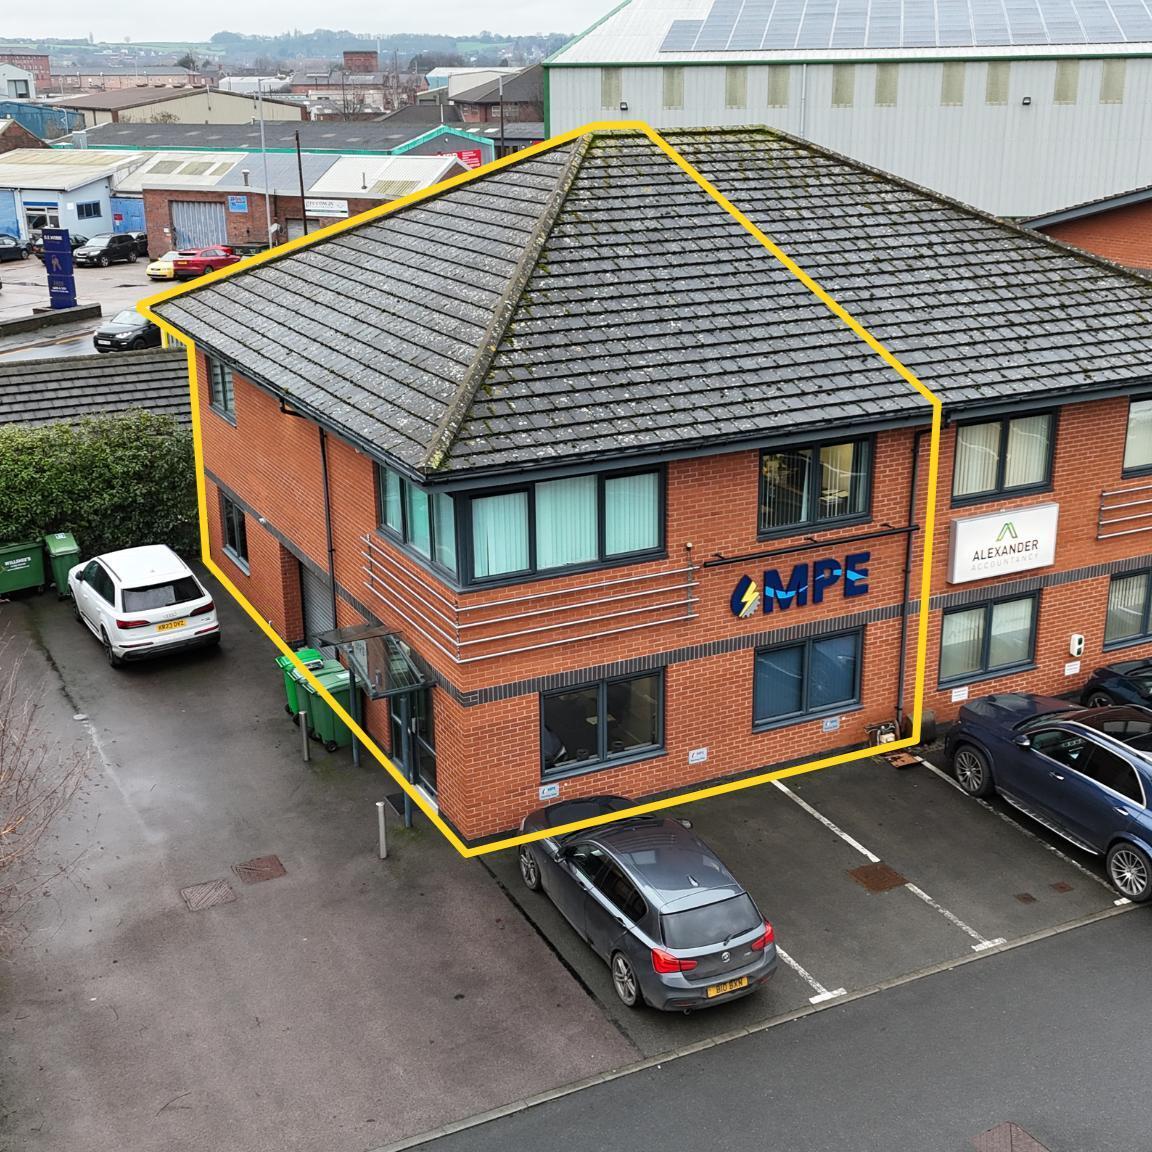
The subject property comprises an income-producing modern two-storey semi-detached hybrid office / warehouse unit.
Notes sur la vente
The subject property is available to purchase subject to the existing tenancy, details as follows: The property is let on a full repairing and insuring lease to
Marine and Power Engineering Limited by way of five year lease from February 2024. The lease provides a rent review and tenant break clause on the 3rd anniversary and the current rent passing is £22,500 per annum, exclusive.
Marine and Power Engineering Limited by way of five year lease from February 2024. The lease provides a rent review and tenant break clause on the 3rd anniversary and the current rent passing is £22,500 per annum, exclusive.
| Lot | Surface du lot | Usage du lot en coprop. | Prix | RNE |
| Lot 11 | 184 m² | Bureau | 320 105 € (1 740,19 €/m²) | - |
Lot 11
| Surface du lot |
| 184 m² |
| Usage du lot en coprop. |
| Bureau |
| Prix |
| 320 105 € (1 740,19 €/m²) |
| RNE |
| - |
1 sur 6
Vidéos
Visite extérieure 3D Matterport
Visite 3D
Photos
Street view
Rue
Carte
Lot 11
| Surface du lot | 184 m² |
| Usage du lot en coprop. | Bureau |
| Prix | 320 105 € (1 740,19 €/m²) |
| RNE | - |
| Type de vente | Investissement |
| Droit d’usage | Pleine propriété |
| Description | |
| The subject property comprises an income-producing modern two-storey semi-detached hybrid office / warehouse unit. | |
| Notes sur la vente | |
|
The subject property is available to purchase subject to the existing tenancy, details as follows: The property is let on a full repairing and insuring lease to Marine and Power Engineering Limited by way of five year lease from February 2024. The lease provides a rent review and tenant break clause on the 3rd anniversary and the current rent passing is £22,500 per annum, exclusive. |
Informations sur l’immeuble
Les informations ci-dessous concernent l’ensemble de l’immeuble. Les caractéristiques propres à chaque lot peuvent varier et sont précisées dans la description du lot présenté ci-dessus.
| Surface totale de l’immeuble | 372 m² | Étages | 2 |
| Type de bien | Bureau (Lot en copropriété) | Surface type par étage | 186 m² |
| Classe d’immeuble | B | Année de construction | 2010 |
| Surface totale de l’immeuble | 372 m² |
| Type de bien | Bureau (Lot en copropriété) |
| Classe d’immeuble | B |
| Étages | 2 |
| Surface type par étage | 186 m² |
| Année de construction | 2010 |
Caractéristiques
- Entreposage sécurisé
1 1

1 sur 8
Vidéos
Visite extérieure 3D Matterport
Visite 3D
Photos
Street view
Rue
Carte
1 sur 1

Présenté par
12 Wetmore Rd
Vous êtes déjà membre ? Connectez-vous
Hum, une erreur s’est produite lors de l’envoi de votre message. Veuillez réessayer.
Merci ! Votre message a été envoyé.