Connectez-vous/S’inscrire
Votre e-mail a été envoyé.
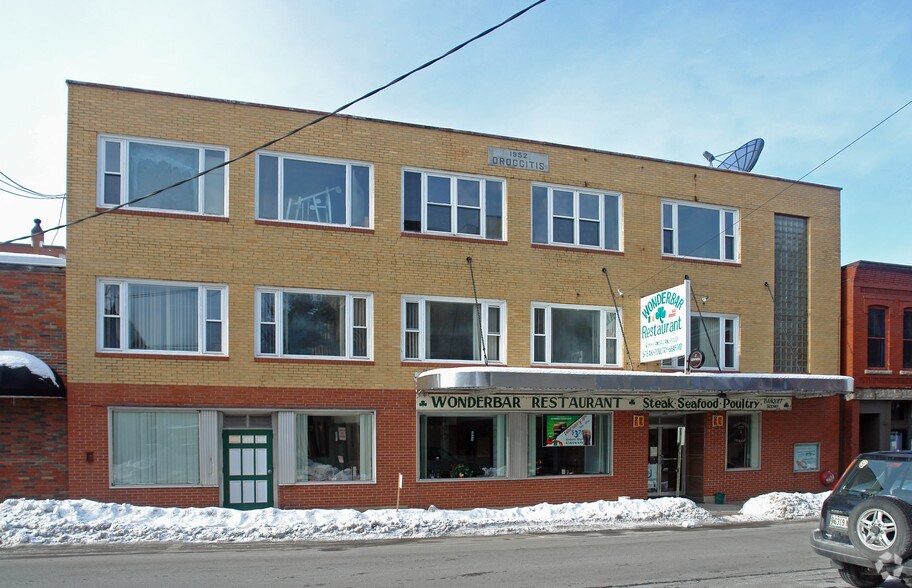
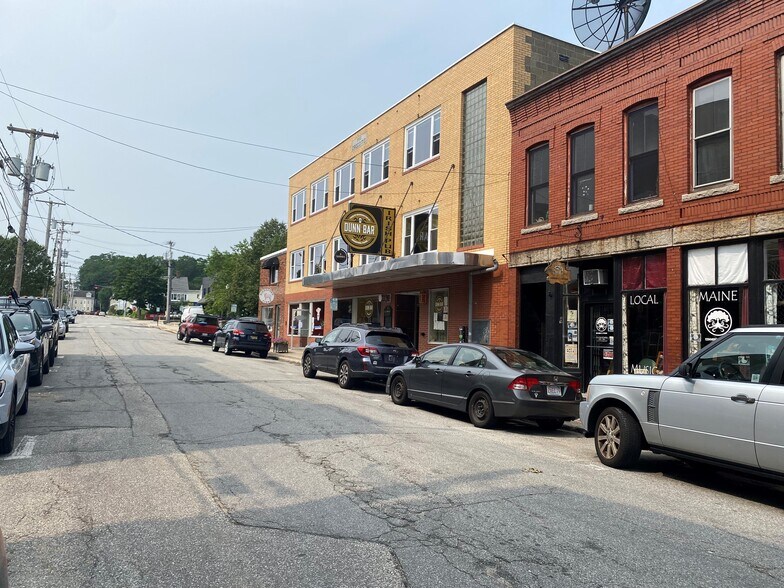
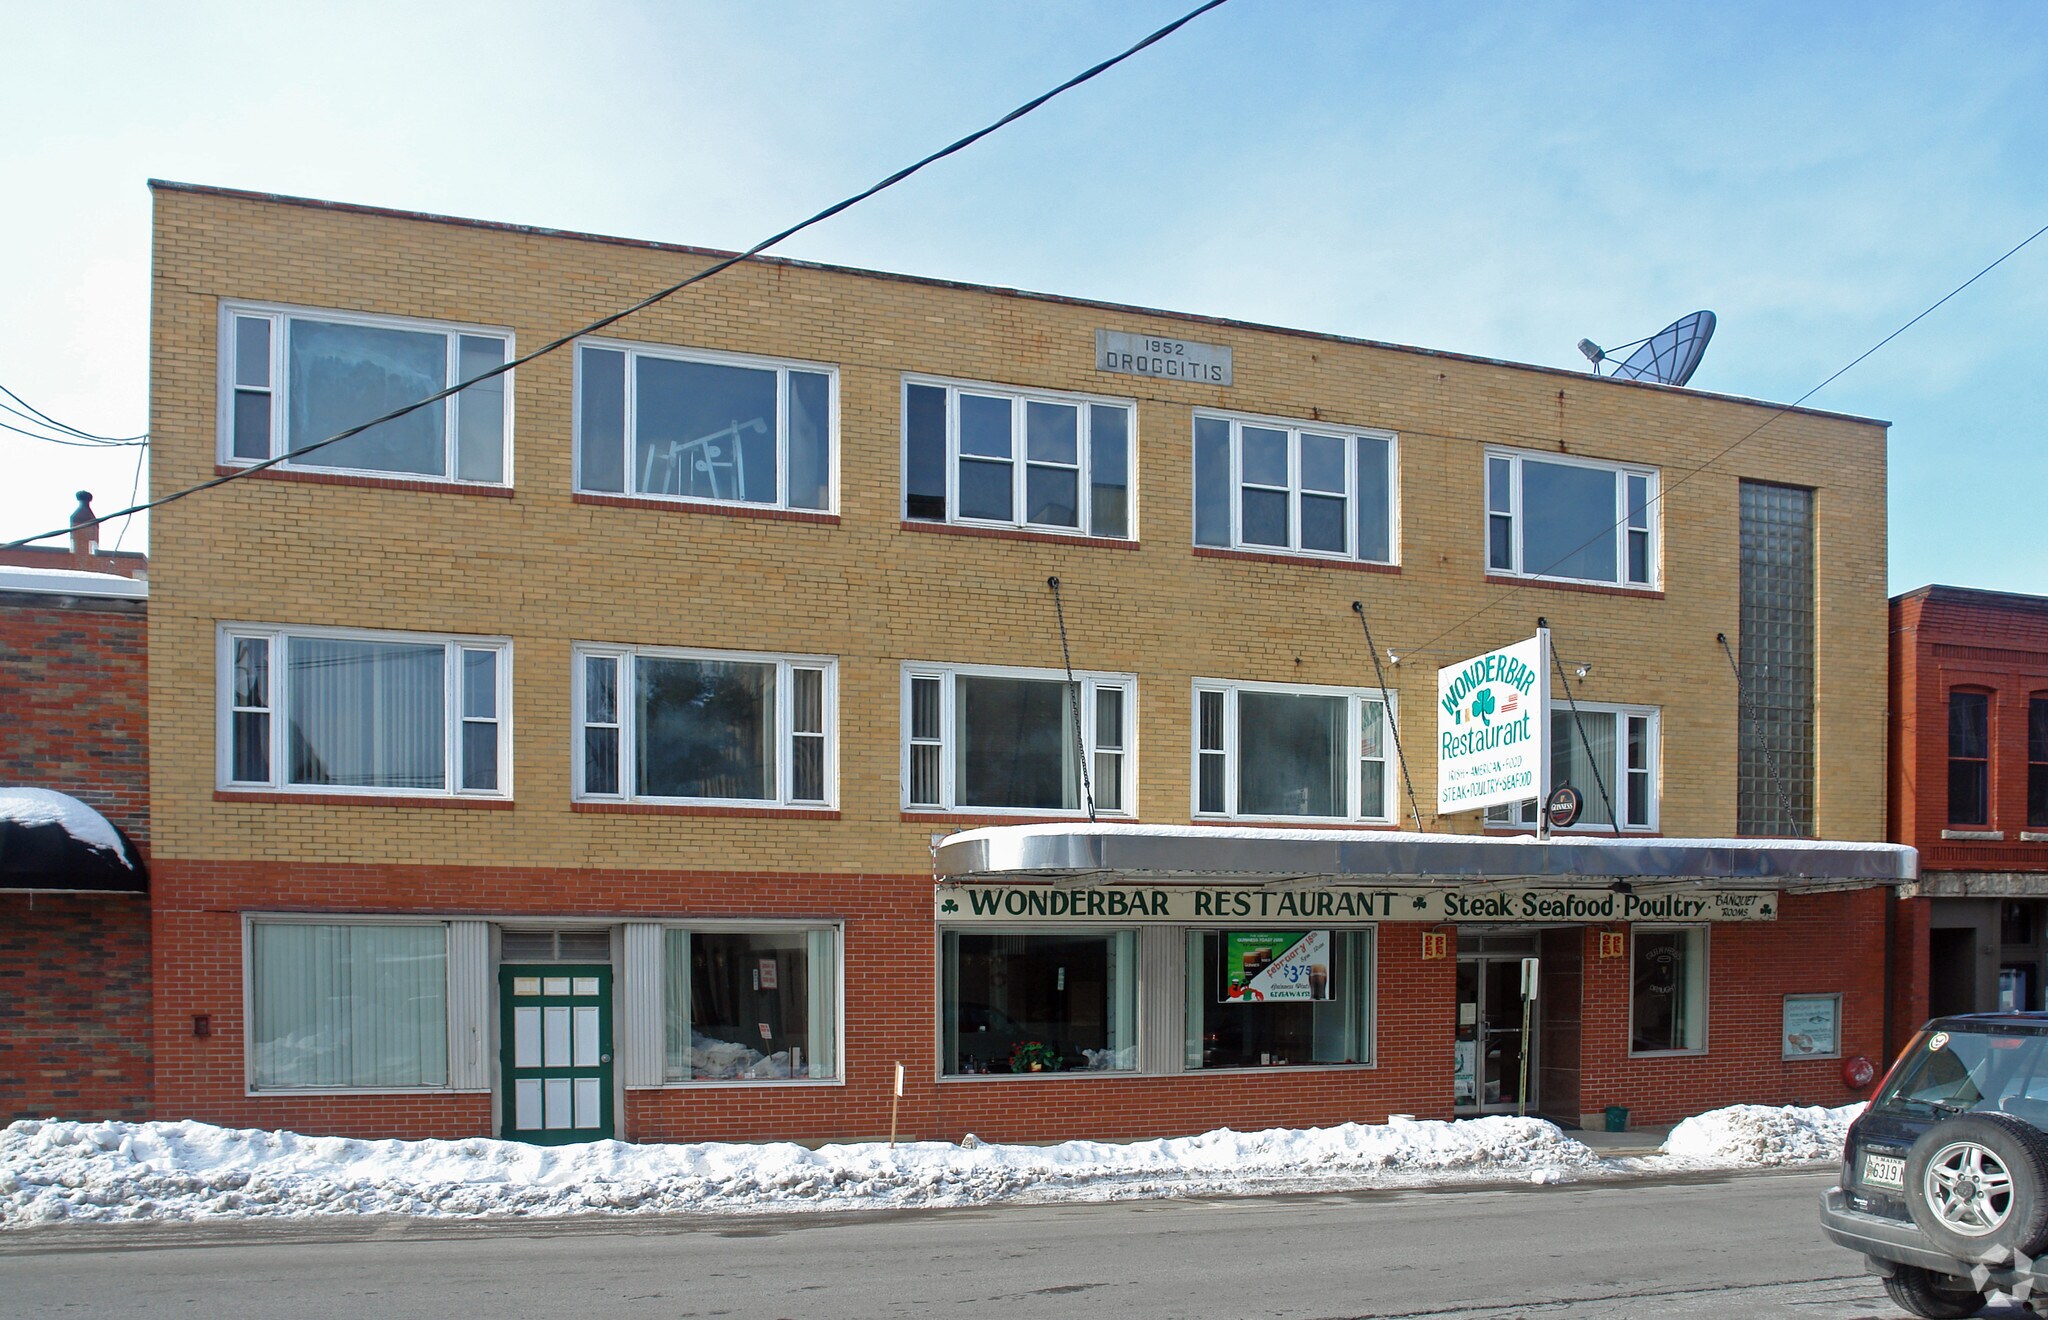
12 Washington St Immeuble residentiel 6 lots 2 367 915 € (394 653 €/Lot) Biddeford, ME 04005
Certaines informations ont été traduites automatiquement.
Informations principales sur l'investissement
- Central Downtown Location
- 100% Leased
- 100% Renovated
- Cash Flow Positive
Résumé analytique
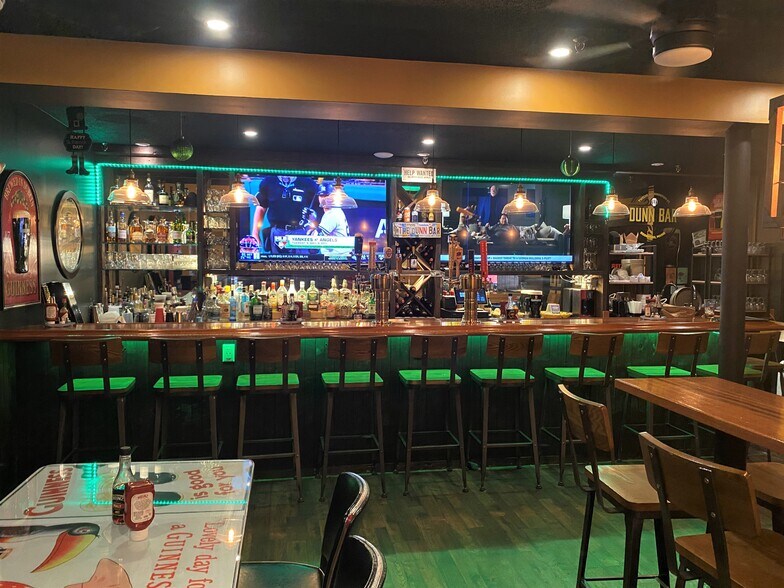
Opportunity to own a 100% renovated positive cash-flow generating, 100% leased building in downtown Biddeford. 12 Washington street was “brought down to the studs” and renovated in 2021-2023. It is home to a successful, proven restaurant operating out of the first floor and the basement levels. The second and third floors are premium apartments which are 100% leased.
The restaurant is leasing ~6K of square footage inside of the front half of a 5-year lease. The restaurant business is owned by a third party and has a proven successful track record of income generation.
The second floor contains (2) three bedroom, two bath apartments. The third floor has (3) two-bedroom, 1 bath apartments. All apartments have premium fixtures and designs including: large open space kitchen living spaces, granite countertops, in-unit laundry, stainless steel appliances, walking in closets, large expanse windows, and featuring various combinations of wood, tile and vinyl flooring. Tenants pay for heat, electric and connectivity. Off-street parking is available for tenants across the street from the building.
Infrastructure Upgrades (2021-2023)
• Installed brand new hood, ventilation, and Ansil fire suppression systems for restaurant
• Expanded and brought to code a sprinkler system through 100% of the building
• Converted to natural gas with a new furnace (provides heat for restaurant and hot water for the full building)
• Installed dedicated multi-head “mini-split” systems for each apartment
• Increased electric service to 800A, installed new main and in-unit panels, newly wired throughout building
• Upgraded ALL apartment windows
• Embedded cable and wifi backbone through building so each unit is connectivity ready
• Addressed any structural deficiencies (building was initially built in the 1950’s)
• New buildout for all apartments
• Overhauled restaurant space to create a fully modern footprint and premium food / drink safety platform
This building commands premium rents, is cashflow positive and the renovation is done!
The restaurant is leasing ~6K of square footage inside of the front half of a 5-year lease. The restaurant business is owned by a third party and has a proven successful track record of income generation.
The second floor contains (2) three bedroom, two bath apartments. The third floor has (3) two-bedroom, 1 bath apartments. All apartments have premium fixtures and designs including: large open space kitchen living spaces, granite countertops, in-unit laundry, stainless steel appliances, walking in closets, large expanse windows, and featuring various combinations of wood, tile and vinyl flooring. Tenants pay for heat, electric and connectivity. Off-street parking is available for tenants across the street from the building.
Infrastructure Upgrades (2021-2023)
• Installed brand new hood, ventilation, and Ansil fire suppression systems for restaurant
• Expanded and brought to code a sprinkler system through 100% of the building
• Converted to natural gas with a new furnace (provides heat for restaurant and hot water for the full building)
• Installed dedicated multi-head “mini-split” systems for each apartment
• Increased electric service to 800A, installed new main and in-unit panels, newly wired throughout building
• Upgraded ALL apartment windows
• Embedded cable and wifi backbone through building so each unit is connectivity ready
• Addressed any structural deficiencies (building was initially built in the 1950’s)
• New buildout for all apartments
• Overhauled restaurant space to create a fully modern footprint and premium food / drink safety platform
This building commands premium rents, is cashflow positive and the renovation is done!
Bilan financier (Pro forma - 2026) Cliquez ici pour accéder à |
Annuel | Annuel par m² |
|---|---|---|
| Revenu de location brut |
$99,999

|
$9.99
|
| Autres revenus |
-
|
-
|
| Perte due à la vacance |
-
|
-
|
| Revenu brut effectif |
$99,999
|
$9.99
|
| Taxes |
$99,999
|
$9.99
|
| Frais d’exploitation |
$99,999
|
$9.99
|
| Total des frais |
$99,999
|
$9.99
|
| Résultat net d’exploitation |
$99,999
|
$9.99
|
Bilan financier (Pro forma - 2026) Cliquez ici pour accéder à
| Revenu de location brut | |
|---|---|
| Annuel | $99,999 |
| Annuel par m² | $9.99 |
| Autres revenus | |
|---|---|
| Annuel | - |
| Annuel par m² | - |
| Perte due à la vacance | |
|---|---|
| Annuel | - |
| Annuel par m² | - |
| Revenu brut effectif | |
|---|---|
| Annuel | $99,999 |
| Annuel par m² | $9.99 |
| Taxes | |
|---|---|
| Annuel | $99,999 |
| Annuel par m² | $9.99 |
| Frais d’exploitation | |
|---|---|
| Annuel | $99,999 |
| Annuel par m² | $9.99 |
| Total des frais | |
|---|---|
| Annuel | $99,999 |
| Annuel par m² | $9.99 |
| Résultat net d’exploitation | |
|---|---|
| Annuel | $99,999 |
| Annuel par m² | $9.99 |
Informations sur l’immeuble
Caractéristiques
Caractéristiques du lot
- Climatisation
- Micro-ondes
- Espace d’entreposage
- Machine à laver/sèche-linge
- Électroménager en acier inoxydable
Caractéristiques du site
- Accès 24 h/24
- CVC contrôlé par l’occupant
- Commerces sur place
- Espace d’entreposage
- Salle de bain privée
- Détecteur de fumée
Lot informations sur la combinaison
| Description | Nb de lots | Moy. loyer/mois | m² |
|---|---|---|---|
| 2+1 | 3 | - | - |
| 3+2 | 2 | - | - |
1 1
Moyennement praticable à pied
60/100
Moyennement adapté aux voitures
60/100
Plutôt praticable en vélo
50/100
Taxes foncières
| Numéro de parcelle | BIDD-000038-000000-000350 | Évaluation totale | 995 041 € (2025) |
| Évaluation du terrain | 132 775 € (2025) | Impôts annuels | -1 € (0,00 €/m²) |
| Évaluation des aménagements | 862 266 € (2025) | Année d’imposition | 2026 |
Taxes foncières
Numéro de parcelle
BIDD-000038-000000-000350
Évaluation du terrain
132 775 € (2025)
Évaluation des aménagements
862 266 € (2025)
Évaluation totale
995 041 € (2025)
Impôts annuels
-1 € (0,00 €/m²)
Année d’imposition
2026

1 sur 15
Vidéos
Visite extérieure 3D Matterport
Visite 3D
Photos
Street view
Rue
Carte
1 sur 1

Présenté par
TruNorth Investments
12 Washington St
Vous êtes déjà membre ? Connectez-vous
Hum, une erreur s’est produite lors de l’envoi de votre message. Veuillez réessayer.
Merci ! Votre message a été envoyé.