Votre e-mail a été envoyé.

Shairps Business Park 12 Starlaw Business Park Bureau 384 m² À vendre Livingston EH54 8SF 378 306 € (984,78 €/m²)
Certaines informations ont été traduites automatiquement.
Informations principales sur l'investissement
- Located in Livingston’s premier business district
- Livingston is a popular West Lothian town
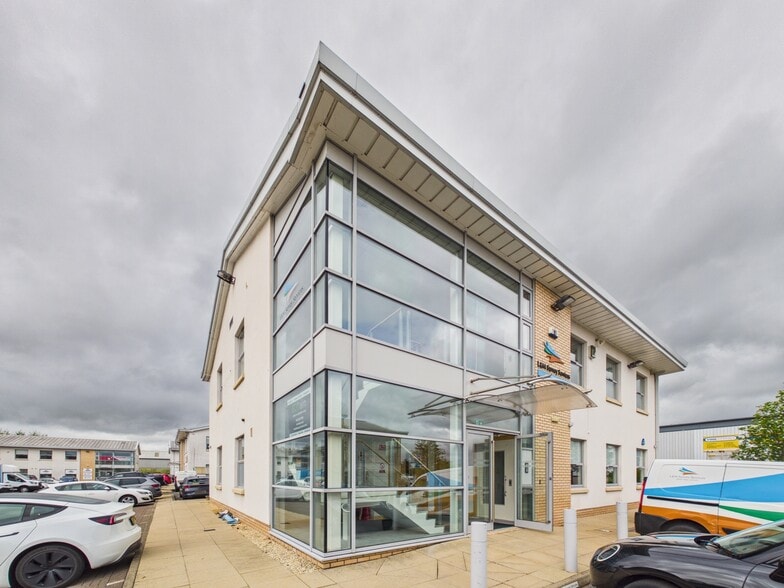
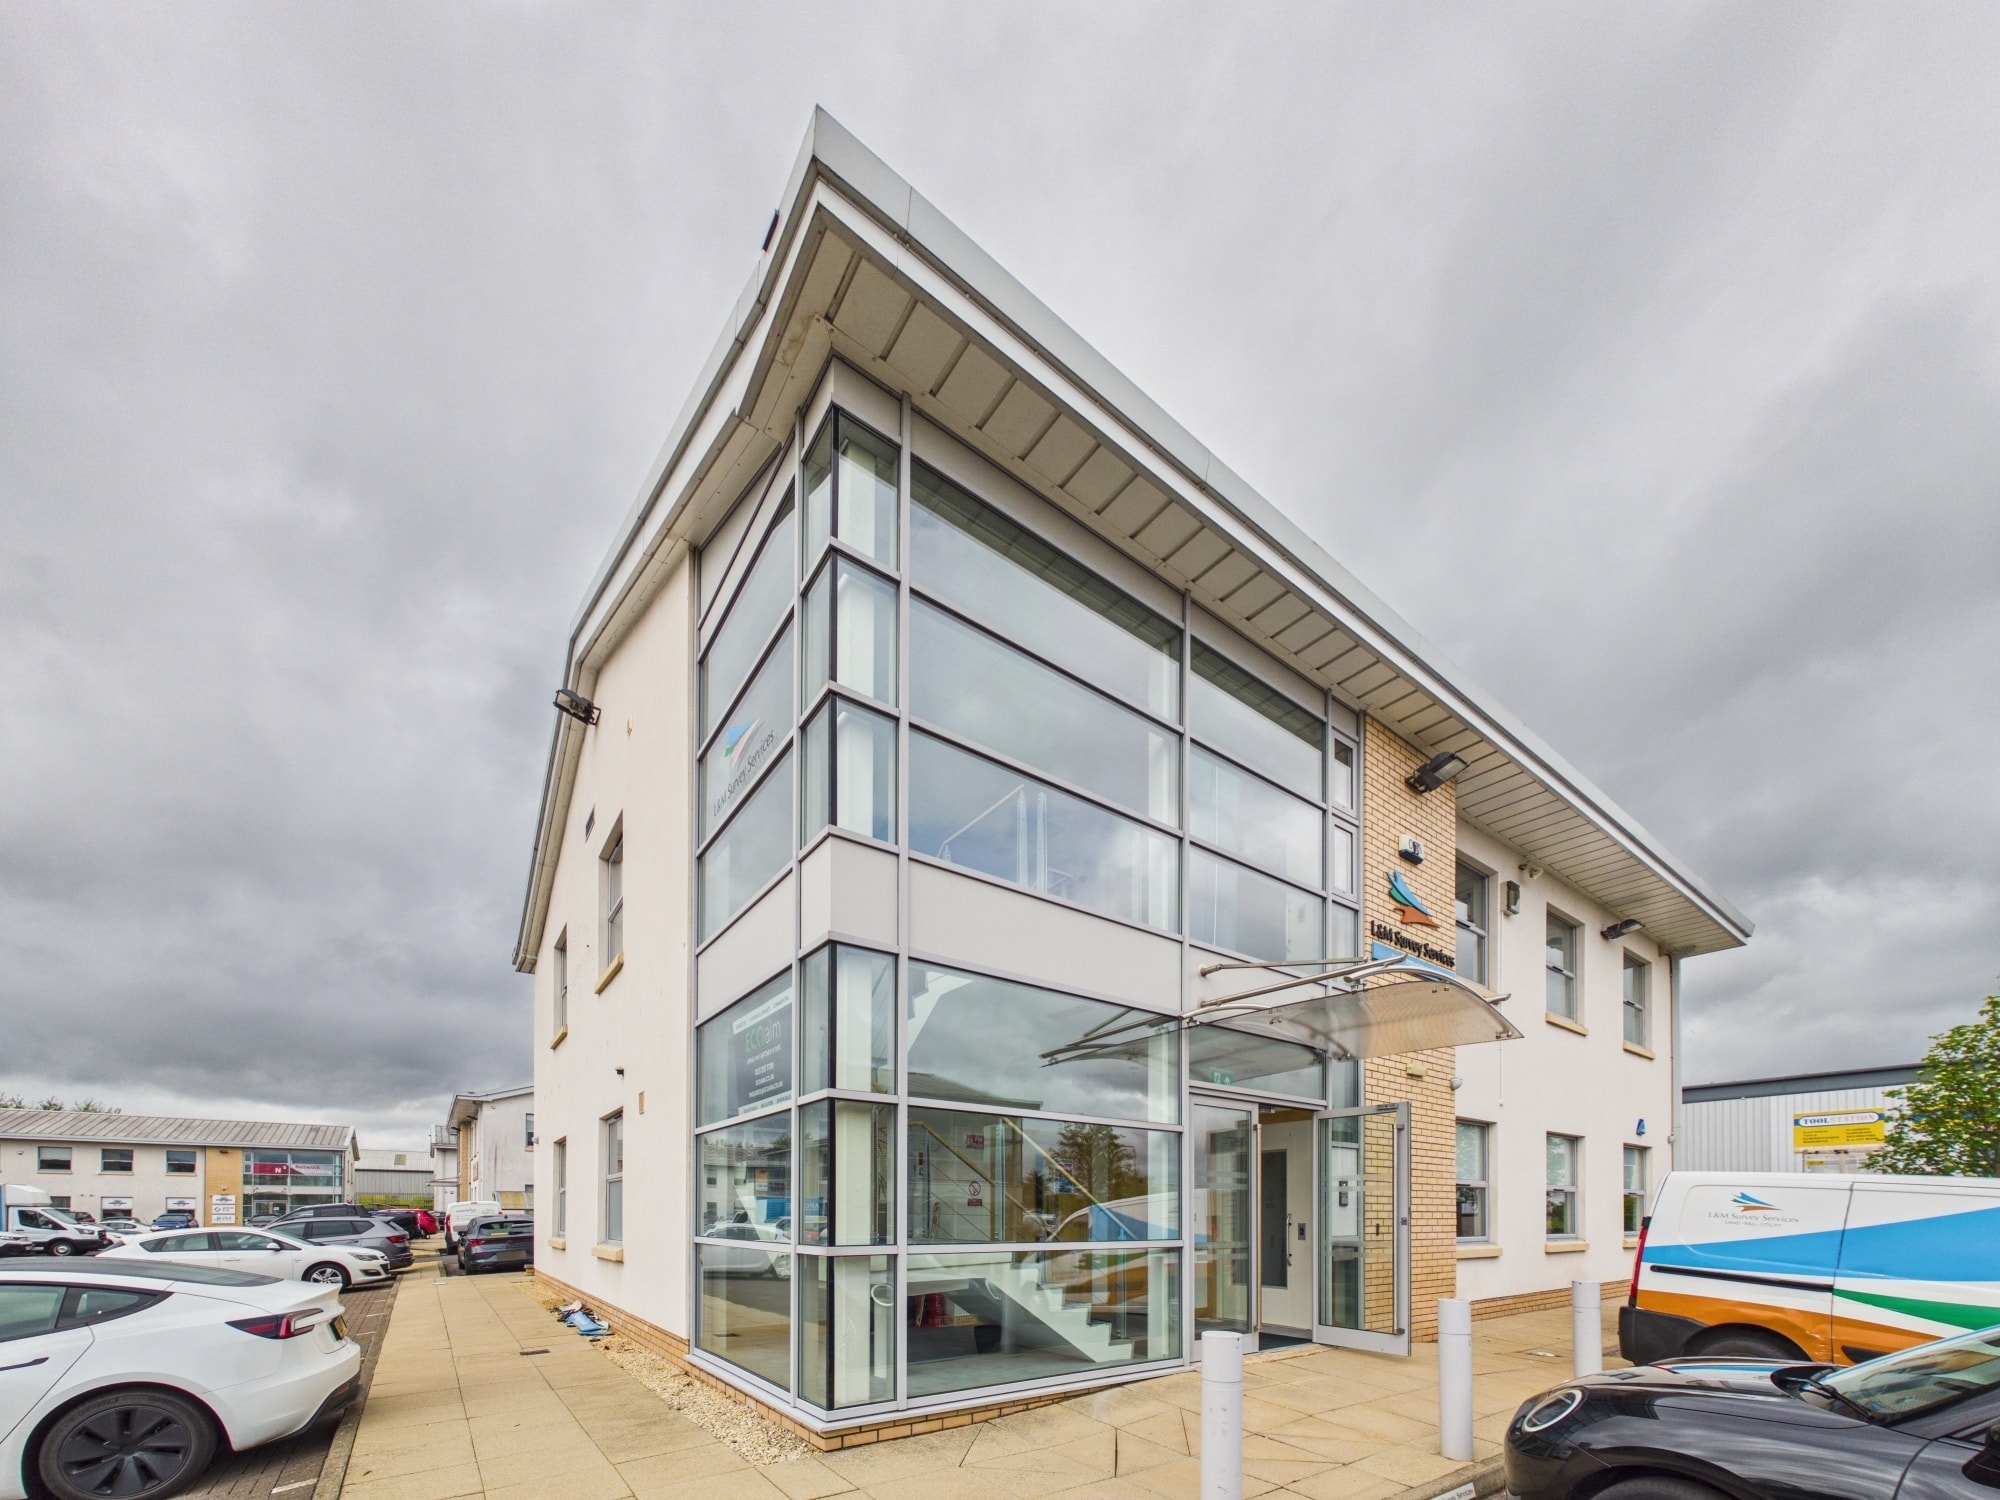
- Self contained two storey office pavilion
Résumé analytique
Informations sur l’immeuble
Caractéristiques
- Système de sécurité
- Éclairage d’appoint
- Système de plancher surélevé
Disponibilité de l’espace
- Espace
- Surface
- Type de bien
- Aménagement
- Disponible
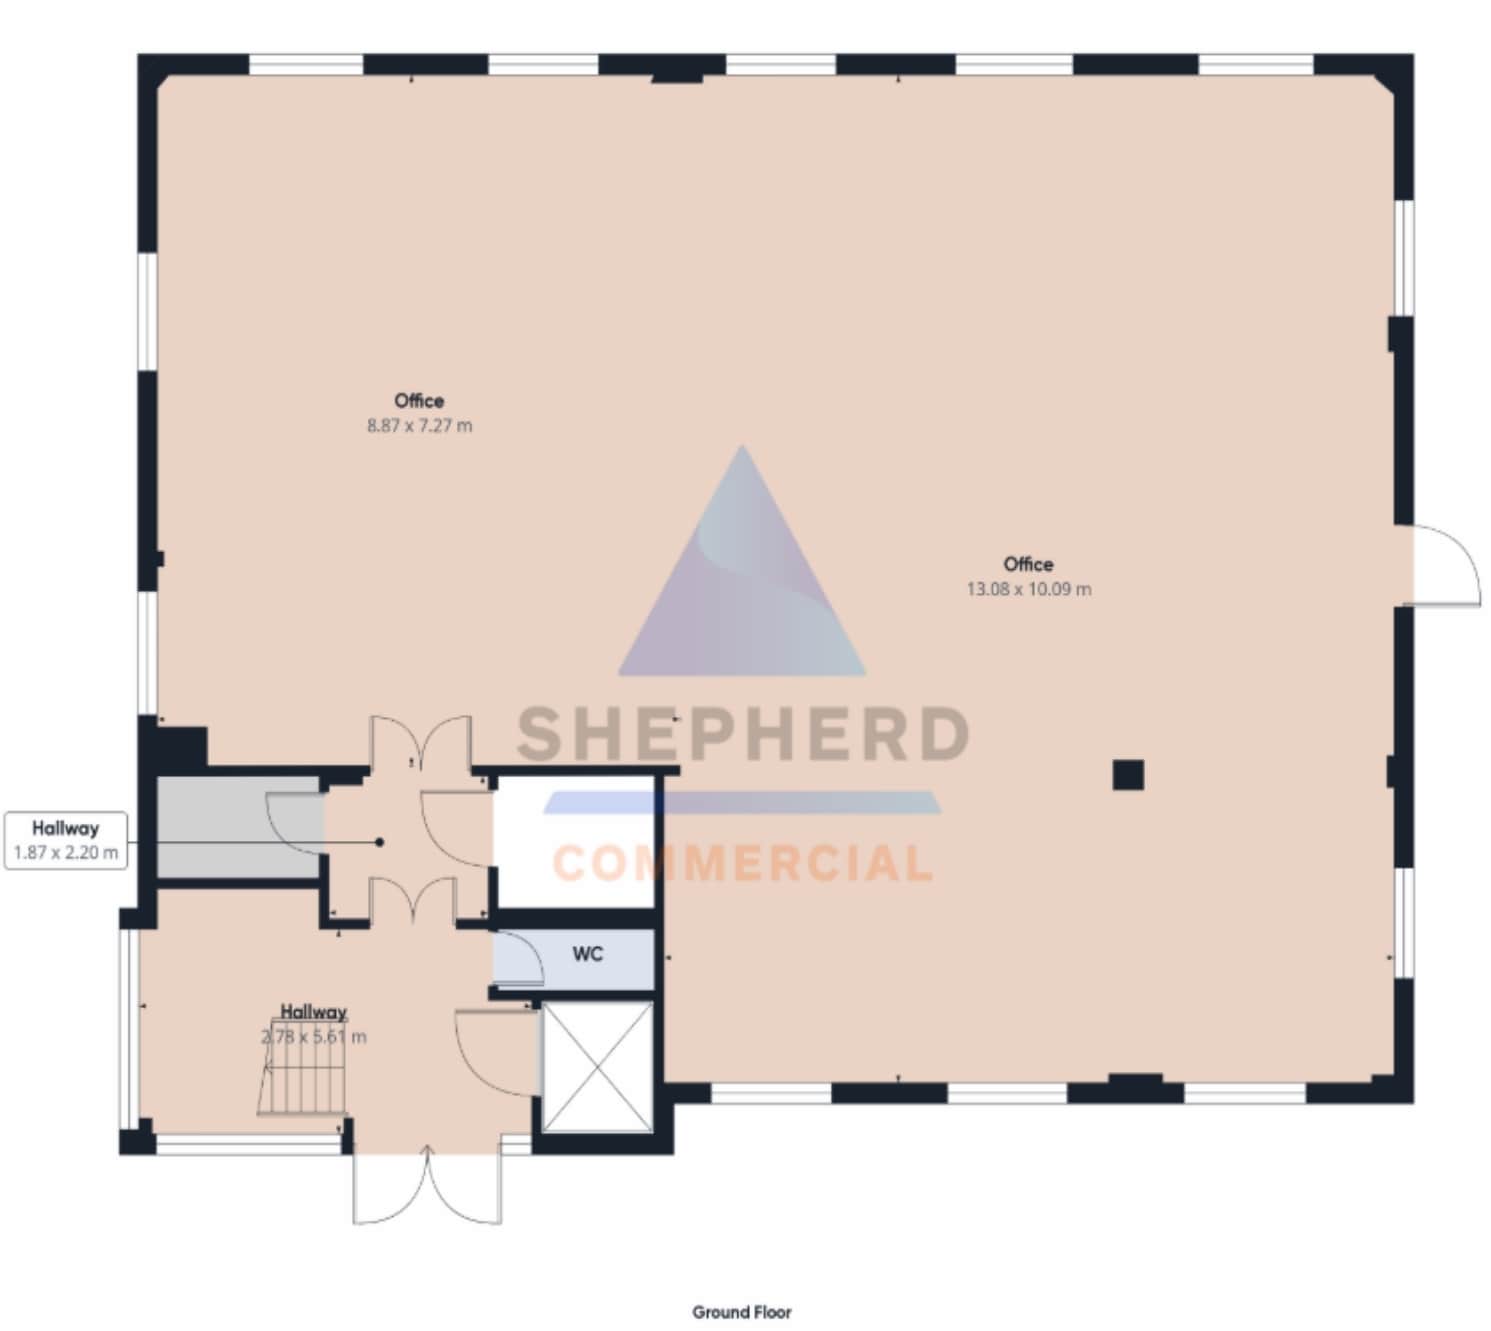


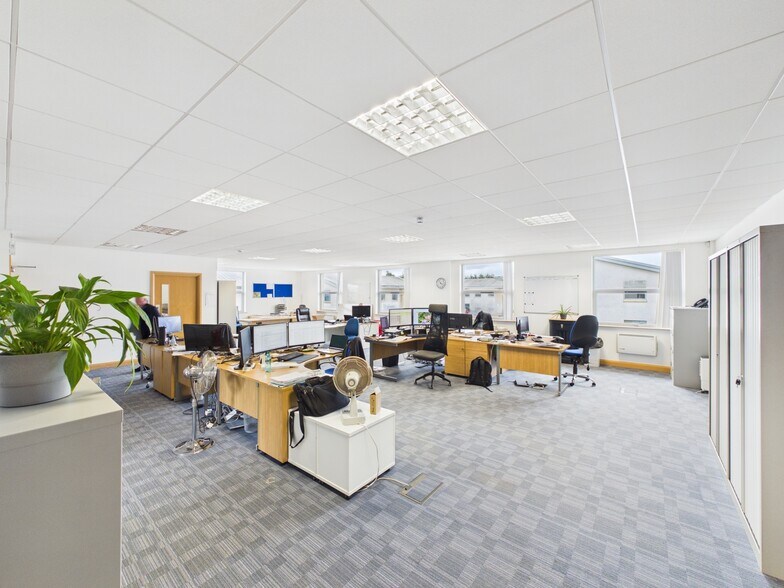
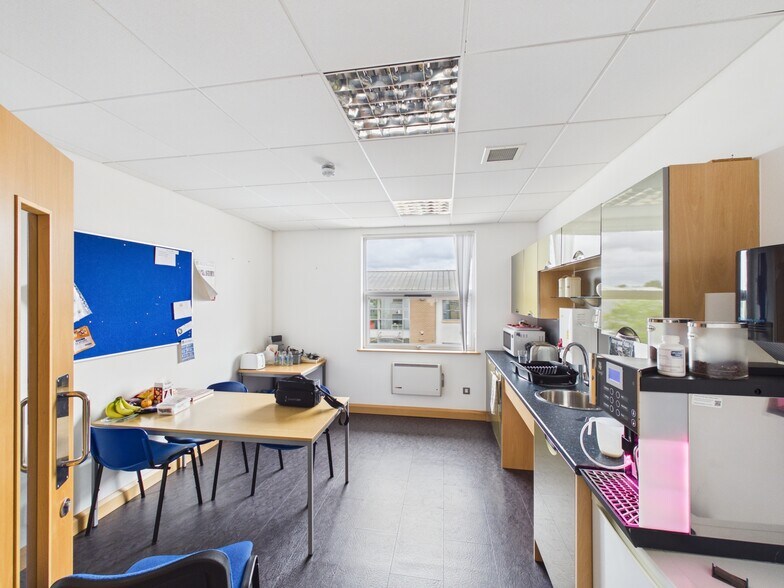
The available accommodation comprises a self-contained office suite arranged over ground and first floors within a detached pavilion building. The space is predominantly configured in an open-plan layout with supplementary meeting rooms, a boardroom and kitchen facilities located on the first floor. The ground floor includes open plan workspace together with tea prep and WC facilities. The suite benefits from extensive glazed frontage providing good natural light and includes lift access between floors, making it suitable for a range of office occupiers.
The available accommodation comprises a self-contained office suite arranged over ground and first floors within a detached pavilion building. The space is predominantly configured in an open-plan layout with supplementary meeting rooms, a boardroom and kitchen facilities located on the first floor. The ground floor includes open plan workspace together with tea prep and WC facilities. The suite benefits from extensive glazed frontage providing good natural light and includes lift access between floors, making it suitable for a range of office occupiers.
| Espace | Surface | Type de bien | Aménagement | Disponible |
| RDC-bureau 12 | 190 m² | Bureau | Construction achevée | Maintenant |
| 1er étage | 194 m² | Bureau | Construction achevée | Maintenant |
RDC-bureau 12
| Surface |
| 190 m² |
| Type de bien |
| Bureau |
| Aménagement |
| Construction achevée |
| Disponible |
| Maintenant |
1er étage
| Surface |
| 194 m² |
| Type de bien |
| Bureau |
| Aménagement |
| Construction achevée |
| Disponible |
| Maintenant |
RDC-bureau 12
| Surface | 190 m² |
| Type de bien | Bureau |
| Aménagement | Construction achevée |
| Disponible | Maintenant |
The available accommodation comprises a self-contained office suite arranged over ground and first floors within a detached pavilion building. The space is predominantly configured in an open-plan layout with supplementary meeting rooms, a boardroom and kitchen facilities located on the first floor. The ground floor includes open plan workspace together with tea prep and WC facilities. The suite benefits from extensive glazed frontage providing good natural light and includes lift access between floors, making it suitable for a range of office occupiers.
1er étage
| Surface | 194 m² |
| Type de bien | Bureau |
| Aménagement | Construction achevée |
| Disponible | Maintenant |
The available accommodation comprises a self-contained office suite arranged over ground and first floors within a detached pavilion building. The space is predominantly configured in an open-plan layout with supplementary meeting rooms, a boardroom and kitchen facilities located on the first floor. The ground floor includes open plan workspace together with tea prep and WC facilities. The suite benefits from extensive glazed frontage providing good natural light and includes lift access between floors, making it suitable for a range of office occupiers.



Présenté par
Shairps Business Park | 12 Starlaw Business Park
Hum, une erreur s’est produite lors de l’envoi de votre message. Veuillez réessayer.
Merci ! Votre message a été envoyé.