Votre e-mail a été envoyé.
12 Prince St Local commercial | 871 m² | 968 693 € | À vendre | Randolph, VT 05060
Certaines informations ont été traduites automatiquement.
Informations principales sur l'investissement
- Located in Foundry Park commercial condominium complex
- Open-span layout allows flexible business uses
- High-speed internet and 400-amp electrical service
- 9,380± SF unit built in 2005 with durable construction
- Public water, sewer, propane heat, and central air
- Shared parking for 50+ vehicles on-site
Résumé analytique
La propriété s'étend sur environ 43 948 pieds carrés au sein de Foundry Park, un complexe de condominiums commerciaux planifié, doté d'une infrastructure coordonnée sur le site et d'un entretien partagé. Le développement comprend plusieurs unités commerciales avec une façade commune sur la route, des zones de stationnement asphaltées et des espaces paysagers entretenus par l'association. Des services publics tels que l'eau potable, les égouts et l'accès à Internet haut débit sont disponibles dans tout le parc, soutenant une variété d'activités commerciales. L'environnement offre un cadre commercial cohérent conçu pour la fonctionnalité, l'accessibilité et une efficacité opérationnelle à long terme.
1 Lot disponible
- Lot
- Surface du lot
- Usage du lot en coprop.
- Prix
- RNE
| Type de vente | Propriétaire occupant |
| Type de vente | Propriétaire occupant |
| Lot | Surface du lot | Usage du lot en coprop. | Prix | RNE |
| Lot 1 | 871 m² | Local commercial | 968 693 € (1 111,61 €/m²) | - |
Lot 1
| Surface du lot |
| 871 m² |
| Usage du lot en coprop. |
| Local commercial |
| Prix |
| 968 693 € (1 111,61 €/m²) |
| RNE |
| - |
Lot 1
| Surface du lot | 871 m² |
| Usage du lot en coprop. | Local commercial |
| Prix | 968 693 € (1 111,61 €/m²) |
| RNE | - |
| Type de vente | Propriétaire occupant |
| Description | |
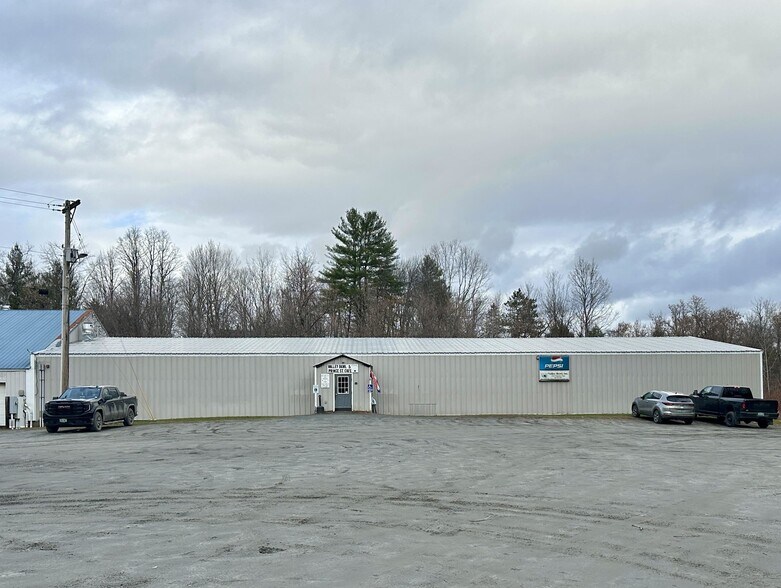
| The property consists of a 9,380± sq. ft. commercial condominium constructed in 2005 within Foundry Park. Built with a metal frame, metal roof, and concrete slab foundation, the structure is designed for durability and low maintenance. The interior offers a wide-span layout, accommodating flexible use within a single open space. Utilities include public water and sewer, propane heat, central air conditioning, high-speed internet, and a 400-amp electrical service. Exterior features and site elements, such as road frontage and acreage, are part of the condominium association’s common elements, with additional benefits of coordinated maintenance and shared infrastructure. | |
| Notes sur la vente | |
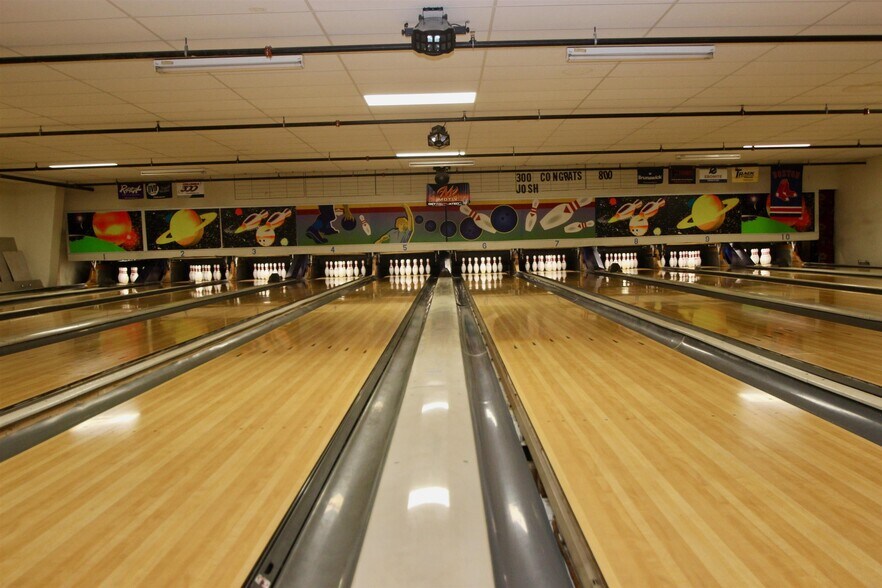
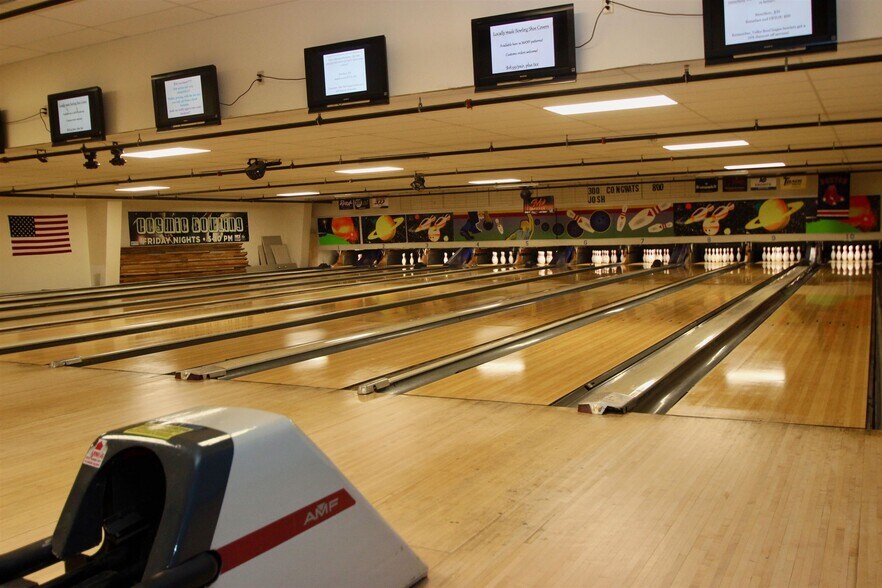
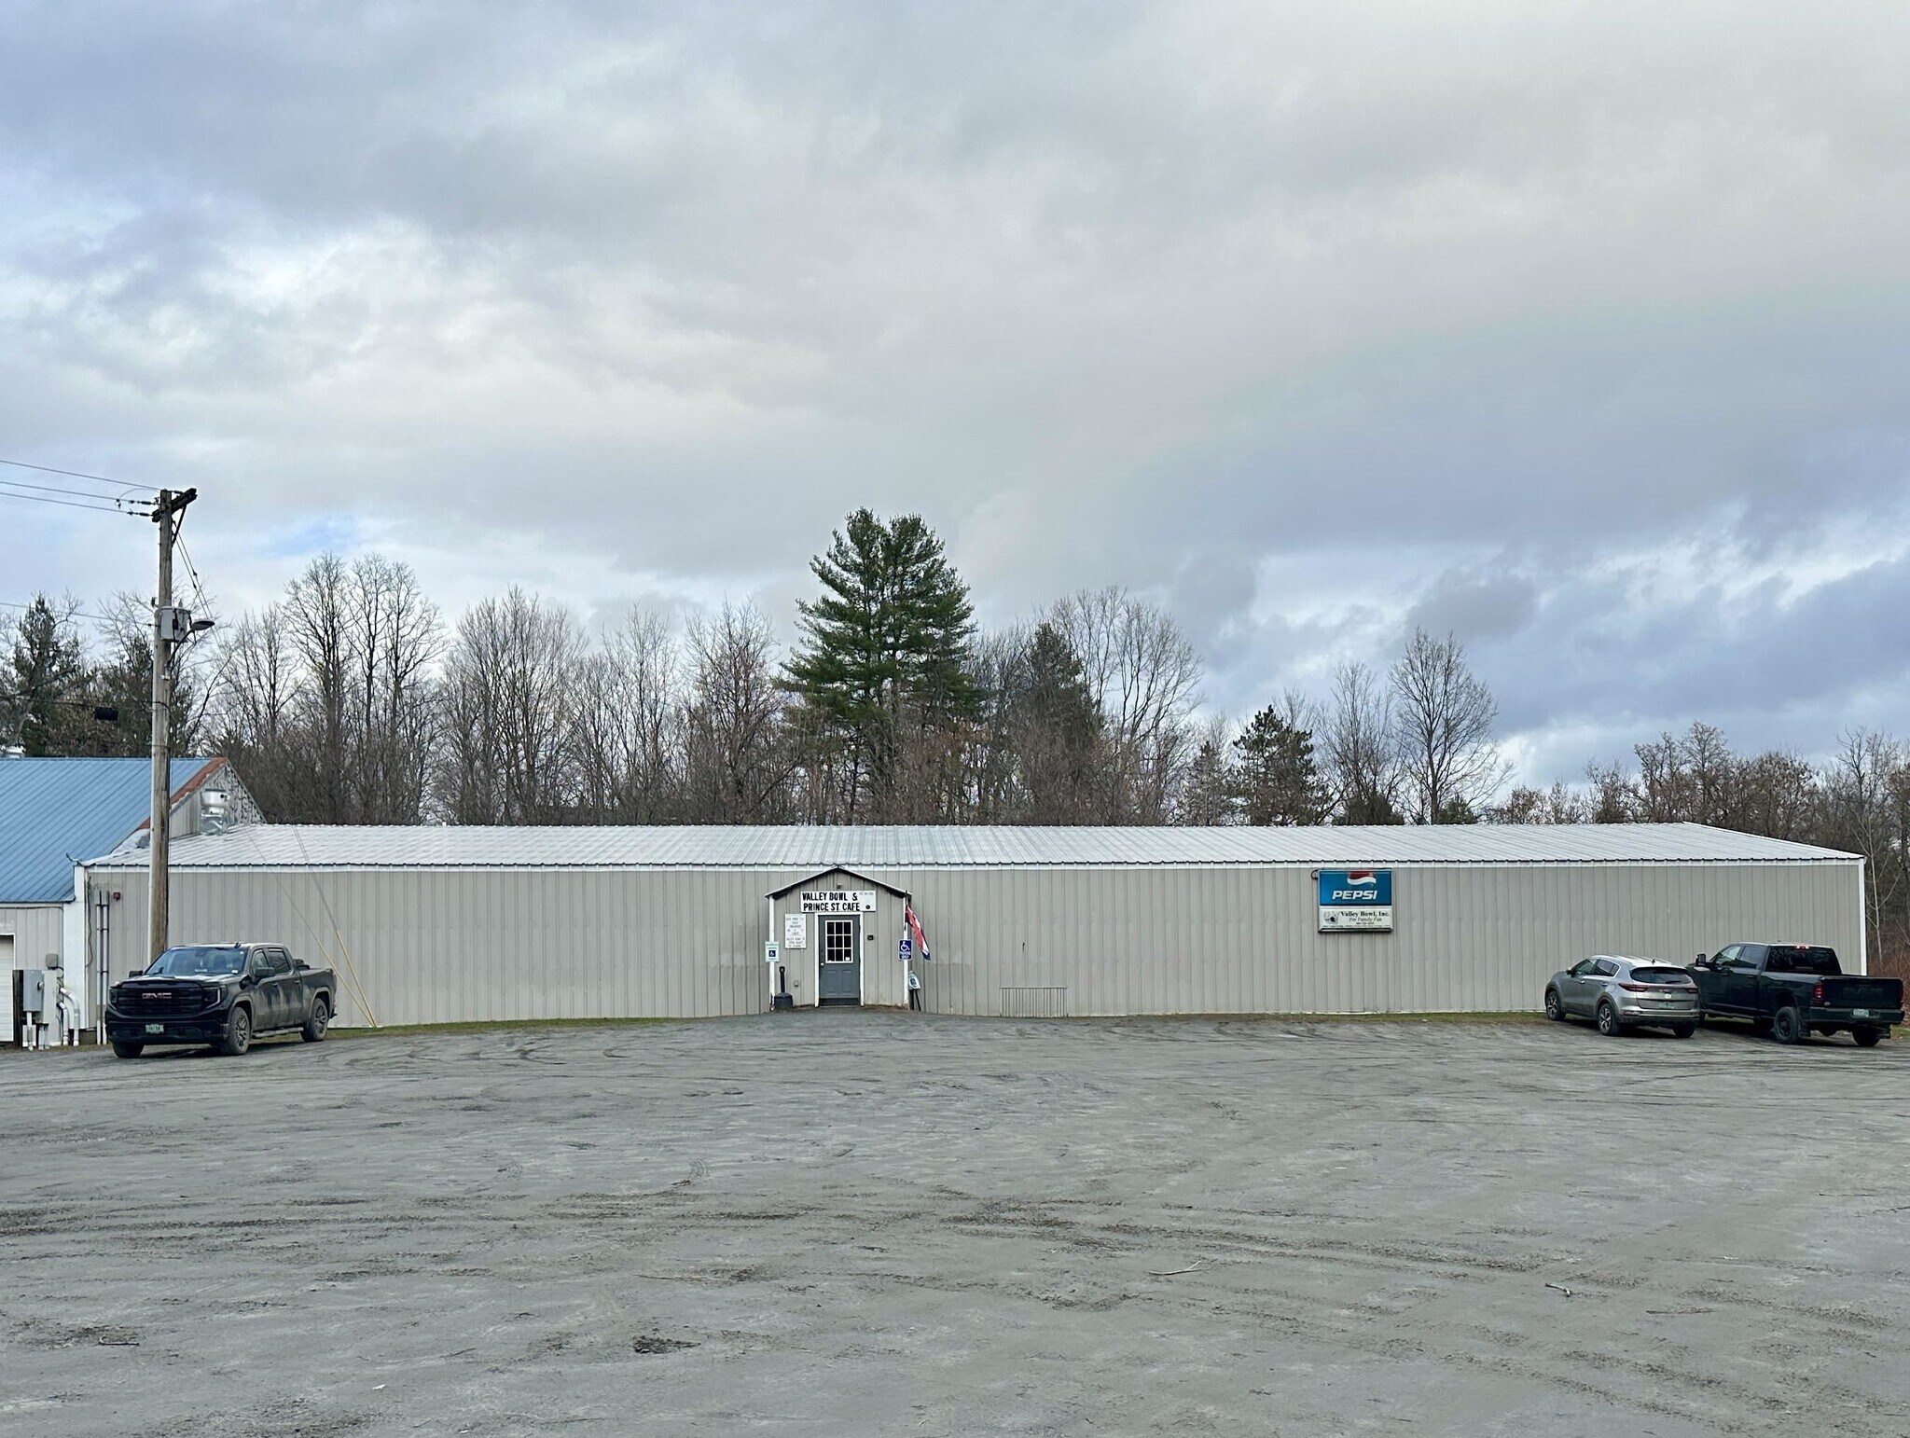
| A well-established bowling alley with an on-site caf, this commercial condominium in Randolph offers a rare turnkey opportunity in an established community. Built in 2005, the property provides 9,380± sq. ft. of well-maintained space within Foundry Park, a commercial condominium complex. Set back from the main road, the business benefits from steady destination traffic. Road frontage and acreage are shared common elements within the condominium association, offering a cohesive commercial setting with coordinated maintenance and infrastructure. The site includes parking for 50+ vehicles, ideal for league nights, events, and dining activities. Inside, the wide-span structure supports a full bowling operation alongside a convenient small restaurant & licensed bar, creating two complementary income streams. Constructed with a metal frame, metal roof, and concrete slab foundation, the building is designed for longevity and low maintenance. Public water and sewer, propane heat, central air, and a 400 amp electrical service ensure reliable utilities, while high-speed internet supports modern business needs. Zoned Commercial, the space is suitable for a variety of usesamusement/recreation, food service, warehouse, business with real estate, or light industrialoffering excellent adaptability for an owner-operator or investor. A solid, modern facility in a well-run commercial parkready for its next chapter as a cornerstone of Randolph’s entertainment and small-business community. |
Informations sur l’immeuble
| Surface totale de l’immeuble | 4 083 m² | Surface type par étage | 4 083 m² |
| Type de bien | Local commercial (Lot en copropriété) | Année de construction | 1820 |
| Sous-type de bien | Boutique | Surface du lot | 1,85 ha |
| Classe d’immeuble | B | Ratio de stationnement | 0,2/1 000 m² |
| Étages | 1 | Zone de développement économique [USA] |
Oui
|
| Zonage | Comm - Commercial | ||
| Surface totale de l’immeuble | 4 083 m² |
| Type de bien | Local commercial (Lot en copropriété) |
| Sous-type de bien | Boutique |
| Classe d’immeuble | B |
| Étages | 1 |
| Surface type par étage | 4 083 m² |
| Année de construction | 1820 |
| Surface du lot | 1,85 ha |
| Ratio de stationnement | 0,2/1 000 m² |
| Zone de développement économique [USA] |
Oui |
| Zonage | Comm - Commercial |


Présenté par

12 Prince St
Hum, une erreur s’est produite lors de l’envoi de votre message. Veuillez réessayer.
Merci ! Votre message a été envoyé.