Connectez-vous/S’inscrire
Votre e-mail a été envoyé.

12 Mauchly - Bldg C Local d’activités | 421 m² | 3 185 061 € | À vendre | Irvine, CA 92618
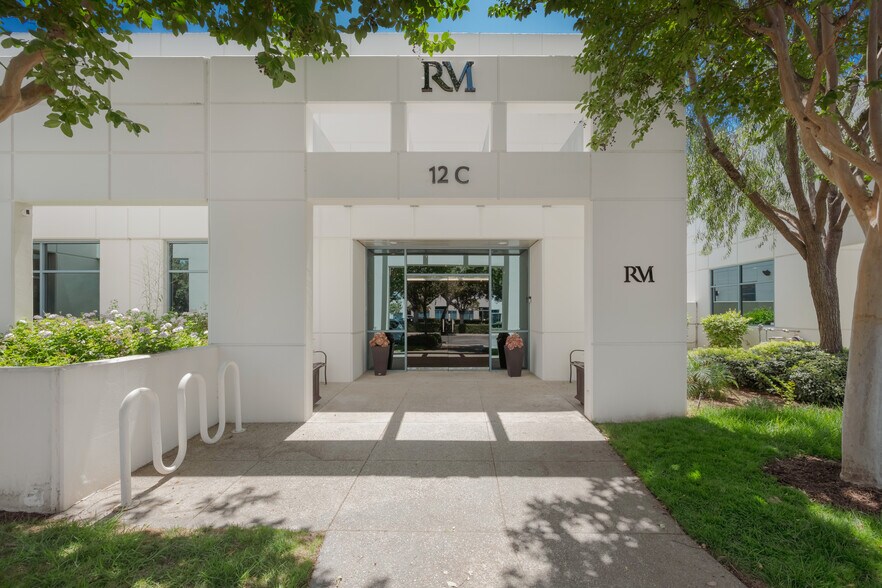
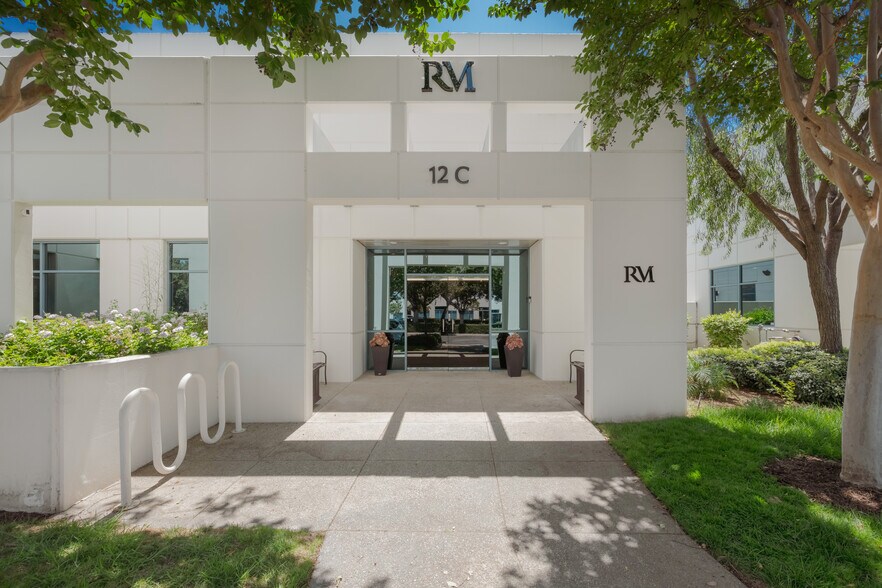
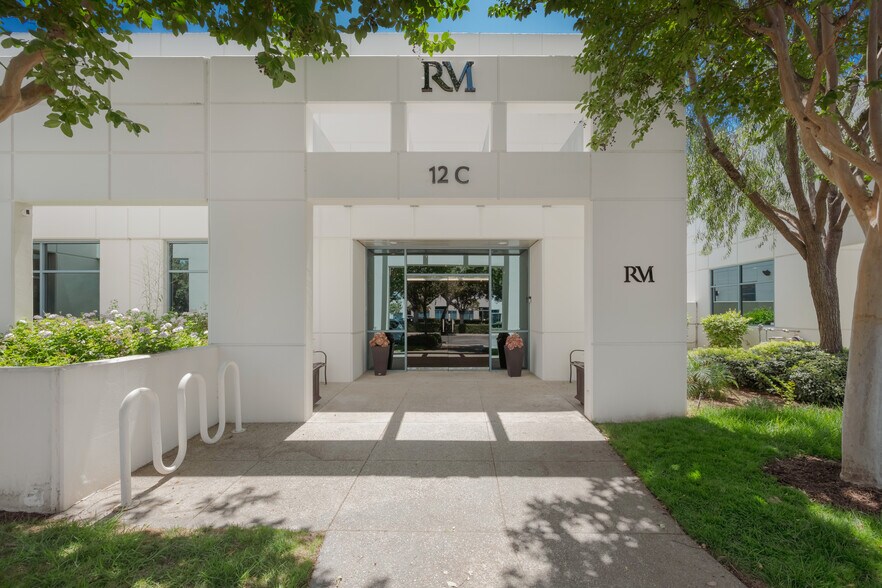
Certaines informations ont été traduites automatiquement.
Informations principales sur l'investissement
- Showroom/Recreation area, Reception and Lounge, Showroom, Private offices, Conference Rooms, Entertainment Bar, Private outdoor courtyard.
Data room Cliquez ici pour accéder à
1 Lot disponible
- Lot
- Surface du lot
- Usage du lot en coprop.
- Prix
- RNE
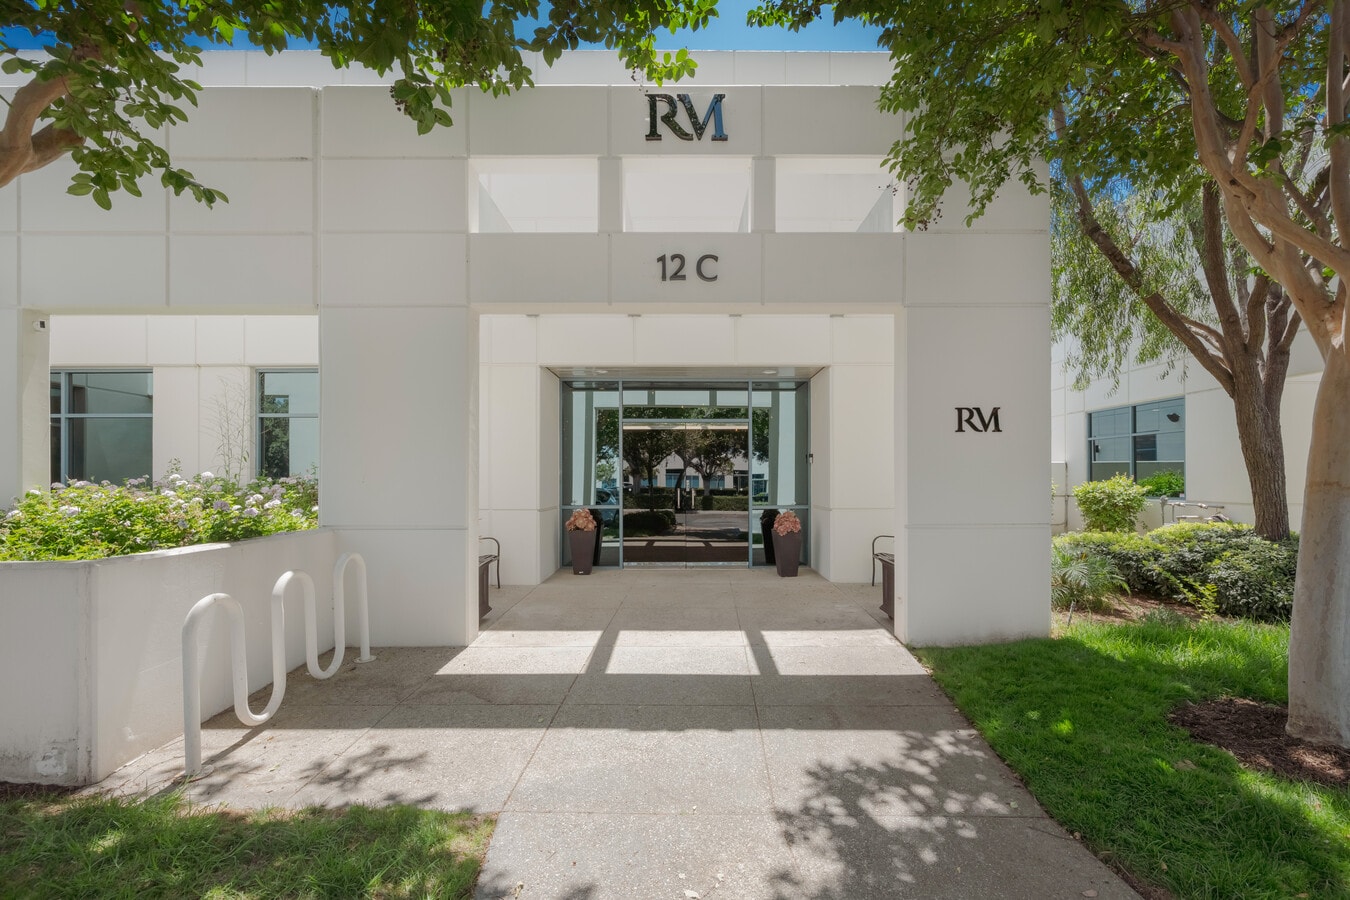
| Type de vente | Investissement ou propriétaire occupant | Référence cadastrale/ID de parcelle | 938-370-55 |
| Type de vente | Investissement ou propriétaire occupant |
| Référence cadastrale/ID de parcelle | 938-370-55 |
Description
A rare opportunity to own one of Orange County's most distinctive flex commercial condominiums. Meticulously reimagined with no detail overlooked, this exceptional property seamlessly blends executive office space, luxury showroom, and entertainment venue into an unforgettable business environment.
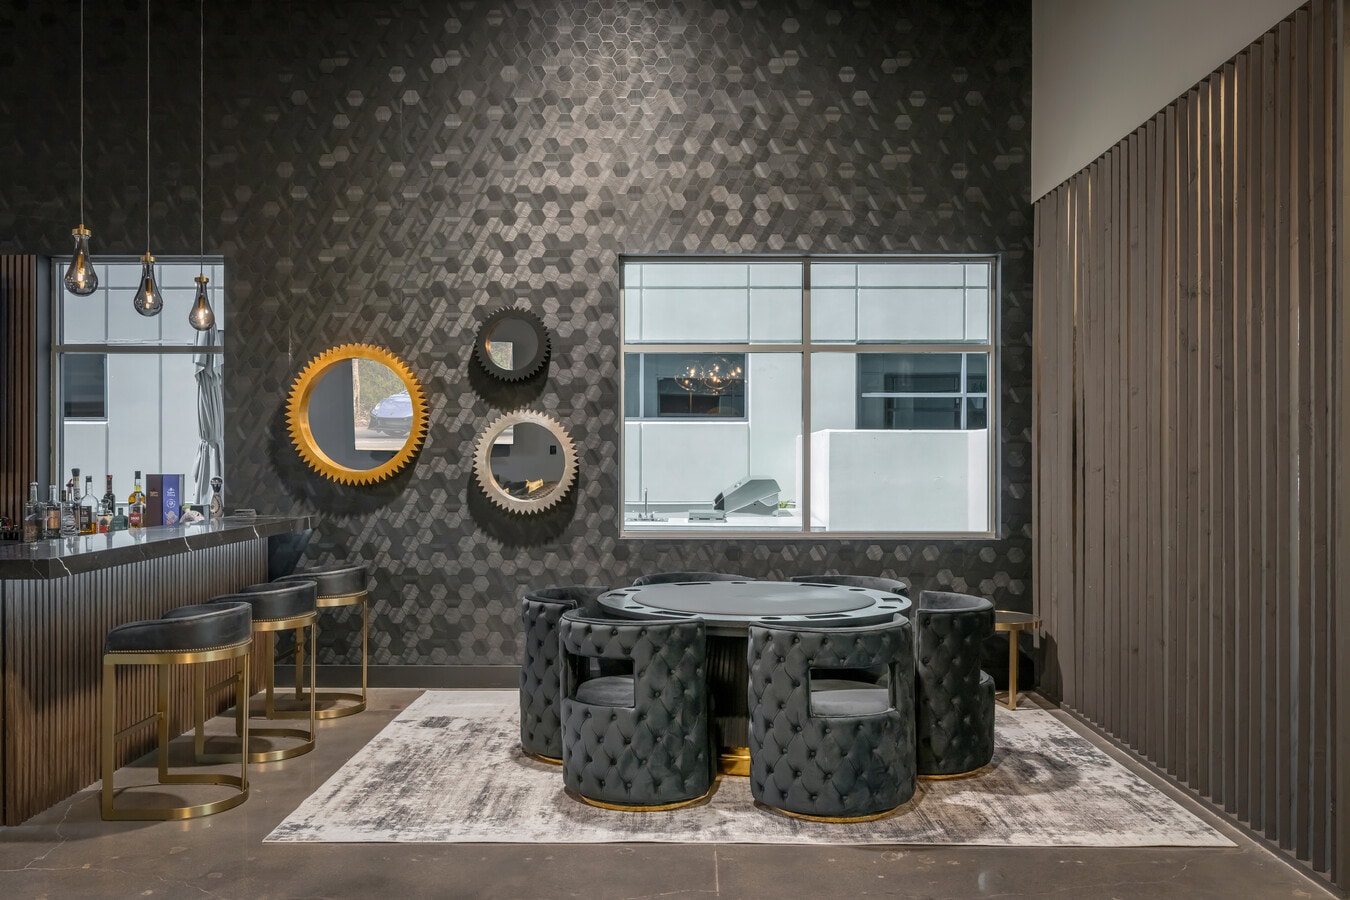
Upon entering, guests are welcomed by soaring ceilings, polished concrete floors, dramatic designer lighting, custom architectural finishes, and an expansive open-concept lounge anchored by an impressive hospitality bar. Rich textures, bespoke wall treatments, glass-enclosed conference rooms, premium audiovisual systems, and thoughtfully curated entertaining spaces create an atmosphere rivaling the world's finest luxury automotive galleries and private executive clubs.
The expansive clear-span showroom offers tremendous flexibility for automotive collections, product displays, creative studios, technology companies, research and development, or high-end warehouse operations. A large roll-up door provides convenient access while the generous ceiling height allows for a variety of commercial uses. Whether showcasing exotic automobiles, housing a luxury brand headquarters, or creating an inspiring corporate environment, the possibilities are virtually limitless.
Designed to impress clients while maximizing functionality, the property offers private offices, conference facilities, collaborative workspaces, entertainment areas, and showroom space—all finished to an exceptional standard rarely found in industrial flex properties.
Extending the living and entertaining experience outdoors, the property offers a private enclosed courtyard complete with comfortable lounge seating, a contemporary fire feature, built-in BBQ, outdoor kitchen with sink and refrigerator, and ample space for client receptions, employee gatherings, or alfresco meetings in a secluded setting.
Located within Irvine's premier business corridor, and situated near the Irvine Spectrum, 12 Mauchly provides immediate access to the I-5, I-405, SR-133, and SR-241 Toll Road, and is just moments from the Irvine Transportation Center, John Wayne Airport, world-class dining, shopping, and major corporate headquarters. This strategic location offers unmatched convenience for employees, clients, and business operations. The Mauchly business park also offers approximately 18-foot clear warehouse ceilings and grade-level loading, making it well suited for a wide variety of flex commercial uses. HOA Dues are $1070.00 monthly.
More than simply commercial real estate, 12 Mauchly is a destination—a sophisticated environment where business, innovation, and luxury come together to create an extraordinary workplace experience.
Upon entering, guests are welcomed by soaring ceilings, polished concrete floors, dramatic designer lighting, custom architectural finishes, and an expansive open-concept lounge anchored by an impressive hospitality bar. Rich textures, bespoke wall treatments, glass-enclosed conference rooms, premium audiovisual systems, and thoughtfully curated entertaining spaces create an atmosphere rivaling the world's finest luxury automotive galleries and private executive clubs.
The expansive clear-span showroom offers tremendous flexibility for automotive collections, product displays, creative studios, technology companies, research and development, or high-end warehouse operations. A large roll-up door provides convenient access while the generous ceiling height allows for a variety of commercial uses. Whether showcasing exotic automobiles, housing a luxury brand headquarters, or creating an inspiring corporate environment, the possibilities are virtually limitless.
Designed to impress clients while maximizing functionality, the property offers private offices, conference facilities, collaborative workspaces, entertainment areas, and showroom space—all finished to an exceptional standard rarely found in industrial flex properties.
Extending the living and entertaining experience outdoors, the property offers a private enclosed courtyard complete with comfortable lounge seating, a contemporary fire feature, built-in BBQ, outdoor kitchen with sink and refrigerator, and ample space for client receptions, employee gatherings, or alfresco meetings in a secluded setting.
Located within Irvine's premier business corridor, and situated near the Irvine Spectrum, 12 Mauchly provides immediate access to the I-5, I-405, SR-133, and SR-241 Toll Road, and is just moments from the Irvine Transportation Center, John Wayne Airport, world-class dining, shopping, and major corporate headquarters. This strategic location offers unmatched convenience for employees, clients, and business operations. The Mauchly business park also offers approximately 18-foot clear warehouse ceilings and grade-level loading, making it well suited for a wide variety of flex commercial uses. HOA Dues are $1070.00 monthly.
More than simply commercial real estate, 12 Mauchly is a destination—a sophisticated environment where business, innovation, and luxury come together to create an extraordinary workplace experience.
Notes sur la vente
A rare opportunity to own one of Orange County's most distinctive flex commercial condominiums. Meticulously reimagined with no detail overlooked, this exceptional property seamlessly blends executive office space, luxury showroom, and entertainment venue into an unforgettable business environment.
Upon entering, guests are welcomed by soaring ceilings, polished concrete floors, dramatic designer lighting, custom architectural finishes, and an expansive open-concept lounge anchored by an impressive hospitality bar. Rich textures, bespoke wall treatments, glass-enclosed conference rooms, premium audiovisual systems, and thoughtfully curated entertaining spaces create an atmosphere rivaling the world's finest luxury automotive galleries and private executive clubs.
The expansive clear-span showroom offers tremendous flexibility for automotive collections, product displays, creative studios, technology companies, research and development, or high-end warehouse operations. A large roll-up door provides convenient access while the generous ceiling height allows for a variety of commercial uses. Whether showcasing exotic automobiles, housing a luxury brand headquarters, or creating an inspiring corporate environment, the possibilities are virtually limitless.
Designed to impress clients while maximizing functionality, the property offers private offices, conference facilities, collaborative workspaces, entertainment areas, and showroom space—all finished to an exceptional standard rarely found in industrial flex properties.
Extending the living and entertaining experience outdoors, the property offers a private enclosed courtyard complete with comfortable lounge seating, a contemporary fire feature, built-in BBQ, outdoor kitchen with sink and refrigerator, and ample space for client receptions, employee gatherings, or alfresco meetings in a secluded setting.
Located within Irvine's premier business corridor, and situated near the Irvine Spectrum, 12 Mauchly provides immediate access to the I-5, I-405, SR-133, and SR-241 Toll Road, and is just moments from the Irvine Transportation Center, John Wayne Airport, world-class dining, shopping, and major corporate headquarters. This strategic location offers unmatched convenience for employees, clients, and business operations. The Mauchly business park also offers approximately 18-foot clear warehouse ceilings and grade-level loading, making it well suited for a wide variety of flex commercial uses.
More than simply commercial real estate, 12 Mauchly is a destination—a sophisticated environment where business, innovation, and luxury come together to create an extraordinary workplace experience.
Upon entering, guests are welcomed by soaring ceilings, polished concrete floors, dramatic designer lighting, custom architectural finishes, and an expansive open-concept lounge anchored by an impressive hospitality bar. Rich textures, bespoke wall treatments, glass-enclosed conference rooms, premium audiovisual systems, and thoughtfully curated entertaining spaces create an atmosphere rivaling the world's finest luxury automotive galleries and private executive clubs.
The expansive clear-span showroom offers tremendous flexibility for automotive collections, product displays, creative studios, technology companies, research and development, or high-end warehouse operations. A large roll-up door provides convenient access while the generous ceiling height allows for a variety of commercial uses. Whether showcasing exotic automobiles, housing a luxury brand headquarters, or creating an inspiring corporate environment, the possibilities are virtually limitless.
Designed to impress clients while maximizing functionality, the property offers private offices, conference facilities, collaborative workspaces, entertainment areas, and showroom space—all finished to an exceptional standard rarely found in industrial flex properties.
Extending the living and entertaining experience outdoors, the property offers a private enclosed courtyard complete with comfortable lounge seating, a contemporary fire feature, built-in BBQ, outdoor kitchen with sink and refrigerator, and ample space for client receptions, employee gatherings, or alfresco meetings in a secluded setting.
Located within Irvine's premier business corridor, and situated near the Irvine Spectrum, 12 Mauchly provides immediate access to the I-5, I-405, SR-133, and SR-241 Toll Road, and is just moments from the Irvine Transportation Center, John Wayne Airport, world-class dining, shopping, and major corporate headquarters. This strategic location offers unmatched convenience for employees, clients, and business operations. The Mauchly business park also offers approximately 18-foot clear warehouse ceilings and grade-level loading, making it well suited for a wide variety of flex commercial uses.
More than simply commercial real estate, 12 Mauchly is a destination—a sophisticated environment where business, innovation, and luxury come together to create an extraordinary workplace experience.
| Lot | Surface du lot | Usage du lot en coprop. | Prix | RNE |
| Lot C | 421 m² | Local d’activités | 3 185 061 € (7 559,80 €/m²) | - |
Lot C
| Surface du lot |
| 421 m² |
| Usage du lot en coprop. |
| Local d’activités |
| Prix |
| 3 185 061 € (7 559,80 €/m²) |
| RNE |
| - |
1 sur 28
Vidéos
Visite extérieure 3D Matterport
Visite 3D
Photos
Street view
Rue
Carte
Lot C
| Surface du lot | 421 m² |
| Usage du lot en coprop. | Local d’activités |
| Prix | 3 185 061 € (7 559,80 €/m²) |
| RNE | - |
| Type de vente | Investissement ou propriétaire occupant |
| Référence cadastrale/ID de parcelle | 938-370-55 |
| Description | |
|
A rare opportunity to own one of Orange County's most distinctive flex commercial condominiums. Meticulously reimagined with no detail overlooked, this exceptional property seamlessly blends executive office space, luxury showroom, and entertainment venue into an unforgettable business environment. Upon entering, guests are welcomed by soaring ceilings, polished concrete floors, dramatic designer lighting, custom architectural finishes, and an expansive open-concept lounge anchored by an impressive hospitality bar. Rich textures, bespoke wall treatments, glass-enclosed conference rooms, premium audiovisual systems, and thoughtfully curated entertaining spaces create an atmosphere rivaling the world's finest luxury automotive galleries and private executive clubs. The expansive clear-span showroom offers tremendous flexibility for automotive collections, product displays, creative studios, technology companies, research and development, or high-end warehouse operations. A large roll-up door provides convenient access while the generous ceiling height allows for a variety of commercial uses. Whether showcasing exotic automobiles, housing a luxury brand headquarters, or creating an inspiring corporate environment, the possibilities are virtually limitless. Designed to impress clients while maximizing functionality, the property offers private offices, conference facilities, collaborative workspaces, entertainment areas, and showroom space—all finished to an exceptional standard rarely found in industrial flex properties. Extending the living and entertaining experience outdoors, the property offers a private enclosed courtyard complete with comfortable lounge seating, a contemporary fire feature, built-in BBQ, outdoor kitchen with sink and refrigerator, and ample space for client receptions, employee gatherings, or alfresco meetings in a secluded setting. Located within Irvine's premier business corridor, and situated near the Irvine Spectrum, 12 Mauchly provides immediate access to the I-5, I-405, SR-133, and SR-241 Toll Road, and is just moments from the Irvine Transportation Center, John Wayne Airport, world-class dining, shopping, and major corporate headquarters. This strategic location offers unmatched convenience for employees, clients, and business operations. The Mauchly business park also offers approximately 18-foot clear warehouse ceilings and grade-level loading, making it well suited for a wide variety of flex commercial uses. HOA Dues are $1070.00 monthly. More than simply commercial real estate, 12 Mauchly is a destination—a sophisticated environment where business, innovation, and luxury come together to create an extraordinary workplace experience. |
|
| Notes sur la vente | |
|
A rare opportunity to own one of Orange County's most distinctive flex commercial condominiums. Meticulously reimagined with no detail overlooked, this exceptional property seamlessly blends executive office space, luxury showroom, and entertainment venue into an unforgettable business environment. Upon entering, guests are welcomed by soaring ceilings, polished concrete floors, dramatic designer lighting, custom architectural finishes, and an expansive open-concept lounge anchored by an impressive hospitality bar. Rich textures, bespoke wall treatments, glass-enclosed conference rooms, premium audiovisual systems, and thoughtfully curated entertaining spaces create an atmosphere rivaling the world's finest luxury automotive galleries and private executive clubs. The expansive clear-span showroom offers tremendous flexibility for automotive collections, product displays, creative studios, technology companies, research and development, or high-end warehouse operations. A large roll-up door provides convenient access while the generous ceiling height allows for a variety of commercial uses. Whether showcasing exotic automobiles, housing a luxury brand headquarters, or creating an inspiring corporate environment, the possibilities are virtually limitless. Designed to impress clients while maximizing functionality, the property offers private offices, conference facilities, collaborative workspaces, entertainment areas, and showroom space—all finished to an exceptional standard rarely found in industrial flex properties. Extending the living and entertaining experience outdoors, the property offers a private enclosed courtyard complete with comfortable lounge seating, a contemporary fire feature, built-in BBQ, outdoor kitchen with sink and refrigerator, and ample space for client receptions, employee gatherings, or alfresco meetings in a secluded setting. Located within Irvine's premier business corridor, and situated near the Irvine Spectrum, 12 Mauchly provides immediate access to the I-5, I-405, SR-133, and SR-241 Toll Road, and is just moments from the Irvine Transportation Center, John Wayne Airport, world-class dining, shopping, and major corporate headquarters. This strategic location offers unmatched convenience for employees, clients, and business operations. The Mauchly business park also offers approximately 18-foot clear warehouse ceilings and grade-level loading, making it well suited for a wide variety of flex commercial uses. More than simply commercial real estate, 12 Mauchly is a destination—a sophisticated environment where business, innovation, and luxury come together to create an extraordinary workplace experience. |
Informations sur l’immeuble
Les informations ci-dessous concernent l’ensemble de l’immeuble. Les caractéristiques propres à chaque lot peuvent varier et sont précisées dans la description du lot présenté ci-dessus.
| Surface totale de l’immeuble | 1 067 m² | Surface type par étage | 1 067 m² |
| Type de bien | Local d'activités (Lot en copropriété) | Année de construction | 1990 |
| Sous-type de bien | Recherche et développement | Surface du lot | 0,28 ha |
| Classe d’immeuble | B | Ratio de stationnement | 0,26/1 000 m² |
| Étages | 1 | ||
| Zonage | 5.4(b) - Secteur industriel général | ||
| Surface totale de l’immeuble | 1 067 m² |
| Type de bien | Local d'activités (Lot en copropriété) |
| Sous-type de bien | Recherche et développement |
| Classe d’immeuble | B |
| Étages | 1 |
| Surface type par étage | 1 067 m² |
| Année de construction | 1990 |
| Surface du lot | 0,28 ha |
| Ratio de stationnement | 0,26/1 000 m² |
| Zonage | 5.4(b) - Secteur industriel général |
1 1
Assez praticable à pied
50/100
Exceptionnellement adapté aux voitures
100/100
Transports en commun limités
30/100
Plutôt praticable en vélo
50/100
1 sur 32
Vidéos
Visite extérieure 3D Matterport
Visite 3D
Photos
Street view
Rue
Carte
1 sur 1

Présenté par
12 Mauchly - Bldg C
Vous êtes déjà membre ? Connectez-vous
Hum, une erreur s’est produite lors de l’envoi de votre message. Veuillez réessayer.
Merci ! Votre message a été envoyé.