Votre e-mail a été envoyé.
12 Glebe Rd Industriel/Logistique | 1 359 m² | À louer | Huntingdon PE29 7DY
Certaines informations ont été traduites automatiquement.
Informations principales
- De bonnes liaisons routières
- Près de la gare de Huntingdon
- Commodités à proximité
Caractéristiques
Tous les espace disponibles(1)
Afficher les loyers en
- Espace
- Surface
- Durée
- Loyer
- Type de bien
- Aménagement
- Disponible
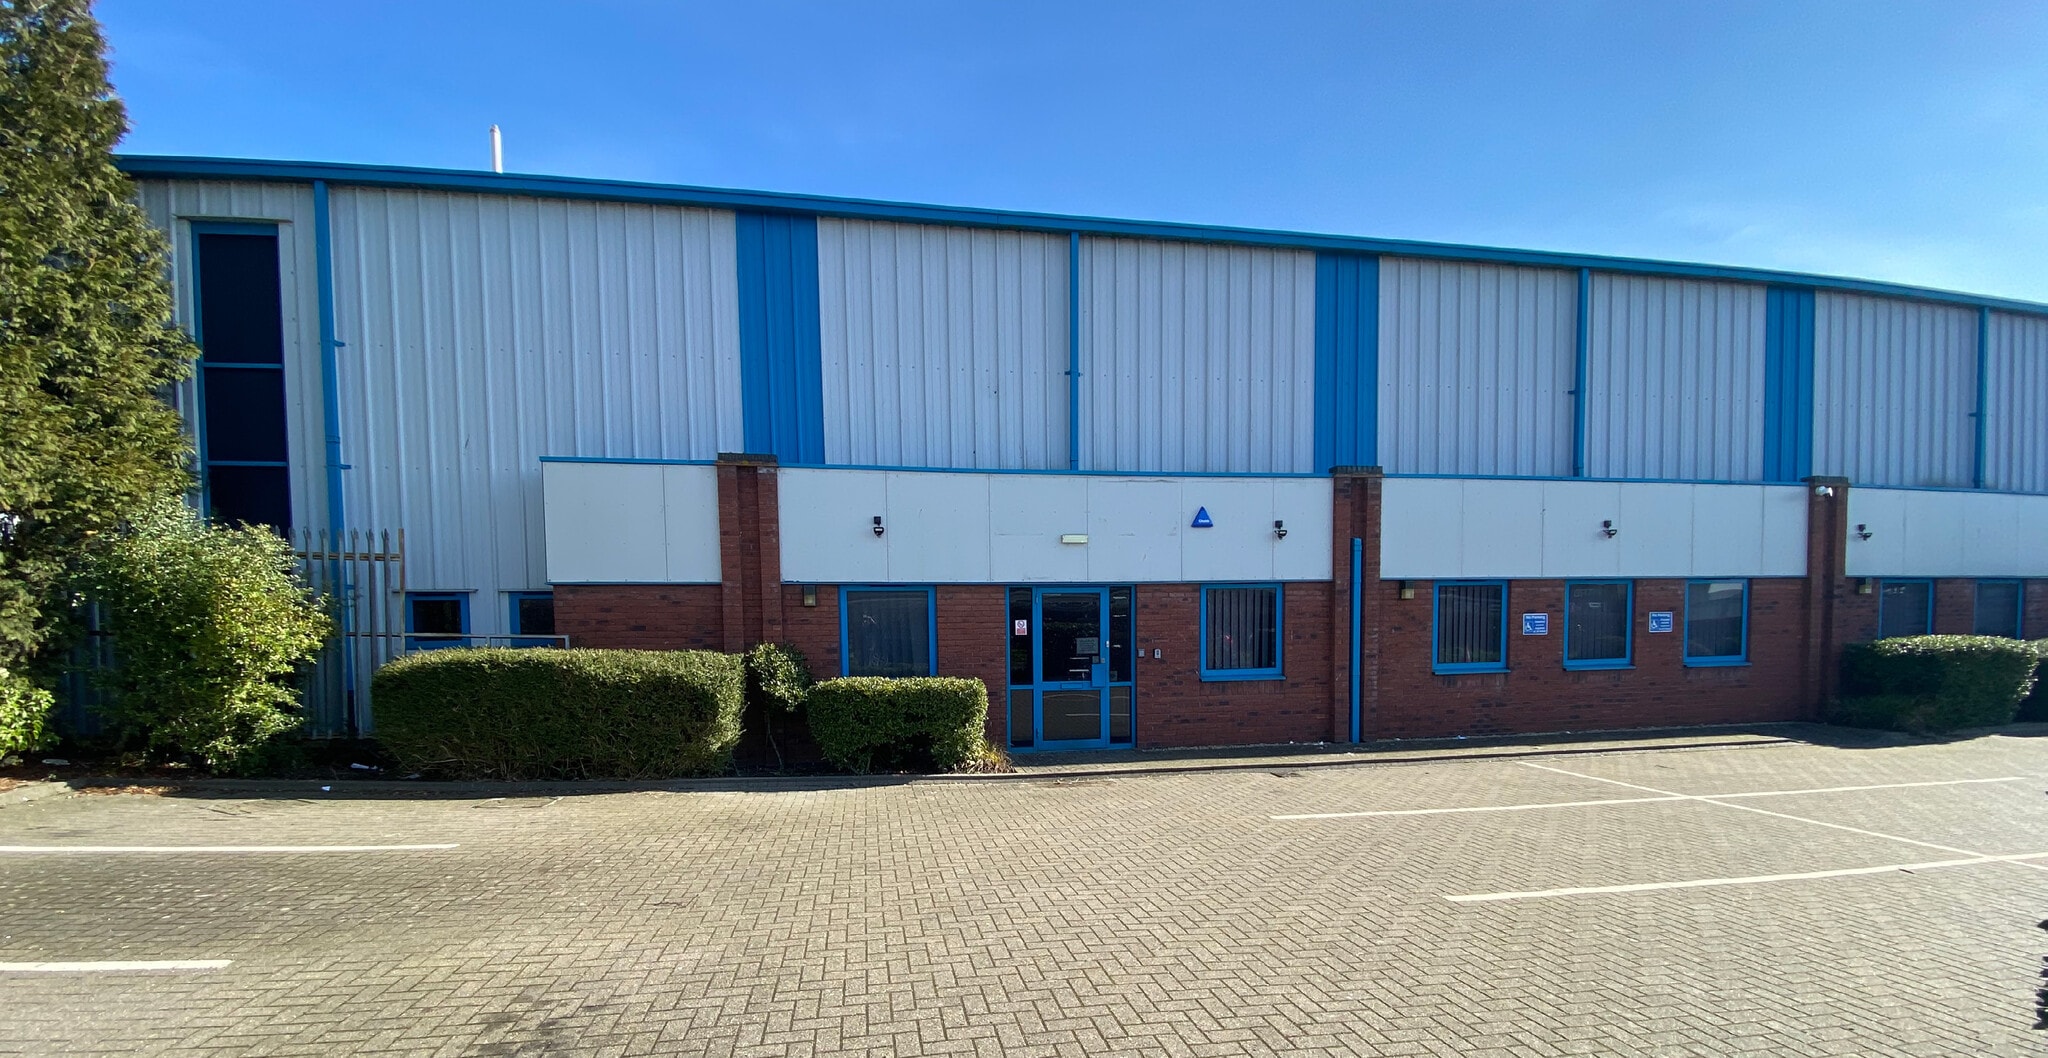

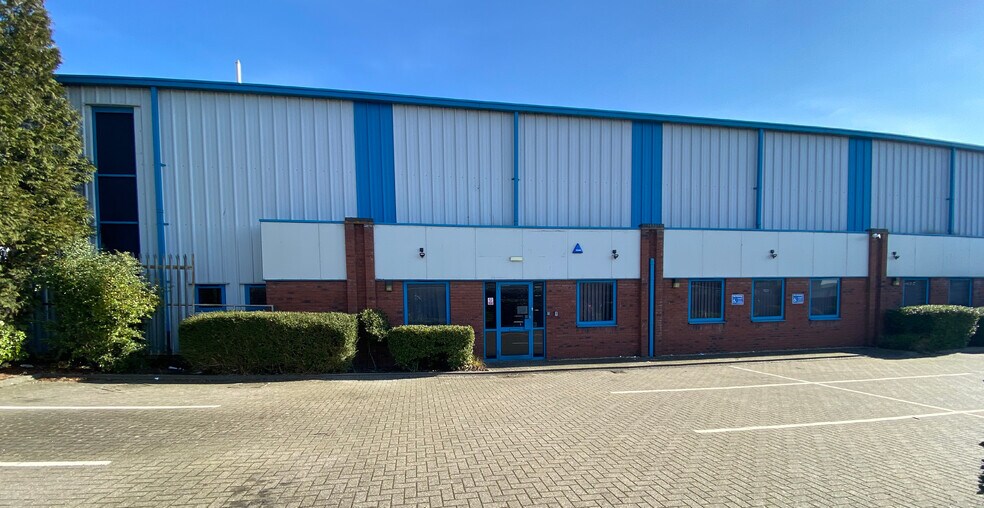
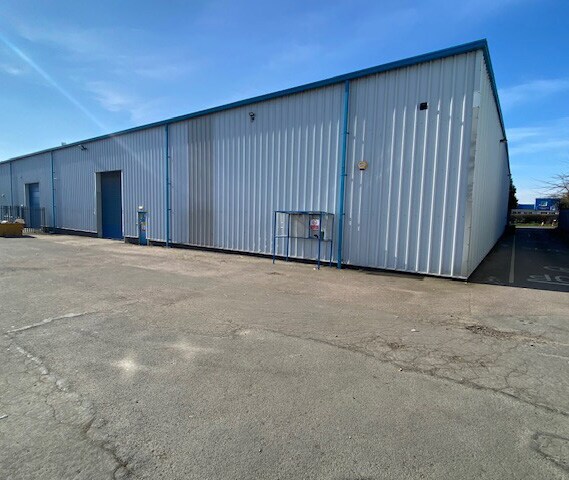
A prominently located end of terrace warehouse of steel portal frame construction with profile steel cladding to both walls and roof. To the front elevation there are single storey offices with facing external brickwork. The offices are accessed by a pedestrian door from the front car park which leads to a reception facility with separate male and female WC facilities, a combination of both open plan and individual offices and meeting rooms and a staff canteen. Door leads through to the warehouse which has a separately accessed roller shutter loading door via the shared goods yard at the rear of the building, and benefits from LED lighting, 3 phase power, electricity, and roller shutter loading door. To the front of the property is an enclosed car park for 12 vehicles. To the rear is a shared security fenced yard and loading area.
- Classe d’utilisation : B2
- Aire de réception
- Vidéosurveillance
- Stores automatiques
- WC/équipements pour le personnel
- Système de chauffage central
- Système de sécurité
- Entreposage sécurisé
- Alimentation triphasée
- Éclairage LED
| Espace | Surface | Durée | Loyer | Type de bien | Aménagement | Disponible |
| RDC | 1 359 m² | Négociable | 107,00 € /m²/an 8,92 € /m²/mois 145 433 € /an 12 119 € /mois | Industriel/Logistique | Espace brut | Maintenant |
RDC
| Surface |
| 1 359 m² |
| Durée |
| Négociable |
| Loyer |
| 107,00 € /m²/an 8,92 € /m²/mois 145 433 € /an 12 119 € /mois |
| Type de bien |
| Industriel/Logistique |
| Aménagement |
| Espace brut |
| Disponible |
| Maintenant |
RDC
| Surface | 1 359 m² |
| Durée | Négociable |
| Loyer | 107,00 € /m²/an |
| Type de bien | Industriel/Logistique |
| Aménagement | Espace brut |
| Disponible | Maintenant |
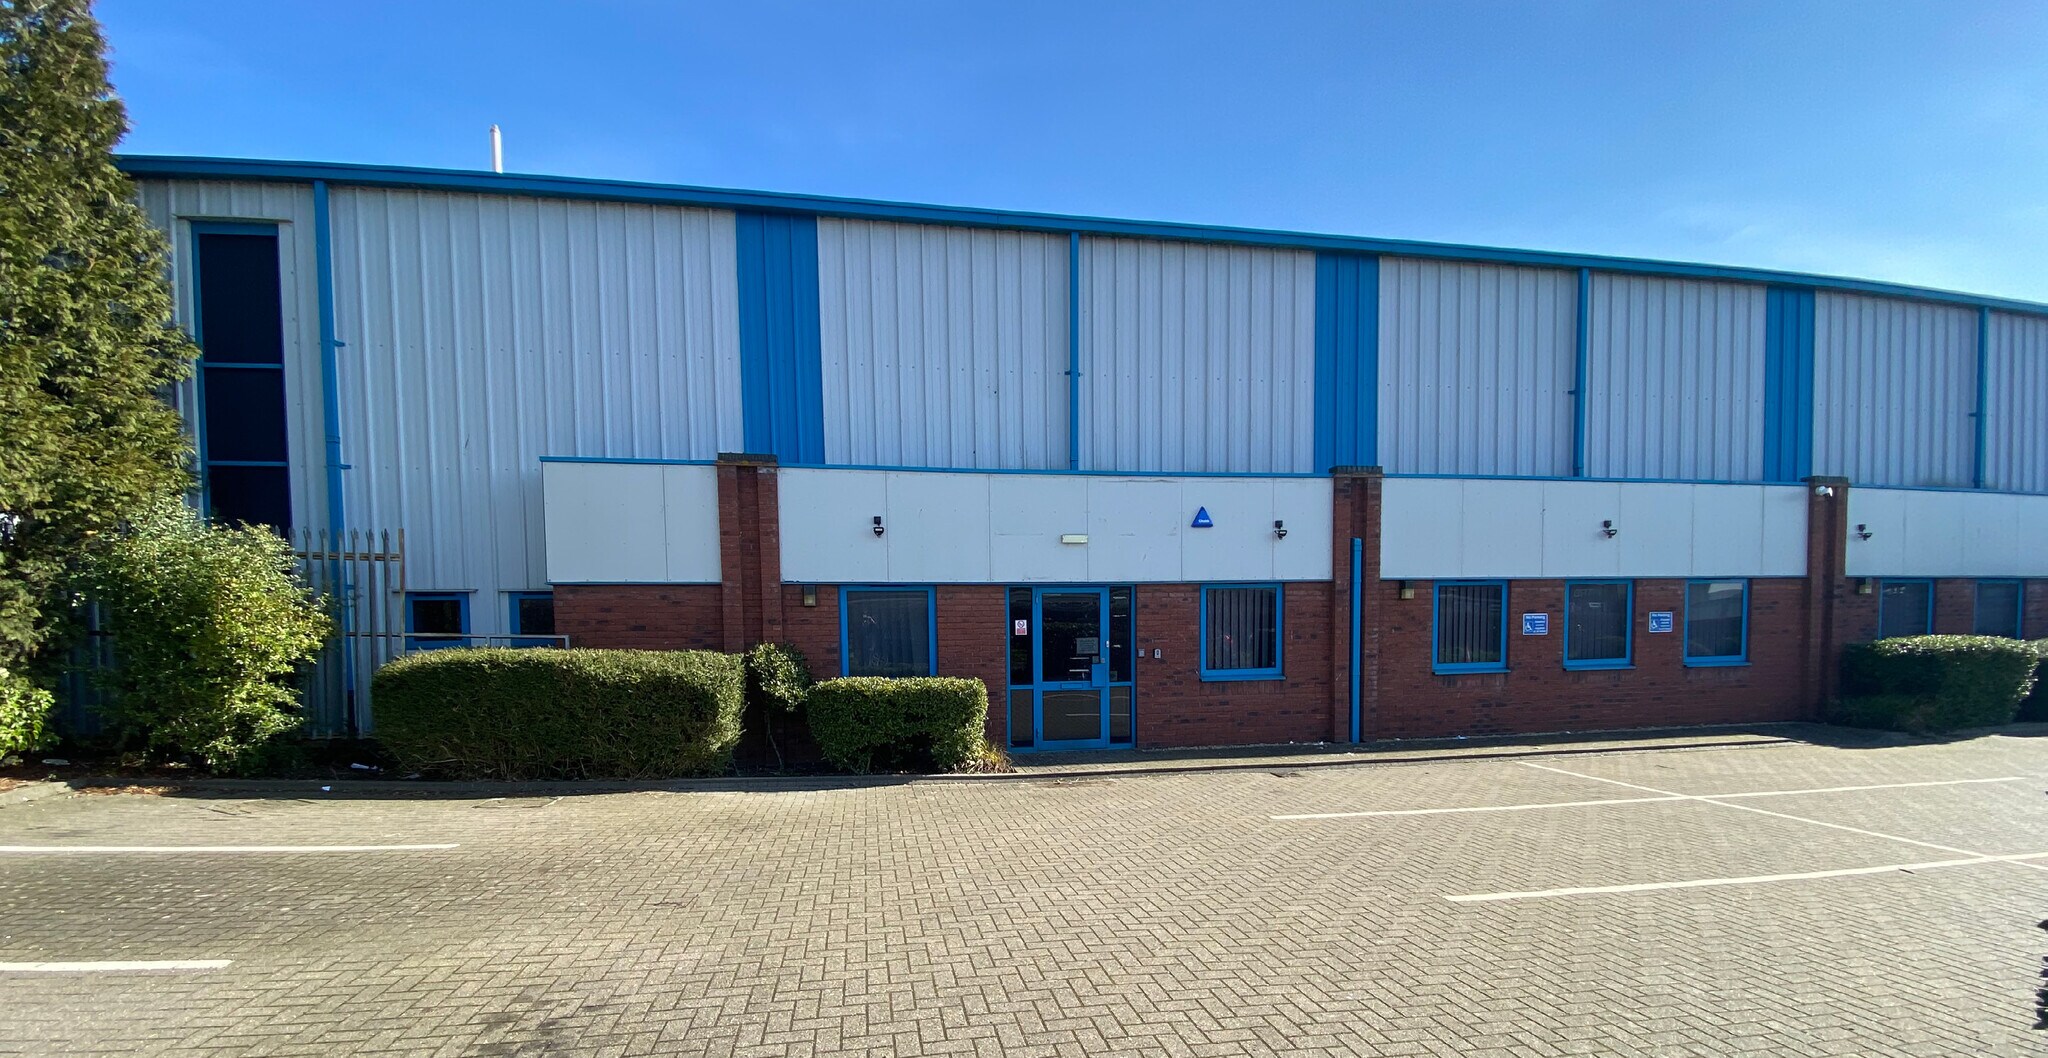
A prominently located end of terrace warehouse of steel portal frame construction with profile steel cladding to both walls and roof. To the front elevation there are single storey offices with facing external brickwork. The offices are accessed by a pedestrian door from the front car park which leads to a reception facility with separate male and female WC facilities, a combination of both open plan and individual offices and meeting rooms and a staff canteen. Door leads through to the warehouse which has a separately accessed roller shutter loading door via the shared goods yard at the rear of the building, and benefits from LED lighting, 3 phase power, electricity, and roller shutter loading door. To the front of the property is an enclosed car park for 12 vehicles. To the rear is a shared security fenced yard and loading area.
- Classe d’utilisation : B2
- Système de chauffage central
- Aire de réception
- Système de sécurité
- Vidéosurveillance
- Entreposage sécurisé
- Stores automatiques
- Alimentation triphasée
- WC/équipements pour le personnel
- Éclairage LED
Aperçu du bien
La ville en pleine expansion de Huntingdon compte actuellement une population d'environ 24 000 habitants et se trouve à 60 miles au nord de Londres, à 16 miles au nord-ouest de Cambridge et à 30 miles au sud de Peterborough. La route nationale A14 contourne la ville et propose un itinéraire à deux voies reliant les ports de la côte est aux autoroutes M11, A1 et M1/M6. L'A14 a récemment fait l'objet d'une importante mise à niveau qui a permis de réduire considérablement les temps de trajet. L'A1 se trouve à 3 km au nord-ouest du centre-ville et vous trouverez une gare ferroviaire principale à Huntingdon avec des liaisons fréquentes vers Londres (Kings Cross/St Pancras). St Peter's Road est la principale zone commerciale desservant Huntingdon et bénéficie d'un excellent accès au réseau routier via l'A141 située à environ 400 mètres au nord de la propriété. Glebe Road est l'une des principales routes parallèles à St Peter's Road. Elle abrite un certain nombre d'entreprises de premier plan et bénéficie d'un emplacement privilégié.
Faits sur l’installation entrepôt
Occupants
- Étage
- Nom de l’occupant
- RDC
- Huntingdon Timber Supplies


Présenté par

12 Glebe Rd
Hum, une erreur s’est produite lors de l’envoi de votre message. Veuillez réessayer.
Merci ! Votre message a été envoyé.