Votre e-mail a été envoyé.

Tower 49® by Industrious 12 E 49th St Bureau | 94–2 743 m² | 4 étoiles | À louer | New York, NY 10017

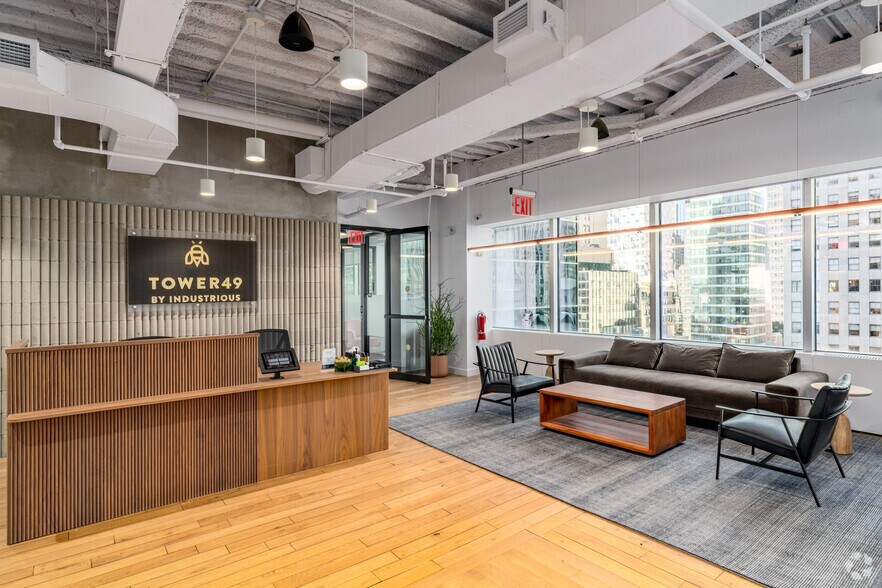
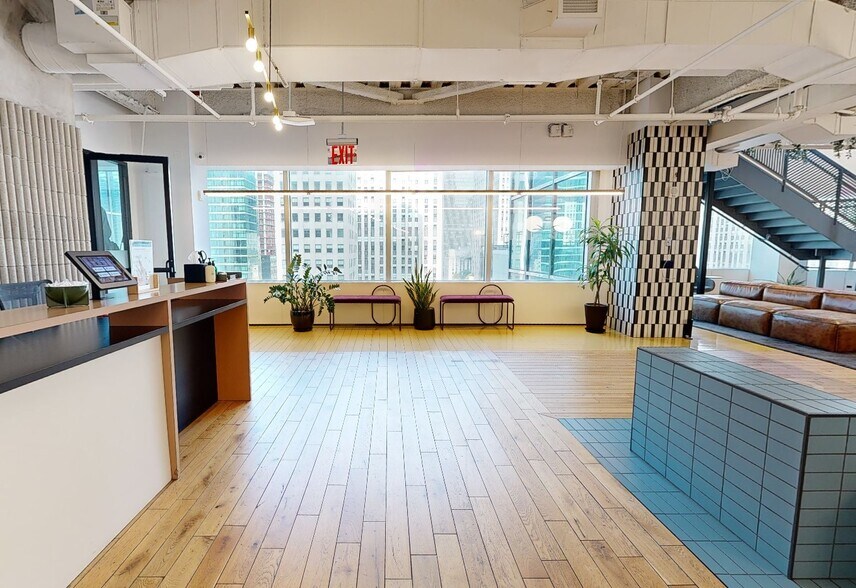
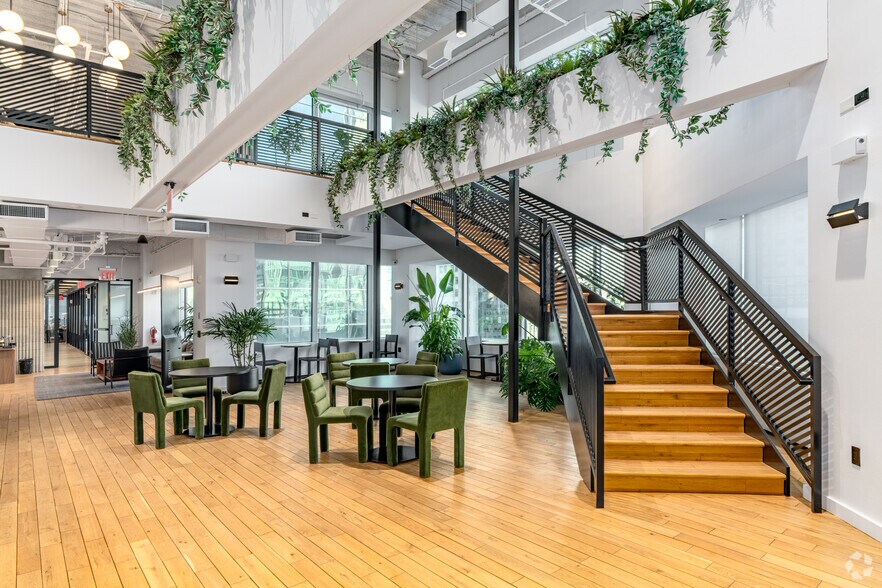
Certaines informations ont été traduites automatiquement.
Informations principales sur la sous-location
- Tower 49® at 12 E 49th Street offers coworking space in New York’s Plaza District, ideal for a range of professional tenants and employers.
- Gain access to all the perks like a bookable event space, an executive conference center, fast Wi-Fi, color printing, and mail & packaging.
- Members can enjoy premium hospitality throughout the day, like breakfast spreads, midday snacks, curated programming, and cocktail hours.
- Enjoy the building’s on-site cuisine, art galleries, bike storage, loading docks, and a shared arcade from public plazas on 48th & 49th St entrances.
- One block from Grand Central Terminal and easily accessible via the Long Island Railroad, Metro-North, subway lines, and bus routes.
- Steps from Rockefeller Center and J.P. Morgan Chase HQ, placing teams in one of the most connected corners of Midtown Manhattan.
Tous les espaces disponibles(7)
Afficher les loyers en
- Espace
- Surface
- Durée
- Loyer
- Type de bien
- Aménagement
- Disponible
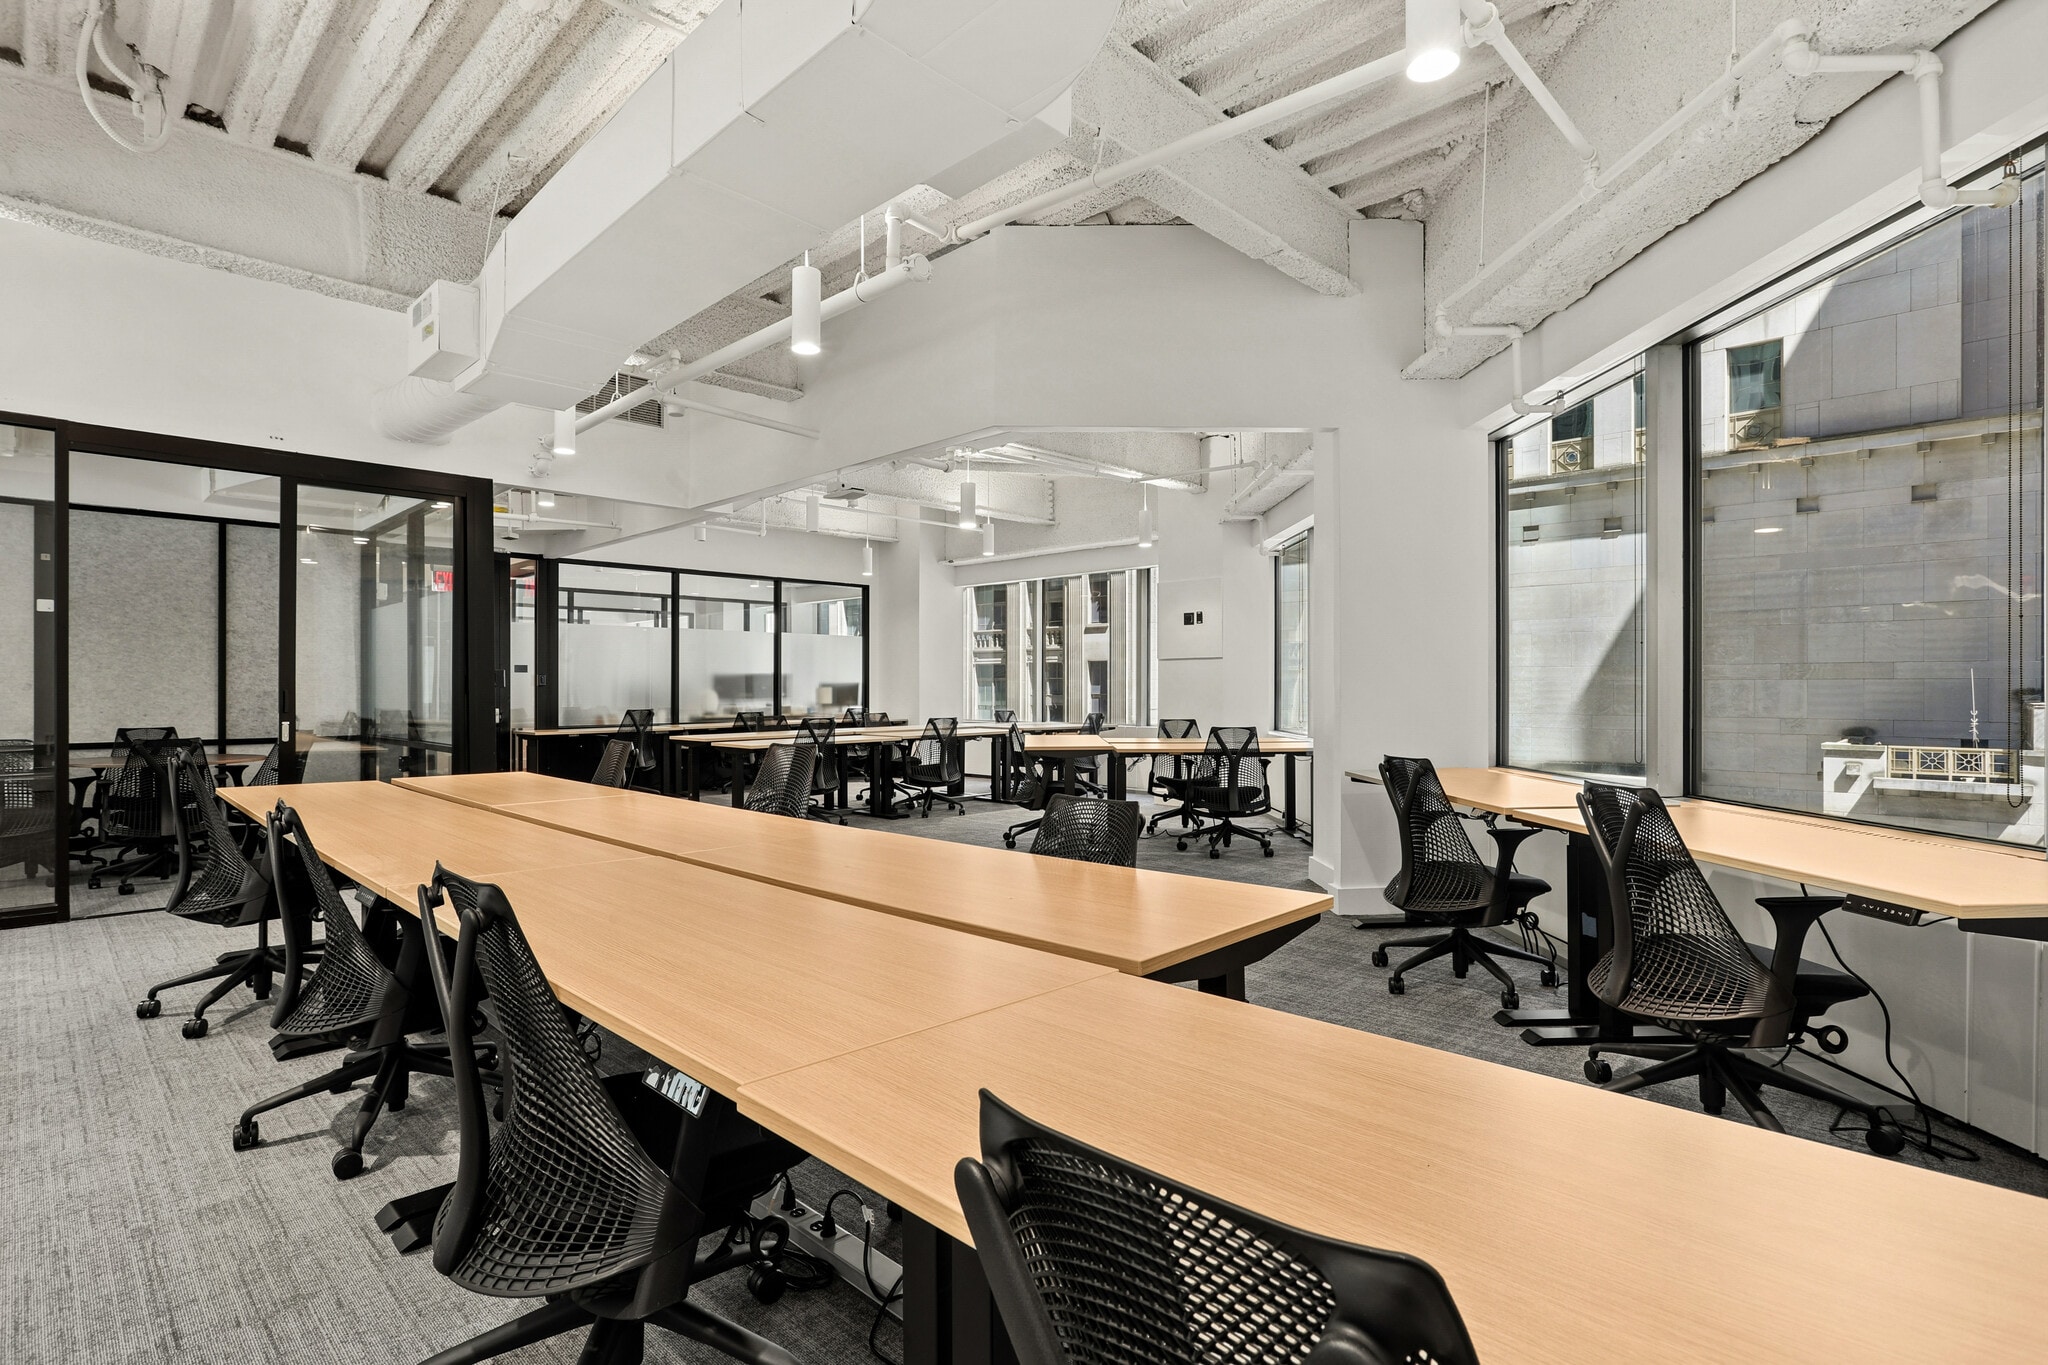


SUITE 206 – MOVE-IN READY – Private suite with up to 48 sit-stand desks with Knoll chairs; 2 internal rooms suitable for private offices or conference rooms; exposed ceilings, oversized windows and multiple exposures; fully furnished, wired and serviced by Industrious; includes ROOM phone booth TOWER 49 + INDUSTRIOUS ACCESS – Access to 80+ conference rooms, 120+ phone booths, fully stocked pantries, lounges and amenity spaces throughout the building COMING Q1 2027 – New full-floor Conference Center (E3) and hotel-inspired Sky Lobby Amenity Floor (E24) featuring lounge, Food & Beverage and Wellness offerings
- Espace en sous-location disponible auprès de l’occupant actuel
- Principalement open space
- Espace en excellent état
- Le loyer comprend les services publics, les services de l’immeuble et les frais immobiliers.
- 2 bureaux privés
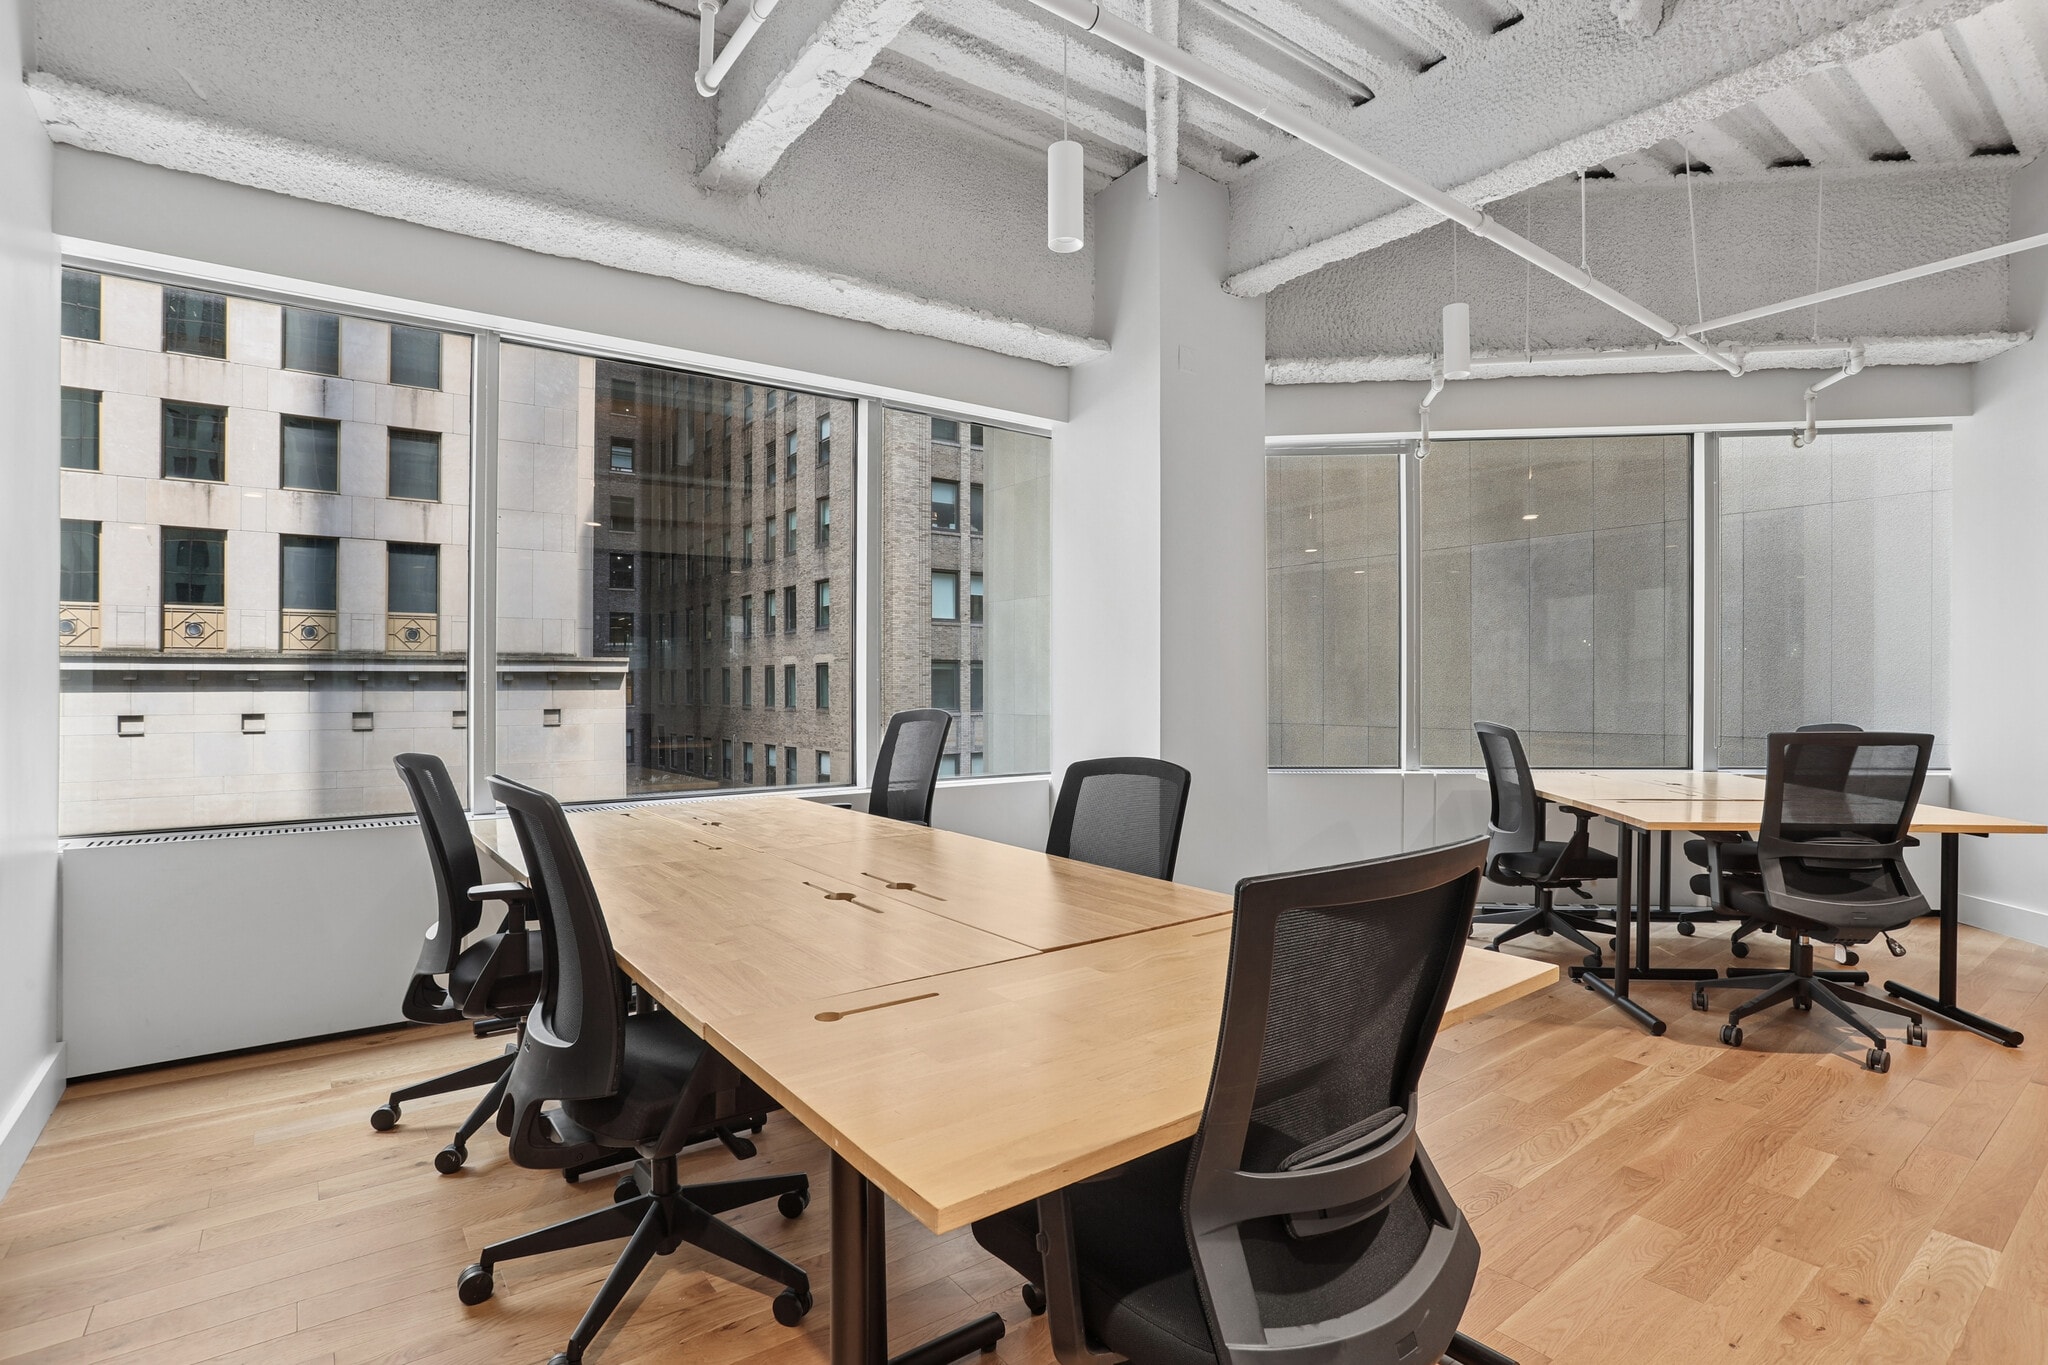


Suite 408 Move-in ready private suite with 15 desks Exposed ceilings and oversized windows Fully furnished, wired, serviced, and available on flexible turnkey terms Potential to combine with Suite 409 (2,187 sf) totaling = 3,195 sf Tower 49 + Industrious Access 80+ conference rooms and 120+ phone booths throughout the building Fully Stocked pantries, lounges, and amenity spaces on all floors Opening Q4 2026: New Full Floor Conference Center Opening Q1 2027: Hotel Inspired Sky Lobby Amenity Floor featuring lounge, Food & Beverage (Barista Cafe & Restaurant), and Wellness offerings
- Espace en sous-location disponible auprès de l’occupant actuel
- Principalement open space
- Entièrement aménagé comme Bureau standard
- Espace en excellent état
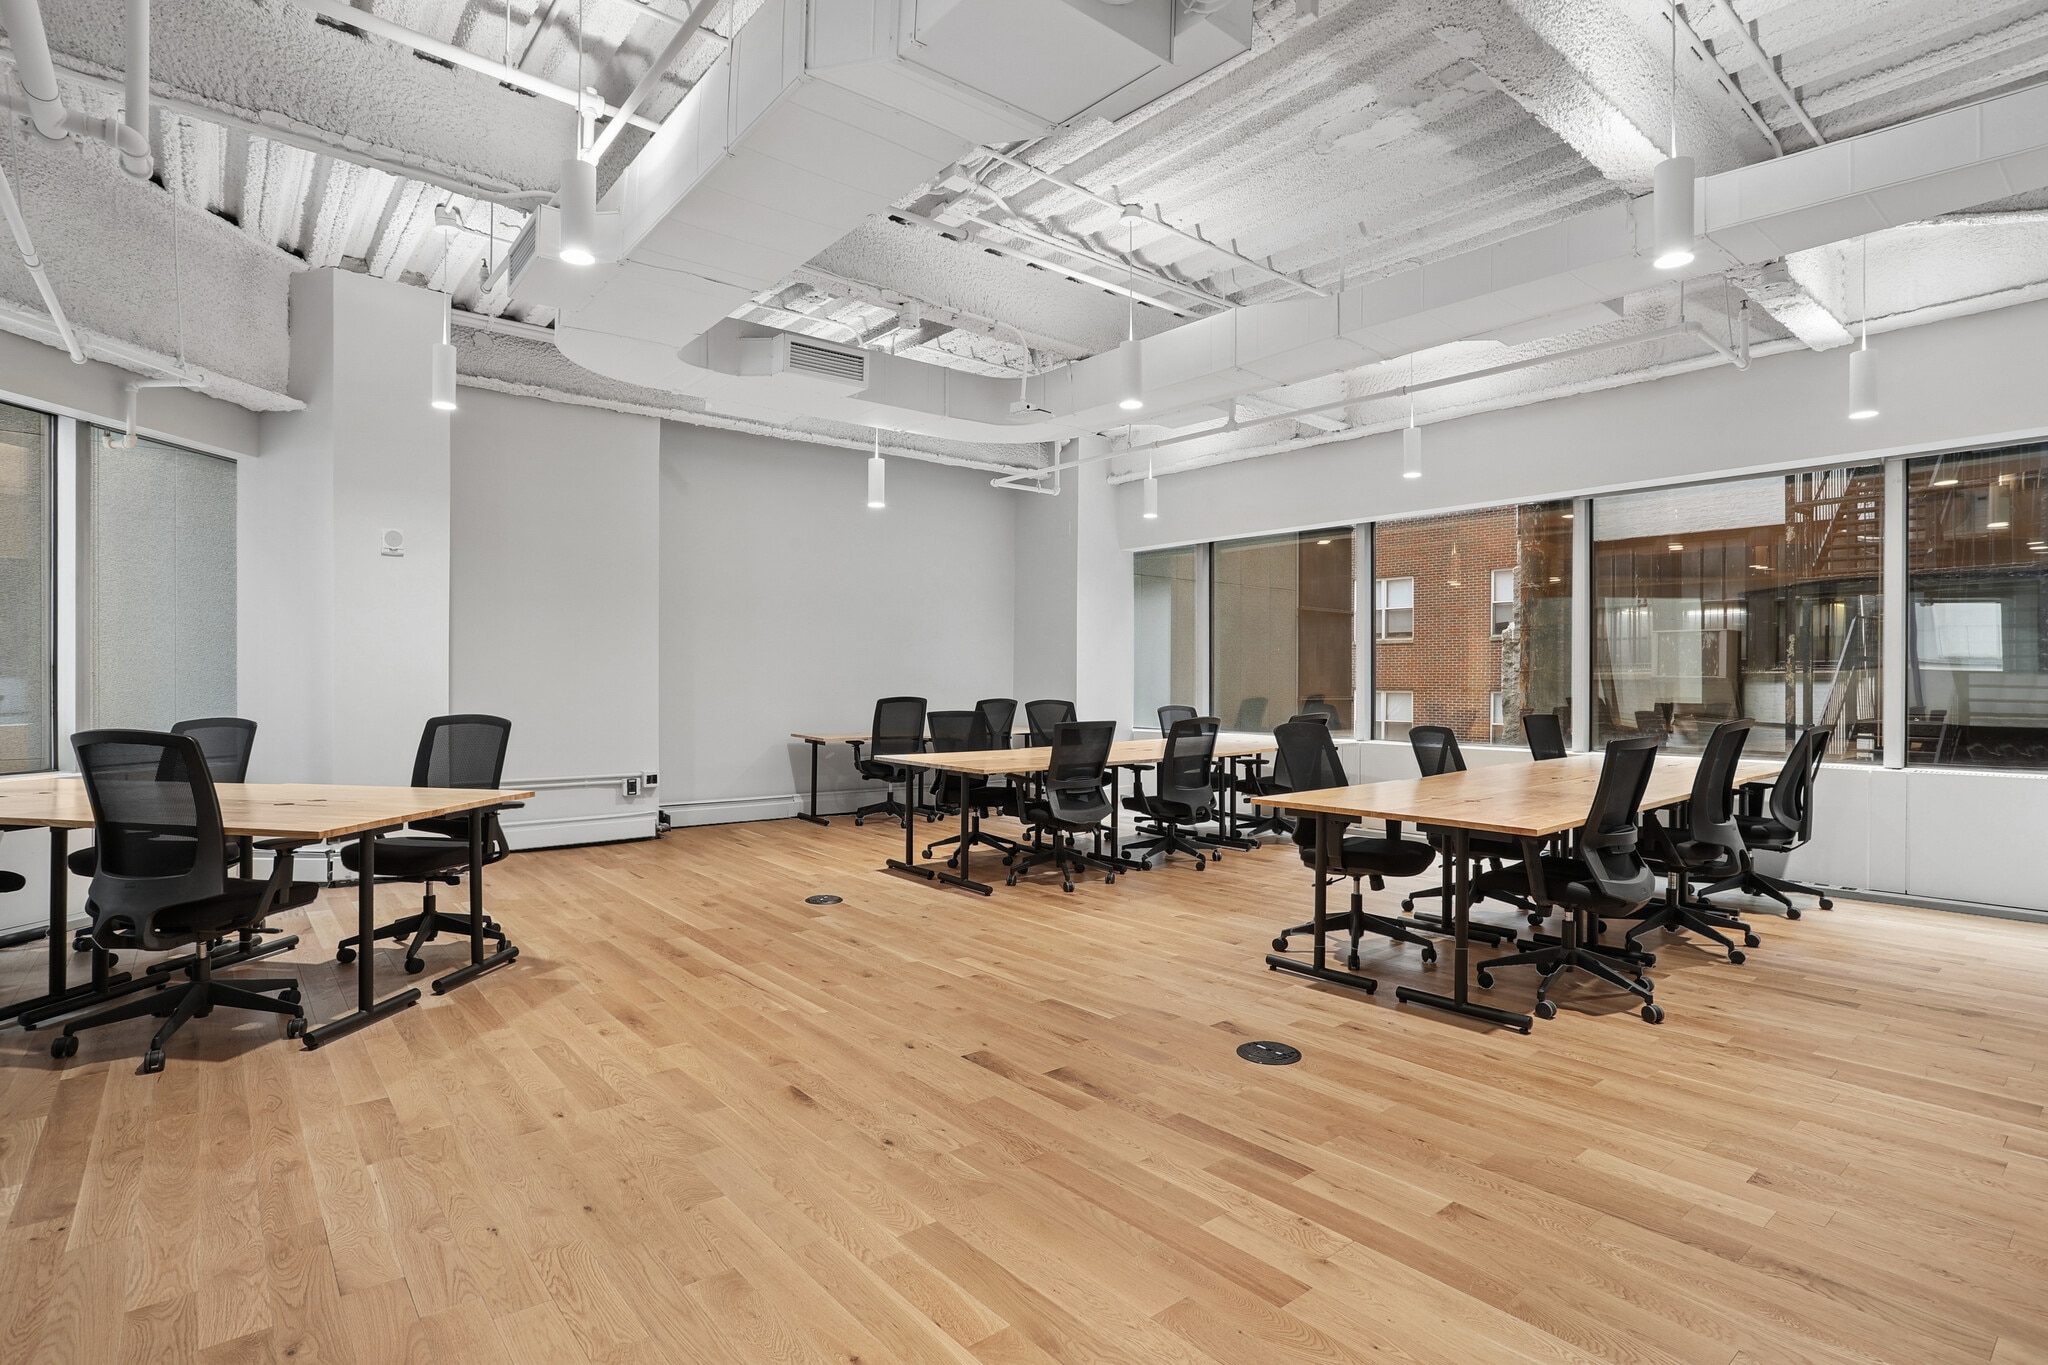


Suite 409 Move-in ready private suite with 33+ desks and two private internal rooms(office/conference) Exposed ceilings, oversized windows, and multiple exposures Fully furnished, wired, serviced, and available on flexible turnkey terms Potential to combine with adjacent unit (Suite 408, 1008 sf) totaling = 3,195 sf Tower 49 + Industrious Access 80+ conference rooms and 120+ phone booths throughout the building Fully Stocked pantries, lounges, and amenity spaces on all floors Opening Q4 2026: New Full Floor Conference Center Opening Q1 2027: Hotel Inspired Sky Lobby Amenity Floor featuring lounge, Food & Beverage (Barista Cafe & Restaurant), and Wellness offerings
- Espace en sous-location disponible auprès de l’occupant actuel
- 33 postes de travail
- 2 bureaux privés
- Espace en excellent état


Suite 925 Move-in ready private suite with 33+ desks 1 internal room suitable for conference rooms or private offices Exposed ceilings, oversized windows, and multiple exposures Fully furnished, wired, serviced, and available on flexible turnkey terms Tower 49 + Industrious Access 80+ conference rooms and 120+ phone booths throughout the building Fully Stocked pantries, lounges, and amenity spaces on all floors Opening Q4 2026: New Full Floor Conference Center Opening Q1 2027: Hotel Inspired Sky Lobby Amenity Floor featuring lounge, Food & Beverage (Barista Cafe & Restaurant), and Wellness offerings
- Espace en sous-location disponible auprès de l’occupant actuel
- Principalement open space
- Espace en excellent état
- Entièrement aménagé comme Bureau standard
- 1 bureau privé
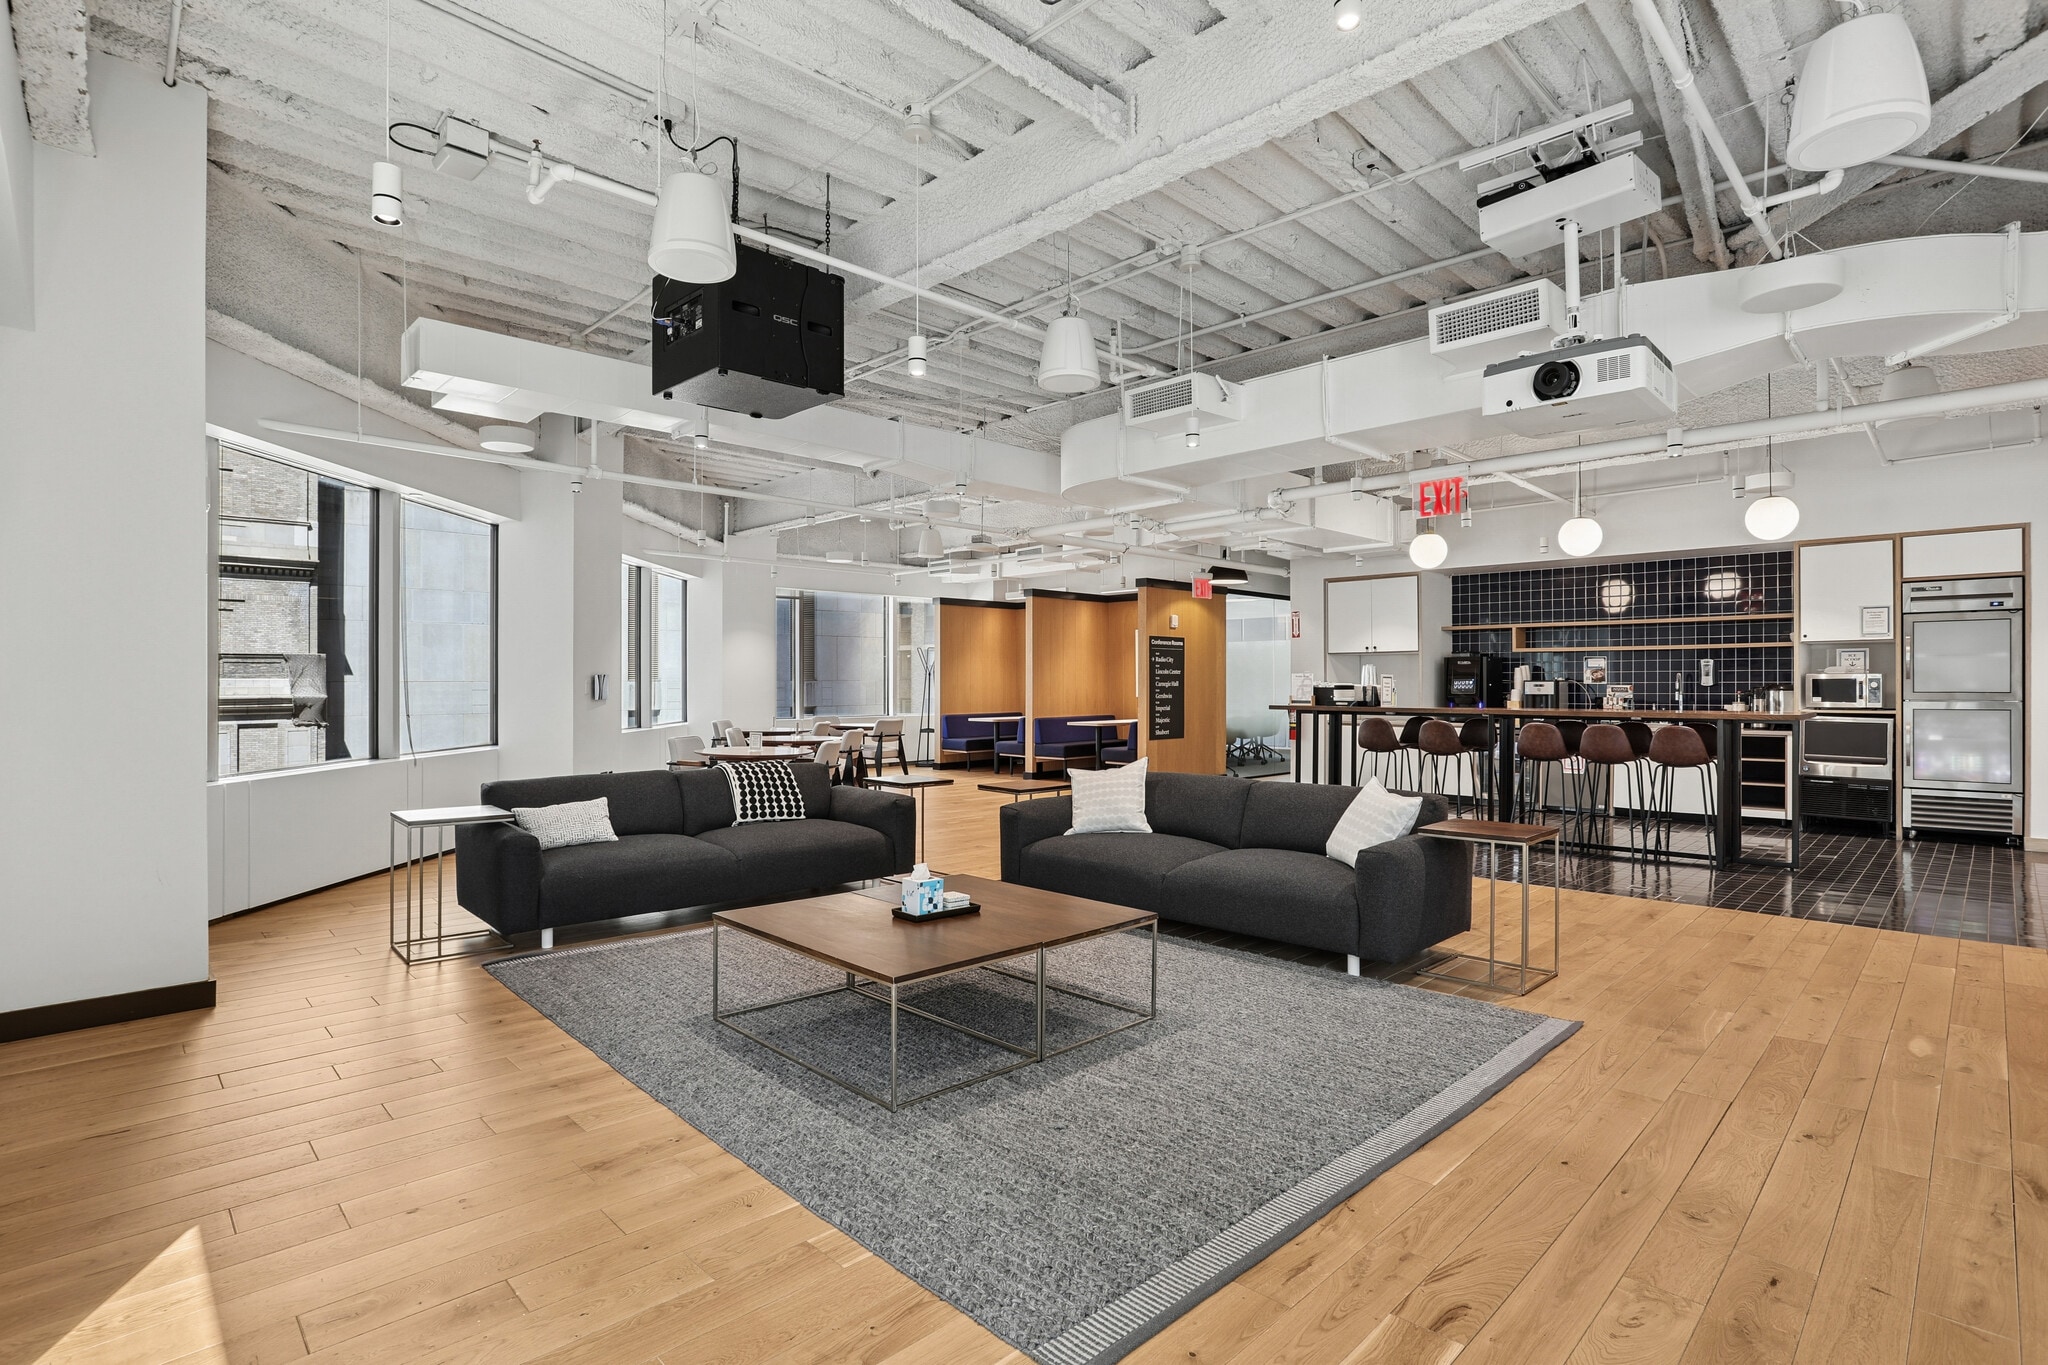


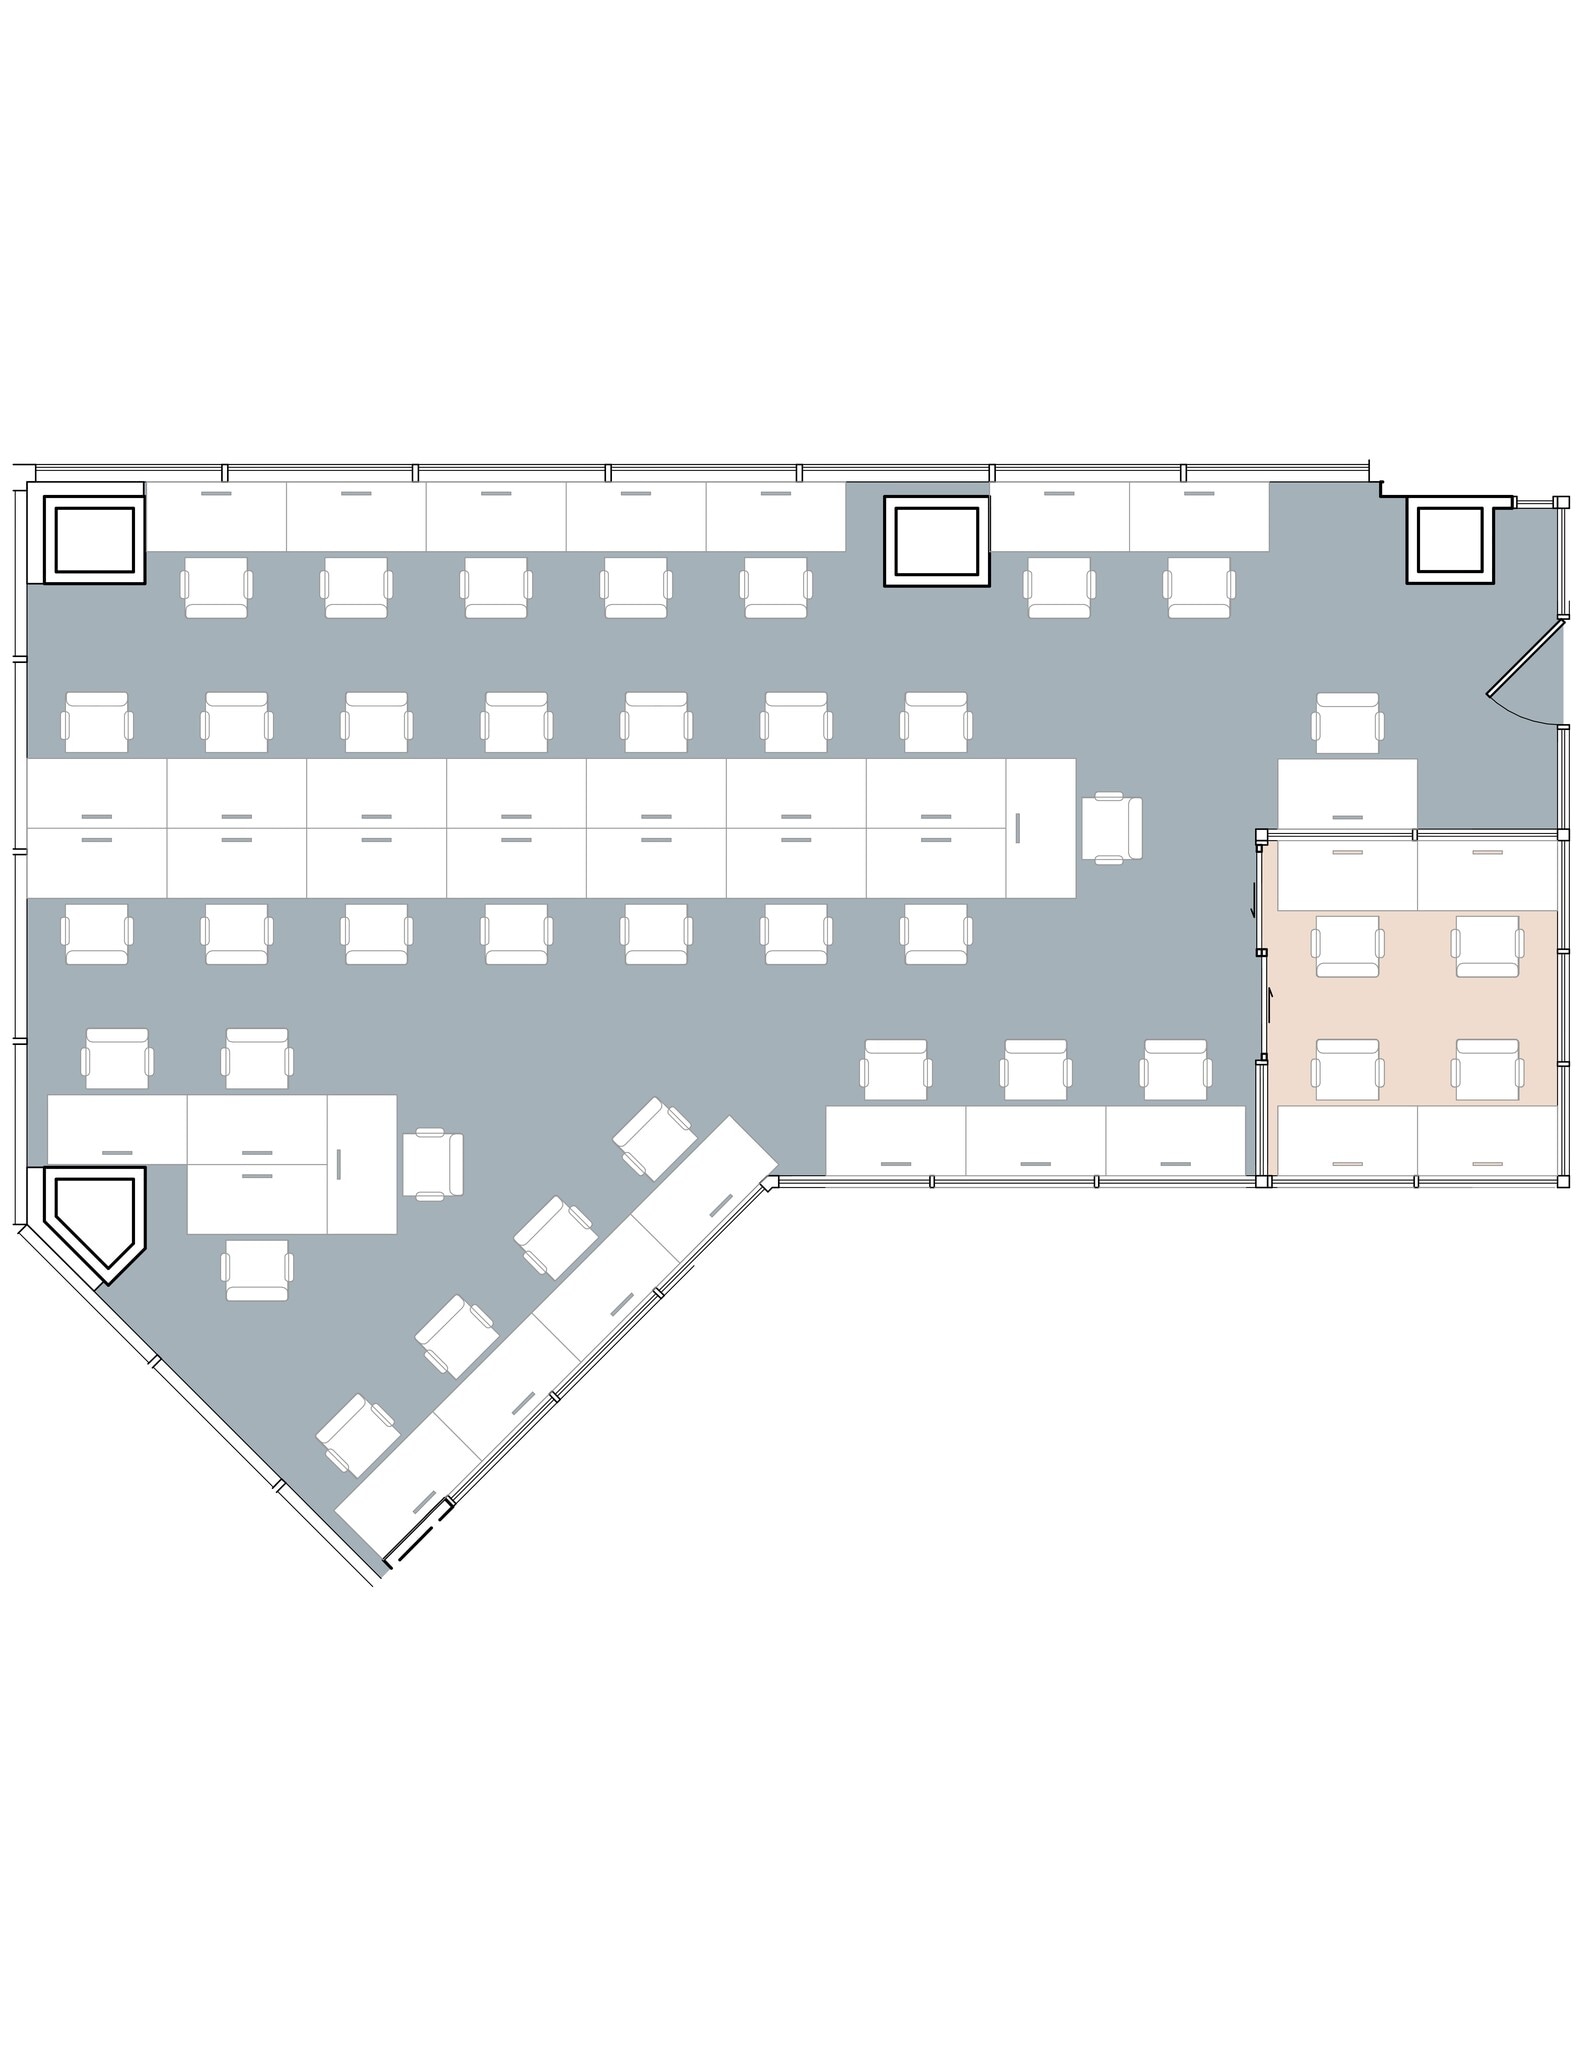
PRIVATE FULL-FLOOR ENTERPRISE OPPORTUNITY – Fully furnished, wired and serviced by Industrious FLEXIBLE TERM – 1–3 years; negotiable based on requirements HIGH-END BUILD – Exposed ceilings; wood flooring throughout open areas with carpeted offices/meeting rooms EFFICIENT FLOOR PLATE – Center-core layout with oversized windows on all sides; integrated perimeter/core columns for a largely unobstructed layout MOVE-IN READY – ~90 sit-stand desks with ability to densify; 11 conference rooms/private offices; multiple breakout areas, open lounges and full pantry PRIVATE PHONE BOOTHS – 10 ROOM phone booths for individual calls ROOM TO GROW – Expandable to ~32,000 RSF with adjacent 14th Floor PREMIUM AMENITIES – Access to 80+ bookable conference rooms, 120+ phone booths, stocked pantries and lounges throughout Tower 49 COMING Q1 2027 – New full-floor Conference Center (E3) and hotel-inspired Sky Lobby Amenity Floor (E24) featuring lounge, Food & Beverage and Wellness offerings
- Espace en sous-location disponible auprès de l’occupant actuel
- Entièrement aménagé comme Bureau standard
- 11 salles de conférence
- Espace en excellent état
- Le loyer comprend les services publics, les services de l’immeuble et les frais immobiliers.
- Principalement open space
- 90 postes de travail
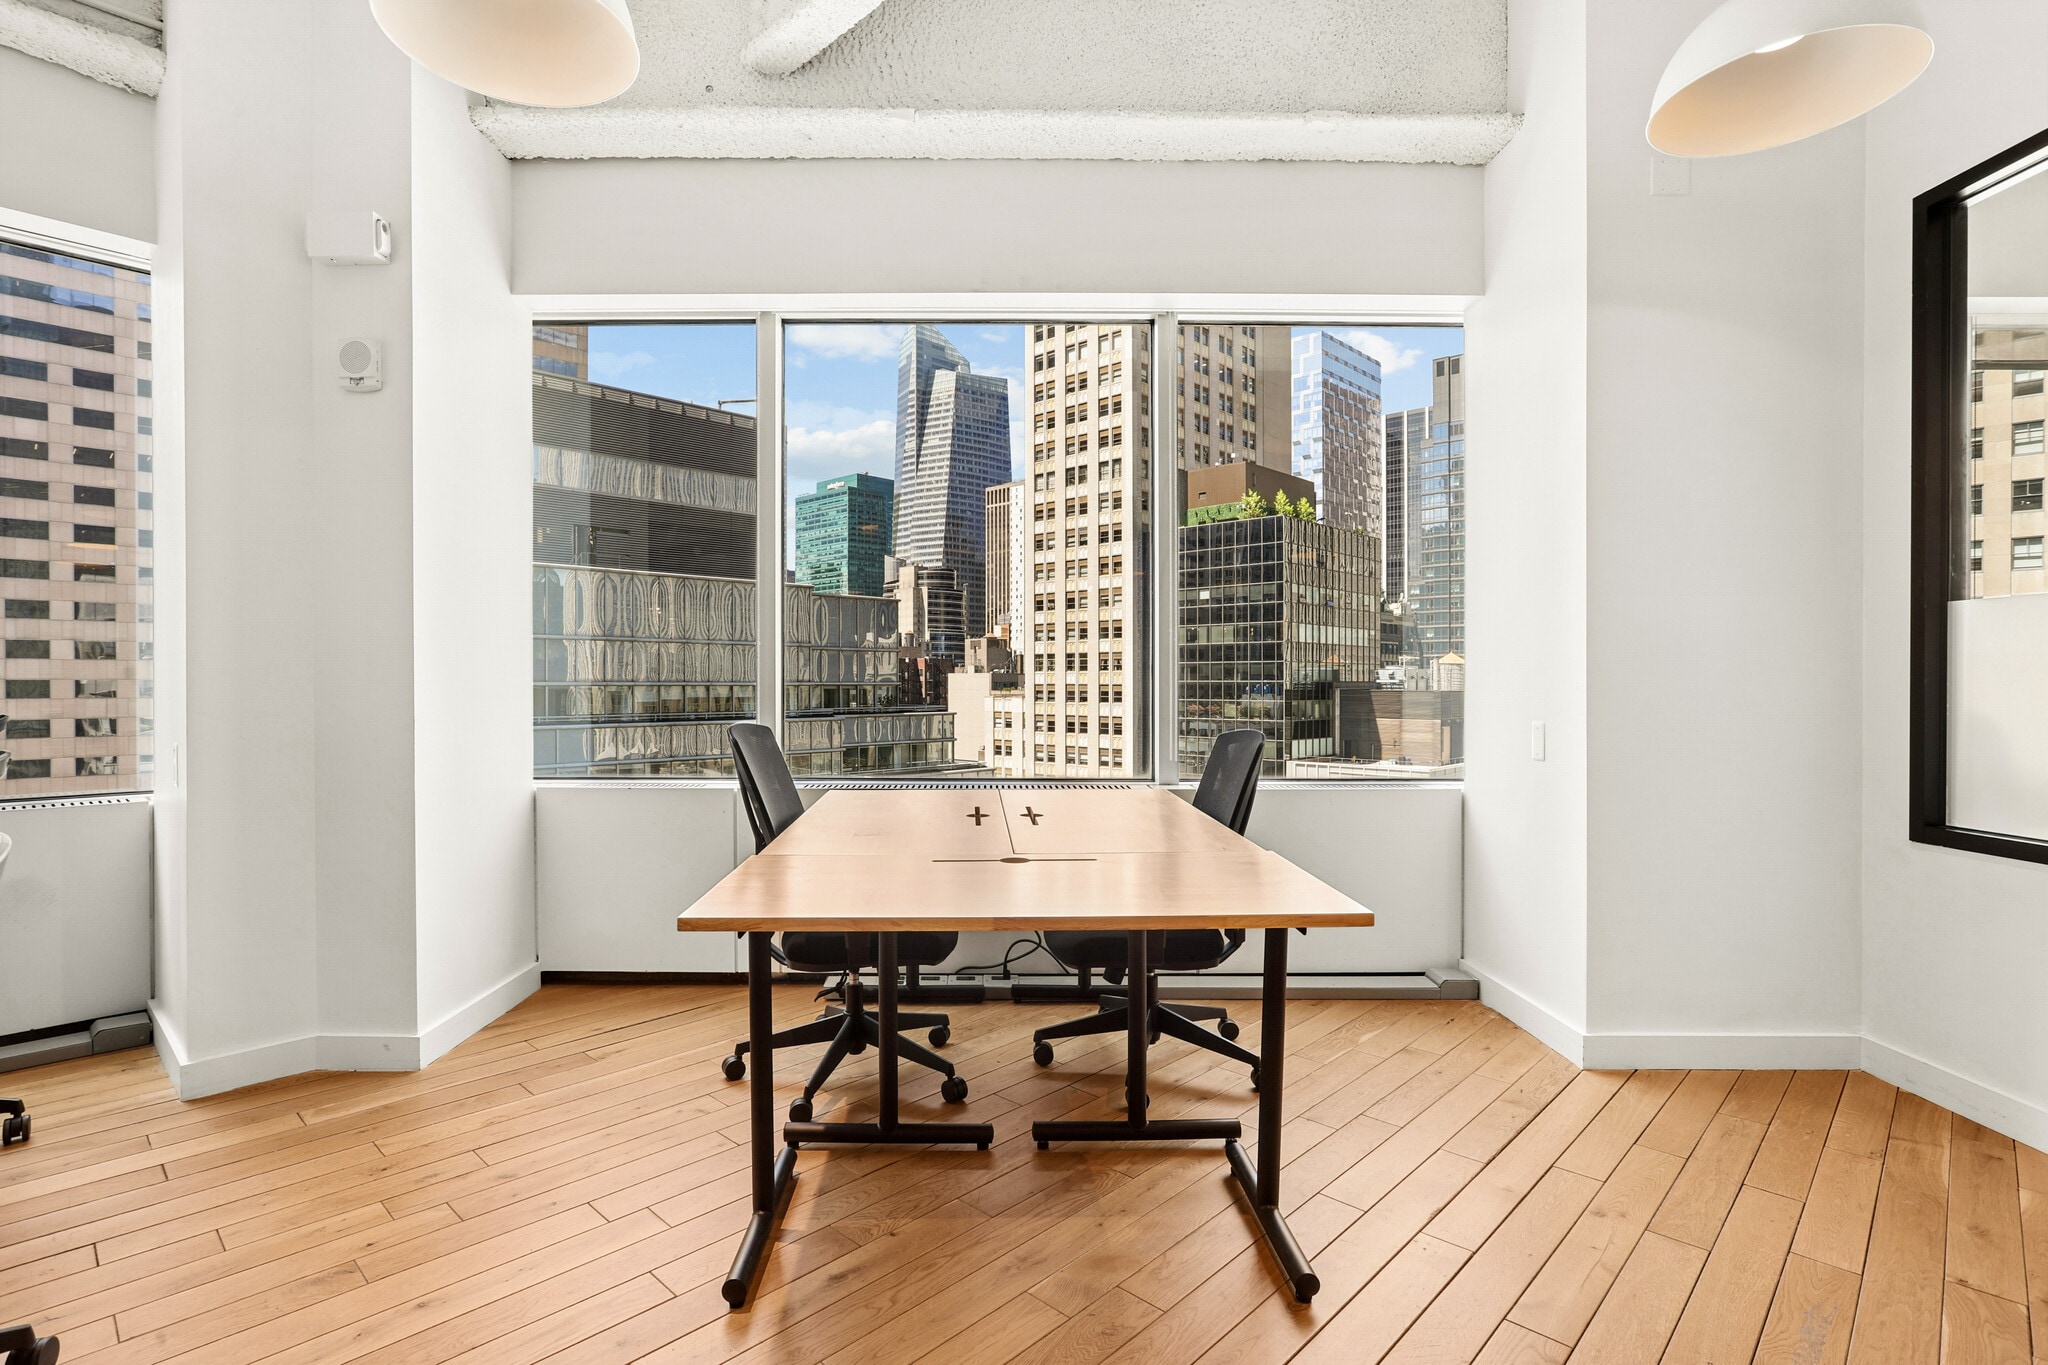


SUITE 1519 – MOVE-IN READY – Private suite with 21 desks and 1 internal room suitable for an office or conference room; exposed ceilings, oversized windows and multiple exposures; fully furnished, wired and serviced by Industrious. TOWER 49 + INDUSTRIOUS ACCESS – Access to 80+ conference rooms, 120+ phone booths, fully stocked pantries, lounges and amenity spaces throughout the building COMING Q1 2027 – New full-floor Conference Center (E3) and hotel-inspired Sky Lobby Amenity Floor (E24) featuring lounge, Food & Beverage and Wellness offerings
- Espace en sous-location disponible auprès de l’occupant actuel
- Principalement open space
- Espace en excellent état
- Le loyer comprend les services publics, les services de l’immeuble et les frais immobiliers.
- 1 bureau privé
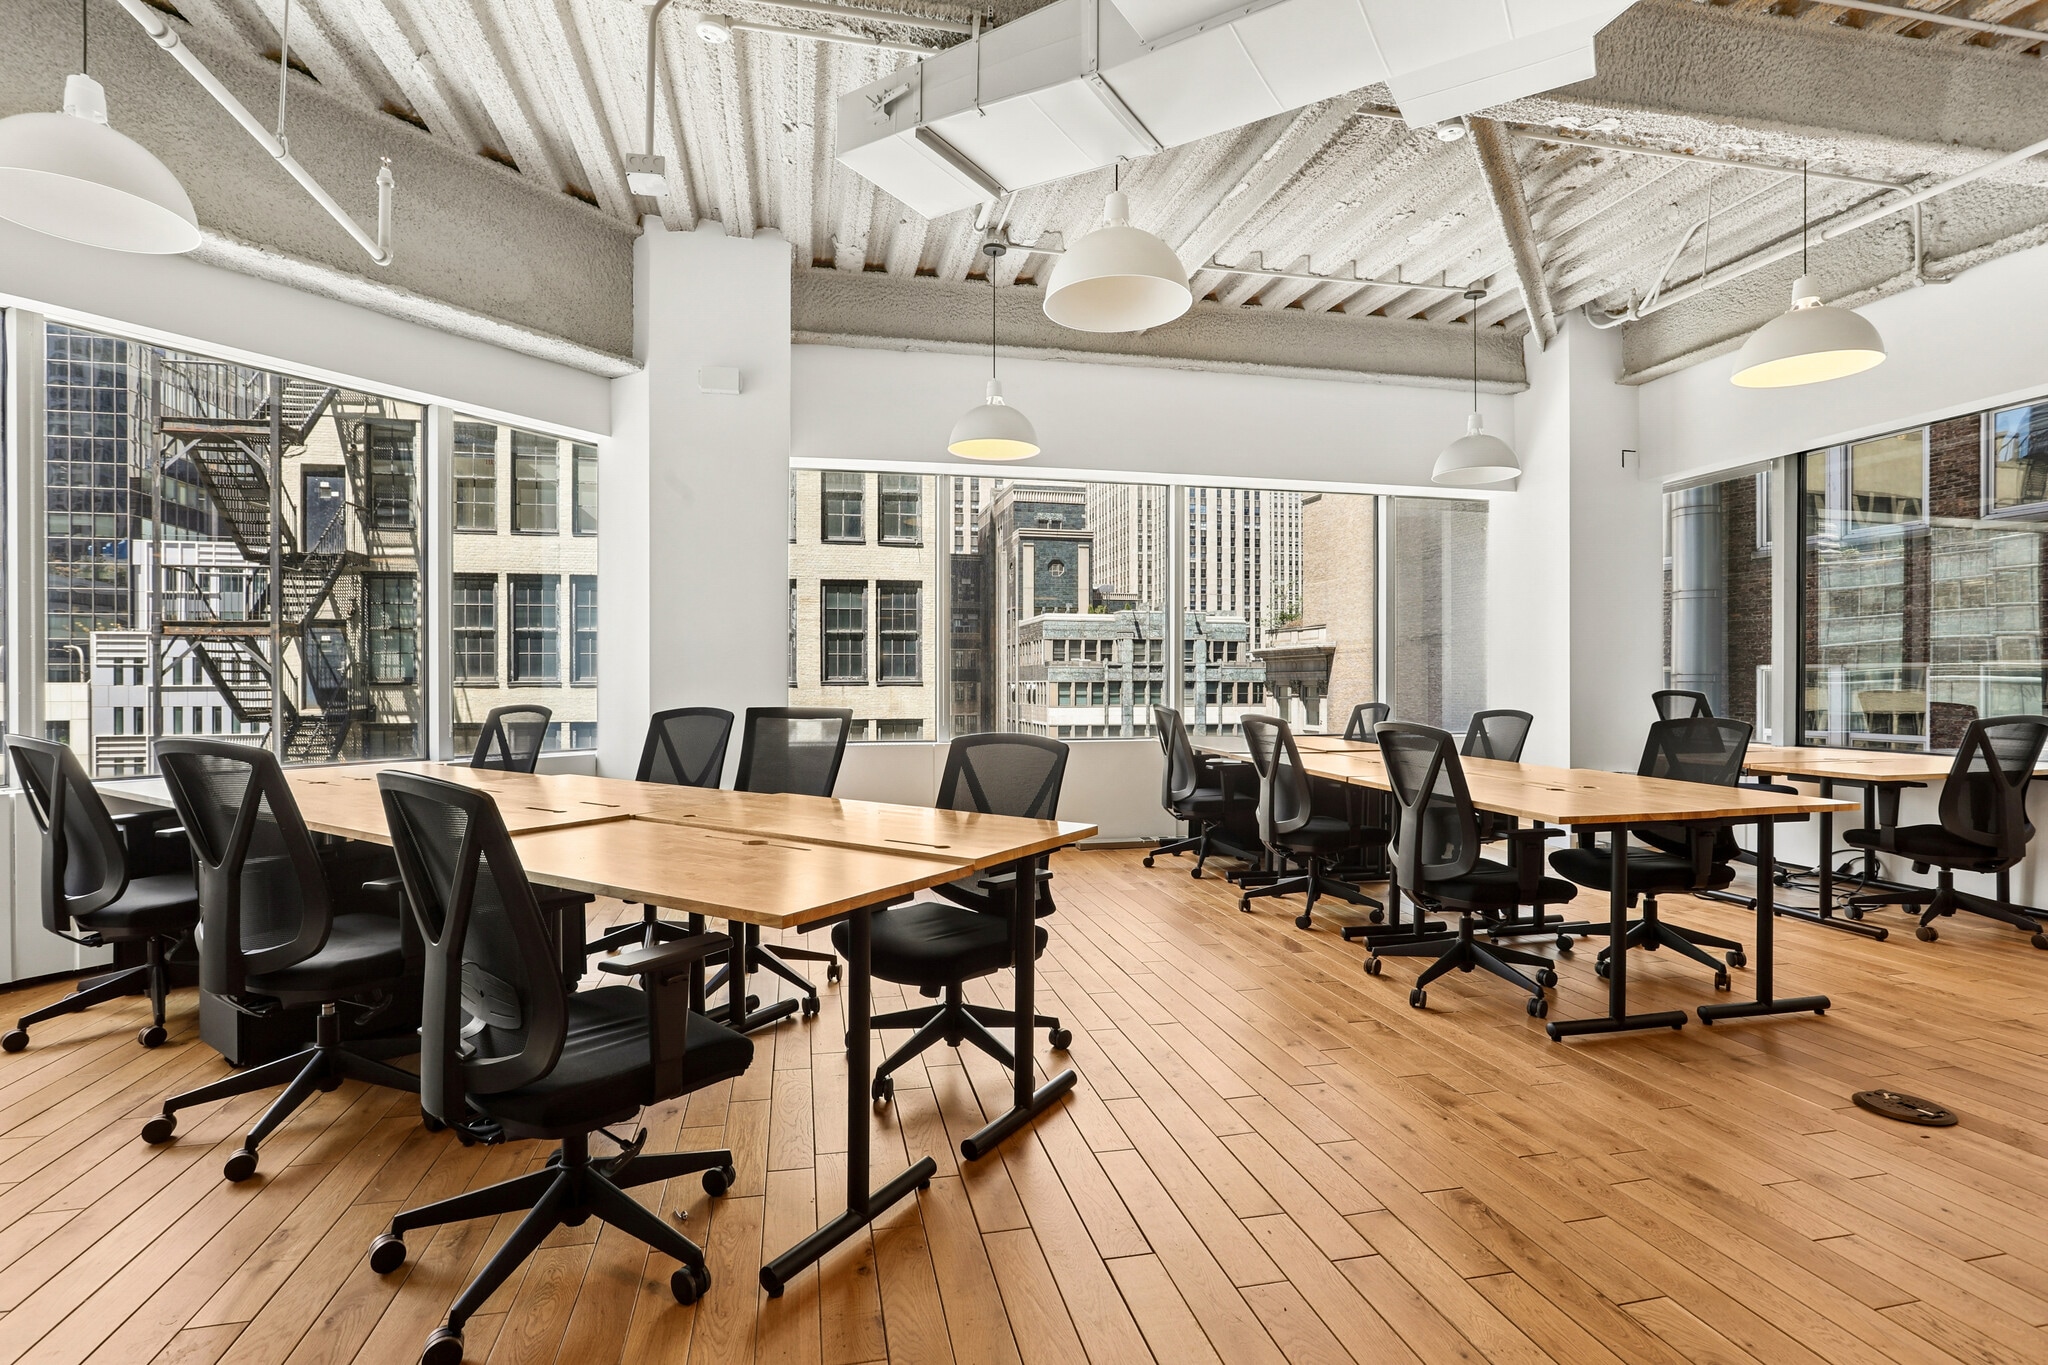
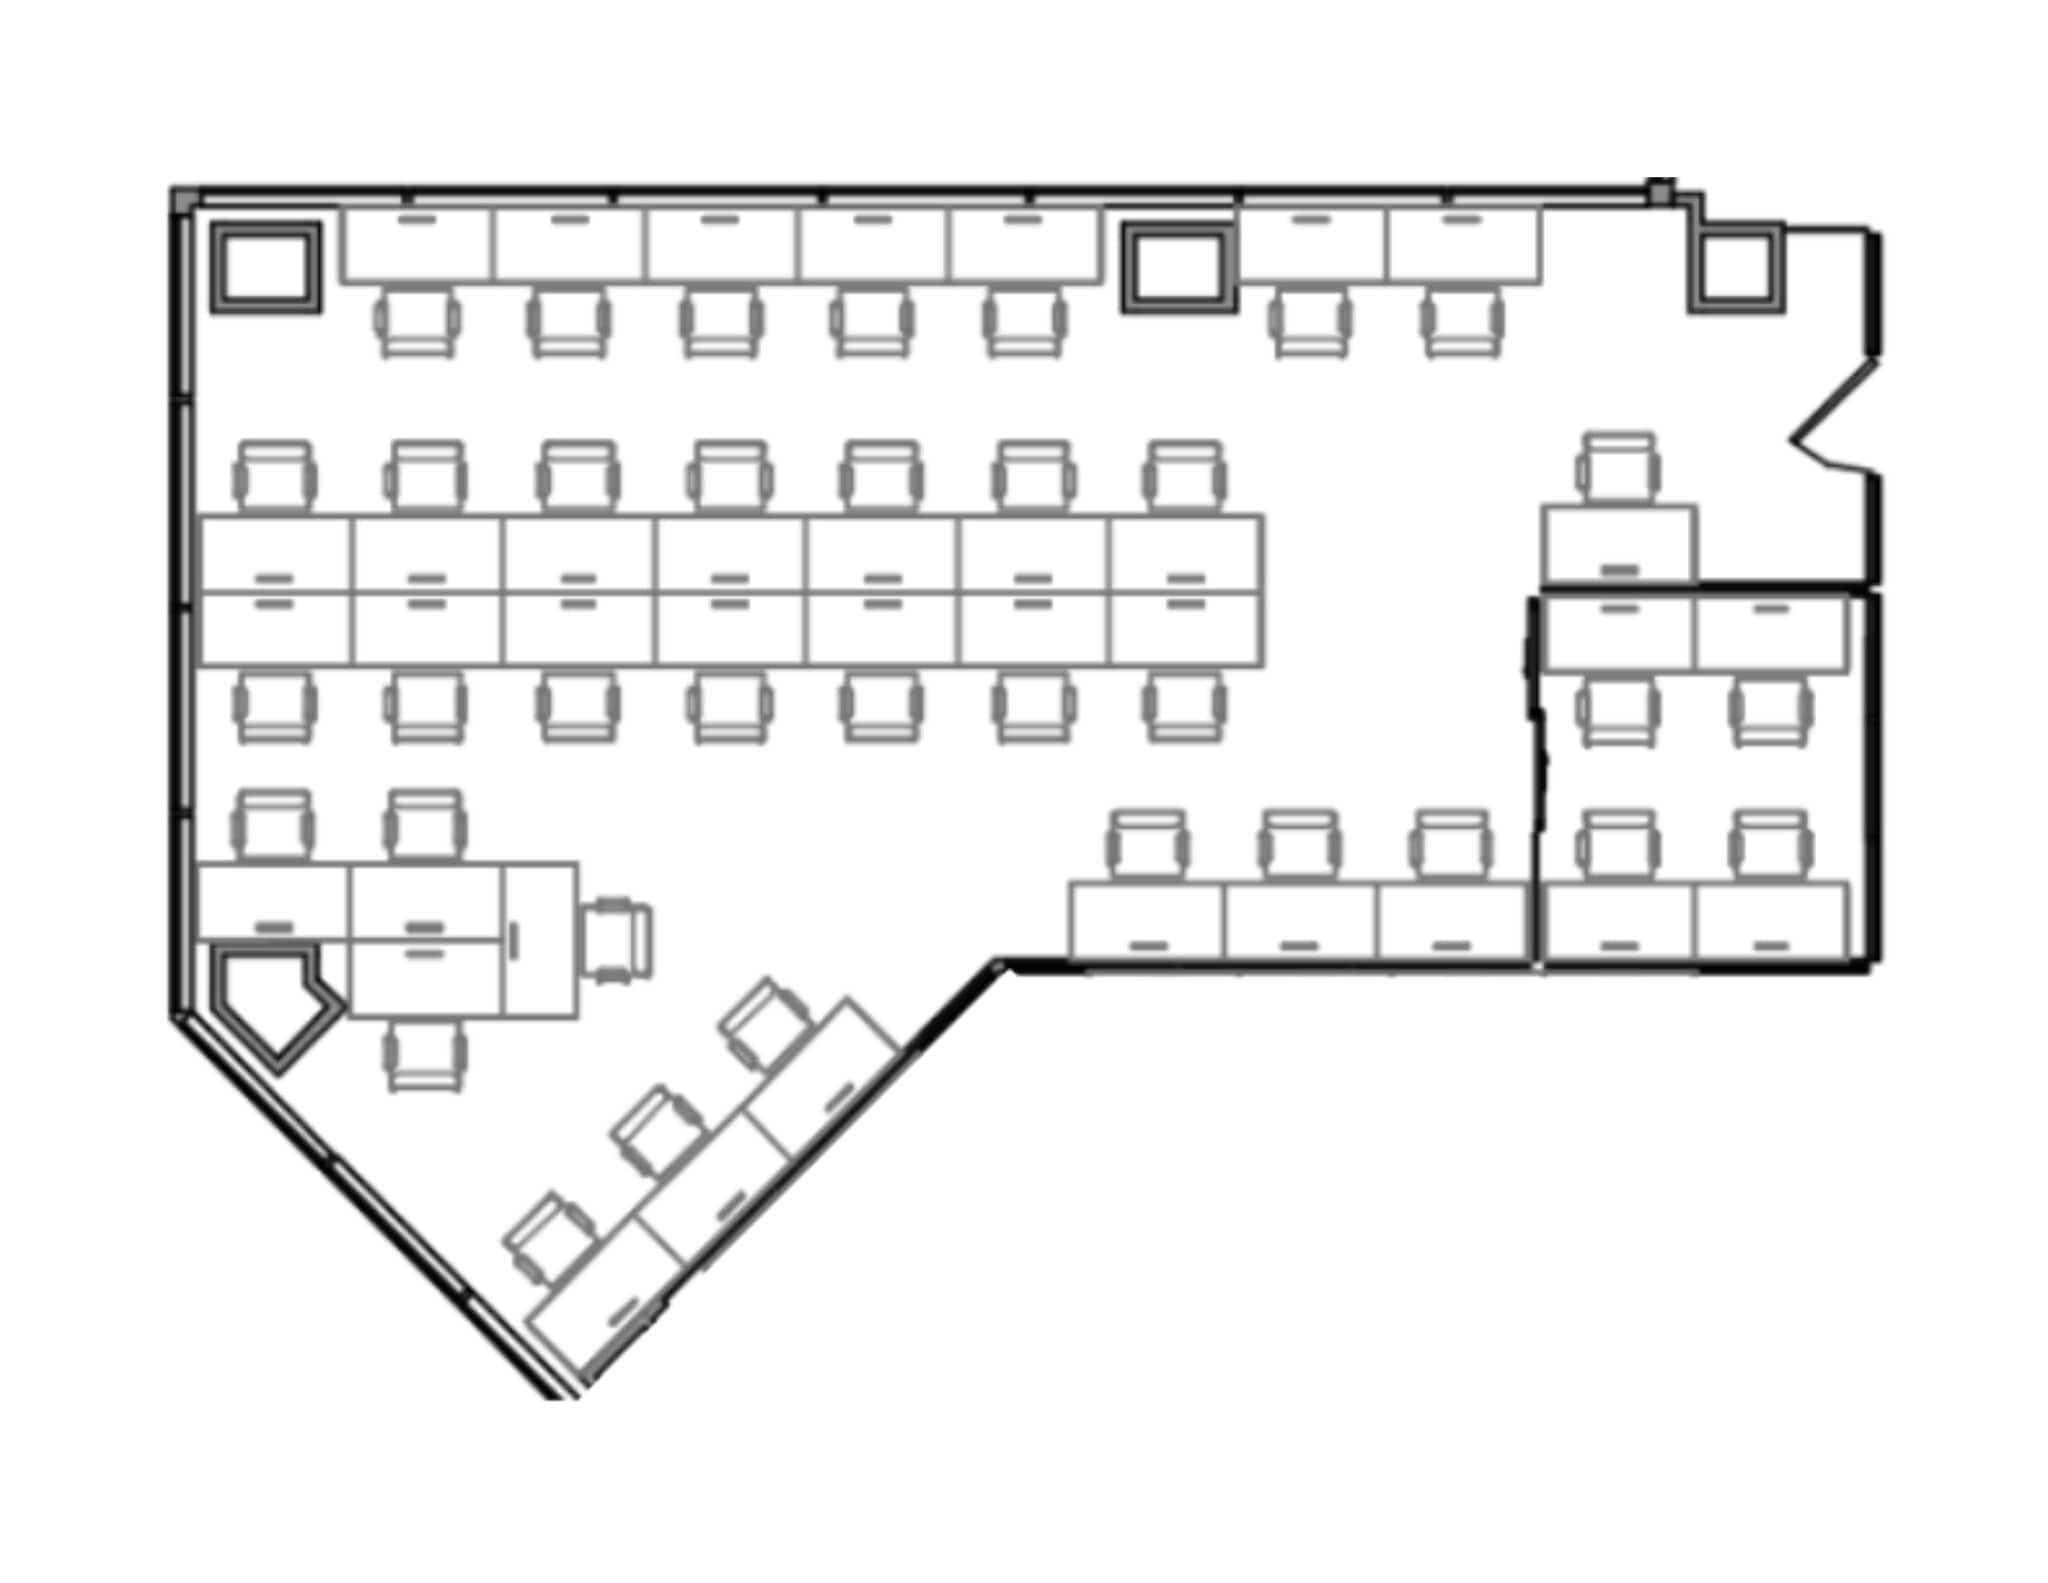
Suite 1625 Move-in ready private suite with 32+ desks 1 internal room suitable for conference rooms or private offices Exposed ceilings, oversized windows, and multiple exposures Fully furnished, wired, serviced, and available on flexible turnkey terms Tower 49 + Industrious Access 80+ conference rooms and 120+ phone booths throughout the building Fully Stocked pantries, lounges, and amenity spaces on all floors Opening Q4 2026: New Full Floor Conference Center Opening Q1 2027: Hotel Inspired Sky Lobby Amenity Floor featuring lounge, Food & Beverage (Barista Cafe & Restaurant), and Wellness offerings
- Espace en sous-location disponible auprès de l’occupant actuel
- Principalement open space
- 32 postes de travail
- Entièrement aménagé comme Bureau standard
- 1 bureau privé
- Espace en excellent état
| Espace | Surface | Durée | Loyer | Type de bien | Aménagement | Disponible |
| 2e étage, bureau 206 | 334 m² | Négociable | Sur demande Sur demande Sur demande Sur demande | Bureau | Construction achevée | Maintenant |
| 4e étage, bureau 408 | 94 m² | Négociable | Sur demande Sur demande Sur demande Sur demande | Bureau | Construction achevée | Maintenant |
| 4e étage, bureau 409 | 203 m² | Négociable | Sur demande Sur demande Sur demande Sur demande | Bureau | Construction achevée | Maintenant |
| 9e étage, bureau 925 | 229 m² | Négociable | Sur demande Sur demande Sur demande Sur demande | Bureau | Construction achevée | Maintenant |
| 12e étage, bureau ENTERPRISE FULL FLR | 1 505 m² | Négociable | Sur demande Sur demande Sur demande Sur demande | Bureau | Construction achevée | 31/10/2026 |
| 15e étage, bureau 1519 | 142 m² | Négociable | Sur demande Sur demande Sur demande Sur demande | Bureau | Construction achevée | Maintenant |
| 16e étage, bureau 1625 | 236 m² | Négociable | Sur demande Sur demande Sur demande Sur demande | Bureau | Construction achevée | Maintenant |
2e étage, bureau 206
| Surface |
| 334 m² |
| Durée |
| Négociable |
| Loyer |
| Sur demande Sur demande Sur demande Sur demande |
| Type de bien |
| Bureau |
| Aménagement |
| Construction achevée |
| Disponible |
| Maintenant |
4e étage, bureau 408
| Surface |
| 94 m² |
| Durée |
| Négociable |
| Loyer |
| Sur demande Sur demande Sur demande Sur demande |
| Type de bien |
| Bureau |
| Aménagement |
| Construction achevée |
| Disponible |
| Maintenant |
4e étage, bureau 409
| Surface |
| 203 m² |
| Durée |
| Négociable |
| Loyer |
| Sur demande Sur demande Sur demande Sur demande |
| Type de bien |
| Bureau |
| Aménagement |
| Construction achevée |
| Disponible |
| Maintenant |
9e étage, bureau 925
| Surface |
| 229 m² |
| Durée |
| Négociable |
| Loyer |
| Sur demande Sur demande Sur demande Sur demande |
| Type de bien |
| Bureau |
| Aménagement |
| Construction achevée |
| Disponible |
| Maintenant |
12e étage, bureau ENTERPRISE FULL FLR
| Surface |
| 1 505 m² |
| Durée |
| Négociable |
| Loyer |
| Sur demande Sur demande Sur demande Sur demande |
| Type de bien |
| Bureau |
| Aménagement |
| Construction achevée |
| Disponible |
| 31/10/2026 |
15e étage, bureau 1519
| Surface |
| 142 m² |
| Durée |
| Négociable |
| Loyer |
| Sur demande Sur demande Sur demande Sur demande |
| Type de bien |
| Bureau |
| Aménagement |
| Construction achevée |
| Disponible |
| Maintenant |
16e étage, bureau 1625
| Surface |
| 236 m² |
| Durée |
| Négociable |
| Loyer |
| Sur demande Sur demande Sur demande Sur demande |
| Type de bien |
| Bureau |
| Aménagement |
| Construction achevée |
| Disponible |
| Maintenant |
2e étage, bureau 206
| Surface | 334 m² |
| Durée | Négociable |
| Loyer | Sur demande |
| Type de bien | Bureau |
| Aménagement | Construction achevée |
| Disponible | Maintenant |
SUITE 206 – MOVE-IN READY – Private suite with up to 48 sit-stand desks with Knoll chairs; 2 internal rooms suitable for private offices or conference rooms; exposed ceilings, oversized windows and multiple exposures; fully furnished, wired and serviced by Industrious; includes ROOM phone booth TOWER 49 + INDUSTRIOUS ACCESS – Access to 80+ conference rooms, 120+ phone booths, fully stocked pantries, lounges and amenity spaces throughout the building COMING Q1 2027 – New full-floor Conference Center (E3) and hotel-inspired Sky Lobby Amenity Floor (E24) featuring lounge, Food & Beverage and Wellness offerings
- Espace en sous-location disponible auprès de l’occupant actuel
- Le loyer comprend les services publics, les services de l’immeuble et les frais immobiliers.
- Principalement open space
- 2 bureaux privés
- Espace en excellent état
4e étage, bureau 408
| Surface | 94 m² |
| Durée | Négociable |
| Loyer | Sur demande |
| Type de bien | Bureau |
| Aménagement | Construction achevée |
| Disponible | Maintenant |
Suite 408 Move-in ready private suite with 15 desks Exposed ceilings and oversized windows Fully furnished, wired, serviced, and available on flexible turnkey terms Potential to combine with Suite 409 (2,187 sf) totaling = 3,195 sf Tower 49 + Industrious Access 80+ conference rooms and 120+ phone booths throughout the building Fully Stocked pantries, lounges, and amenity spaces on all floors Opening Q4 2026: New Full Floor Conference Center Opening Q1 2027: Hotel Inspired Sky Lobby Amenity Floor featuring lounge, Food & Beverage (Barista Cafe & Restaurant), and Wellness offerings
- Espace en sous-location disponible auprès de l’occupant actuel
- Entièrement aménagé comme Bureau standard
- Principalement open space
- Espace en excellent état
4e étage, bureau 409
| Surface | 203 m² |
| Durée | Négociable |
| Loyer | Sur demande |
| Type de bien | Bureau |
| Aménagement | Construction achevée |
| Disponible | Maintenant |
Suite 409 Move-in ready private suite with 33+ desks and two private internal rooms(office/conference) Exposed ceilings, oversized windows, and multiple exposures Fully furnished, wired, serviced, and available on flexible turnkey terms Potential to combine with adjacent unit (Suite 408, 1008 sf) totaling = 3,195 sf Tower 49 + Industrious Access 80+ conference rooms and 120+ phone booths throughout the building Fully Stocked pantries, lounges, and amenity spaces on all floors Opening Q4 2026: New Full Floor Conference Center Opening Q1 2027: Hotel Inspired Sky Lobby Amenity Floor featuring lounge, Food & Beverage (Barista Cafe & Restaurant), and Wellness offerings
- Espace en sous-location disponible auprès de l’occupant actuel
- 2 bureaux privés
- 33 postes de travail
- Espace en excellent état
9e étage, bureau 925
| Surface | 229 m² |
| Durée | Négociable |
| Loyer | Sur demande |
| Type de bien | Bureau |
| Aménagement | Construction achevée |
| Disponible | Maintenant |
Suite 925 Move-in ready private suite with 33+ desks 1 internal room suitable for conference rooms or private offices Exposed ceilings, oversized windows, and multiple exposures Fully furnished, wired, serviced, and available on flexible turnkey terms Tower 49 + Industrious Access 80+ conference rooms and 120+ phone booths throughout the building Fully Stocked pantries, lounges, and amenity spaces on all floors Opening Q4 2026: New Full Floor Conference Center Opening Q1 2027: Hotel Inspired Sky Lobby Amenity Floor featuring lounge, Food & Beverage (Barista Cafe & Restaurant), and Wellness offerings
- Espace en sous-location disponible auprès de l’occupant actuel
- Entièrement aménagé comme Bureau standard
- Principalement open space
- 1 bureau privé
- Espace en excellent état
12e étage, bureau ENTERPRISE FULL FLR
| Surface | 1 505 m² |
| Durée | Négociable |
| Loyer | Sur demande |
| Type de bien | Bureau |
| Aménagement | Construction achevée |
| Disponible | 31/10/2026 |
PRIVATE FULL-FLOOR ENTERPRISE OPPORTUNITY – Fully furnished, wired and serviced by Industrious FLEXIBLE TERM – 1–3 years; negotiable based on requirements HIGH-END BUILD – Exposed ceilings; wood flooring throughout open areas with carpeted offices/meeting rooms EFFICIENT FLOOR PLATE – Center-core layout with oversized windows on all sides; integrated perimeter/core columns for a largely unobstructed layout MOVE-IN READY – ~90 sit-stand desks with ability to densify; 11 conference rooms/private offices; multiple breakout areas, open lounges and full pantry PRIVATE PHONE BOOTHS – 10 ROOM phone booths for individual calls ROOM TO GROW – Expandable to ~32,000 RSF with adjacent 14th Floor PREMIUM AMENITIES – Access to 80+ bookable conference rooms, 120+ phone booths, stocked pantries and lounges throughout Tower 49 COMING Q1 2027 – New full-floor Conference Center (E3) and hotel-inspired Sky Lobby Amenity Floor (E24) featuring lounge, Food & Beverage and Wellness offerings
- Espace en sous-location disponible auprès de l’occupant actuel
- Le loyer comprend les services publics, les services de l’immeuble et les frais immobiliers.
- Entièrement aménagé comme Bureau standard
- Principalement open space
- 11 salles de conférence
- 90 postes de travail
- Espace en excellent état
15e étage, bureau 1519
| Surface | 142 m² |
| Durée | Négociable |
| Loyer | Sur demande |
| Type de bien | Bureau |
| Aménagement | Construction achevée |
| Disponible | Maintenant |
SUITE 1519 – MOVE-IN READY – Private suite with 21 desks and 1 internal room suitable for an office or conference room; exposed ceilings, oversized windows and multiple exposures; fully furnished, wired and serviced by Industrious. TOWER 49 + INDUSTRIOUS ACCESS – Access to 80+ conference rooms, 120+ phone booths, fully stocked pantries, lounges and amenity spaces throughout the building COMING Q1 2027 – New full-floor Conference Center (E3) and hotel-inspired Sky Lobby Amenity Floor (E24) featuring lounge, Food & Beverage and Wellness offerings
- Espace en sous-location disponible auprès de l’occupant actuel
- Le loyer comprend les services publics, les services de l’immeuble et les frais immobiliers.
- Principalement open space
- 1 bureau privé
- Espace en excellent état
16e étage, bureau 1625
| Surface | 236 m² |
| Durée | Négociable |
| Loyer | Sur demande |
| Type de bien | Bureau |
| Aménagement | Construction achevée |
| Disponible | Maintenant |
Suite 1625 Move-in ready private suite with 32+ desks 1 internal room suitable for conference rooms or private offices Exposed ceilings, oversized windows, and multiple exposures Fully furnished, wired, serviced, and available on flexible turnkey terms Tower 49 + Industrious Access 80+ conference rooms and 120+ phone booths throughout the building Fully Stocked pantries, lounges, and amenity spaces on all floors Opening Q4 2026: New Full Floor Conference Center Opening Q1 2027: Hotel Inspired Sky Lobby Amenity Floor featuring lounge, Food & Beverage (Barista Cafe & Restaurant), and Wellness offerings
- Espace en sous-location disponible auprès de l’occupant actuel
- Entièrement aménagé comme Bureau standard
- Principalement open space
- 1 bureau privé
- 32 postes de travail
- Espace en excellent état
Visite 3D Matterport
Aperçu du bien
Bienvenue dans le centre d'affaires idéal au cœur de New York, au Tower 49® by Industrious, qui comprend 16 étages de coworking, des bureaux et des suites privés, ainsi que des salles de réunion à la demande. Que vous soyez un entrepreneur indépendant à la recherche d'un bureau loin de chez lui, une petite ou moyenne équipe à la recherche d'un espace pour se développer ou une entreprise établie ayant besoin d'un hub central, cet espace de travail flexible a la solution pour vous. Outre les équipements tout compris et le service 5 étoiles fournis par notre équipe sur place, le Tower 49® offre également un bâtiment de classe A, une vue imprenable sur la ville et un hall rénové. Au-delà du bâtiment, le quartier environnant est défini par des sièges sociaux, des hôtels de luxe, des boutiques haut de gamme et des restaurants haut de gamme. De plus, Bryant Park et le Rockefeller Center sont facilement accessibles à pied si vous avez besoin d'une pause dans l'après-midi ou si vous souhaitez profiter de la culture et des divertissements proposés par ces espaces publics. L'accès pratique au Grand Central Terminal en fait l'endroit idéal pour ceux qui voyagent en ville, tandis que les lignes de métro, les arrêts de bus et Citibike situés à proximité offrent de nombreuses options pour les navetteurs urbains. Alors, qu'est-ce que tu attends ? Découvrez le meilleur lieu de travail de New York au Tower 49® by Industrious.
- Accès 24 h/24
- Atrium
- Ligne d’autobus
- Concierge
- Installations de conférences
- Métro
- Property Manager sur place
- Restaurant
- Système de sécurité
- Signalisation
- Accessible fauteuils roulants
- Chauffage central
- Lumière naturelle
- Wi-Fi
- Climatisation
- Détecteur de fumée
Informations sur l’immeuble
Occupants
- Étage
- Nom de l’occupant
- Secteur d’activité
- 32e
- Aronson Mayefsky & Sloan, LLP
- Services professionnels, scientifiques et techniques
- 35e
- Brown Advisory Incorporated
- Finance et assurances
- 28e
- Centennial Bank
- Finance et assurances
- 11e
- Industrious
- Immobilier
- 41e
- Ingleside Investors
- Finance et assurances
- 20e
- Integral Ad Science
- Services professionnels, scientifiques et techniques
- 38e
- MJX Asset Management LLC
- Finance et assurances
Durabilité

Durabilité
ENERGY STAR® Géré par l’U.S. Environmental Protection Agency (EPA, Agence des États-Unis pour la protection de l’environnement) et le Département américain de l’énergie (DOE), le programme Energy Star encourage l’efficacité énergétique et fournit des informations simples, crédibles et objectives sur lesquels les consommateurs et les entreprises peuvent s’appuyer pour prendre des décisions informées. Des milliers d’organisations industrielles, commerciales, gouvernementales, locales et de services publics travaillent en partenariat avec l’EPA afin de fournir des solutions d’efficacité énergétique économiques qui protègent le climat et la santé publique tout en améliorant la qualité de l’air. Le score Energy Star compare la performance énergétique d’un immeuble à celle d’immeubles similaires à l’échelle nationale et tient compte des différences dans les conditions d’exploitation, des données météorologiques régionales et d’autres facteurs importants. La certification étant renouvelée annuellement, chaque immeuble doit maintenir des performances élevées pour conserver sa certification. Pour être admissible à la certification Energy Star, un immeuble doit obtenir un score de 75 ou plus sur l’échelle de l’EPA de 1 à 100, indiquant que ses performances sont supérieures à au moins 75 % des immeubles comparables à l’échelle nationale. Ce score Energy Star de 1 à 100 est basé sur la consommation d’énergie réelle mesurée d’un immeuble et il est calculé au moyen de l’outil Energy Star Portfolio Manager de l’EPA.



Présenté par
Tower 49® by Industrious | 12 E 49th St
Hum, une erreur s’est produite lors de l’envoi de votre message. Veuillez réessayer.
Merci ! Votre message a été envoyé.