Votre e-mail a été envoyé.

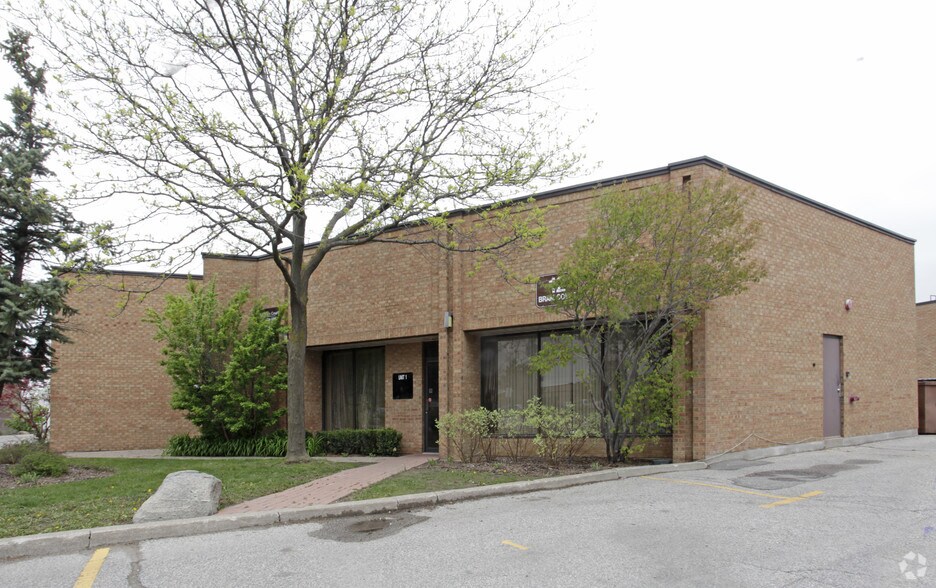
12 Bram Ct Industriel/Logistique | 119–398 m² | À louer | Brampton, ON L6W 3R6
Certaines informations ont été traduites automatiquement.
Informations principales
- Located in Brampton West Industrial Area, a key logistics and business cluster.
- Convenient access to major highways for regional and GTA connectivity.
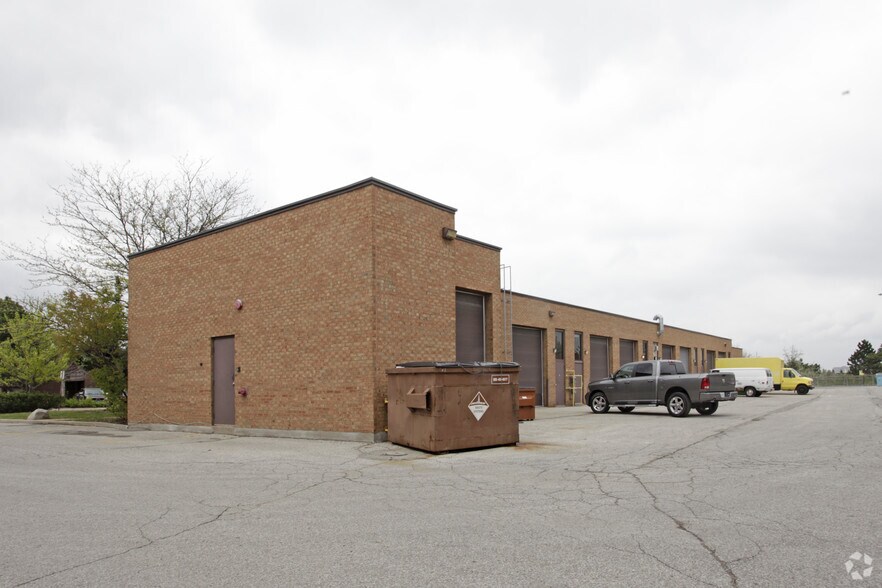
- Drive-in loading bays for efficient material handling and operations.
Caractéristiques
Tous les espaces disponibles(2)
Afficher les loyers en
- Espace
- Surface
- Durée
- Loyer
- Type de bien
- Aménagement
- Disponible
Well-maintained starter unit featuring one drive-in door with a functional layout offering approximately 30% office space and 70% warehouse area. Situated in a clean, professionally managed complex near Highway 410 and Steeles Avenue, the property provides seamless access to major routes, including Highways 410, 407, 403, and 401. The landlord is flexible and will consider a range of uses, including retail, showroom, commercial kitchen, and various other retail and warehouse operations.
- Le loyer ne comprend pas les services publics, les frais immobiliers ou les services de l’immeuble.
- 1 accès plain-pied
- Plafonds suspendus
- Flexible zoning.
- Comprend 84 m² d’espace de bureau dédié
- Ventilation et chauffage centraux
- One drive-in door providing easy loading.
- Quick access to 410, 407, 403, and 401.
- Le loyer ne comprend pas les services publics, les frais immobiliers ou les services de l’immeuble.
- 1 accès plain-pied
| Espace | Surface | Durée | Loyer | Type de bien | Aménagement | Disponible |
| 1er étage – 17-18 | 279 m² | 1-10 Ans | 160,78 € /m²/an 13,40 € /m²/mois 44 812 € /an 3 734 € /mois | Industriel/Logistique | - | Maintenant |
| 1er étage – 19 | 119 m² | 1-10 Ans | 160,78 € /m²/an 13,40 € /m²/mois 19 120 € /an 1 593 € /mois | Industriel/Logistique | - | Maintenant |
1er étage – 17-18
| Surface |
| 279 m² |
| Durée |
| 1-10 Ans |
| Loyer |
| 160,78 € /m²/an 13,40 € /m²/mois 44 812 € /an 3 734 € /mois |
| Type de bien |
| Industriel/Logistique |
| Aménagement |
| - |
| Disponible |
| Maintenant |
1er étage – 19
| Surface |
| 119 m² |
| Durée |
| 1-10 Ans |
| Loyer |
| 160,78 € /m²/an 13,40 € /m²/mois 19 120 € /an 1 593 € /mois |
| Type de bien |
| Industriel/Logistique |
| Aménagement |
| - |
| Disponible |
| Maintenant |
1er étage – 17-18
| Surface | 279 m² |
| Durée | 1-10 Ans |
| Loyer | 160,78 € /m²/an |
| Type de bien | Industriel/Logistique |
| Aménagement | - |
| Disponible | Maintenant |
Well-maintained starter unit featuring one drive-in door with a functional layout offering approximately 30% office space and 70% warehouse area. Situated in a clean, professionally managed complex near Highway 410 and Steeles Avenue, the property provides seamless access to major routes, including Highways 410, 407, 403, and 401. The landlord is flexible and will consider a range of uses, including retail, showroom, commercial kitchen, and various other retail and warehouse operations.
- Le loyer ne comprend pas les services publics, les frais immobiliers ou les services de l’immeuble.
- Comprend 84 m² d’espace de bureau dédié
- 1 accès plain-pied
- Ventilation et chauffage centraux
- Plafonds suspendus
- One drive-in door providing easy loading.
- Flexible zoning.
- Quick access to 410, 407, 403, and 401.
1er étage – 19
| Surface | 119 m² |
| Durée | 1-10 Ans |
| Loyer | 160,78 € /m²/an |
| Type de bien | Industriel/Logistique |
| Aménagement | - |
| Disponible | Maintenant |
- Le loyer ne comprend pas les services publics, les frais immobiliers ou les services de l’immeuble.
- 1 accès plain-pied
Aperçu du bien
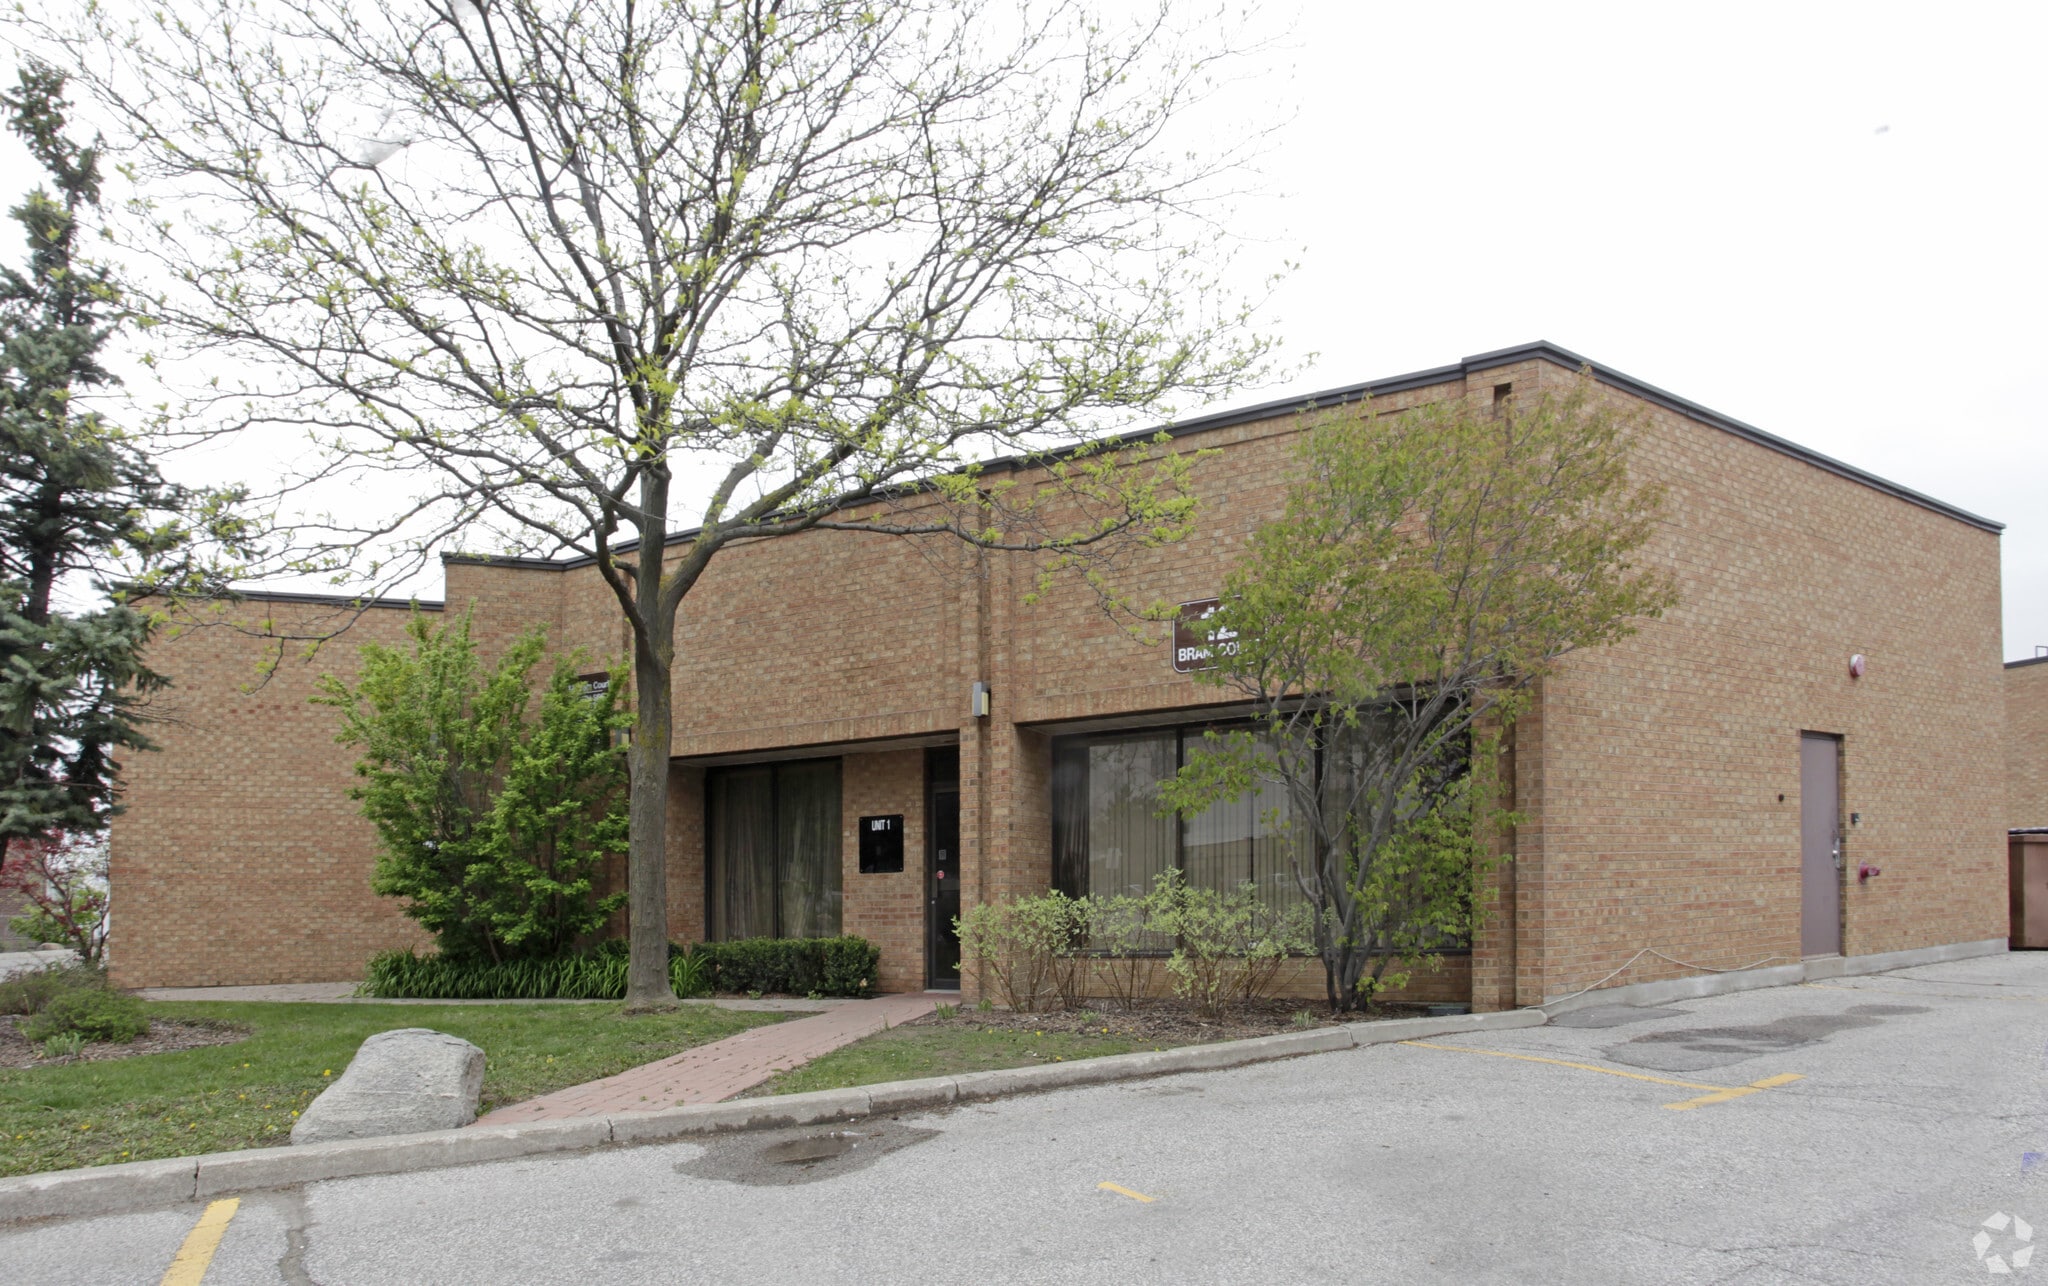
The property is situated in Brampton West, near the intersection of major regional transportation routes and highways offering extensive connectivity across the Greater Toronto Area and Southern Ontario. The building, constructed with masonry in 1975, provides industrial warehouse space with dedicated drive-in loading and structured parking to support operational requirements. Local public transit options complement vehicular accessibility within a predominantly industrial zone.
Faits sur l’installation entrepôt



Présenté par
12 Bram Ct
Hum, une erreur s’est produite lors de l’envoi de votre message. Veuillez réessayer.
Merci ! Votre message a été envoyé.