Votre e-mail a été envoyé.

12 Boundary Rd Industriel/Logistique | 306 m² | À louer | Ayr
Certaines informations ont été traduites automatiquement.
Informations principales
- Established industrial estate setting
- Generous forecourt parking
- Good access to A77 / M77
Caractéristiques
Tous les espace disponibles(1)
Afficher les loyers en
- Espace
- Surface
- Durée
- Loyer
- Type de bien
- Aménagement
- Disponible
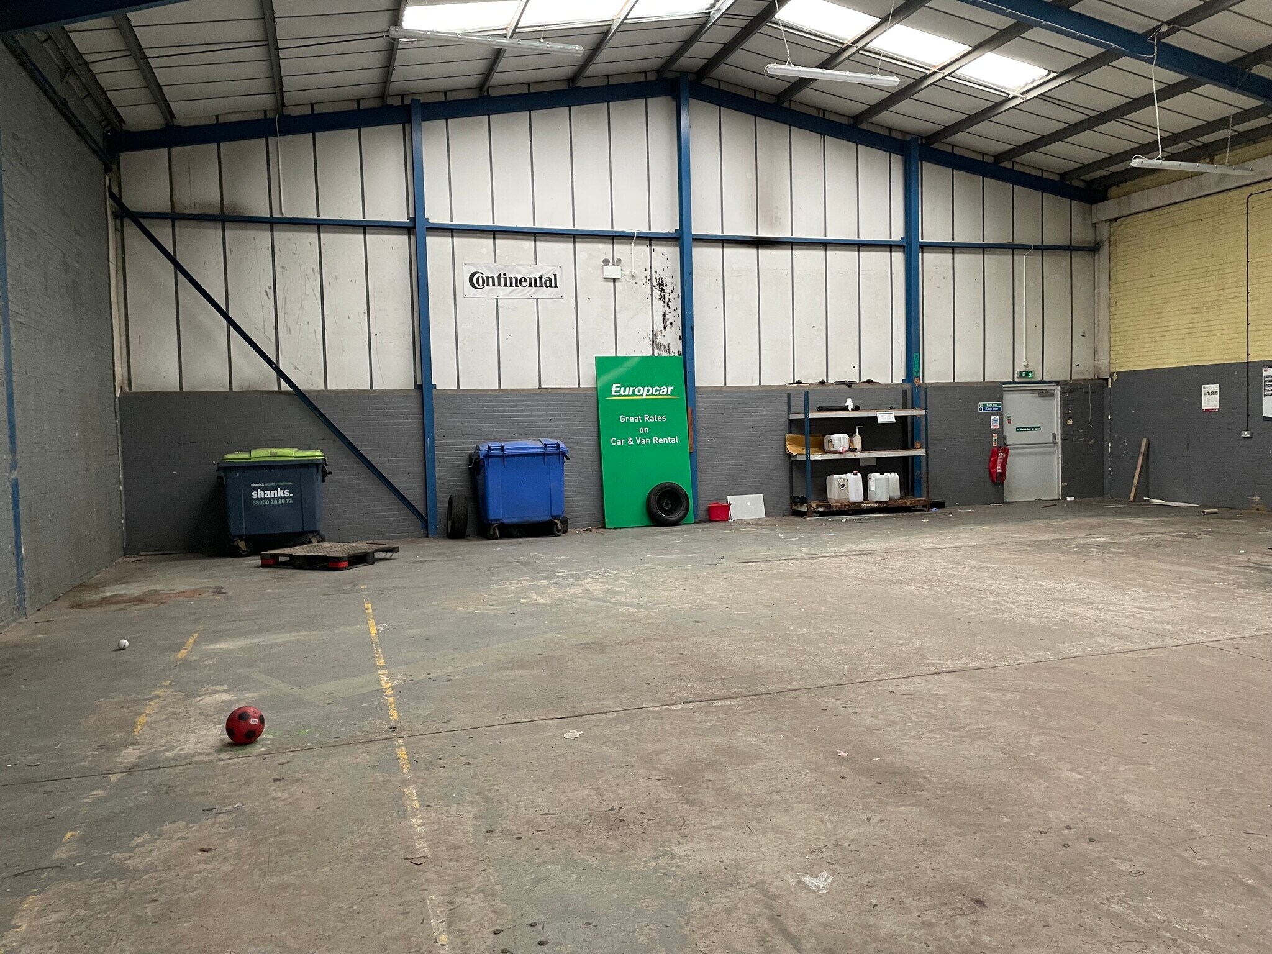
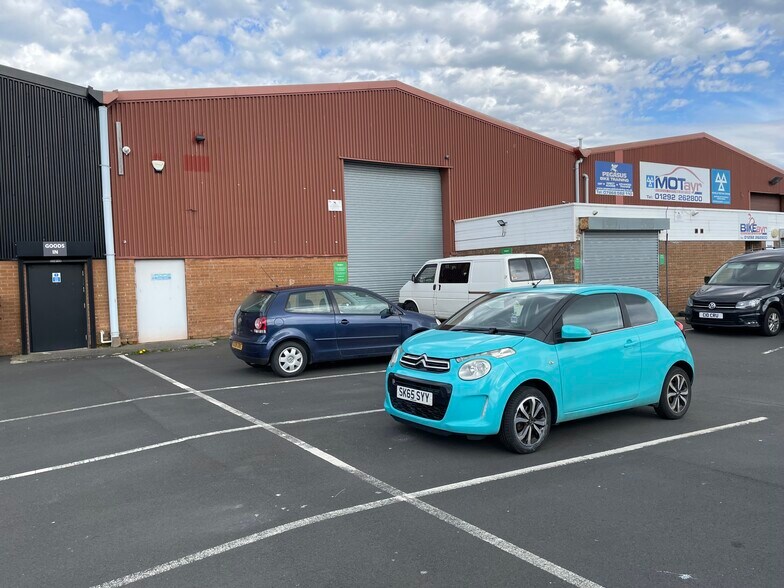
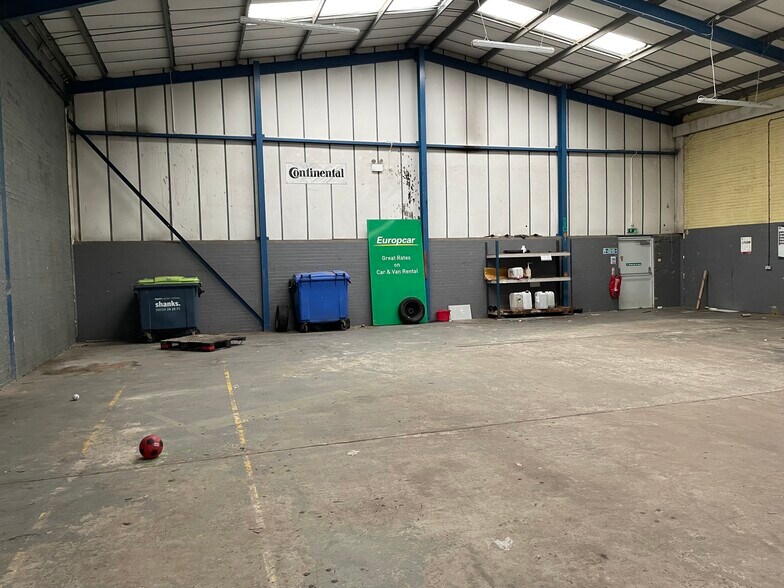
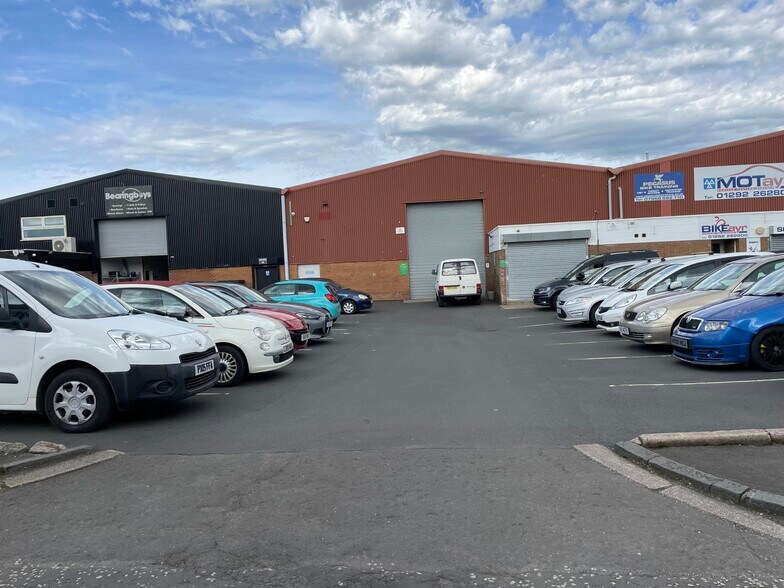
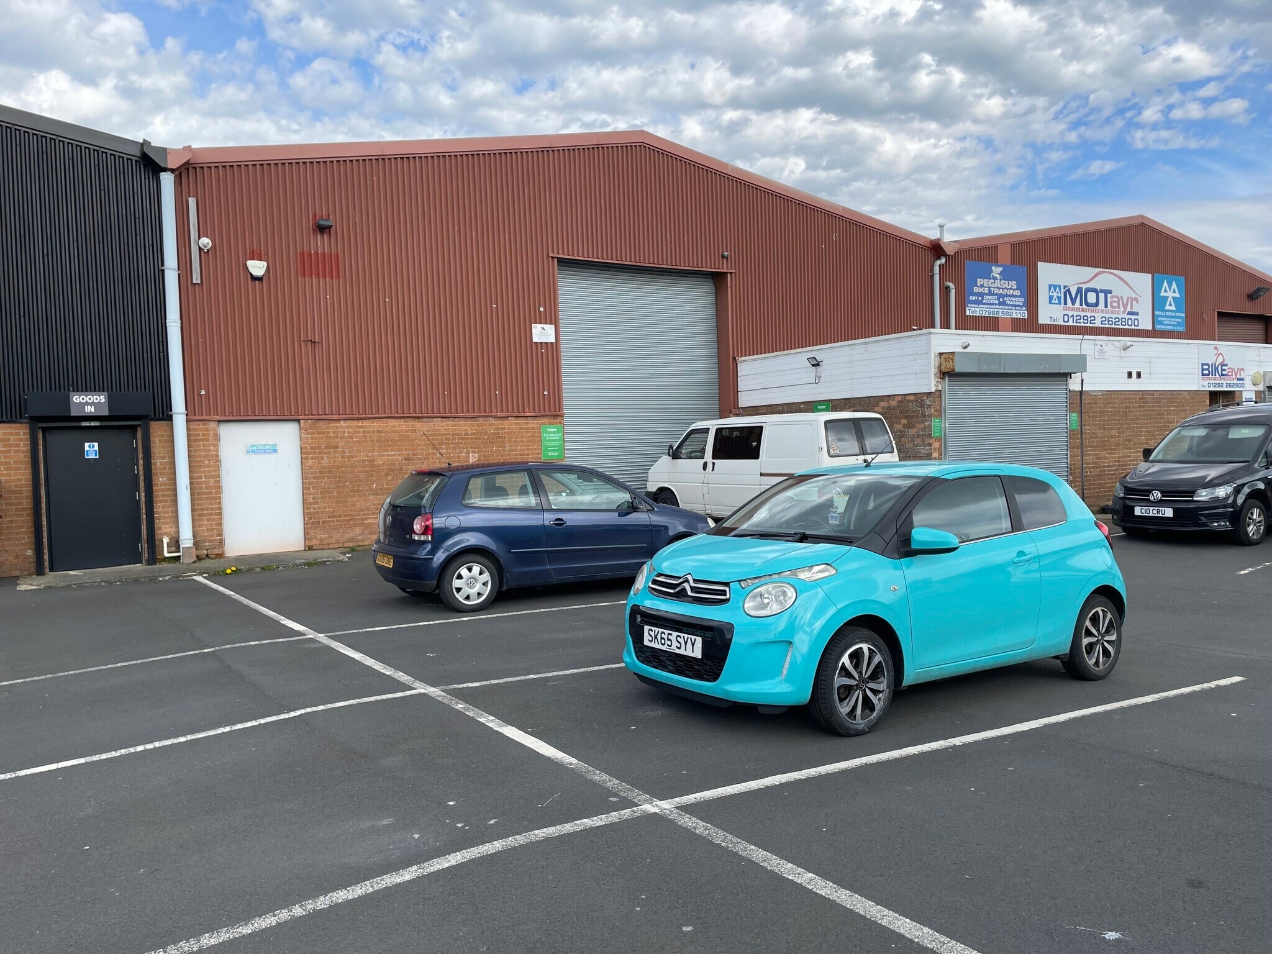
The subjects comprise a mid terrace single storey steel framed industrial unit with generous tarmac car park to the front. Delivery/vehicle access is available via a steel roller shutter to the front elevation. The internal accommodation comprises the following: Workshop Space Three Offices Staff Kitchen W.C. Facilities Mezzanine Storage
- Classe d’utilisation : Classe 5
- Steel roller shutter access
- Mezzanine storage area
- Toilettes incluses dans le bail
- Offices and staff facilities
| Espace | Surface | Durée | Loyer | Type de bien | Aménagement | Disponible |
| RDC – Unit 3 | 306 m² | Négociable | 94,97 € /m²/an 7,91 € /m²/mois 29 081 € /an 2 423 € /mois | Industriel/Logistique | Construction achevée | En attente |
RDC – Unit 3
| Surface |
| 306 m² |
| Durée |
| Négociable |
| Loyer |
| 94,97 € /m²/an 7,91 € /m²/mois 29 081 € /an 2 423 € /mois |
| Type de bien |
| Industriel/Logistique |
| Aménagement |
| Construction achevée |
| Disponible |
| En attente |
RDC – Unit 3
| Surface | 306 m² |
| Durée | Négociable |
| Loyer | 94,97 € /m²/an |
| Type de bien | Industriel/Logistique |
| Aménagement | Construction achevée |
| Disponible | En attente |
The subjects comprise a mid terrace single storey steel framed industrial unit with generous tarmac car park to the front. Delivery/vehicle access is available via a steel roller shutter to the front elevation. The internal accommodation comprises the following: Workshop Space Three Offices Staff Kitchen W.C. Facilities Mezzanine Storage
- Classe d’utilisation : Classe 5
- Toilettes incluses dans le bail
- Steel roller shutter access
- Offices and staff facilities
- Mezzanine storage area
Aperçu du bien
The property forms part of an established industrial terrace within the Heathfield area of Ayr. Constructed around a steel portal frame, the building provides functional industrial accommodation with dedicated on-site parking to the front. The surrounding area is characterised by trade, warehouse and commercial occupiers and benefits from convenient access to Ayr town centre and the regional road network.
Faits sur l’installation entrepôt



Présenté par
12 Boundary Rd
Hum, une erreur s’est produite lors de l’envoi de votre message. Veuillez réessayer.
Merci ! Votre message a été envoyé.