Connectez-vous/S’inscrire
Votre e-mail a été envoyé.

12-15 Matthew Kerr Pl Industriel/Logistique | 370 m² | 232 804 € | À vendre | Arbroath DD11 3AX
Certaines informations ont été traduites automatiquement.
Informations principales sur l'investissement
- 8 Private Car Parking Spaces
- Arbroath is the largest town in Angus
- Located within Established Industrial Estate
Résumé analytique
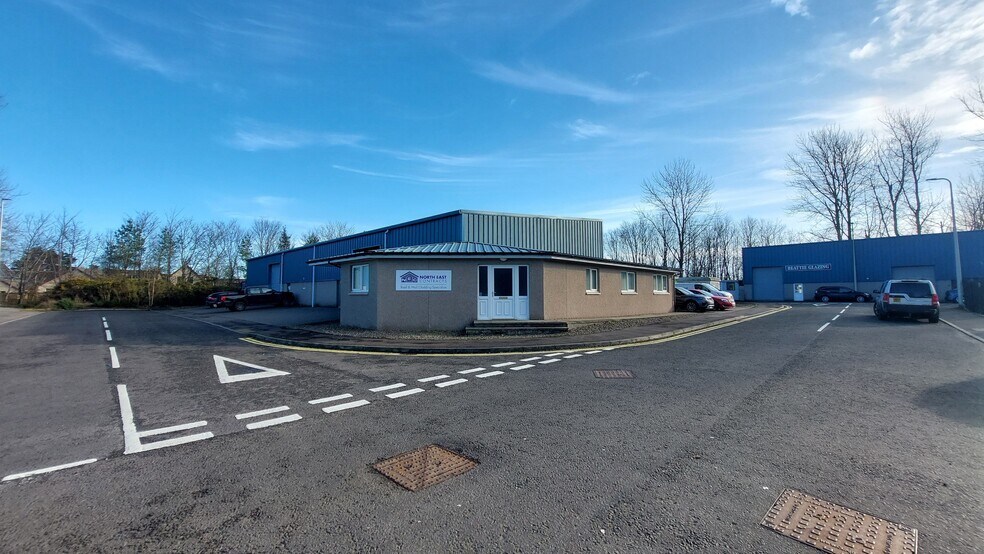
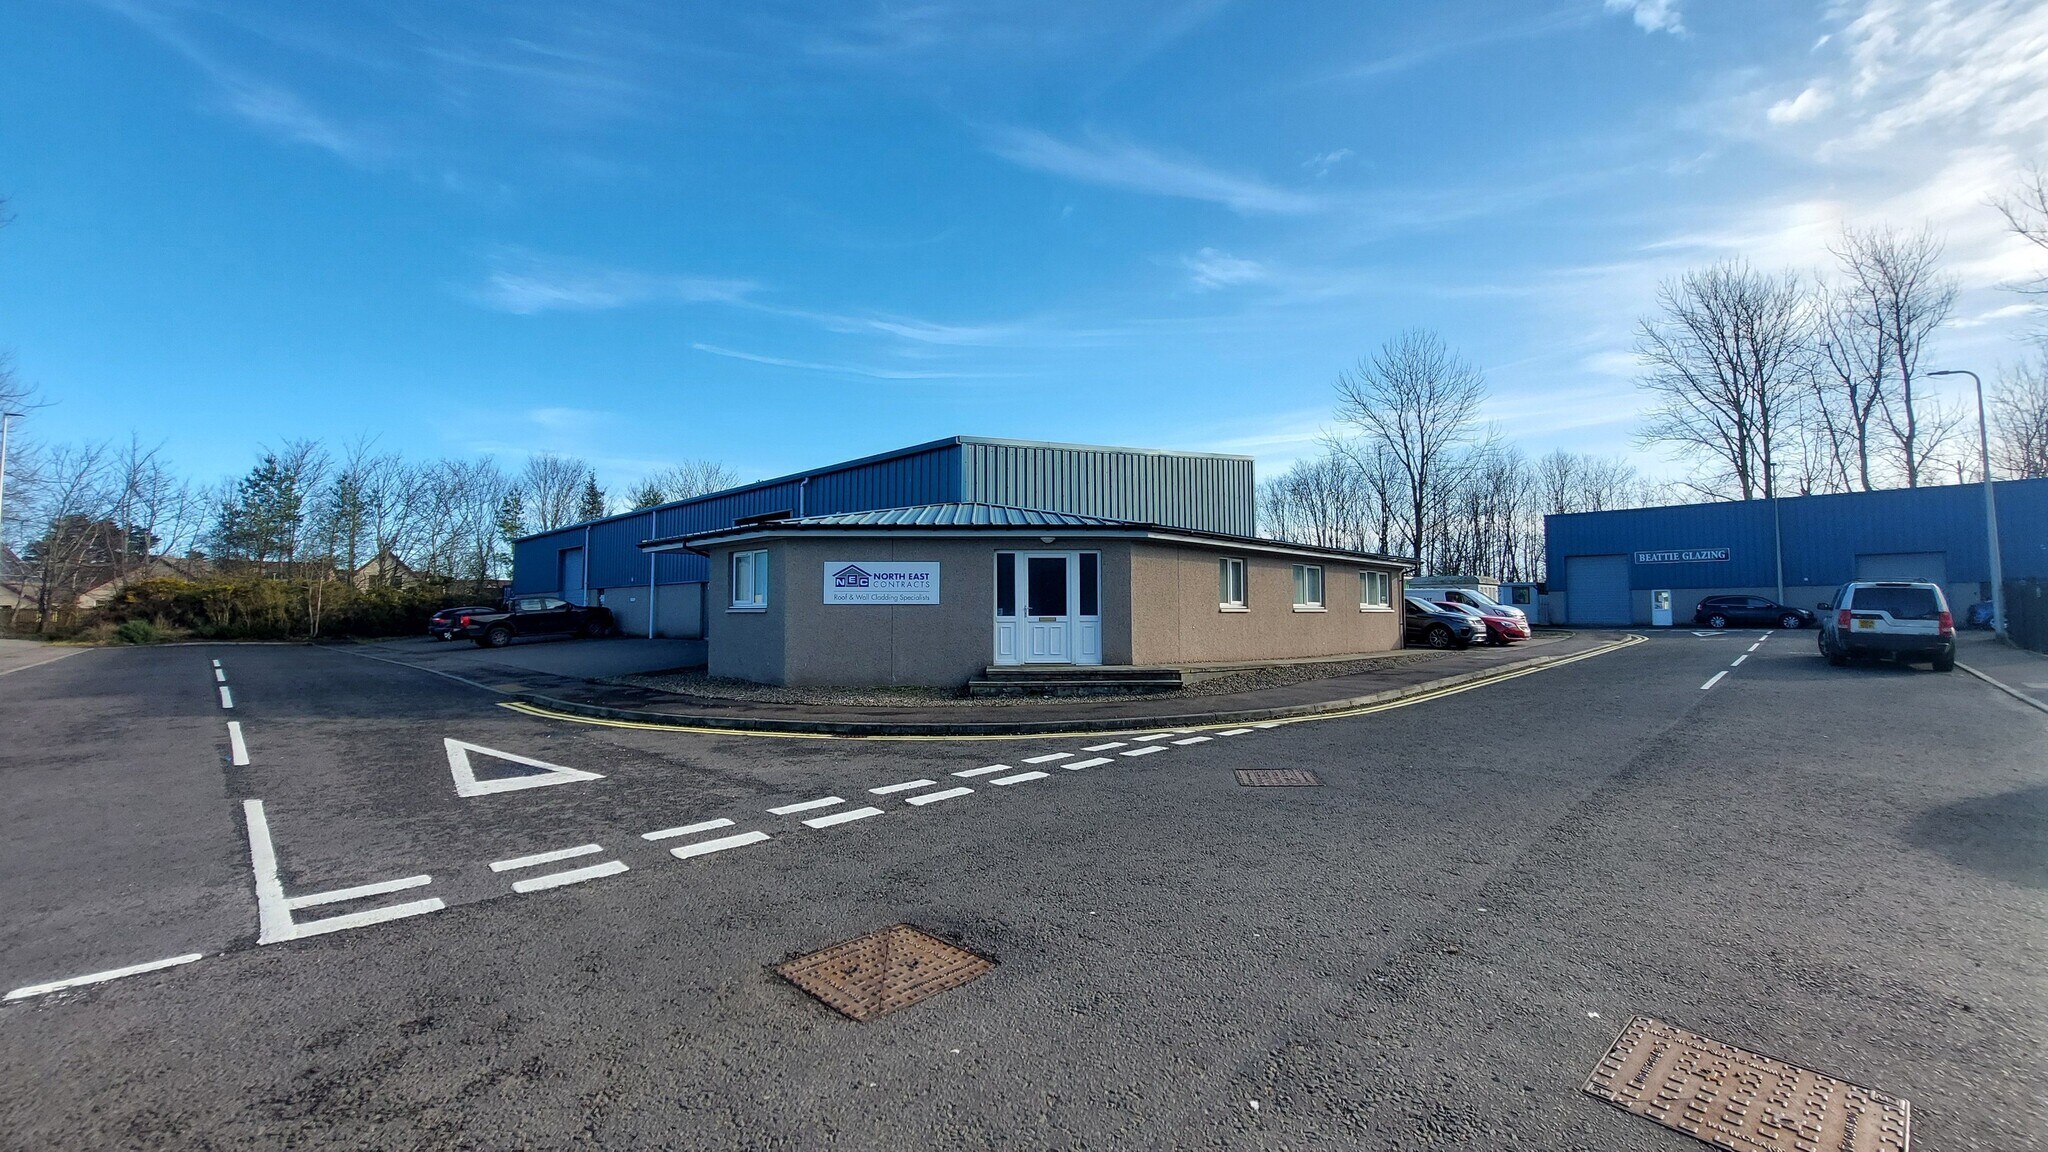
The subjects are situated south of Baden Powell Road accessed by Matthew Kerr Place, on the southern periphery of the Kirkton Industrial Estate one of Arbroath’s principal business locations, within a recently developed extension to the estate. Surrounding occupiers are predominately business/light industrial traders.
1 Lot disponible
- Lot
- Surface du lot
- Usage du lot en coprop.
- Prix
- RNE
| Type de vente | Propriétaire occupant | Droit d’usage | Pleine propriété |
| Type de vente | Propriétaire occupant |
| Droit d’usage | Pleine propriété |
Description
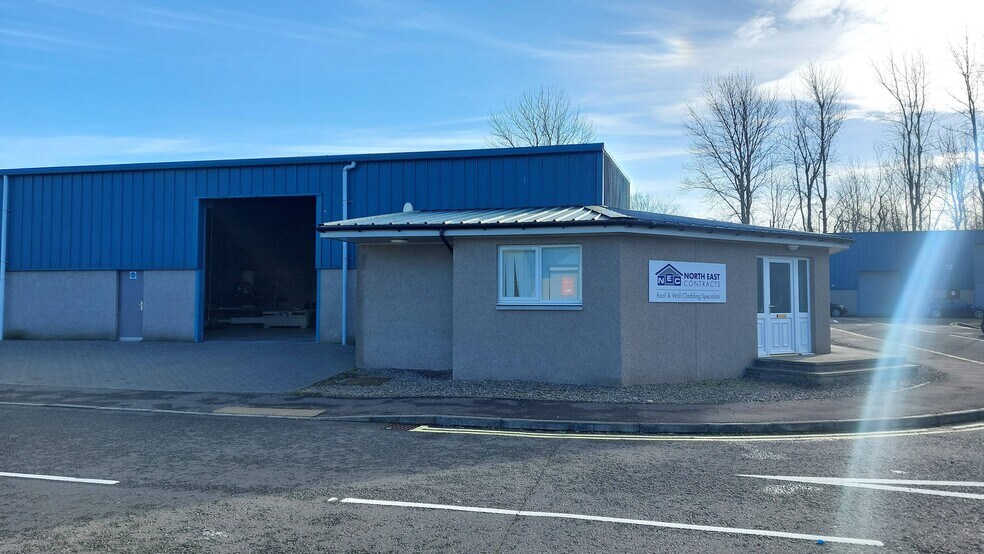
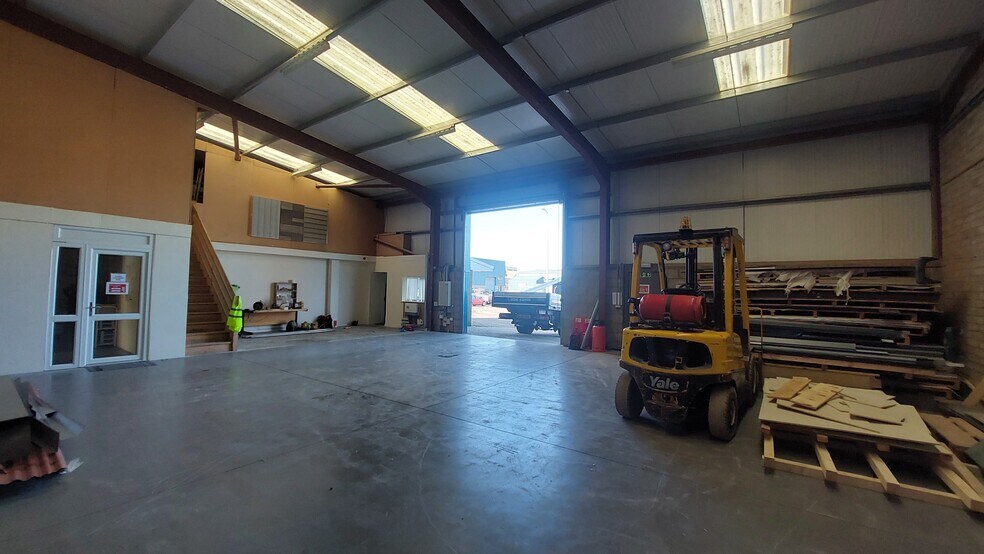
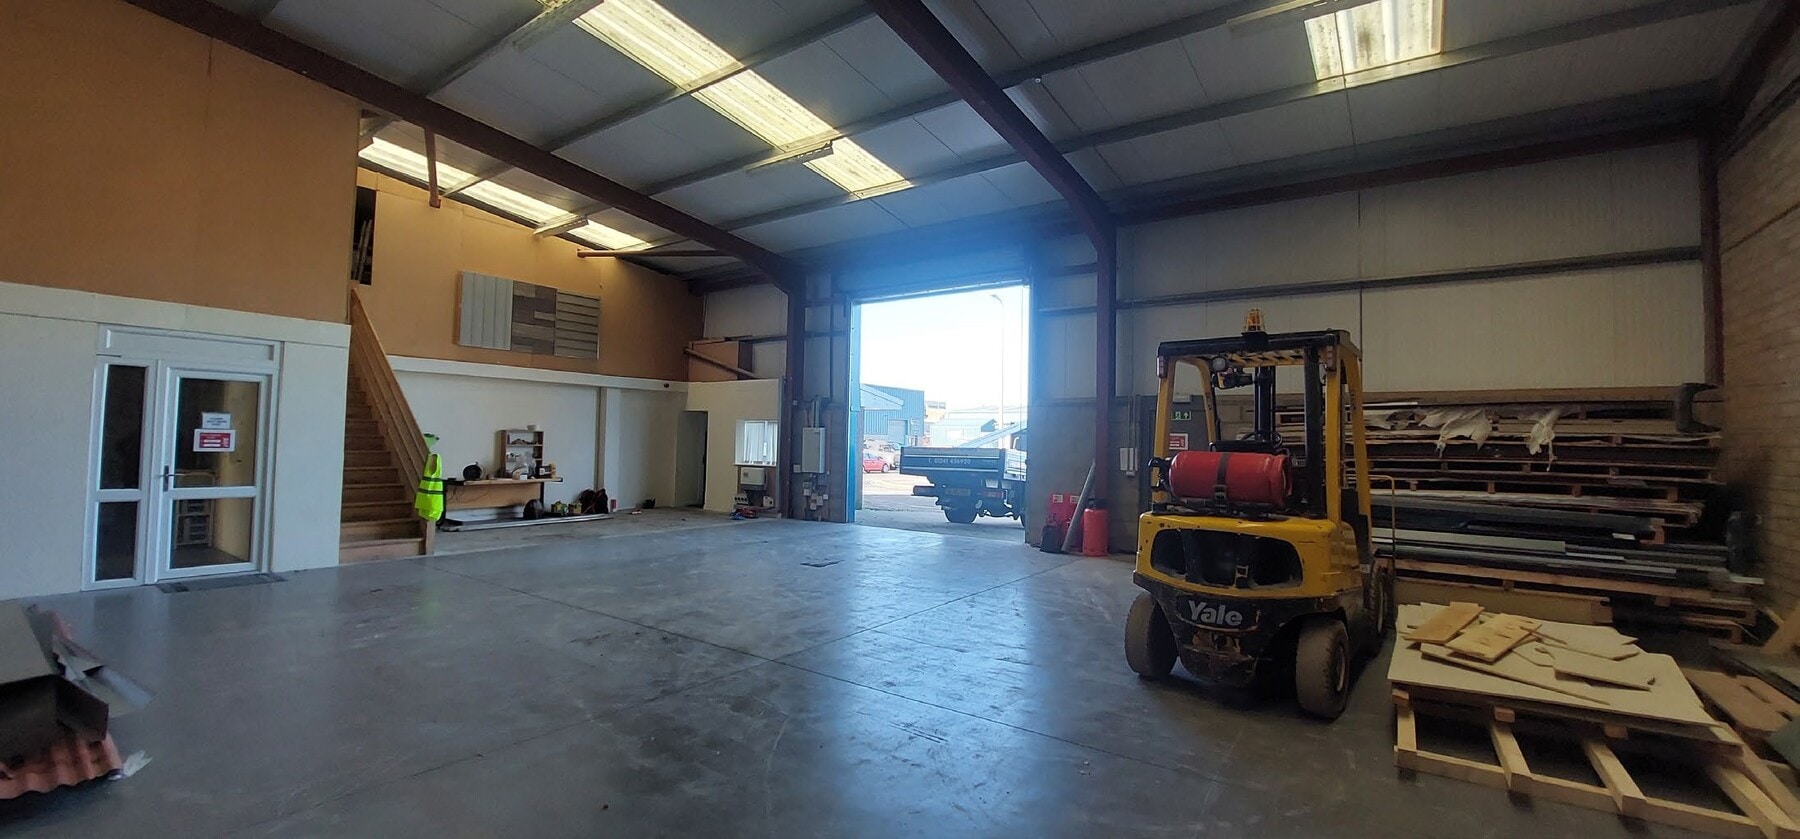
Internally, the office provides 5 rooms and storage facilities finished to a high quality. The unit further benefits from DDA compliant male and female toilets and canteen, whilst a mezzanine level has been added within the workshop to provide further storage space. There are double glazed modern window units throughout. An additional office is accessed from the workshop. The workshop provides an open plan area suitable for a number of different uses.
Notes sur la vente
Offers Over £200,000 invited
| Lot | Surface du lot | Usage du lot en coprop. | Prix | RNE |
| Lot 14 | 370 m² | Industriel/Logistique | 232 804 € (629,93 €/m²) | - |
Lot 14
| Surface du lot |
| 370 m² |
| Usage du lot en coprop. |
| Industriel/Logistique |
| Prix |
| 232 804 € (629,93 €/m²) |
| RNE |
| - |
1 sur 1
Vidéos
Visite extérieure 3D Matterport
Visite 3D
Photos
Street view
Rue
Carte
Lot 14
| Surface du lot | 370 m² |
| Usage du lot en coprop. | Industriel/Logistique |
| Prix | 232 804 € (629,93 €/m²) |
| RNE | - |
| Type de vente | Propriétaire occupant |
| Droit d’usage | Pleine propriété |
| Description | |
| Internally, the office provides 5 rooms and storage facilities finished to a high quality. The unit further benefits from DDA compliant male and female toilets and canteen, whilst a mezzanine level has been added within the workshop to provide further storage space. There are double glazed modern window units throughout. An additional office is accessed from the workshop. The workshop provides an open plan area suitable for a number of different uses. | |
| Notes sur la vente | |
| Offers Over £200,000 invited |
Informations sur l’immeuble
Les informations ci-dessous concernent l’ensemble de l’immeuble. Les caractéristiques propres à chaque lot peuvent varier et sont précisées dans la description du lot présenté ci-dessus.
| Surface totale de l’immeuble | 1 864 m² | Surface type par étage | 567 m² |
| Type de bien | Industriel/Logistique (Lot en copropriété) | Année de construction | 2010 |
| Sous-type de bien | Service | Surface du lot | 0,19 ha |
| Classe d’immeuble | B | Ratio de stationnement | 0,07/1 000 m² |
| Étages | 2 |
| Surface totale de l’immeuble | 1 864 m² |
| Type de bien | Industriel/Logistique (Lot en copropriété) |
| Sous-type de bien | Service |
| Classe d’immeuble | B |
| Étages | 2 |
| Surface type par étage | 567 m² |
| Année de construction | 2010 |
| Surface du lot | 0,19 ha |
| Ratio de stationnement | 0,07/1 000 m² |
Caractéristiques
- Accès 24 h/24
1 1


1 sur 10
Vidéos
Visite extérieure 3D Matterport
Visite 3D
Photos
Street view
Rue
Carte
1 sur 1

Présenté par
12-15 Matthew Kerr Pl
Vous êtes déjà membre ? Connectez-vous
Hum, une erreur s’est produite lors de l’envoi de votre message. Veuillez réessayer.
Merci ! Votre message a été envoyé.