Votre e-mail a été envoyé.
Pagoda Building 12-14 Seafield Rd Bureau 398 m² Inoccupé À vendre Inverness IV1 1SG 552 909 € (1 389,56 €/m²) Taux de capitalisation 2,74 %
Certaines informations ont été traduites automatiquement.
Informations principales sur l'investissement
- Bâtiment de pagode à 2 étages
- Stationnement sur place
- Zone industrielle Prime Longman
Résumé analytique
Informations sur l’immeuble
Caractéristiques
- Réception
- WC à usage exclusif de l’occupant
- Open space
Disponibilité de l’espace
- Espace
- Surface
- Type de bien
- Aménagement
- Disponible
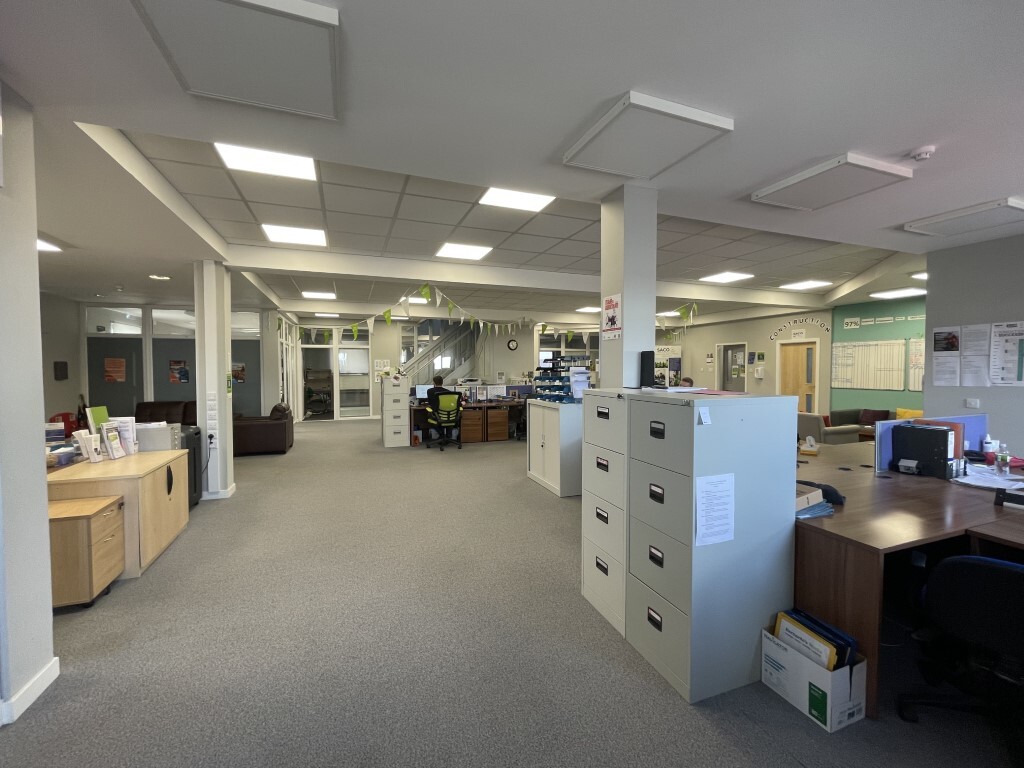


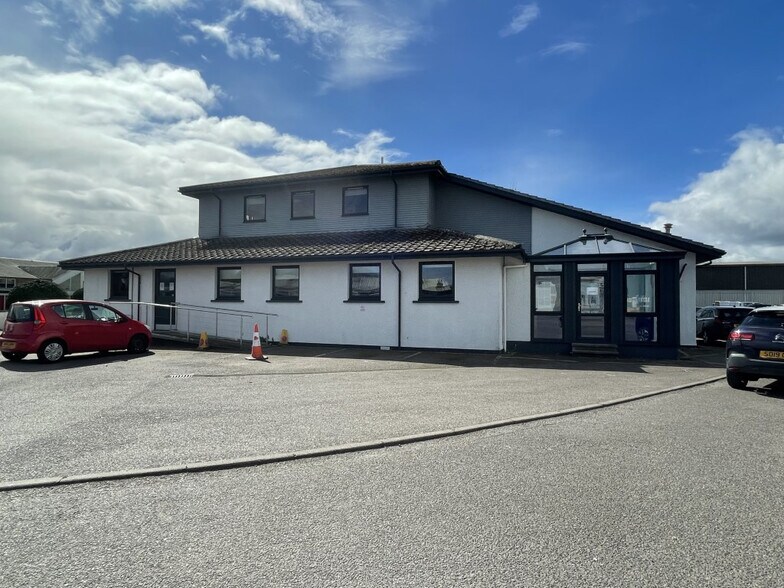
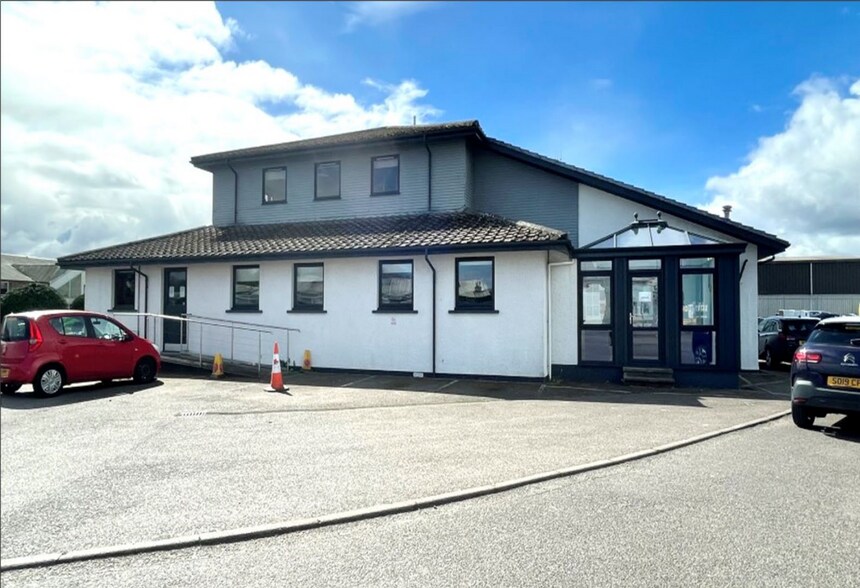
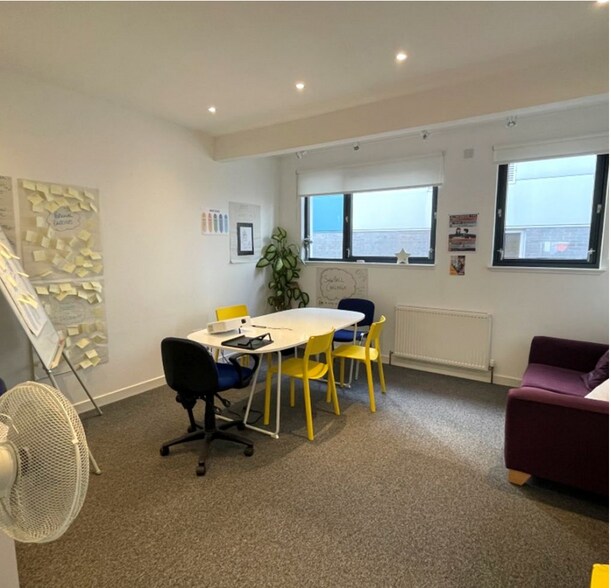
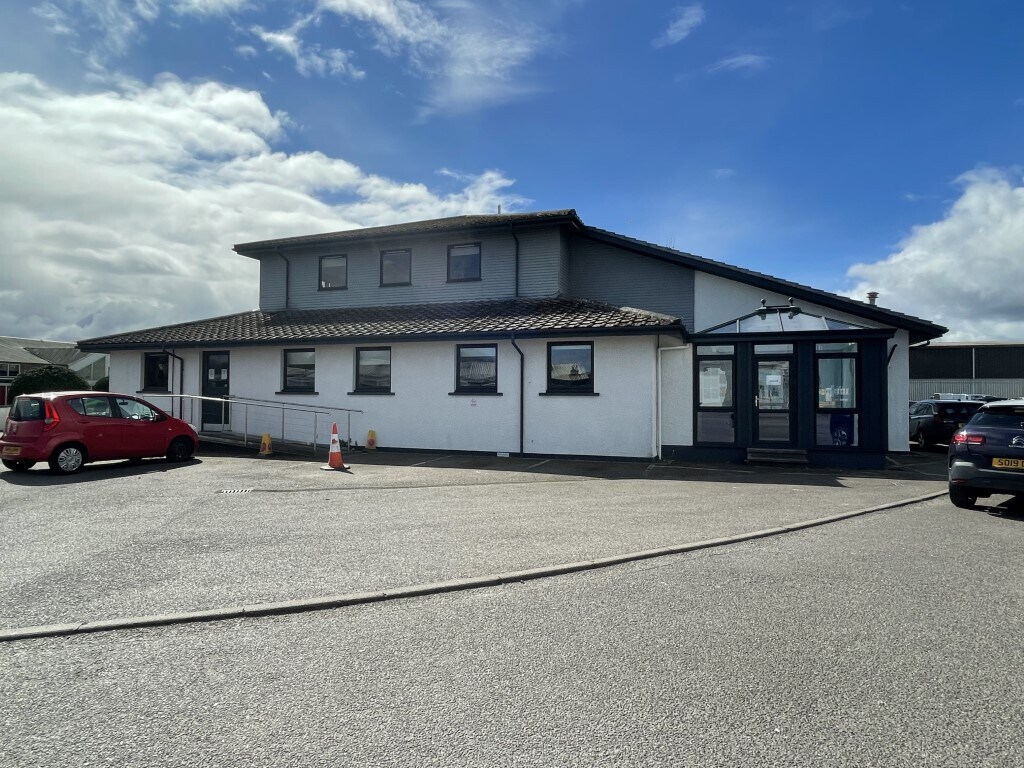
The ground floor space features an attractive glazed entrance with a stepped timber decking area leading up to the entrance doors. The first floor is in separate occupation accessed from the rear of the building. Internally the main office area has a suspended ceiling grid incorporating a mix of both spot and box style LED lighting. The space enjoys a good level of natural light from numerous windows and there is a conservatory extension to the rear. Heating is provided by a gas-fired central heating system with radiators fitted throughout.
| Espace | Surface | Type de bien | Aménagement | Disponible |
| RDC | 288 m² | Bureau | Construction partielle | Maintenant |
RDC
| Surface |
| 288 m² |
| Type de bien |
| Bureau |
| Aménagement |
| Construction partielle |
| Disponible |
| Maintenant |
RDC
| Surface | 288 m² |
| Type de bien | Bureau |
| Aménagement | Construction partielle |
| Disponible | Maintenant |
The ground floor space features an attractive glazed entrance with a stepped timber decking area leading up to the entrance doors. The first floor is in separate occupation accessed from the rear of the building. Internally the main office area has a suspended ceiling grid incorporating a mix of both spot and box style LED lighting. The space enjoys a good level of natural light from numerous windows and there is a conservatory extension to the rear. Heating is provided by a gas-fired central heating system with radiators fitted throughout.




Présenté par
Shepherd Chartered Surveyors
Pagoda Building | 12-14 Seafield Rd
Hum, une erreur s’est produite lors de l’envoi de votre message. Veuillez réessayer.
Merci ! Votre message a été envoyé.