Connectez-vous/S’inscrire
Votre e-mail a été envoyé.

12-14 Barnton St Local commercial | 158 m² | 209 523 € | À vendre | Stirling FK8 1NA
Certaines informations ont été traduites automatiquement.
Informations principales sur l'investissement
- Fully Let Investment Opportunity
- Wide Frontage
- Solid Transport Links
Résumé analytique
This property comprises retail accommodation of masonry cosntruction.
1 Lot disponible
- Lot
- Surface du lot
- Usage du lot en coprop.
- Prix
- RNE
| Type de vente | Investissement | Droit d’usage | Pleine propriété |
| Taux de capitalisation | 8,45% |
| Type de vente | Investissement |
| Taux de capitalisation | 8,45% |
| Droit d’usage | Pleine propriété |
Description
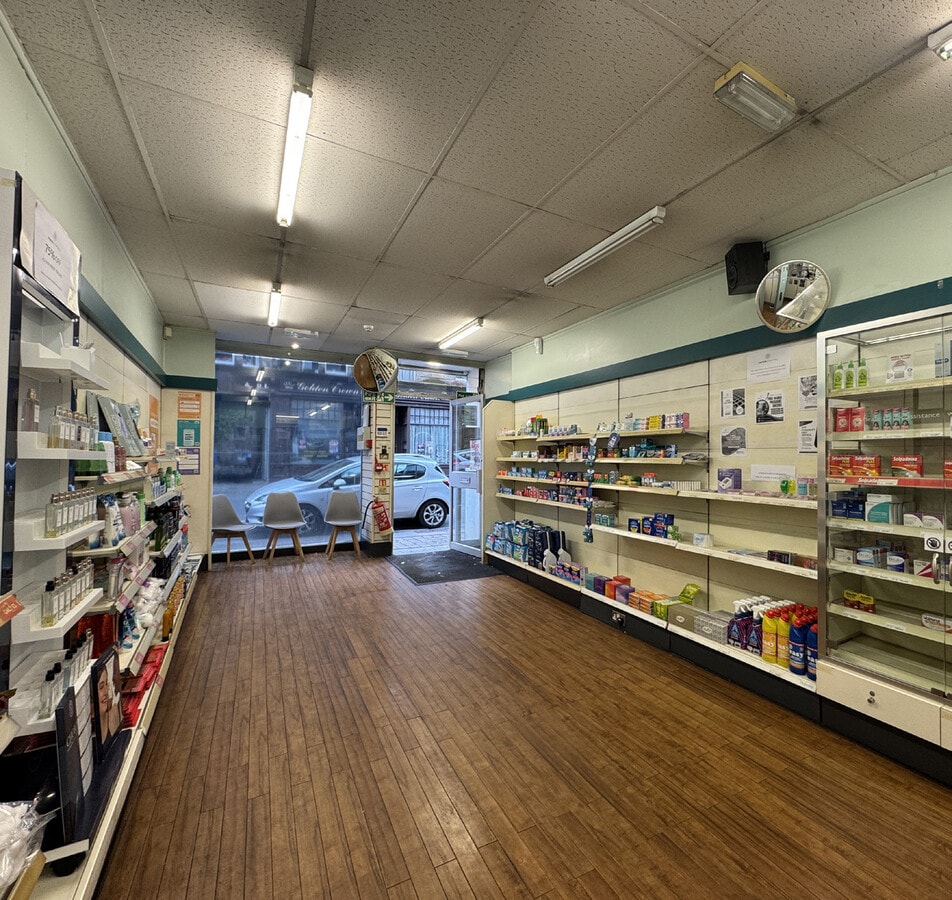
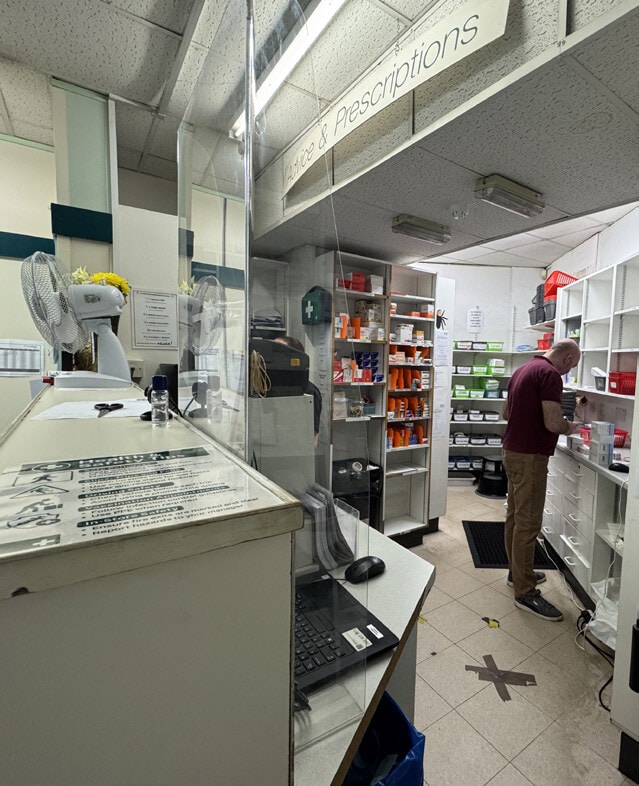
The subjects comprise a prominent ground and lower ground floor retail unit, forming part of a traditional stone built tenement building. The property features a large, highly visable glazed display frontage with a recessed customer entrance, offering excellent signage opportunities to maximise passing trade. Internally, the accommodation is arranged to provide a bright, open-plan front sales area, which is easily adaptable to a variety of retail or professional service layouts. To the rear, the property includes a consultation room and sales desk, whilst the basement consists of a staff room, dedicated storage and WC facilities.
Notes sur la vente
We are seeking offers over £180,000 (exclusive of VAT). A purchase at this level
would reflect a Net Initial Yield of 8.45%, assuming purchasers costs of 1.97%.
would reflect a Net Initial Yield of 8.45%, assuming purchasers costs of 1.97%.
| Lot | Surface du lot | Usage du lot en coprop. | Prix | RNE |
| Lot 12 | 158 m² | Local commercial | 209 523 € (1 325,08 €/m²) | 17 704,73 € |
Lot 12
| Surface du lot |
| 158 m² |
| Usage du lot en coprop. |
| Local commercial |
| Prix |
| 209 523 € (1 325,08 €/m²) |
| RNE |
| 17 704,73 € |
1 sur 2
Vidéos
Visite extérieure 3D Matterport
Visite 3D
Photos
Street view
Rue
Carte
Lot 12
| Surface du lot | 158 m² |
| Usage du lot en coprop. | Local commercial |
| Prix | 209 523 € (1 325,08 €/m²) |
| RNE | 17 704,73 € |
| Type de vente | Investissement |
| Taux de capitalisation | 8,45% |
| Droit d’usage | Pleine propriété |
| Description | |
| The subjects comprise a prominent ground and lower ground floor retail unit, forming part of a traditional stone built tenement building. The property features a large, highly visable glazed display frontage with a recessed customer entrance, offering excellent signage opportunities to maximise passing trade. Internally, the accommodation is arranged to provide a bright, open-plan front sales area, which is easily adaptable to a variety of retail or professional service layouts. To the rear, the property includes a consultation room and sales desk, whilst the basement consists of a staff room, dedicated storage and WC facilities. | |
| Notes sur la vente | |
|
We are seeking offers over £180,000 (exclusive of VAT). A purchase at this level would reflect a Net Initial Yield of 8.45%, assuming purchasers costs of 1.97%. |
Informations sur l’immeuble
Les informations ci-dessous concernent l’ensemble de l’immeuble. Les caractéristiques propres à chaque lot peuvent varier et sont précisées dans la description du lot présenté ci-dessus.
| Surface totale de l’immeuble | 229 m² | Surface type par étage | 118 m² |
| Type de bien | Local commercial (Lot en copropriété) | Année de construction | 1800 |
| Classe d’immeuble | B | Occupation | Mono |
| Étages | 5 |
| Surface totale de l’immeuble | 229 m² |
| Type de bien | Local commercial (Lot en copropriété) |
| Classe d’immeuble | B |
| Étages | 5 |
| Surface type par étage | 118 m² |
| Année de construction | 1800 |
| Occupation | Mono |
Caractéristiques
- Système de sécurité
1 1
Principaux commerces à proximité












1 sur 2
Vidéos
Visite extérieure 3D Matterport
Visite 3D
Photos
Street view
Rue
Carte
1 sur 1

Présenté par
12-14 Barnton St
Vous êtes déjà membre ? Connectez-vous
Hum, une erreur s’est produite lors de l’envoi de votre message. Veuillez réessayer.
Merci ! Votre message a été envoyé.