Votre e-mail a été envoyé.

12-13 Bridgewater Clos Industriel/Logistique | 996 m² | À louer | Swindon SN2 1ED
Certaines informations ont été traduites automatiquement.
Informations principales
- Warehouse / Industrial Unit
- Unit 13 Hawksworth Industrial Estate
- To Let
Caractéristiques
Tous les espace disponibles(1)
Afficher les loyers en
- Espace
- Surface
- Durée
- Loyer
- Type de bien
- Aménagement
- Disponible
Les espaces 2 de cet immeuble doivent être loués ensemble, pour un total de 996 m² (Surface contiguë):
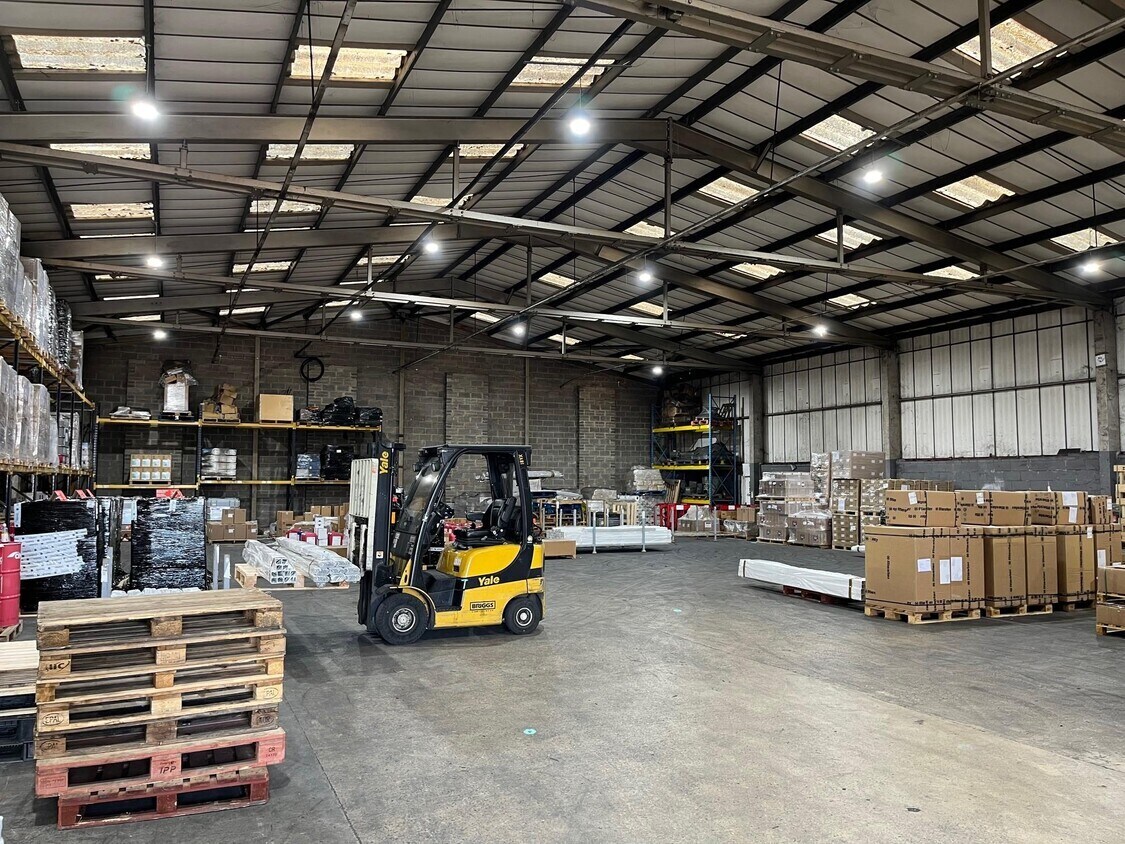

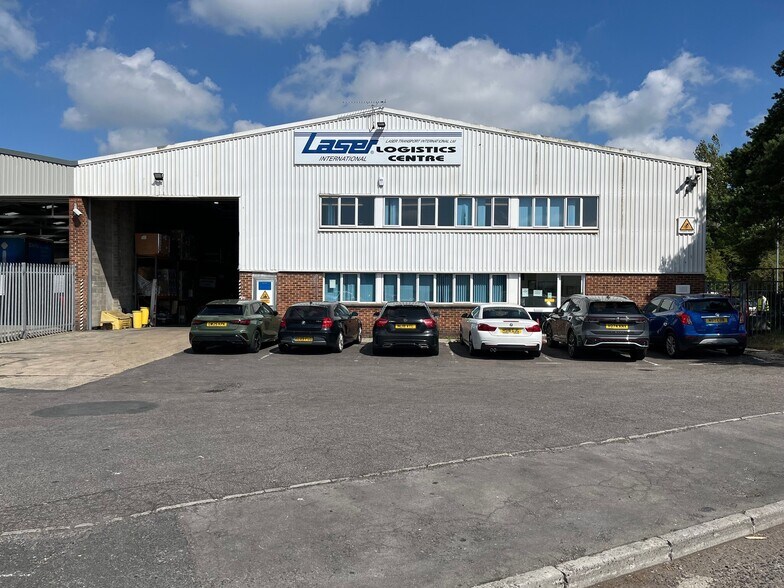
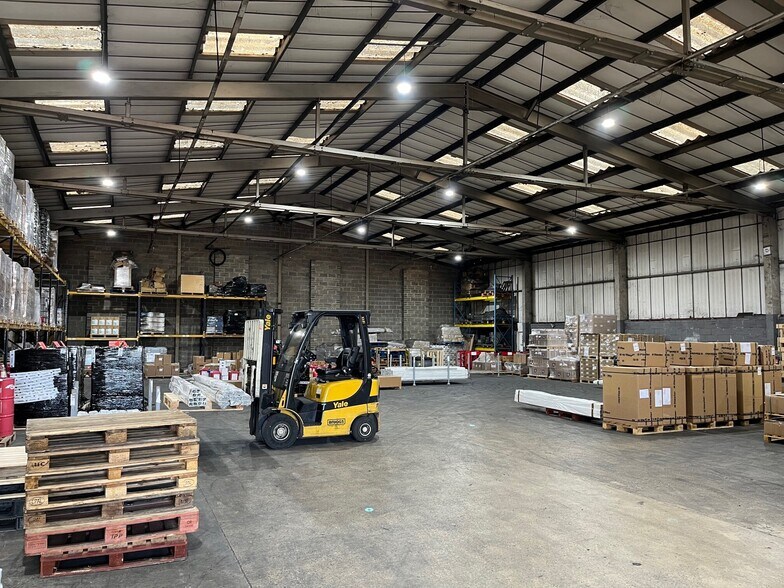
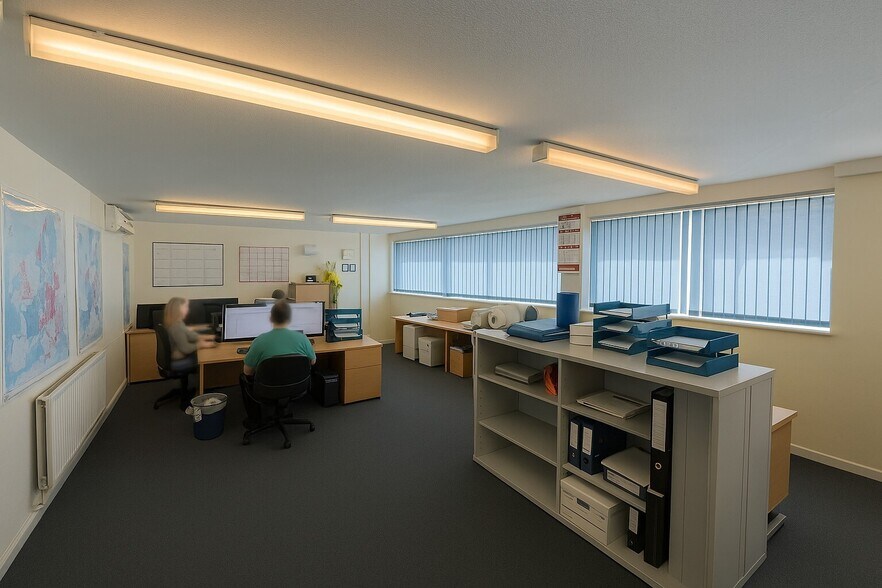
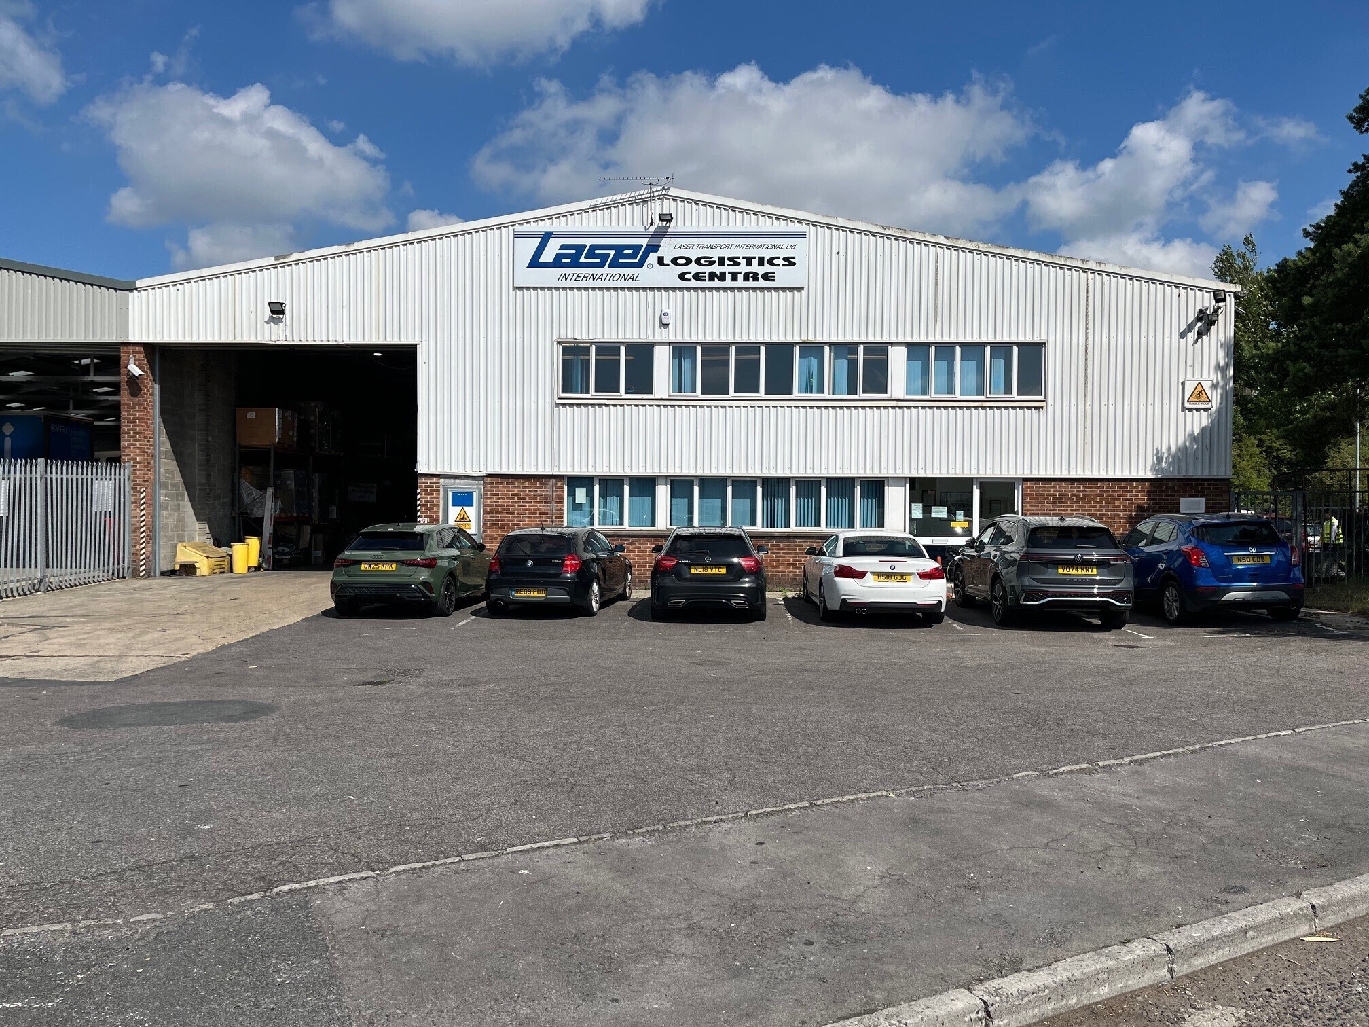
Unit 13 comprises a semi detached light industrial unit that has been built around a steel portal frame with brick & blockwork elevations and an insulated sheet roof incorporating approximately 10% translucent roof lights. The open plan warehouse benefits from LED lighting, a concrete floor and a minimum eaves height of 5.6 m (18 ft 4 in), together with ground and first floor office accommodation featuring artificial lighting throughout and suspended ceilings. The property also benefits from welfare facilities at both ground and first floor levels. Loading access is provided via a surface level electric loading door and two separate pedestrian doors to the front elevation. Externally the property benefits from a large forecourt, secure yard to east elevation and six allocated car parking spaces.
- Classe d’utilisation : B2
- Bureaux cloisonnés
- Stores automatiques
- Cour
- Secure Yard
- Comprend 150 m² d’espace de bureau dédié
- Lumière naturelle
- Toilettes dans les parties communes
- 5.6m Minimum Eaves
- Designated Loading Area
| Espace | Surface | Durée | Loyer | Type de bien | Aménagement | Disponible |
| RDC – 13, 1er étage – 13 | 996 m² | Négociable | Sur demande Sur demande Sur demande Sur demande | Industriel/Logistique | Espace brut | Maintenant |
RDC – 13, 1er étage – 13
Les espaces 2 de cet immeuble doivent être loués ensemble, pour un total de 996 m² (Surface contiguë):
| Surface |
|
RDC – 13 - 921 m²
1er étage – 13 - 75 m²
|
| Durée |
| Négociable |
| Loyer |
| Sur demande Sur demande Sur demande Sur demande |
| Type de bien |
| Industriel/Logistique |
| Aménagement |
| Espace brut |
| Disponible |
| Maintenant |
RDC – 13, 1er étage – 13
| Surface |
RDC – 13 - 921 m²
1er étage – 13 - 75 m²
|
| Durée | Négociable |
| Loyer | Sur demande |
| Type de bien | Industriel/Logistique |
| Aménagement | Espace brut |
| Disponible | Maintenant |
Unit 13 comprises a semi detached light industrial unit that has been built around a steel portal frame with brick & blockwork elevations and an insulated sheet roof incorporating approximately 10% translucent roof lights. The open plan warehouse benefits from LED lighting, a concrete floor and a minimum eaves height of 5.6 m (18 ft 4 in), together with ground and first floor office accommodation featuring artificial lighting throughout and suspended ceilings. The property also benefits from welfare facilities at both ground and first floor levels. Loading access is provided via a surface level electric loading door and two separate pedestrian doors to the front elevation. Externally the property benefits from a large forecourt, secure yard to east elevation and six allocated car parking spaces.
- Classe d’utilisation : B2
- Comprend 150 m² d’espace de bureau dédié
- Bureaux cloisonnés
- Lumière naturelle
- Stores automatiques
- Toilettes dans les parties communes
- Cour
- 5.6m Minimum Eaves
- Secure Yard
- Designated Loading Area
Aperçu du bien
Well-established industrial estate with excellent transport links
Faits sur l’installation entrepôt
Occupants
- Étage
- Nom de l’occupant
- Secteur d’activité
- Multi
- 4K Commercials
- Grossiste
- RDC
- Laser Transport International
- Transport et entreposage



Présenté par
12-13 Bridgewater Clos
Hum, une erreur s’est produite lors de l’envoi de votre message. Veuillez réessayer.
Merci ! Votre message a été envoyé.