Votre e-mail a été envoyé.
11C Edison Rd Industriel/Logistique | 308 m² | À louer | Eastbourne BN23 6PT
Certaines informations ont été traduites automatiquement.
Informations principales
- Ground & First Floor Offices
- Male and Female WCs
- 3 Phase Electricity
- Ground Floor Reception Area
- Allocated Parking
- Kitchen
Caractéristiques
Tous les espace disponibles(1)
Afficher les loyers en
- Espace
- Surface
- Durée
- Loyer
- Type de bien
- Aménagement
- Disponible
Les espaces 2 de cet immeuble doivent être loués ensemble, pour un total de 308 m² (Surface contiguë):
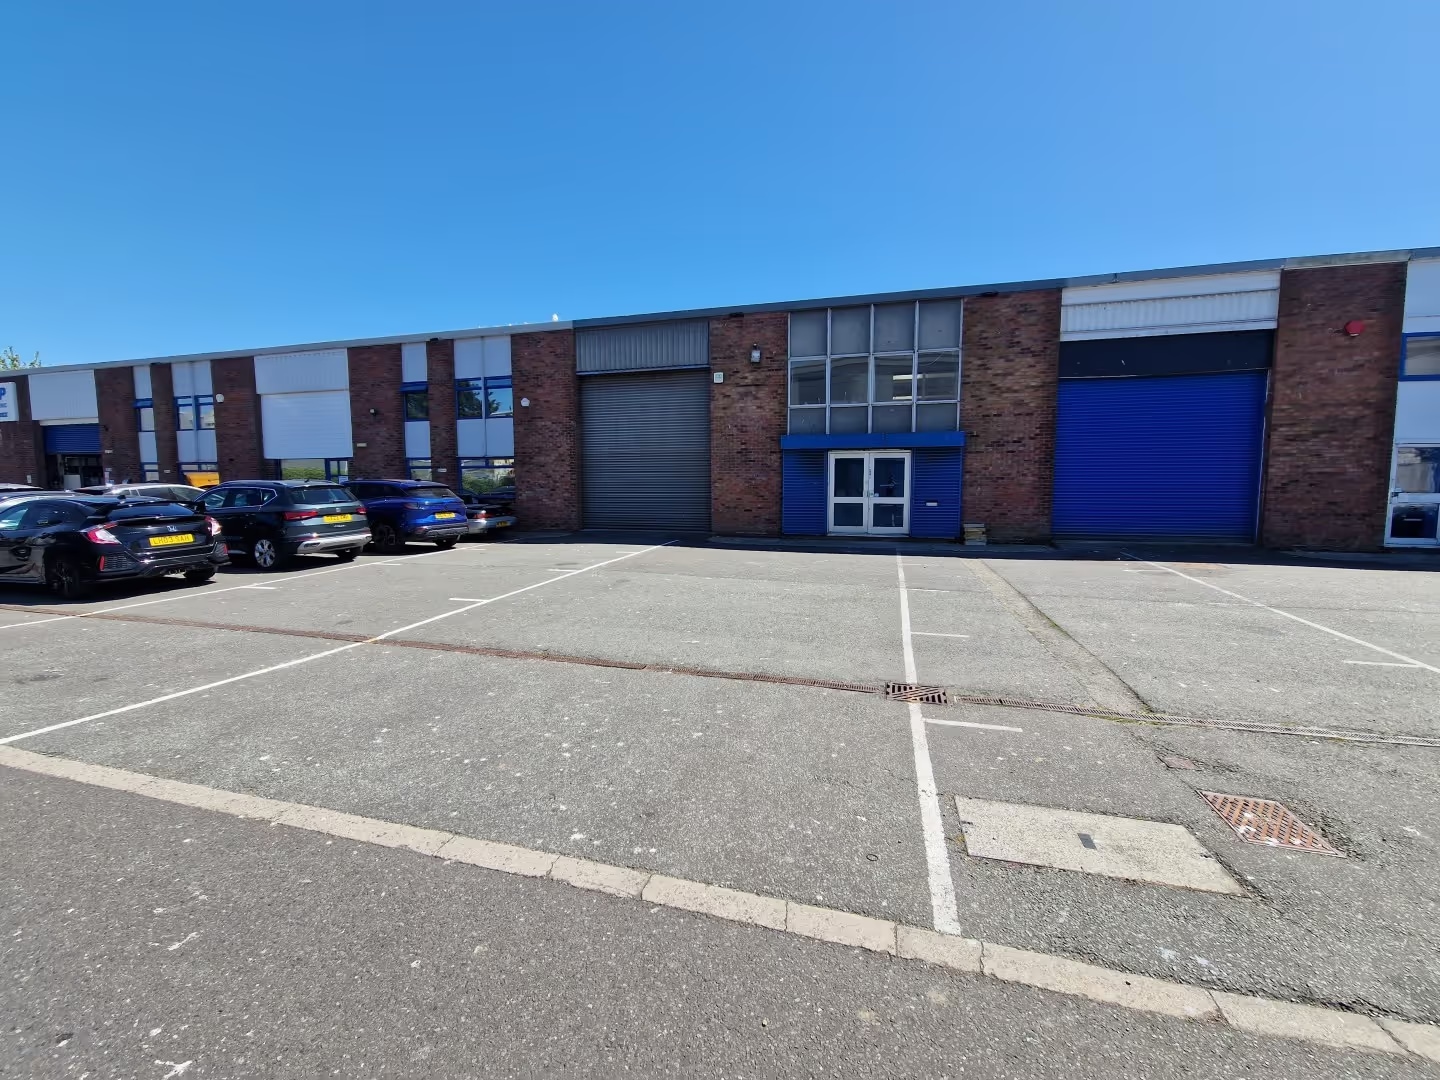


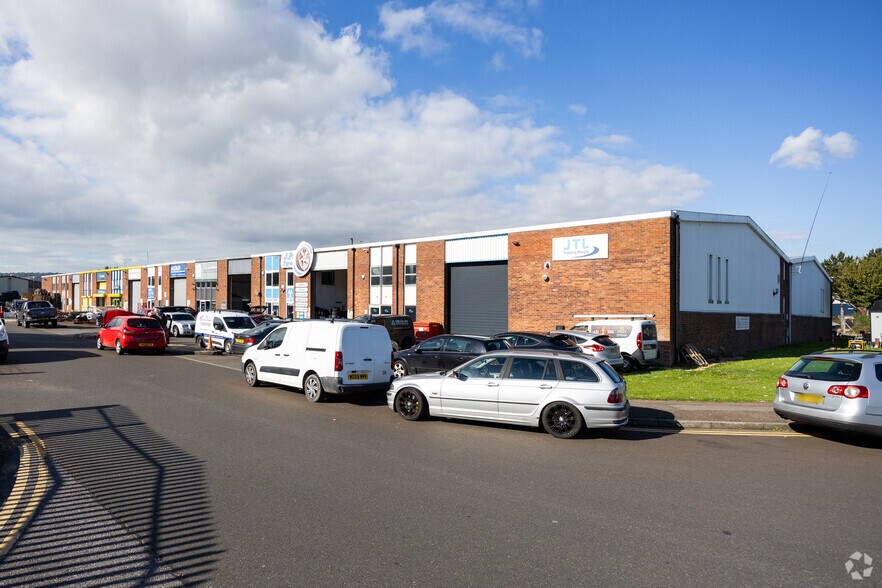
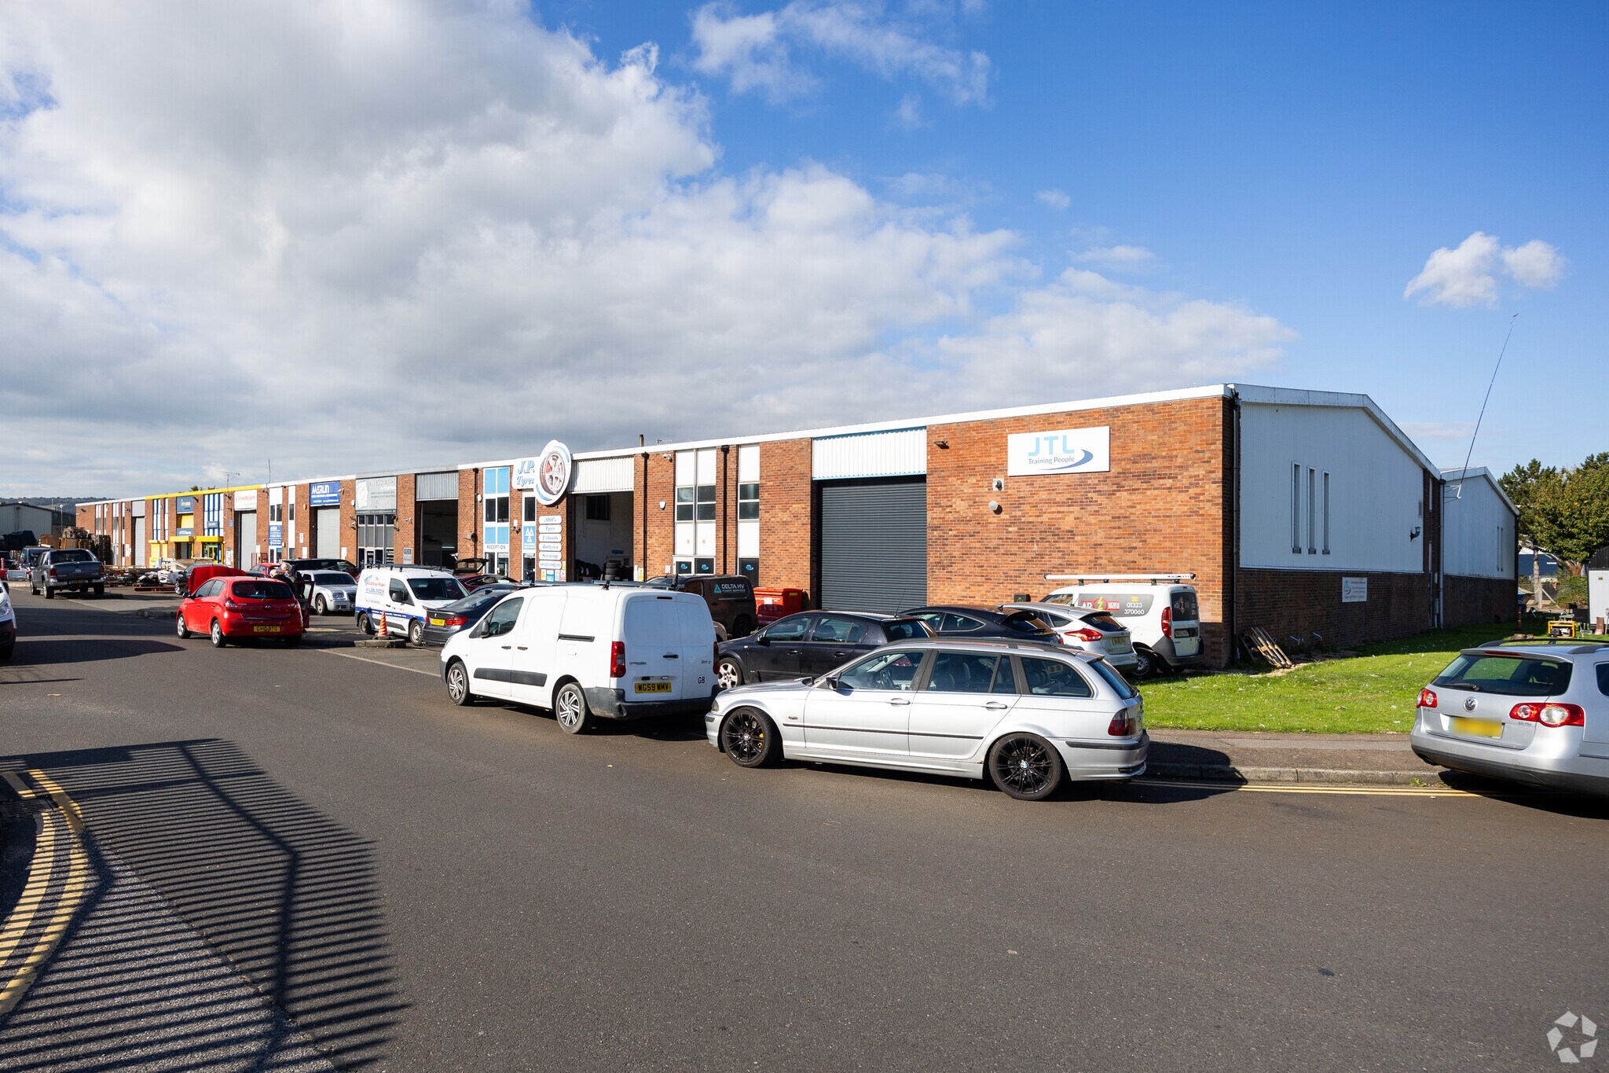
The Unit comprises a mid-terraced factory premises of steel portal frame construction with brick block elevations under new steel-clad insulated roof with the benefit of 10% roof lights. Internally the premises include a Ground Floor Reception and Office with stairs leading to First Floor Offices. The Factory is clear open space with Kitchen and Male and Female WCs behind the Reception Area. Externally there is an allocated Car Park for approximately 5 cars together with Loading Bay. There is 3 Phase Electricity and Gas Supply. The Rental to be £30,000 per annum exclusive of Rates and all other outgoings relating to the Property. VAT is applicable to the Rent and Service Charge. Available To Let on a new Full Repairing and Insuring Lease subject to periodic Rent Reviews on terms to be agreed. Each party is to be responsible for their own Legal Fees.
- Classe d’utilisation : B2
- Entreposage sécurisé
- Détecteur de fumée
- Espace en excellent état
- Stores automatiques
| Espace | Surface | Durée | Loyer | Type de bien | Aménagement | Disponible |
| RDC – 11C, Mezzanine – 11C | 308 m² | Négociable | 114,30 € /m²/an 9,52 € /m²/mois 35 147 € /an 2 929 € /mois | Industriel/Logistique | Construction partielle | Maintenant |
RDC – 11C, Mezzanine – 11C
Les espaces 2 de cet immeuble doivent être loués ensemble, pour un total de 308 m² (Surface contiguë):
| Surface |
|
RDC – 11C - 284 m²
Mezzanine – 11C - 23 m²
|
| Durée |
| Négociable |
| Loyer |
| 114,30 € /m²/an 9,52 € /m²/mois 35 147 € /an 2 929 € /mois |
| Type de bien |
| Industriel/Logistique |
| Aménagement |
| Construction partielle |
| Disponible |
| Maintenant |
RDC – 11C, Mezzanine – 11C
| Surface |
RDC – 11C - 284 m²
Mezzanine – 11C - 23 m²
|
| Durée | Négociable |
| Loyer | 114,30 € /m²/an |
| Type de bien | Industriel/Logistique |
| Aménagement | Construction partielle |
| Disponible | Maintenant |
The Unit comprises a mid-terraced factory premises of steel portal frame construction with brick block elevations under new steel-clad insulated roof with the benefit of 10% roof lights. Internally the premises include a Ground Floor Reception and Office with stairs leading to First Floor Offices. The Factory is clear open space with Kitchen and Male and Female WCs behind the Reception Area. Externally there is an allocated Car Park for approximately 5 cars together with Loading Bay. There is 3 Phase Electricity and Gas Supply. The Rental to be £30,000 per annum exclusive of Rates and all other outgoings relating to the Property. VAT is applicable to the Rent and Service Charge. Available To Let on a new Full Repairing and Insuring Lease subject to periodic Rent Reviews on terms to be agreed. Each party is to be responsible for their own Legal Fees.
- Classe d’utilisation : B2
- Espace en excellent état
- Entreposage sécurisé
- Stores automatiques
- Détecteur de fumée
Aperçu du bien
The premises are situated in the heart of the Industrial Area of Eastbourne on the Highfield Industrial Estate which is situated just off Lottbridge Drove. The A22 London to Eastbourne road, A27 Brighton Road and the A259 Coast Road are all within yards of the property and Eastbourne Town Centre is within 1.5 miles. Hampden Park Railway Station is within ½ mile of the premises.
Faits sur l’installation entrepôt


Présenté par

11C Edison Rd
Hum, une erreur s’est produite lors de l’envoi de votre message. Veuillez réessayer.
Merci ! Votre message a été envoyé.