Votre e-mail a été envoyé.
11997 Airline Hwy Industriel/Logistique | 465–1 394 m² | À louer | Baton Rouge, LA 70817
Certaines informations ont été traduites automatiquement.
Informations principales
- 15,000 SF BLDGS. Two (2) Versatile, Climate Controlled Commercial / Industrial Buildings
- BUILDING 2 : 10,000 +/- S.F. TOTAL (70'W. x 143'D.) Office / Warehouse Bldg. Plus 2,100 S.F. (70'W. x 30'D.) Attached Covered Storage / Work Area
- BUILDING 1 : 5,000 +/- S.F. TOTAL (45'W. x 116'D.) Office / Warehouse / Shop Bldg.
Caractéristiques
Tous les espaces disponibles(2)
Afficher les loyers en
- Espace
- Surface
- Durée
- Loyer
- Type de bien
- Aménagement
- Disponible
- Le loyer n’inclut pas certains frais immobiliers.
- Le loyer n’inclut pas certains frais immobiliers.
| Espace | Surface | Durée | Loyer | Type de bien | Aménagement | Disponible |
| 1er étage – Building 1 | 465 m² | Négociable | 115,70 € /m²/an 9,64 € /m²/mois 53 745 € /an 4 479 € /mois | Industriel/Logistique | - | Maintenant |
| 1er étage – Building 2 | 929 m² | Négociable | 115,70 € /m²/an 9,64 € /m²/mois 107 490 € /an 8 958 € /mois | Industriel/Logistique | - | Maintenant |
1er étage – Building 1
| Surface |
| 465 m² |
| Durée |
| Négociable |
| Loyer |
| 115,70 € /m²/an 9,64 € /m²/mois 53 745 € /an 4 479 € /mois |
| Type de bien |
| Industriel/Logistique |
| Aménagement |
| - |
| Disponible |
| Maintenant |
1er étage – Building 2
| Surface |
| 929 m² |
| Durée |
| Négociable |
| Loyer |
| 115,70 € /m²/an 9,64 € /m²/mois 107 490 € /an 8 958 € /mois |
| Type de bien |
| Industriel/Logistique |
| Aménagement |
| - |
| Disponible |
| Maintenant |
1er étage – Building 1
| Surface | 465 m² |
| Durée | Négociable |
| Loyer | 115,70 € /m²/an |
| Type de bien | Industriel/Logistique |
| Aménagement | - |
| Disponible | Maintenant |
- Le loyer n’inclut pas certains frais immobiliers.
1er étage – Building 2
| Surface | 929 m² |
| Durée | Négociable |
| Loyer | 115,70 € /m²/an |
| Type de bien | Industriel/Logistique |
| Aménagement | - |
| Disponible | Maintenant |
- Le loyer n’inclut pas certains frais immobiliers.
Aperçu du bien
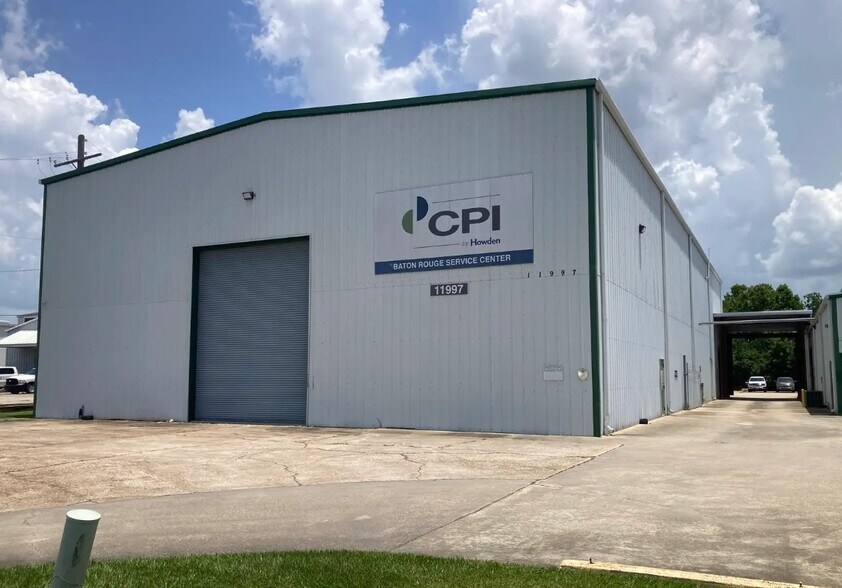
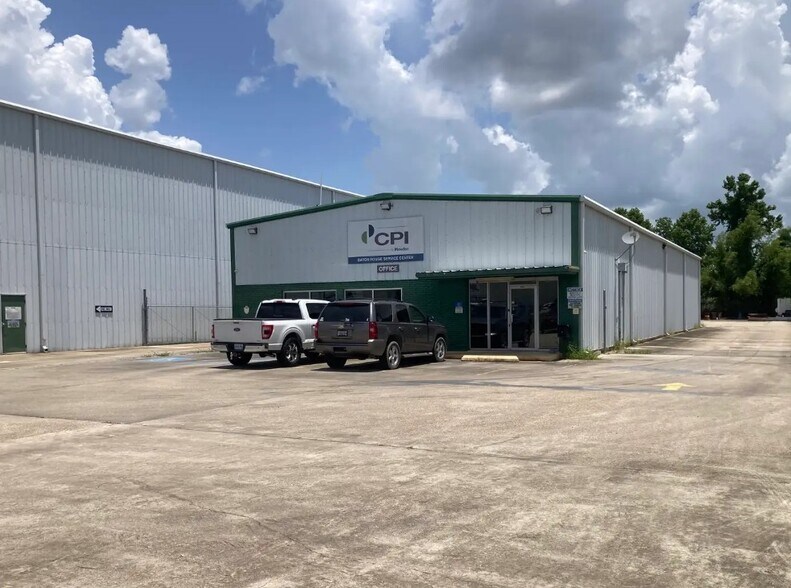
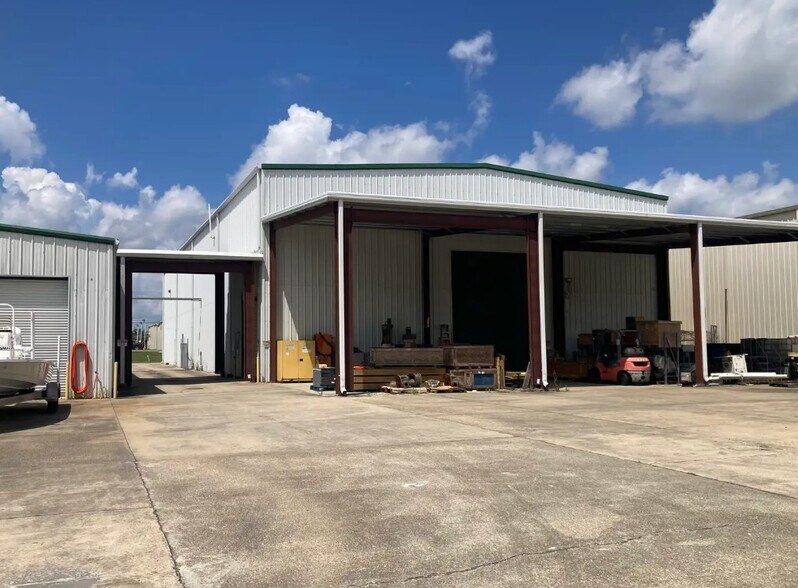
Property Location & Exposure The property is marketed as a Commercial / Industrial / Warehouse complex along Airline Highway (U.S. 61) in Baton Rouge between Siegen Lane and Cloverland Avenue, near Woman’s Hospital. Since Airline Highway is a major through route with significant daily traffic volumes, the property provides high visibility and direct access from the highway. The site is fully stabilized with concrete driveways, parking, and outside storage areas. Property zoning is M-1 (light industrial), which allows uses for warehousing, light manufacturing, storage, and related industrial or service uses. Site and Land Total area of the property is about 1.496 acres (roughly 165 ft wide × 395 ft deep). The lot depth, width, and shape allow room for parking, driveways, and external storage. The site is fully paved in concrete (parking, drives, outside storage). The property is reportedly in Flood Zone A–E so parts may be in a flood plain and/or require elevation flood mitigation. Buildings and Structures There are two main buildings, totaling about 15,000 square feet combined. Building #1: ~5,000 SF with mixed use: Office / Showroom + Warehouse / Shop. Approximate breakdown: ~2,900 SF for office/showroom and ~2,100 SF warehouse/shop plus a covered storage/work area attached. Height / clearance: 16 ft to eave, roof peaks up to 18 ft in some portions. Doors: One loading dock + two grade-level roll-up doors. Building #2: ~10,000 SF : Primarily Warehouse / Heavy Shop / Industrial space. High eaves: 30 ft eave height. Doors: Two grade-level roll-up doors, drive-thru / clear height capability (19 ft clear). Access, Circulation, & Utilities All doors are grade-level, and vehicles can drive in directly without ramps (though some may be drive-thru in design). The site allows for easy maneuvering of trucks, loading/unloading, external storage, and staging. Because the property is near major thoroughfares (Airline Hwy, nearby I-10 / I-12) and access to the rest of the Baton Rouge region is strong. Prime frontage and visibility on a Major Highway with easy access to I-10 and I-12 Corridors Flexibility in building use (Office + Industrial + Warehouse). Grade-level access, Multiple roll-up doors, Drive-thru capability. Good Regional Access to Baton Rouge, Other Major Roads, and Infrastructure. Ability to Lease Partially or Wholly.
Faits sur l’installation entrepôt



Présenté par

11997 Airline Hwy

Hum, une erreur s’est produite lors de l’envoi de votre message. Veuillez réessayer.
Merci ! Votre message a été envoyé.