Votre e-mail a été envoyé.

97,700± Sq. Ft. of Warehouse Space 11989 Clements Rd Lot | Terrain commercial | 15,82 ha | À vendre | 7 663 434 € | Linden, CA 95236
Certaines informations ont été traduites automatiquement.
Informations principales sur l'investissement
- 97,700 Sq. Ft. of Conditioned Warehouse Space
- Available for Lease or Sale
- Comprehensive Fire Suppression System
Résumé analytique
Informations sur l’immeuble
| Prix | 7 663 434 € | Sous-type de bien | Terrain commercial |
| Type de vente | Investissement | Usage proposé | Entrepôt |
| Nb de lots | 1 | Surface totale du lot | 15,82 ha |
| Type de bien | Terrain |
| Prix | 7 663 434 € |
| Type de vente | Investissement |
| Nb de lots | 1 |
| Type de bien | Terrain |
| Sous-type de bien | Terrain commercial |
| Usage proposé | Entrepôt |
| Surface totale du lot | 15,82 ha |
1 Lot disponible
Lot
| Prix | 7 663 434 € | Surface du lot | 15,82 ha |
| Prix par ha | 484 439,97 € |
| Prix | 7 663 434 € |
| Prix par ha | 484 439,97 € |
| Surface du lot | 15,82 ha |
Description
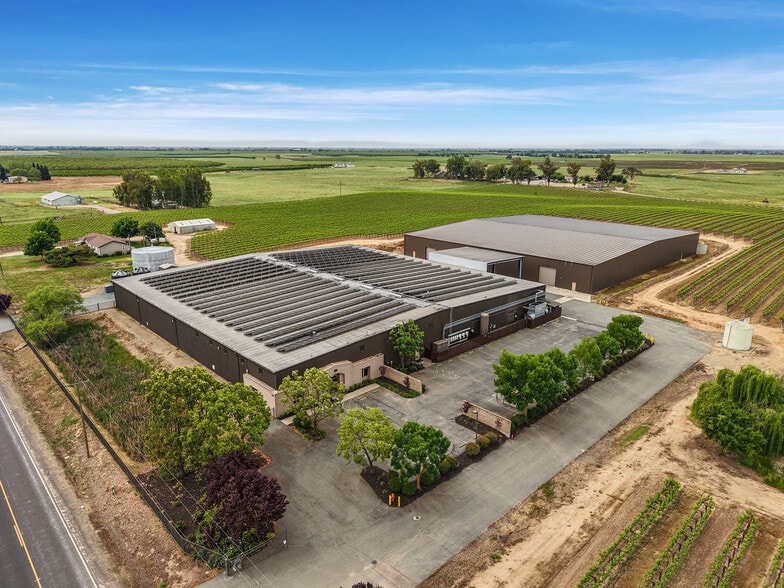
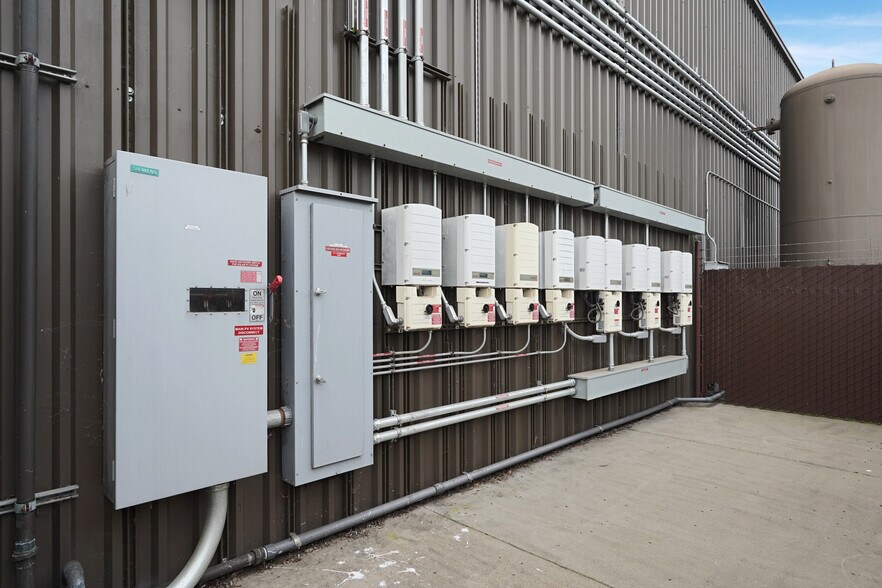
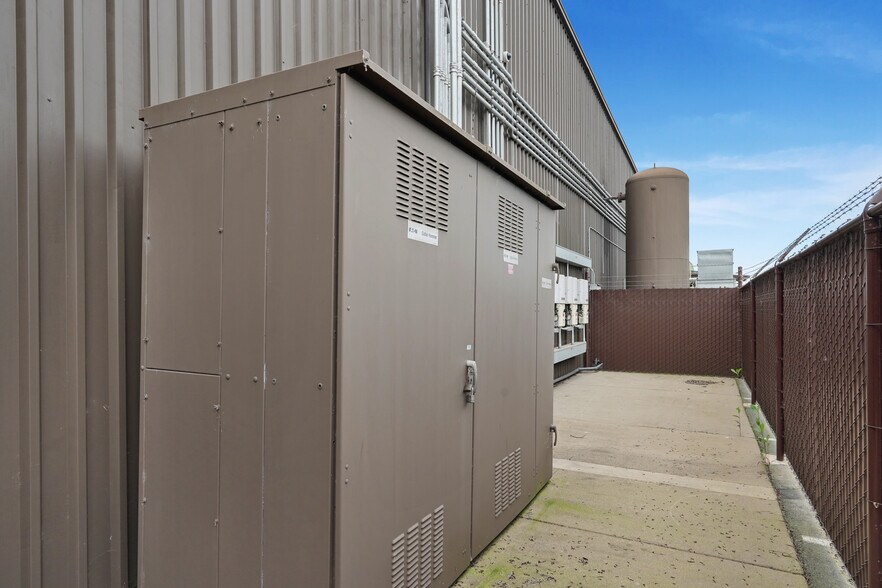
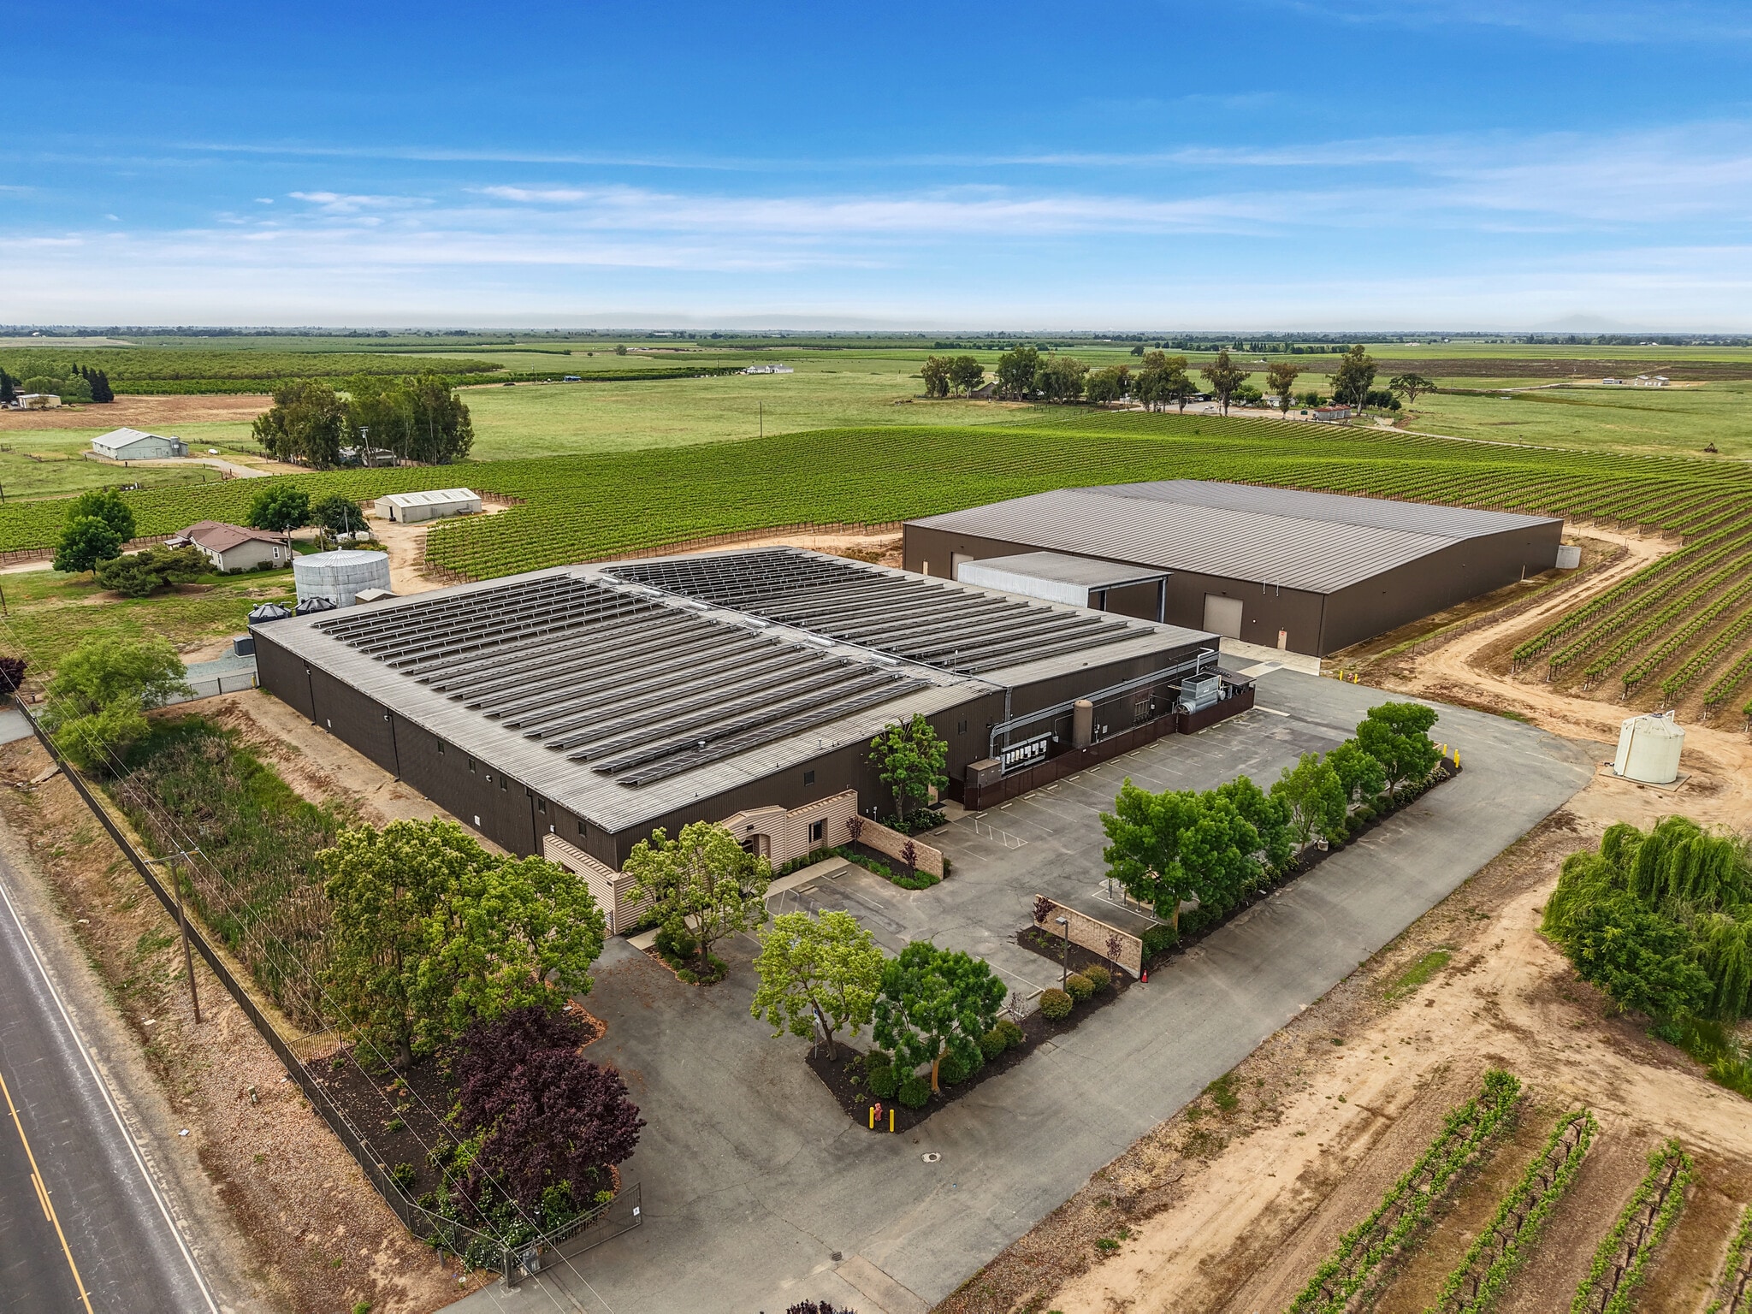
97,700± square feet of conditioned warehouse space, with temperature control that could accommodate various uses, and robust 480/277V, 1,600-amp, 3-phase power. There are two buildings, the front unit is 47,300± SF and features 1,506± square feet of office space complete with restrooms and breakroom amenities. The second unit is 50,400± SF and features two roll-up doors. The facility is supported by a comprehensive fire suppression system linked to a 103,000± gallon water tank. If sustainability is important, the facility is fully supported by solar.
Taxes foncières
| Numéro de parcelle | 065-140-04 | Évaluation des aménagements | 4 499 020 € |
| Évaluation du terrain | 290 269 € | Évaluation totale | 4 789 289 € |
Taxes foncières



Présenté par
97,700± Sq. Ft. of Warehouse Space | 11989 Clements Rd
Hum, une erreur s’est produite lors de l’envoi de votre message. Veuillez réessayer.
Merci ! Votre message a été envoyé.