Votre e-mail a été envoyé.

4 Properties - Alief Business Complex 11950 Alief Clodine Rd Bureau | 10–377 m² | À louer | Houston, TX 77082
Certaines informations ont été traduites automatiquement.
Tous les espace disponibles(1)
Afficher les loyers en
- Espace
- Surface
- Durée
- Loyer
- Type de bien
- Aménagement
- Disponible
- Entièrement aménagé comme Bureau standard
- 12 bureaux privés
- Aire de réception
- Convient pour 1 à 2 personnes
- Salles de conférence
- Toilettes privées
| Espace | Surface | Durée | Loyer | Type de bien | Aménagement | Disponible |
| 1er étage | 10 – 377 m² | Négociable | Sur demande Sur demande Sur demande Sur demande | Bureau | Construction achevée | Maintenant |
1er étage
| Surface |
| 10 – 377 m² |
| Durée |
| Négociable |
| Loyer |
| Sur demande Sur demande Sur demande Sur demande |
| Type de bien |
| Bureau |
| Aménagement |
| Construction achevée |
| Disponible |
| Maintenant |
1er étage
| Surface | 10 – 377 m² |
| Durée | Négociable |
| Loyer | Sur demande |
| Type de bien | Bureau |
| Aménagement | Construction achevée |
| Disponible | Maintenant |
- Entièrement aménagé comme Bureau standard
- Convient pour 1 à 2 personnes
- 12 bureaux privés
- Salles de conférence
- Aire de réception
- Toilettes privées
Aperçu du bien
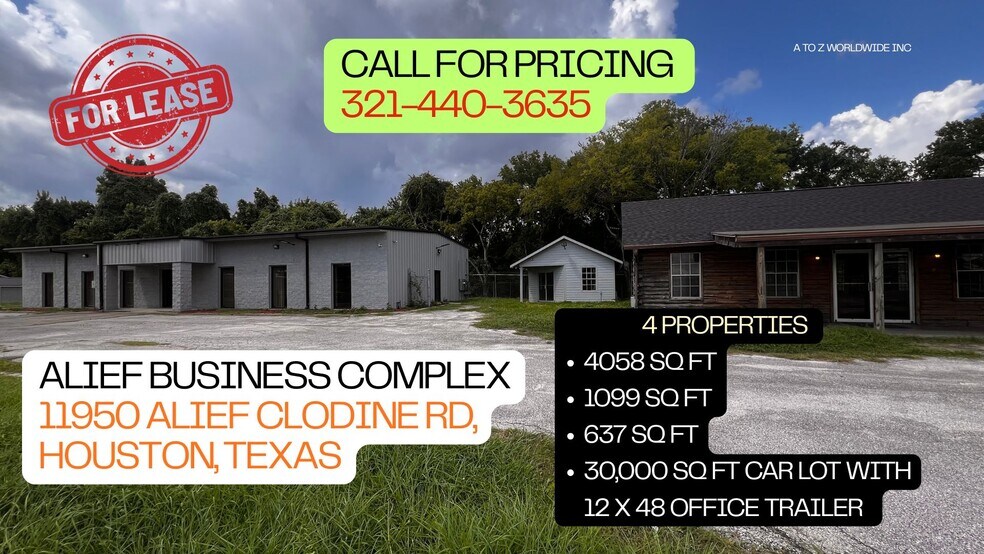
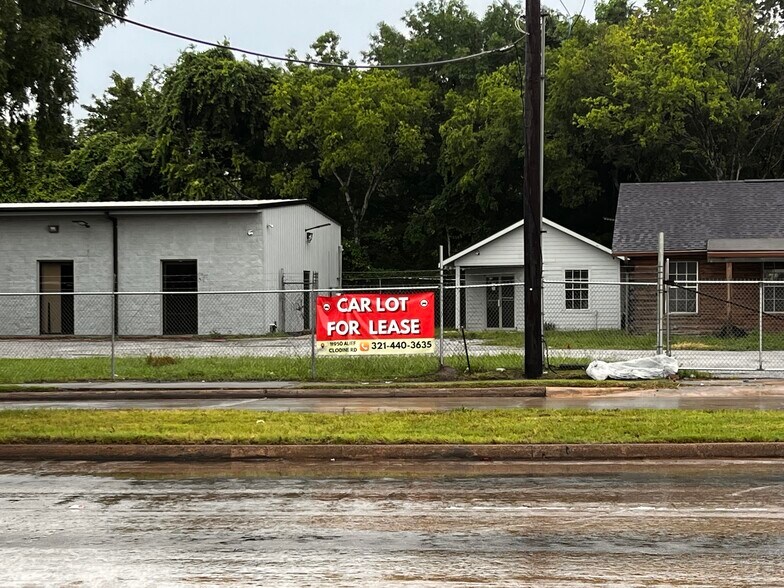
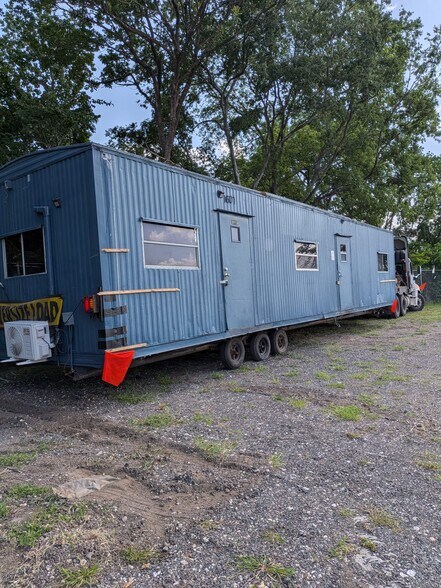
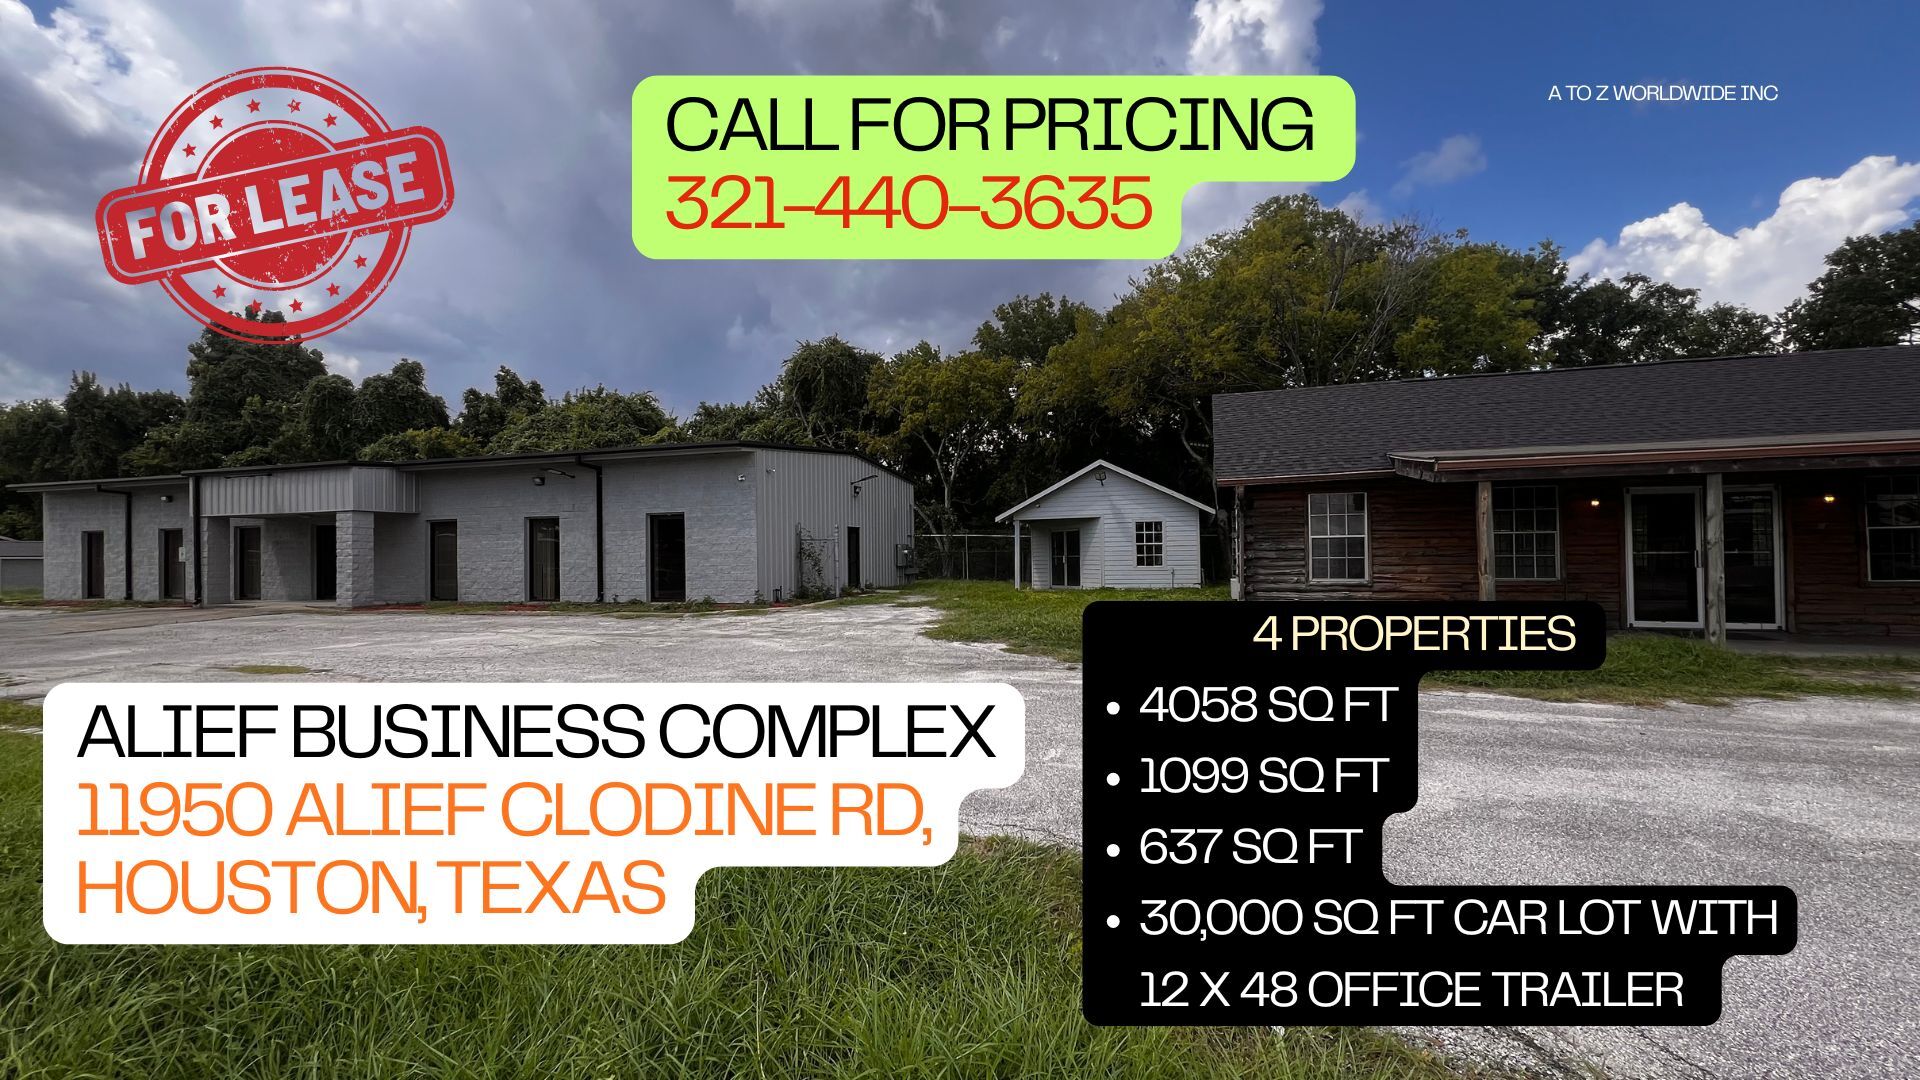
ALIEF BUSINESS COMPLEX 11950 Alief Clodine Road, Houston, TX 77072 PROPERTY OVERVIEW Rare opportunity to lease a fully renovated multi-building office campus on approximately 1.03 acres in the rapidly growing Southwest Houston corridor. The property features three standalone buildings totaling approximately 5,794 square feet, plus a 30,000-square-foot resurfaced car lot and a 12' x 48' office trailer with restroom facilities. Strategically positioned near Westheimer Road at a signalized three-way intersection with strong daily traffic counts, the property offers excellent visibility, accessibility, and exposure for businesses seeking a high-profile location. The campus provides exceptional flexibility for professional offices, nonprofits, educational organizations, staffing companies, engineering firms, transportation companies, contractors, owner-users, and automotive-related businesses. PROPERTY HIGHLIGHTS • 1.0274-acre site • Three standalone buildings totaling approximately 5,794 SF • Building A: 4,058 SF office building • Building B: 1,099 SF renovated log cabin office building • Building C: 637 SF standalone office building • 30,000 SF resurfaced car lot • 12' x 48' office trailer with restroom • Approximately 75–80 parking spaces • Fully vacant and available immediately • Recently renovated interiors • Reception/lobby area • 12 private office suites • Men's and women's restrooms • Central HVAC • Move-in ready condition • Excellent visibility from a signalized intersection • Convenient access to Westheimer Road and major Houston thoroughfares BUILDING A – 4,058 SF Modern office building featuring 12 private offices, reception/lobby area, updated flooring, renovated restrooms, and upgraded building systems. Ideal for professional services, nonprofit organizations, educational users, training centers, medical office users, or corporate headquarters. BUILDING B – 1,099 SF Unique renovated log cabin office featuring character-rich interiors, two restrooms, manager's office, and open workspace. Perfect for executive offices, boutique firms, creative users, or client-facing businesses seeking a distinctive environment. BUILDING C – 637 SF Standalone office building ideal for small teams, satellite offices, administrative functions, training space, or private executive use. CAR LOT The property includes approximately 30,000 square feet of resurfaced lot area ideally suited for automobile dealerships, fleet operators, vehicle storage, equipment staging, and automotive-related businesses. The lot can accommodate approximately 75–80 vehicles and offers excellent visibility from the adjacent signalized intersection. Included with the car lot is a 12' x 48' office trailer equipped with restroom facilities, providing a turnkey sales office, management office, or operational headquarters for dealership and fleet operations. ********Call for Pricing********* SHOWINGS By Appointment Only CONTACT Umar Qasmi 321-440-3635 [umar7qasmi@gmail.com](mailto:umar7qasmi@gmail.com)
Informations sur l’immeuble


Présenté par
4 Properties - Alief Business Complex | 11950 Alief Clodine Rd
Hum, une erreur s’est produite lors de l’envoi de votre message. Veuillez réessayer.
Merci ! Votre message a été envoyé.