Votre e-mail a été envoyé.

The Quad Salt Lake City, UT 84116 Espace disponible | 25 232–102 477 m² | Industriel/Logistique
Certaines informations ont été traduites automatiquement.
Informations principales sur le parc
- Nouvelle construction
Faits sur le parc
| Espace total disponible | 102 477 m² | Type de parc | Parc industriel |
| Min. Divisible | 25 232 m² |
| Espace total disponible | 102 477 m² |
| Min. Divisible | 25 232 m² |
| Type de parc | Parc industriel |
Tous les espaces disponibles(2)
Afficher les loyers en
- Espace
- Surface
- Durée
- Loyer
- Type de bien
- Aménagement
- Disponible
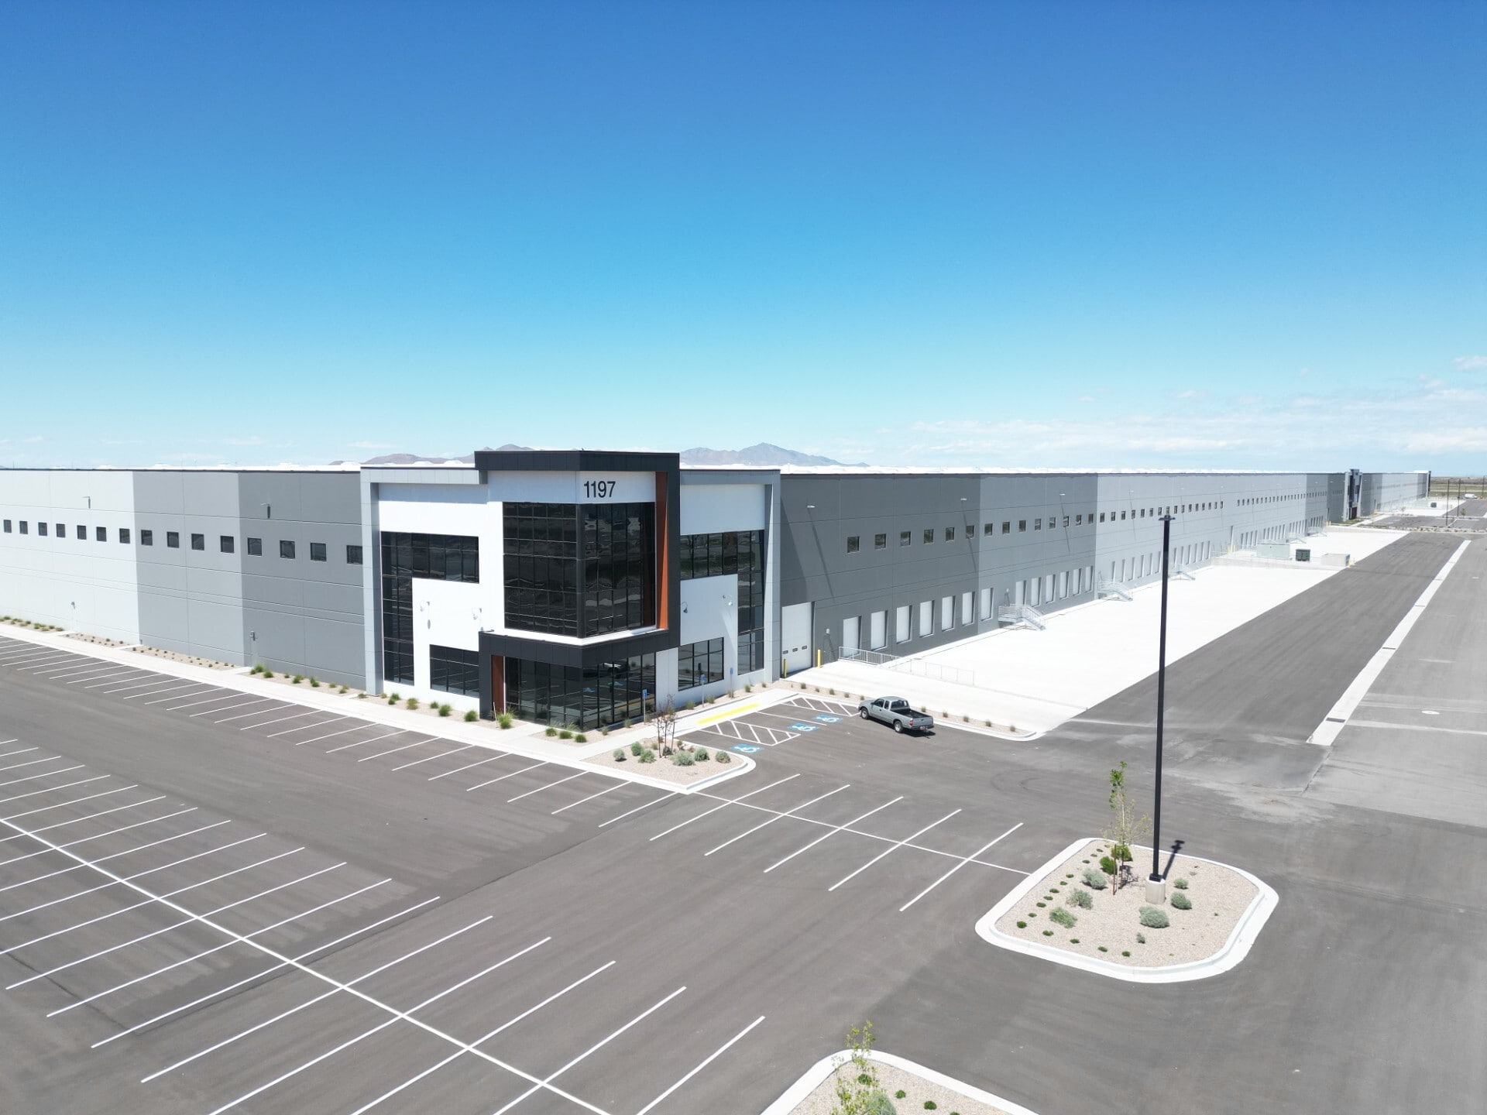

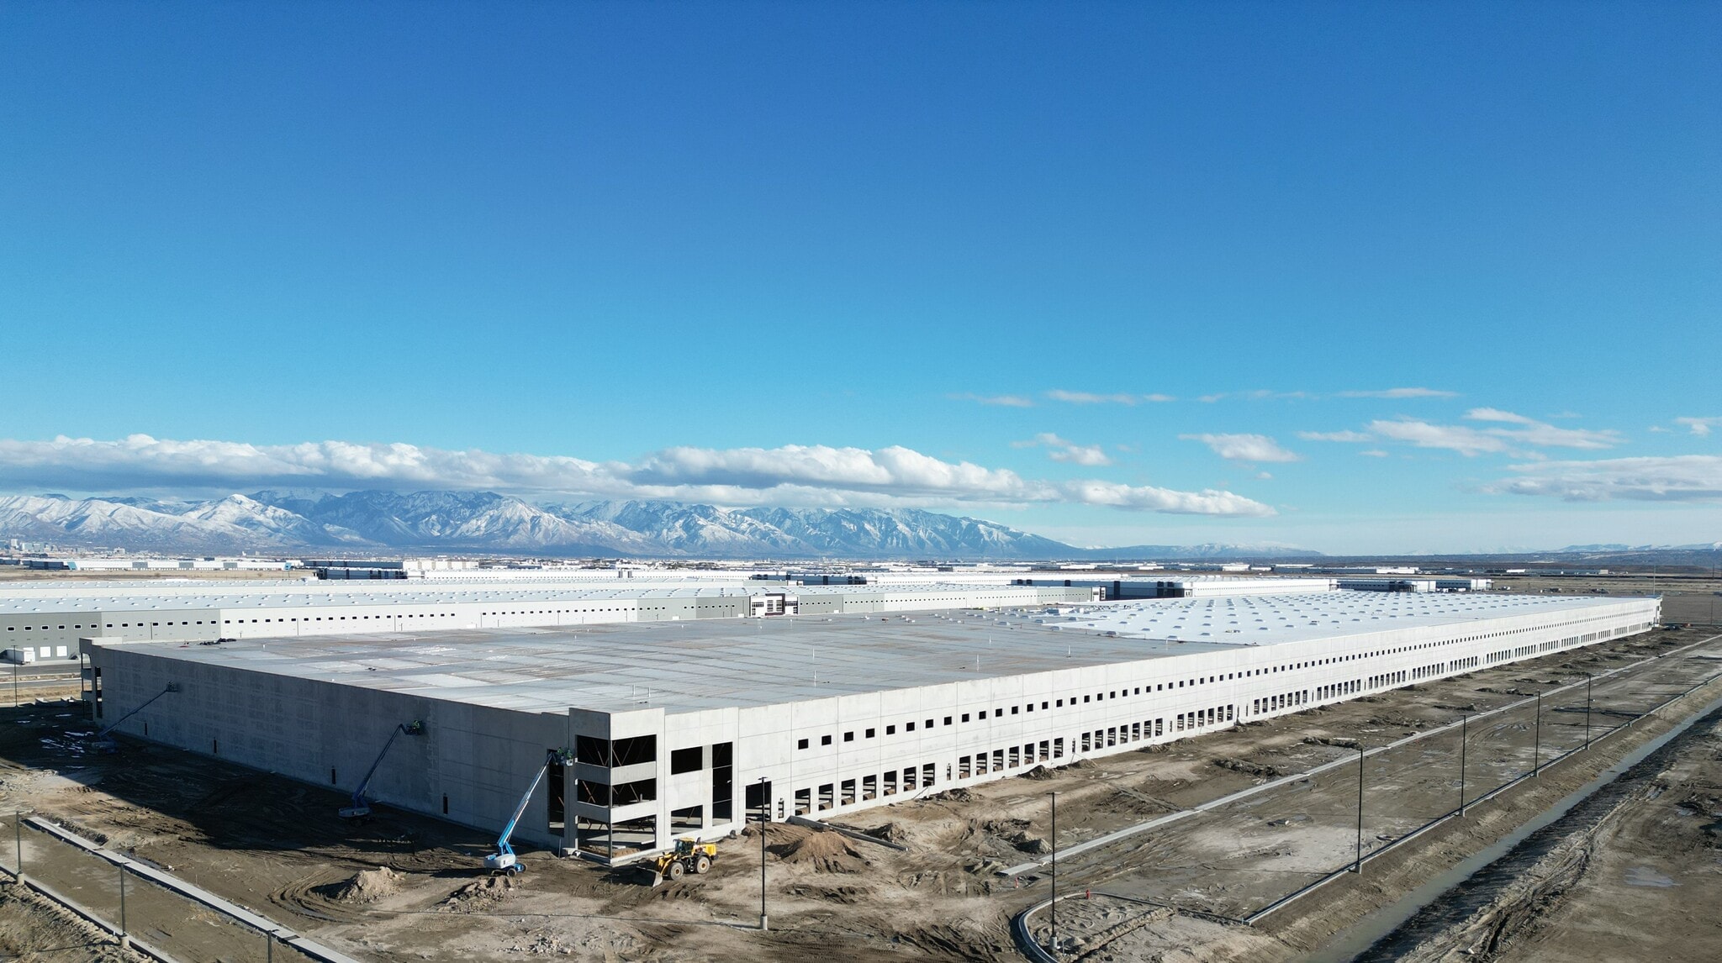


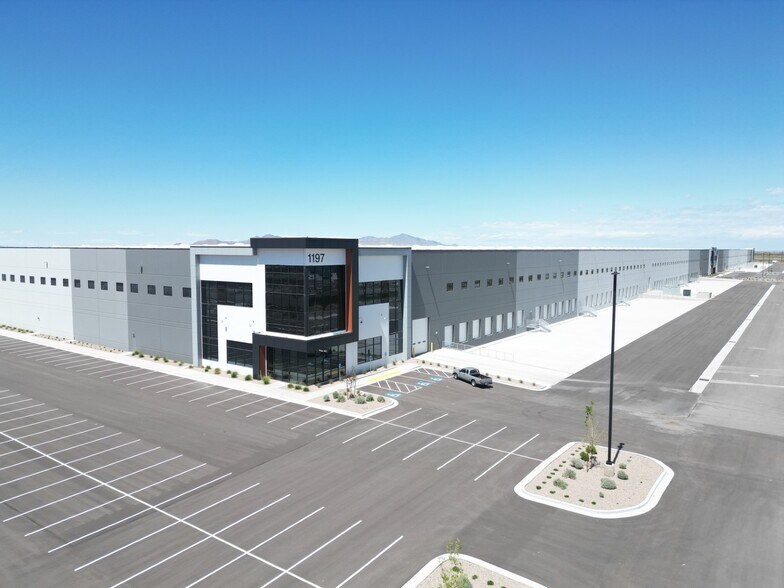
Welcome to The Quadrant III, a premier industrial property in Salt Lake City, Utah. This state-of-the-art facility offers an impressive 1,159,781 SF building, combining modern design with strategic location to meet the demands of today’s industrial tenants. Square Footage: 831,449 SF, divisible to ± 290,000 SF Construction: Concrete tilt-up Dock Loading: 218 Zoning: M-1 (light industrial) Floor Slab: 7" Full reinforced Grade Doors: 9 Dimensions: 528' depth x 2,200' length Sprinklers: ESFR Trailer Parking: 275 stalls Column Spacing: 51' x 51', 60' speed bays Power: 2 Services of 3,000 AMP, 277/480 VOLT, 3 phase Trailer Court Size: 60' Clear Height: 40' Natural Lighting: 296 skylights, 304 clerestory
- 9 accès plain-pied
- 218 quais de chargement
- Espace haut de gamme
| Espace | Surface | Durée | Loyer | Type de bien | Aménagement | Disponible |
| 1er étage | 26 942 – 77 244 m² | Négociable | Sur demande Sur demande Sur demande Sur demande | Industriel/Logistique | - | Maintenant |
1195 N 6550 W - 1er étage
- Espace
- Surface
- Durée
- Loyer
- Type de bien
- Aménagement
- Disponible
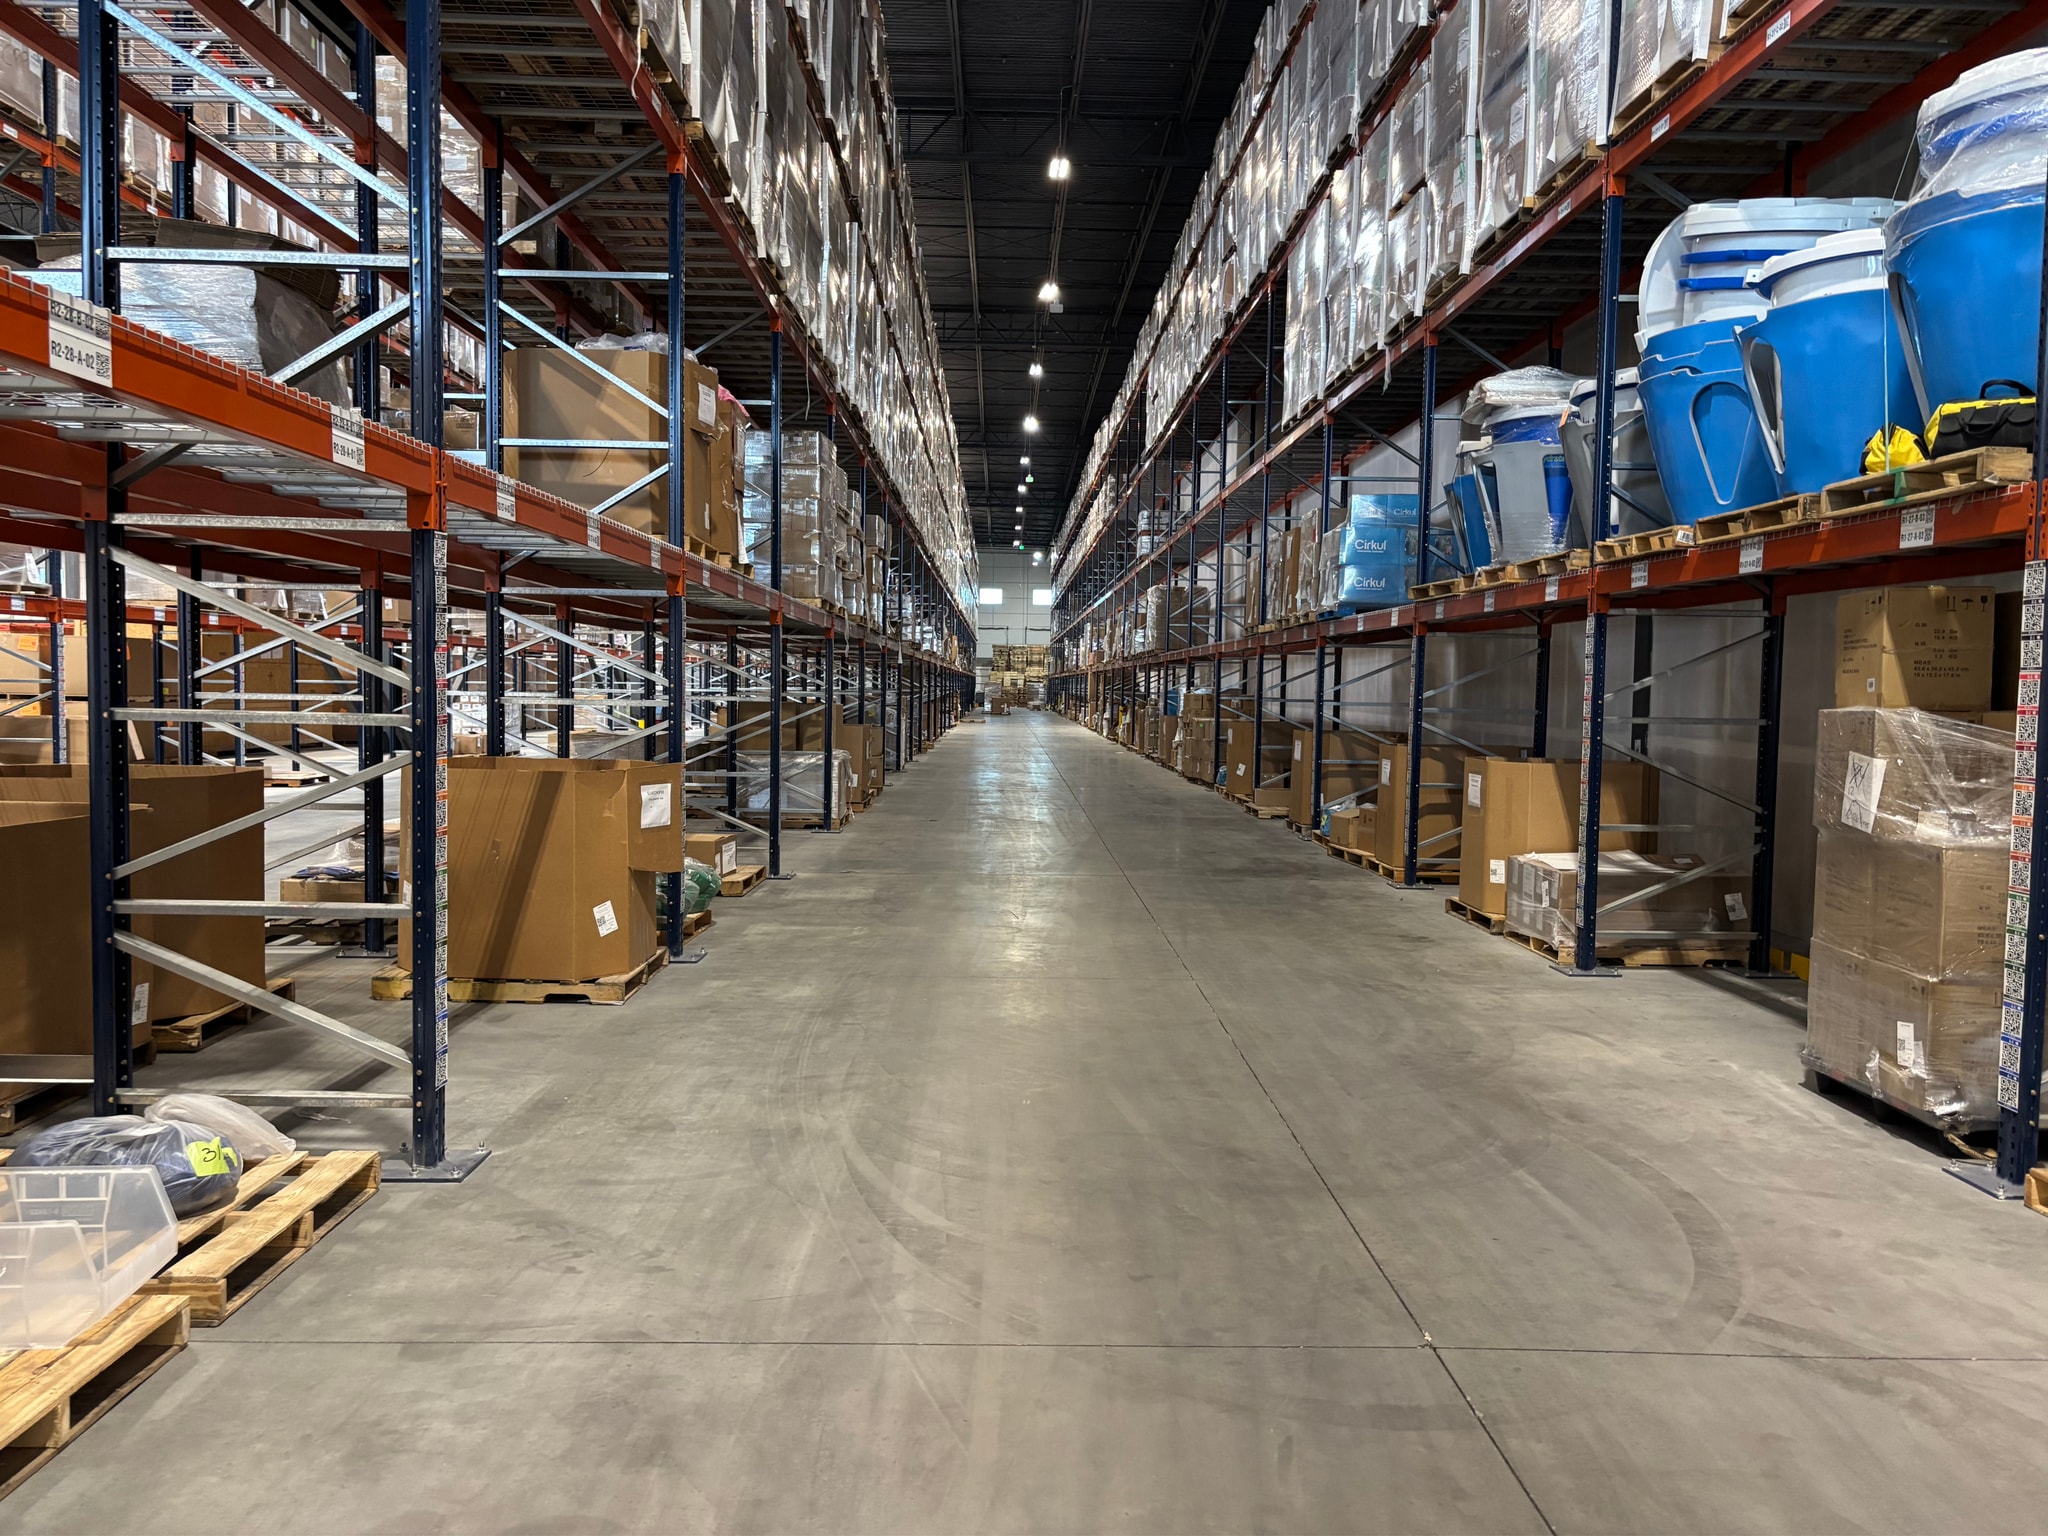


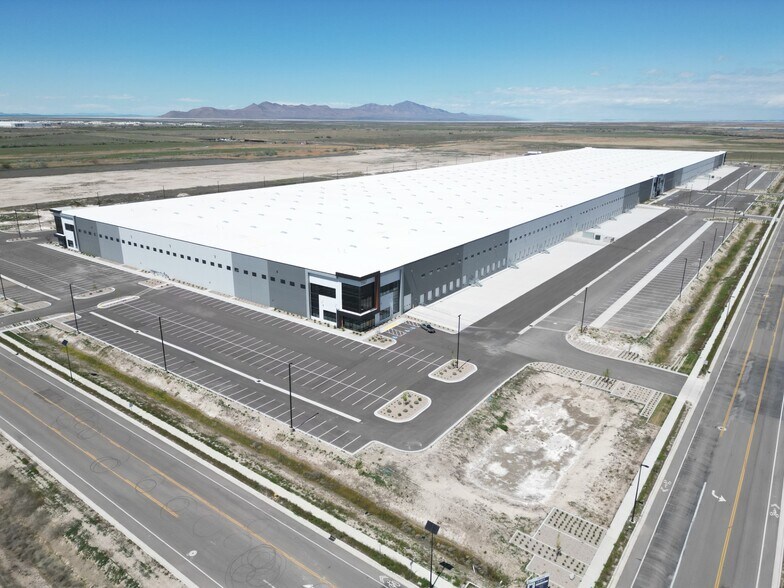
Rare large-block Class A cross-dock opportunity available at The Quadrant II, one of Salt Lake City's premier distribution assets. Offering 271,600 SF immediately available with an additional 163,146 SF expansion option, this best-in-class facility is designed for maximum throughput and operational efficiency with 36' clear height, 52 dock-high doors, ESFR sprinklers, 56' x 56' column spacing, 60' speed bays, 2,000-amp power, and a 200' secured truck court. Located within the Utah Inland Port and just minutes from I-80, I-15, and Salt Lake City International Airport, the property provides unmatched access to the Western U.S. consumer base and major freight corridors. Institutional-quality product of this size and functionality is increasingly difficult to find in the Salt Lake market, making this an exceptional opportunity for 3PL, e-commerce, distribution, manufacturing, and regional fulfillment users seeking immediate scale and long-term growth flexibility.
- Le loyer ne comprend pas les services publics, les frais immobiliers ou les services de l’immeuble.
- 2 accès plain-pied
- 52 quais de chargement
- Class A cross-dock distribution facility in SLC
- Located within the Utah Inland Port
- Comprend 771 m² d’espace de bureau dédié
- Espace en excellent état
- 271,600 SF available with 163,146 SF exp potential
- 36' clear height,52 dock doors, & 200' truck court
- Minutes to I-80, I-15, & SLC International Airport
| Espace | Surface | Durée | Loyer | Type de bien | Aménagement | Disponible |
| 1er étage | 25 232 m² | Négociable | Sur demande Sur demande Sur demande Sur demande | Industriel/Logistique | - | 30/09/2026 |
1194 N 6880 - 1er étage
1195 N 6550 W - 1er étage
| Surface | 26 942 – 77 244 m² |
| Durée | Négociable |
| Loyer | Sur demande |
| Type de bien | Industriel/Logistique |
| Aménagement | - |
| Disponible | Maintenant |
Welcome to The Quadrant III, a premier industrial property in Salt Lake City, Utah. This state-of-the-art facility offers an impressive 1,159,781 SF building, combining modern design with strategic location to meet the demands of today’s industrial tenants. Square Footage: 831,449 SF, divisible to ± 290,000 SF Construction: Concrete tilt-up Dock Loading: 218 Zoning: M-1 (light industrial) Floor Slab: 7" Full reinforced Grade Doors: 9 Dimensions: 528' depth x 2,200' length Sprinklers: ESFR Trailer Parking: 275 stalls Column Spacing: 51' x 51', 60' speed bays Power: 2 Services of 3,000 AMP, 277/480 VOLT, 3 phase Trailer Court Size: 60' Clear Height: 40' Natural Lighting: 296 skylights, 304 clerestory
- 9 accès plain-pied
- Espace haut de gamme
- 218 quais de chargement
1194 N 6880 - 1er étage
| Surface | 25 232 m² |
| Durée | Négociable |
| Loyer | Sur demande |
| Type de bien | Industriel/Logistique |
| Aménagement | - |
| Disponible | 30/09/2026 |
Rare large-block Class A cross-dock opportunity available at The Quadrant II, one of Salt Lake City's premier distribution assets. Offering 271,600 SF immediately available with an additional 163,146 SF expansion option, this best-in-class facility is designed for maximum throughput and operational efficiency with 36' clear height, 52 dock-high doors, ESFR sprinklers, 56' x 56' column spacing, 60' speed bays, 2,000-amp power, and a 200' secured truck court. Located within the Utah Inland Port and just minutes from I-80, I-15, and Salt Lake City International Airport, the property provides unmatched access to the Western U.S. consumer base and major freight corridors. Institutional-quality product of this size and functionality is increasingly difficult to find in the Salt Lake market, making this an exceptional opportunity for 3PL, e-commerce, distribution, manufacturing, and regional fulfillment users seeking immediate scale and long-term growth flexibility.
- Le loyer ne comprend pas les services publics, les frais immobiliers ou les services de l’immeuble.
- Comprend 771 m² d’espace de bureau dédié
- 2 accès plain-pied
- Espace en excellent état
- 52 quais de chargement
- 271,600 SF available with 163,146 SF exp potential
- Class A cross-dock distribution facility in SLC
- 36' clear height,52 dock doors, & 200' truck court
- Located within the Utah Inland Port
- Minutes to I-80, I-15, & SLC International Airport
Vue d’ensemble du parc
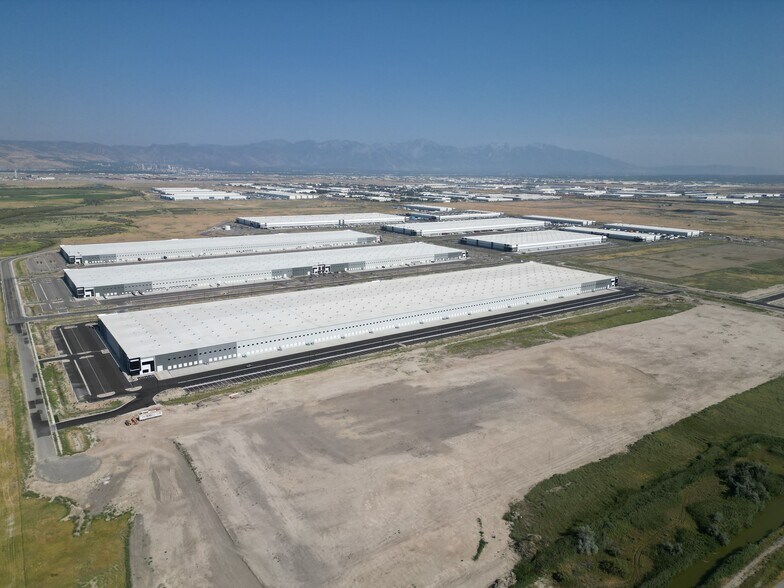
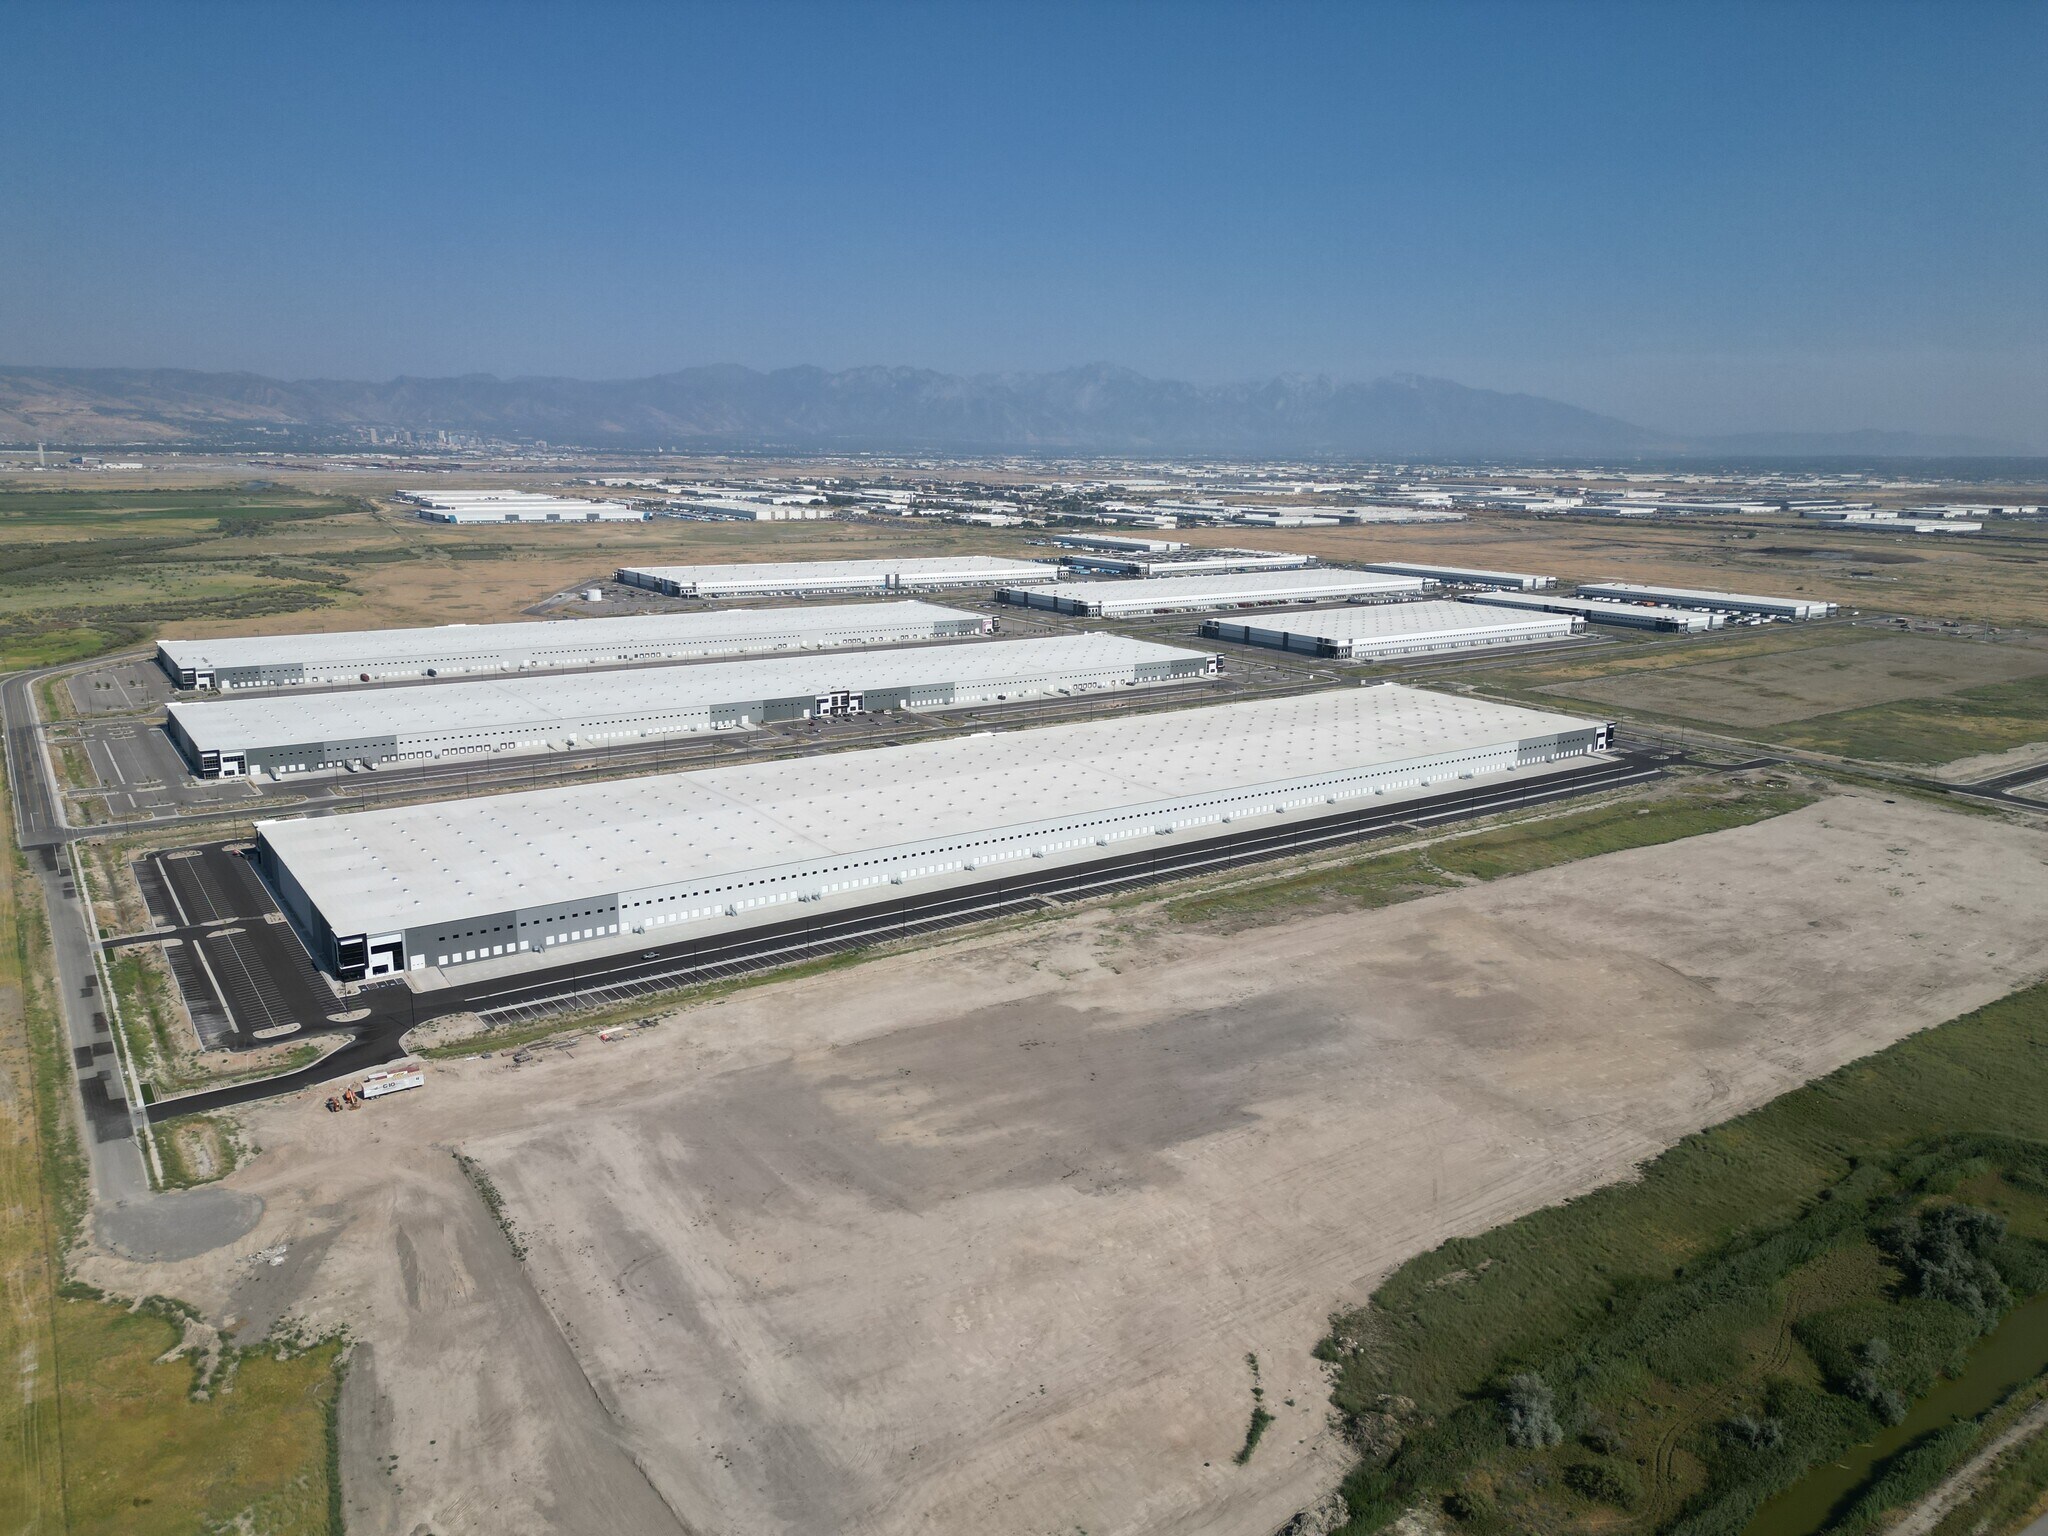
Nouvelle construction Bâtiment de 1 067 000 pieds carrés sur 55,25 acres de terrain industriel M-1 570 pieds de profondeur Espacement des colonnes de 56 pi x 60 pi Chargement transversal Arroseurs ESFR Terrain pour camions de 200 pieds




Présenté par
The Quad | Salt Lake City, UT 84116
Hum, une erreur s’est produite lors de l’envoi de votre message. Veuillez réessayer.
Merci ! Votre message a été envoyé.