Connectez-vous/S’inscrire
Votre e-mail a été envoyé.
11925 W Carmen Ave
Milwaukee, WI 53225
Industriel/Logistique Bien À vendre
Certaines informations ont été traduites automatiquement.
Informations principales sur l'investissement
- The property has 9 docks, 6 of them with levelers.
- There are gas fired unit heaters in the shop and forced air in the office.
- The parking lot was replaced in 2024.
- The property has 2 drive-in doors, one of them with a ramp.
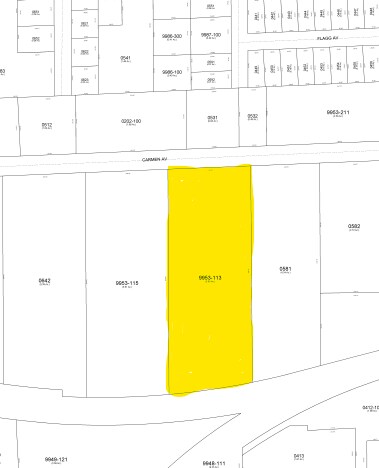
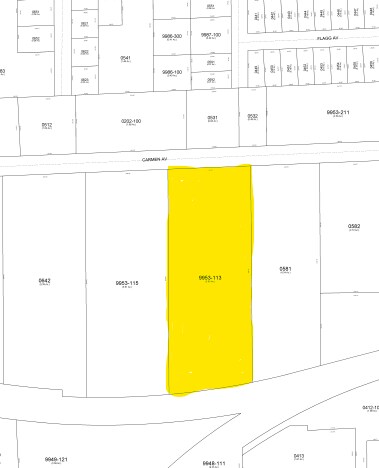
- The property is situated on a 5.5 acre lot with outdoor storage available.
Résumé analytique
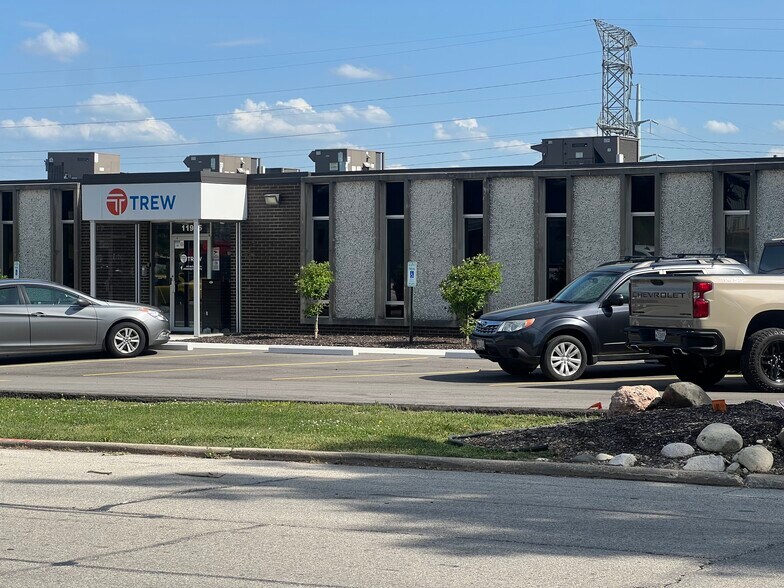
This expansive industrial property offers 98,600 square feet of versatile space, including 22,678 square feet of office area and 75,922 square feet of warehouse space. Constructed with durable masonry, the building sits on a 5.5-acre lot and features a clear height of 18 feet for efficient storage and operations. Loading is streamlined with nine docks (six equipped with levelers) and two drive-in doors, including one with a ramp. The facility is equipped with a wet sprinkler system, robust 240-480V, 3-phase, 800-amp power, and HVAC systems comprising gas-fired unit heaters in the shop and forced-air heating in the offices. Additional highlights include outdoor storage availability and a newly replaced parking lot in 2024. Sale Price: Subject To Offer
Informations sur l’immeuble
| Type de vente | Investissement ou propriétaire occupant | Année de construction/rénovation | 1969/1998 |
| Type de bien | Industriel/Logistique | Occupation | Mono |
| Sous-type de bien | Entrepôt | Ratio de stationnement | 0,11/1 000 m² |
| Classe d’immeuble | B | Hauteur libre du plafond | 5,49 m |
| Surface du lot | 2,23 ha | Nb de portes élevées/de chargement | 9 |
| Surface utile brute | 9 160 m² | Nb d’accès plain-pied/portes niveau du sol | 2 |
| Nb d’étages | 1 | ||
| Zonage | IL - Limited Industrial | ||
| Type de vente | Investissement ou propriétaire occupant |
| Type de bien | Industriel/Logistique |
| Sous-type de bien | Entrepôt |
| Classe d’immeuble | B |
| Surface du lot | 2,23 ha |
| Surface utile brute | 9 160 m² |
| Nb d’étages | 1 |
| Année de construction/rénovation | 1969/1998 |
| Occupation | Mono |
| Ratio de stationnement | 0,11/1 000 m² |
| Hauteur libre du plafond | 5,49 m |
| Nb de portes élevées/de chargement | 9 |
| Nb d’accès plain-pied/portes niveau du sol | 2 |
| Zonage | IL - Limited Industrial |
Caractéristiques
- Signalisation
Taxes foncières
| Numéro de parcelle | 181-9953-113-8 | Évaluation des aménagements | 2 645 865 € |
| Évaluation du terrain | 494 679 € | Évaluation totale | 3 140 544 € |
Taxes foncières
Numéro de parcelle
181-9953-113-8
Évaluation du terrain
494 679 €
Évaluation des aménagements
2 645 865 €
Évaluation totale
3 140 544 €
1 sur 35
Vidéos
Visite extérieure 3D Matterport
Visite 3D
Photos
Street view
Rue
Carte