Connectez-vous/S’inscrire
Votre e-mail a été envoyé.
11900 E 8 Mile Rd Industriel/Logistique 10 219 m² Immeuble 4 étoiles À vendre Detroit, MI 48205
Certaines informations ont été traduites automatiquement.
Informations principales sur l'investissement
- Located at the signalized intersection of Eight Mile Road and Groesbeck Highway.
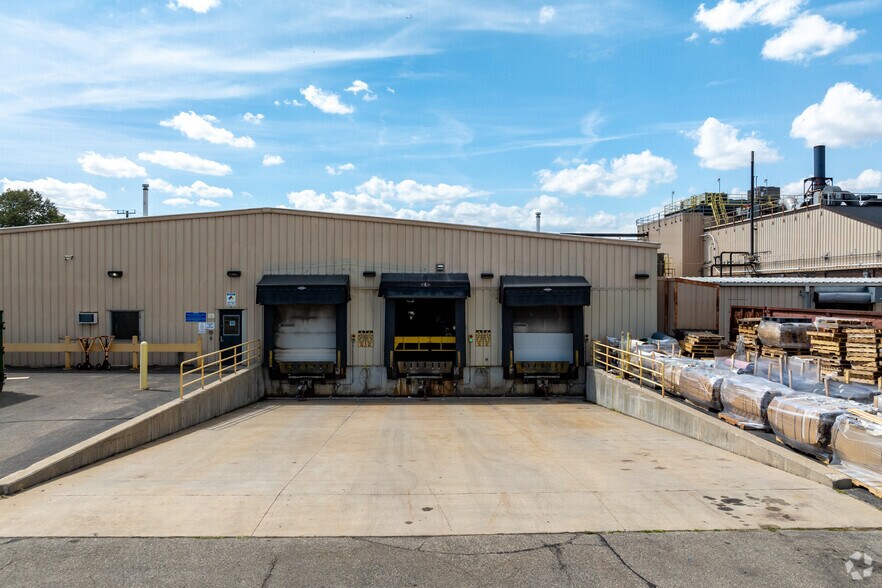
- Existing truck well includes three loading docks and levelers.
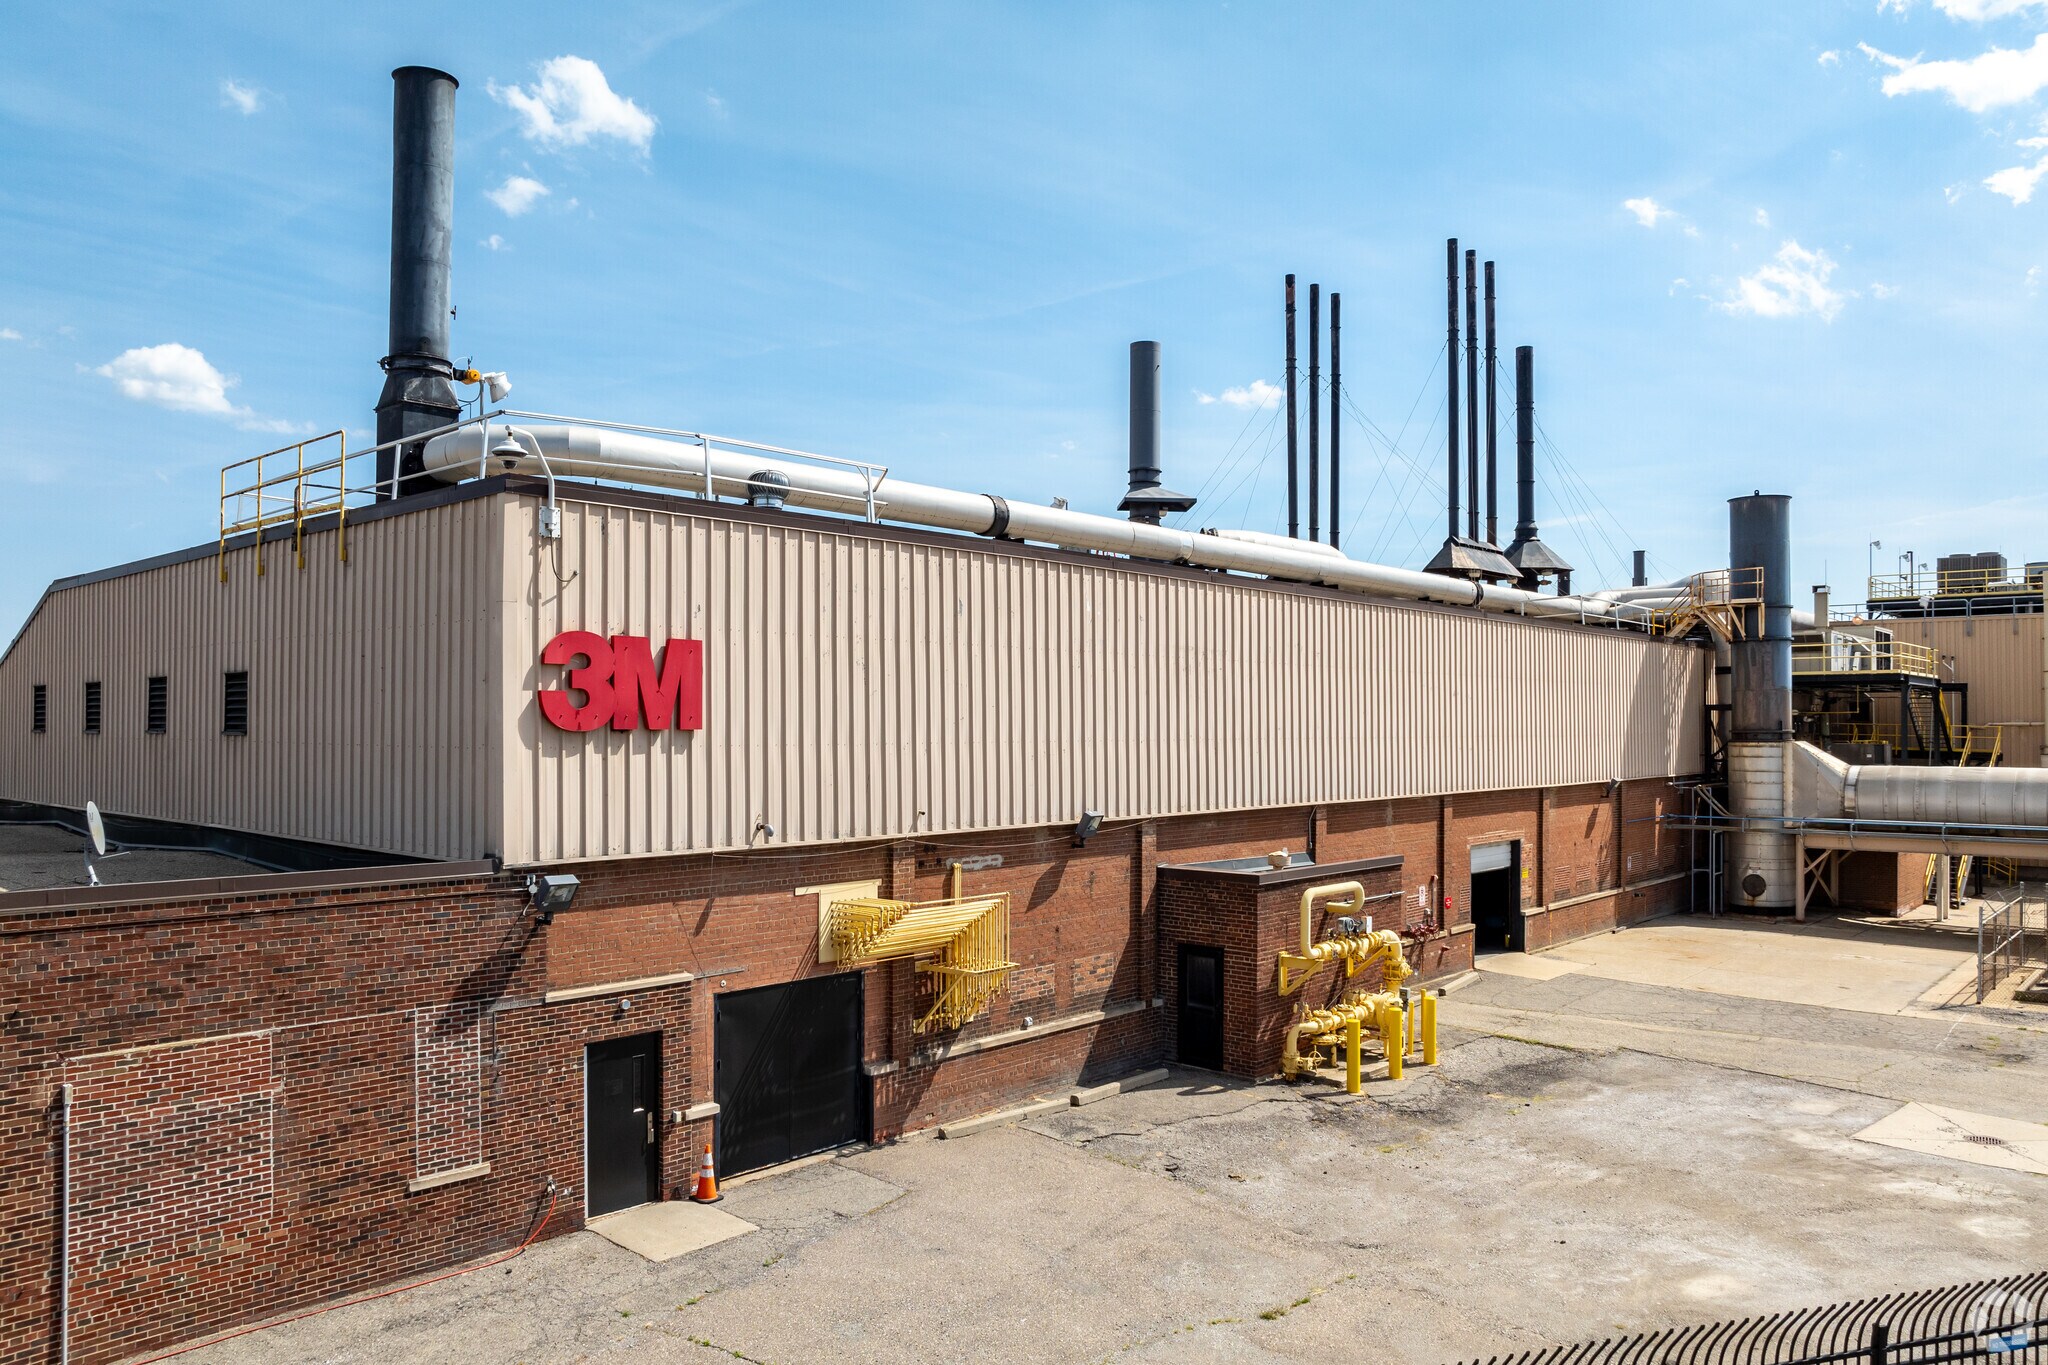
- Regenerative thermal oxidizer system supports specialized manufacturing needs.
- M3 zoning supports a variety of industrial and manufacturing uses.
- Significant power capacity is in place for industrial operations.
- Includes dedicated laboratory space for operational flexibility.
Résumé analytique
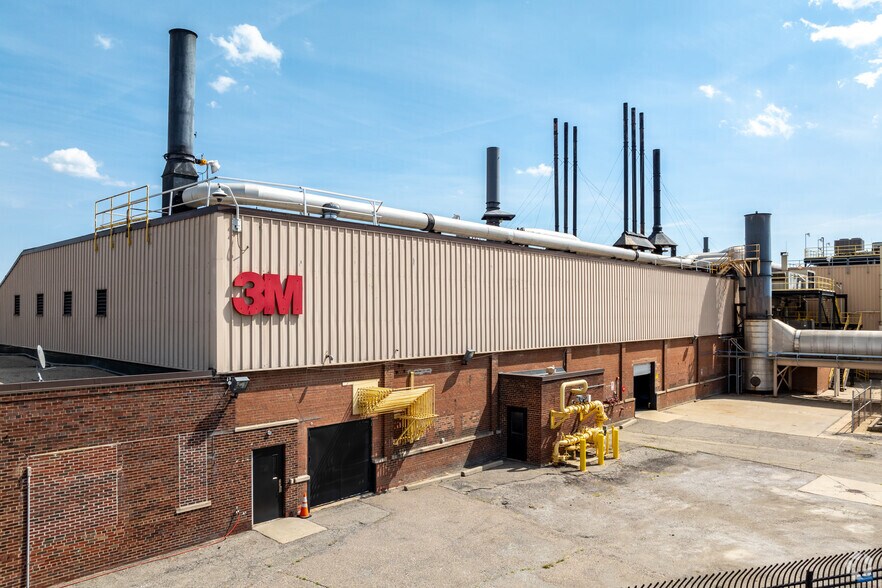
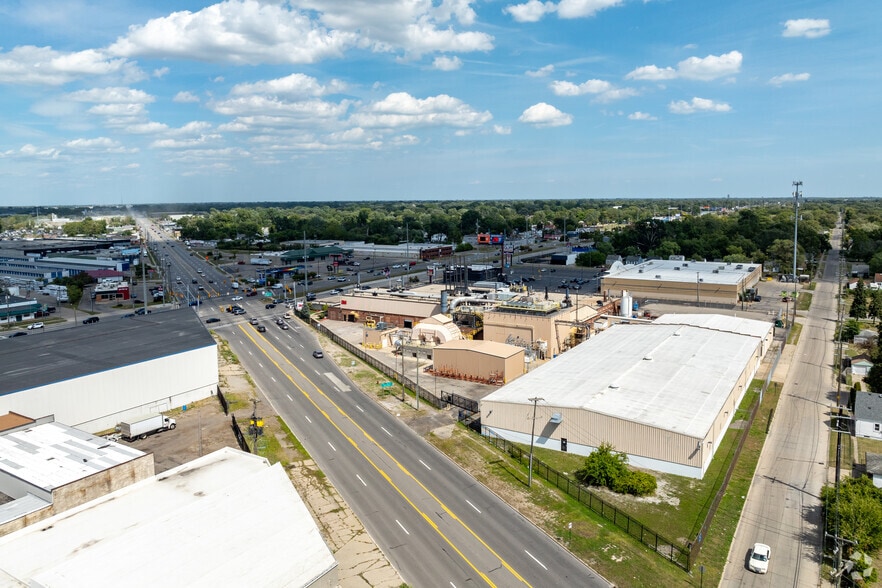
11900 Eight Mile Road presents an opportunity to acquire a manufacturing and industrial facility positioned within one of Detroit's established industrial corridors. Situated at the signalized intersection of Eight Mile Road (M-102) and Groesbeck Highway (M-97), the property benefits from prominent frontage, strong visibility, and convenient access to major transportation routes serving the Detroit metropolitan area. The location supports efficient movement of goods, workforce accessibility, and connectivity to the region's manufacturing and logistics network.
The facility contains approximately 110,000 square feet of net rentable area on 5.03 acres and is zoned M3, allowing for a broad range of industrial and manufacturing uses. Built in 1950 and renovated in 1996, the property offers infrastructure designed to support production-oriented operations and specialized industrial users.
Key operational features include significant power capacity, a truck well equipped with three loading docks and levelers, and a regenerative thermal oxidizer (RTO) system. The property also includes approximately 800 square feet of laboratory space, providing flexibility for testing, quality control, research, or process-related functions. The combination of manufacturing infrastructure, industrial zoning, and transportation access positions the asset for continued industrial occupancy or future operational expansion.
With established utility infrastructure and a location along a heavily traveled industrial corridor, the property offers functionality for manufacturers, processors, and industrial operators seeking a facility capable of supporting a variety of production and distribution requirements.
The facility contains approximately 110,000 square feet of net rentable area on 5.03 acres and is zoned M3, allowing for a broad range of industrial and manufacturing uses. Built in 1950 and renovated in 1996, the property offers infrastructure designed to support production-oriented operations and specialized industrial users.
Key operational features include significant power capacity, a truck well equipped with three loading docks and levelers, and a regenerative thermal oxidizer (RTO) system. The property also includes approximately 800 square feet of laboratory space, providing flexibility for testing, quality control, research, or process-related functions. The combination of manufacturing infrastructure, industrial zoning, and transportation access positions the asset for continued industrial occupancy or future operational expansion.
With established utility infrastructure and a location along a heavily traveled industrial corridor, the property offers functionality for manufacturers, processors, and industrial operators seeking a facility capable of supporting a variety of production and distribution requirements.
Informations sur l’immeuble
| Type de vente | Investissement | Surface utile brute | 10 219 m² |
| Type de bien | Industriel/Logistique | Nb d’étages | 1 |
| Sous-type de bien | Manufacture | Année de construction/rénovation | 1950/1996 |
| Classe d’immeuble | A | Occupation | Mono |
| Surface du lot | 2,04 ha | ||
| Zonage | M3 - Industrial | ||
| Type de vente | Investissement |
| Type de bien | Industriel/Logistique |
| Sous-type de bien | Manufacture |
| Classe d’immeuble | A |
| Surface du lot | 2,04 ha |
| Surface utile brute | 10 219 m² |
| Nb d’étages | 1 |
| Année de construction/rénovation | 1950/1996 |
| Occupation | Mono |
| Zonage | M3 - Industrial |
1 1
Assez praticable à pied
40/100
Exceptionnellement adapté aux voitures
100/100
Transports en commun relativement accessibles
40/100
Assez praticable en vélo
30/100
Taxes foncières
| Numéro de parcelle | 21-02-841-20-05L | Évaluation des aménagements | 0 € |
| Évaluation du terrain | 0 € | Évaluation totale | 1 111 715 € |
Taxes foncières
Numéro de parcelle
21-02-841-20-05L
Évaluation du terrain
0 €
Évaluation des aménagements
0 €
Évaluation totale
1 111 715 €




1 sur 5
Vidéos
Visite extérieure 3D Matterport
Visite 3D
Photos
Street view
Rue
Carte
1 sur 1


Présenté par

11900 E 8 Mile Rd
Vous êtes déjà membre ? Connectez-vous
Hum, une erreur s’est produite lors de l’envoi de votre message. Veuillez réessayer.
Merci ! Votre message a été envoyé.