Votre e-mail a été envoyé.

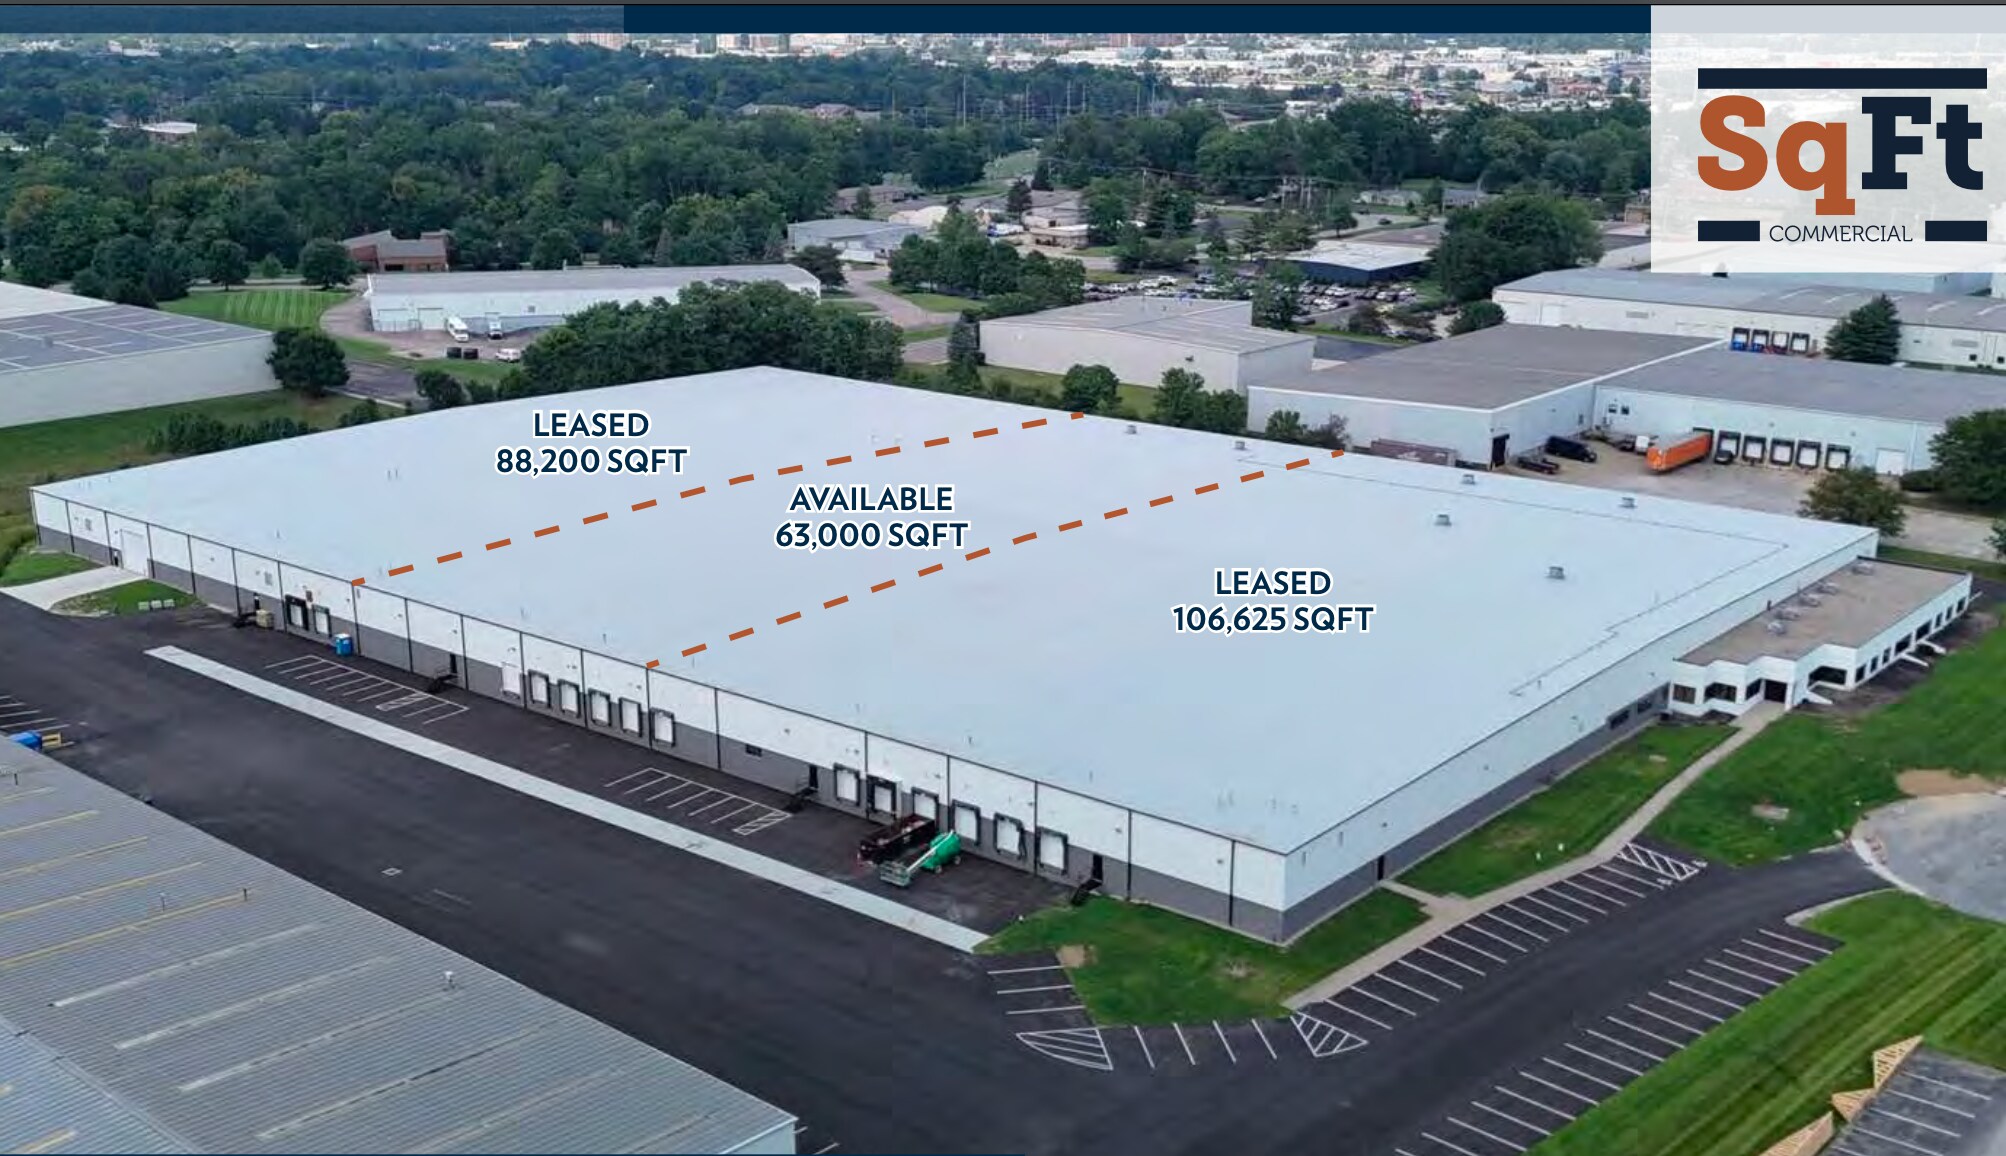
119 Northeast Dr Industriel/Logistique 23 953 m² 76 % Loué À vendre Loveland, OH 45140
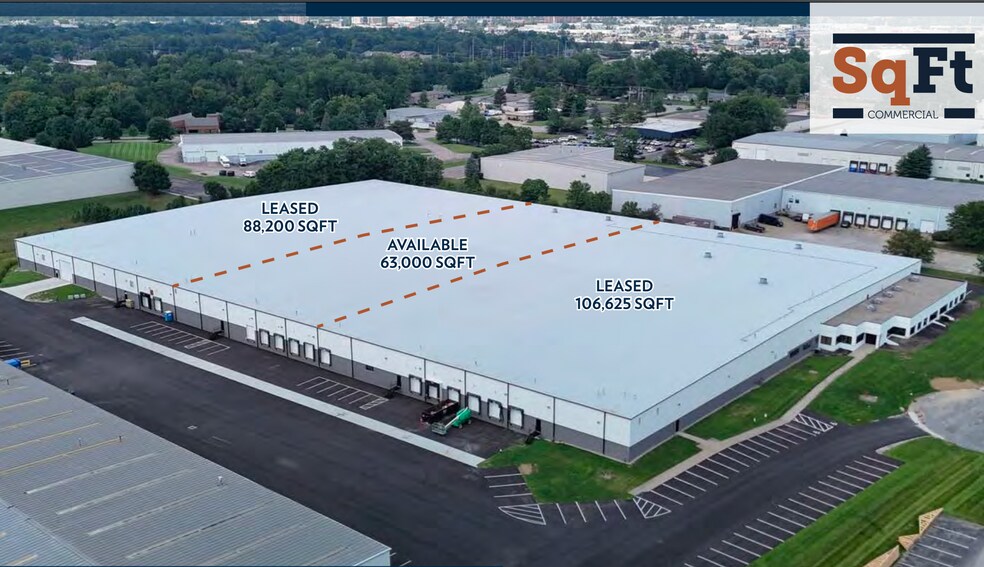
Certaines informations ont été traduites automatiquement.
Informations principales sur l'investissement
- Located in Loveland Commerce Park with quick access to I-71 and I-275.
- Fourteen dock doors with mechanical pit levelers and seals, plus one drive-in door.
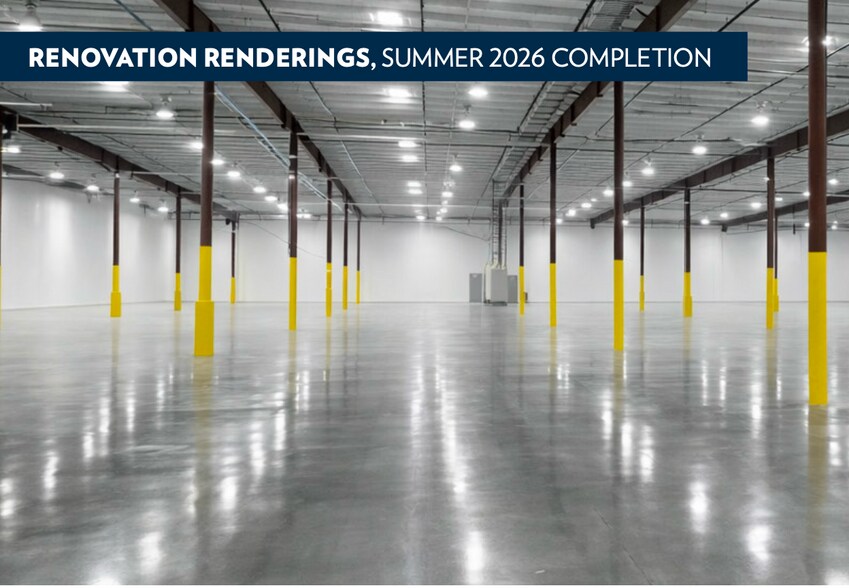
- LED lighting and wet sprinkler system throughout the facility for safety and efficiency.
- Clear heights of 20’–24’ and column spacing of 30’ x 526’6” for efficient storage layouts.
- Robust electrical infrastructure with 9500 kVA pad-mounted transformers and multiple switchboards.
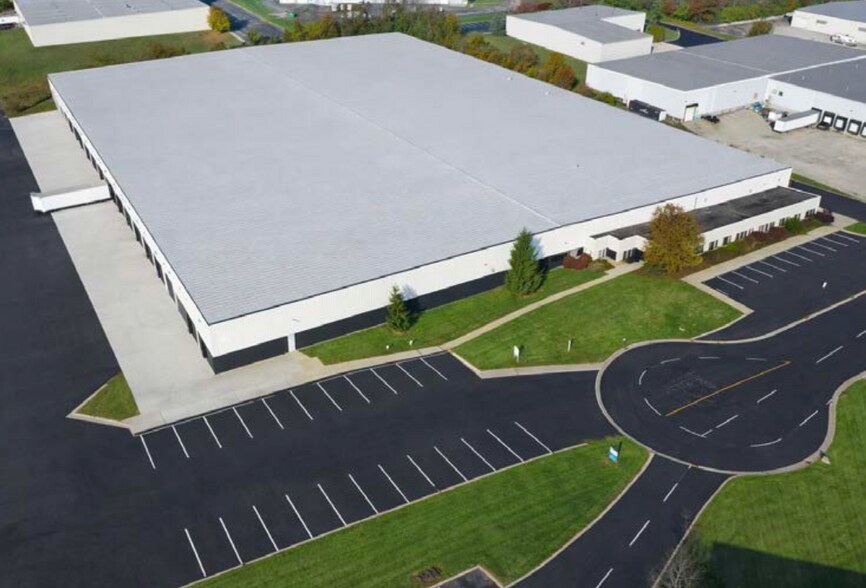
- Ample parking with concrete and asphalt surfaces accommodating approximately 100 vehicles.
Résumé analytique
Informations sur l’immeuble
| Type de vente | Investissement ou propriétaire occupant | Nb d’étages | 1 |
| Type de bien | Industriel/Logistique | Année de construction | 1993 |
| Sous-type de bien | Entrepôt | Ratio de stationnement | 0,04/1 000 m² |
| Classe d’immeuble | B | Hauteur libre du plafond | 7,32 m |
| Surface du lot | 4,04 ha | Nb de portes élevées/de chargement | 14 |
| Surface utile brute | 23 953 m² | Nb d’accès plain-pied/portes niveau du sol | 1 |
| Zonage | L-I - Industrie légère | ||
| Type de vente | Investissement ou propriétaire occupant |
| Type de bien | Industriel/Logistique |
| Sous-type de bien | Entrepôt |
| Classe d’immeuble | B |
| Surface du lot | 4,04 ha |
| Surface utile brute | 23 953 m² |
| Nb d’étages | 1 |
| Année de construction | 1993 |
| Ratio de stationnement | 0,04/1 000 m² |
| Hauteur libre du plafond | 7,32 m |
| Nb de portes élevées/de chargement | 14 |
| Nb d’accès plain-pied/portes niveau du sol | 1 |
| Zonage | L-I - Industrie légère |
Caractéristiques
- Système de sécurité
- Puits de lumière
Services publics
- Éclairage - Halogénure métallique
- Gaz - Naturel
- Eau - Ville
- Égout - Ville
- Chauffage - Gaz
Disponibilité de l’espace
- Espace
- Surface
- Type de bien
- Aménagement
- Disponible
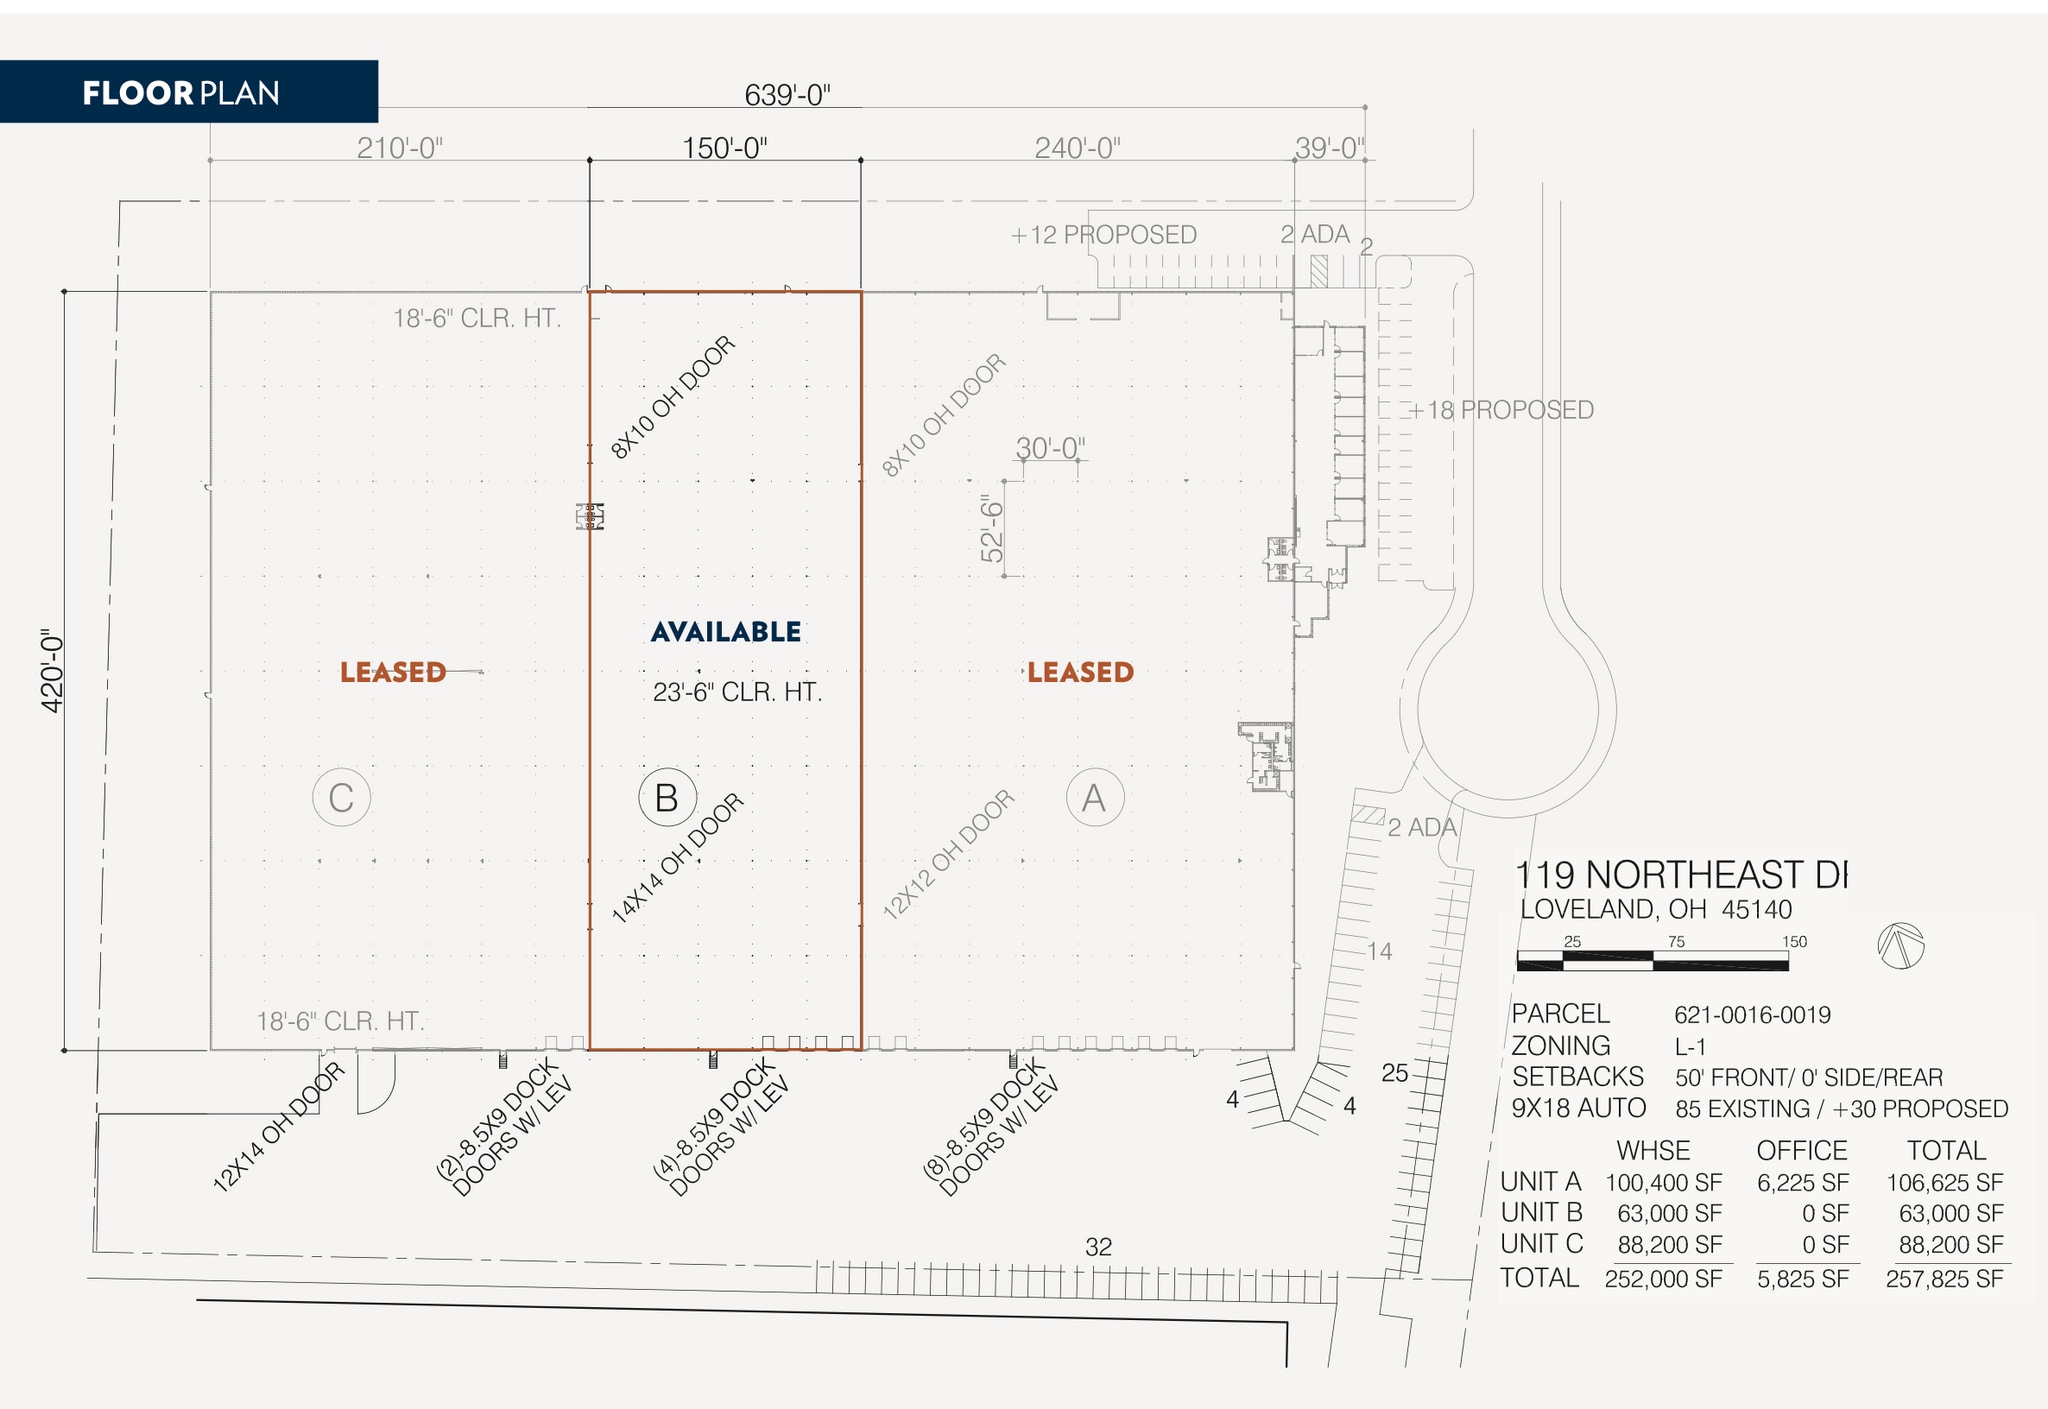
The suite offers dedicated warehouse space designed for flexible industrial use, featuring a clear height of 23 feet 6 inches and efficient 30-foot by 52-foot 6-inch column spacing to accommodate a range of operational and storage configurations. The space includes dock-high loading doors measuring 8 feet by 10 feet, along with one 9-foot by 10-foot overhead door, and provides the ability to add additional dock positions as needed. Tenants benefit from shared access to site amenities, including ample on-site parking and heavy power infrastructure. The suite is positioned for immediate occupancy, with make-ready work available and a white-box condition offered to allow for efficient customization.
| Espace | Surface | Type de bien | Aménagement | Disponible |
| 1er étage | 5 853 m² | Industriel/Logistique | - | Maintenant |
1er étage
| Surface |
| 5 853 m² |
| Type de bien |
| Industriel/Logistique |
| Aménagement |
| - |
| Disponible |
| Maintenant |
1er étage
| Surface | 5 853 m² |
| Type de bien | Industriel/Logistique |
| Aménagement | - |
| Disponible | Maintenant |
The suite offers dedicated warehouse space designed for flexible industrial use, featuring a clear height of 23 feet 6 inches and efficient 30-foot by 52-foot 6-inch column spacing to accommodate a range of operational and storage configurations. The space includes dock-high loading doors measuring 8 feet by 10 feet, along with one 9-foot by 10-foot overhead door, and provides the ability to add additional dock positions as needed. Tenants benefit from shared access to site amenities, including ample on-site parking and heavy power infrastructure. The suite is positioned for immediate occupancy, with make-ready work available and a white-box condition offered to allow for efficient customization.
Taxes foncières
| Numéro de parcelle | 621-0016-0019 | Évaluation des aménagements | 2 170 803 € |
| Évaluation du terrain | 277 997 € | Évaluation totale | 2 448 800 € |
Taxes foncières





Présenté par
119 Northeast Dr
Hum, une erreur s’est produite lors de l’envoi de votre message. Veuillez réessayer.
Merci ! Votre message a été envoyé.