Votre e-mail a été envoyé.

119 E Colorado Blvd Local commercial | 593 m² | 4 étoiles | À louer | Pasadena, CA 91105
Certaines informations ont été traduites automatiquement.
Informations principales
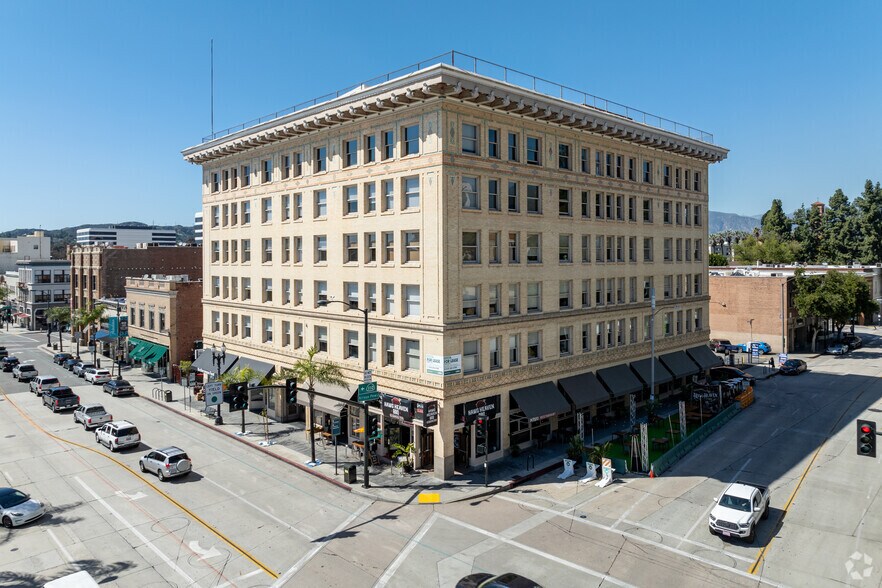
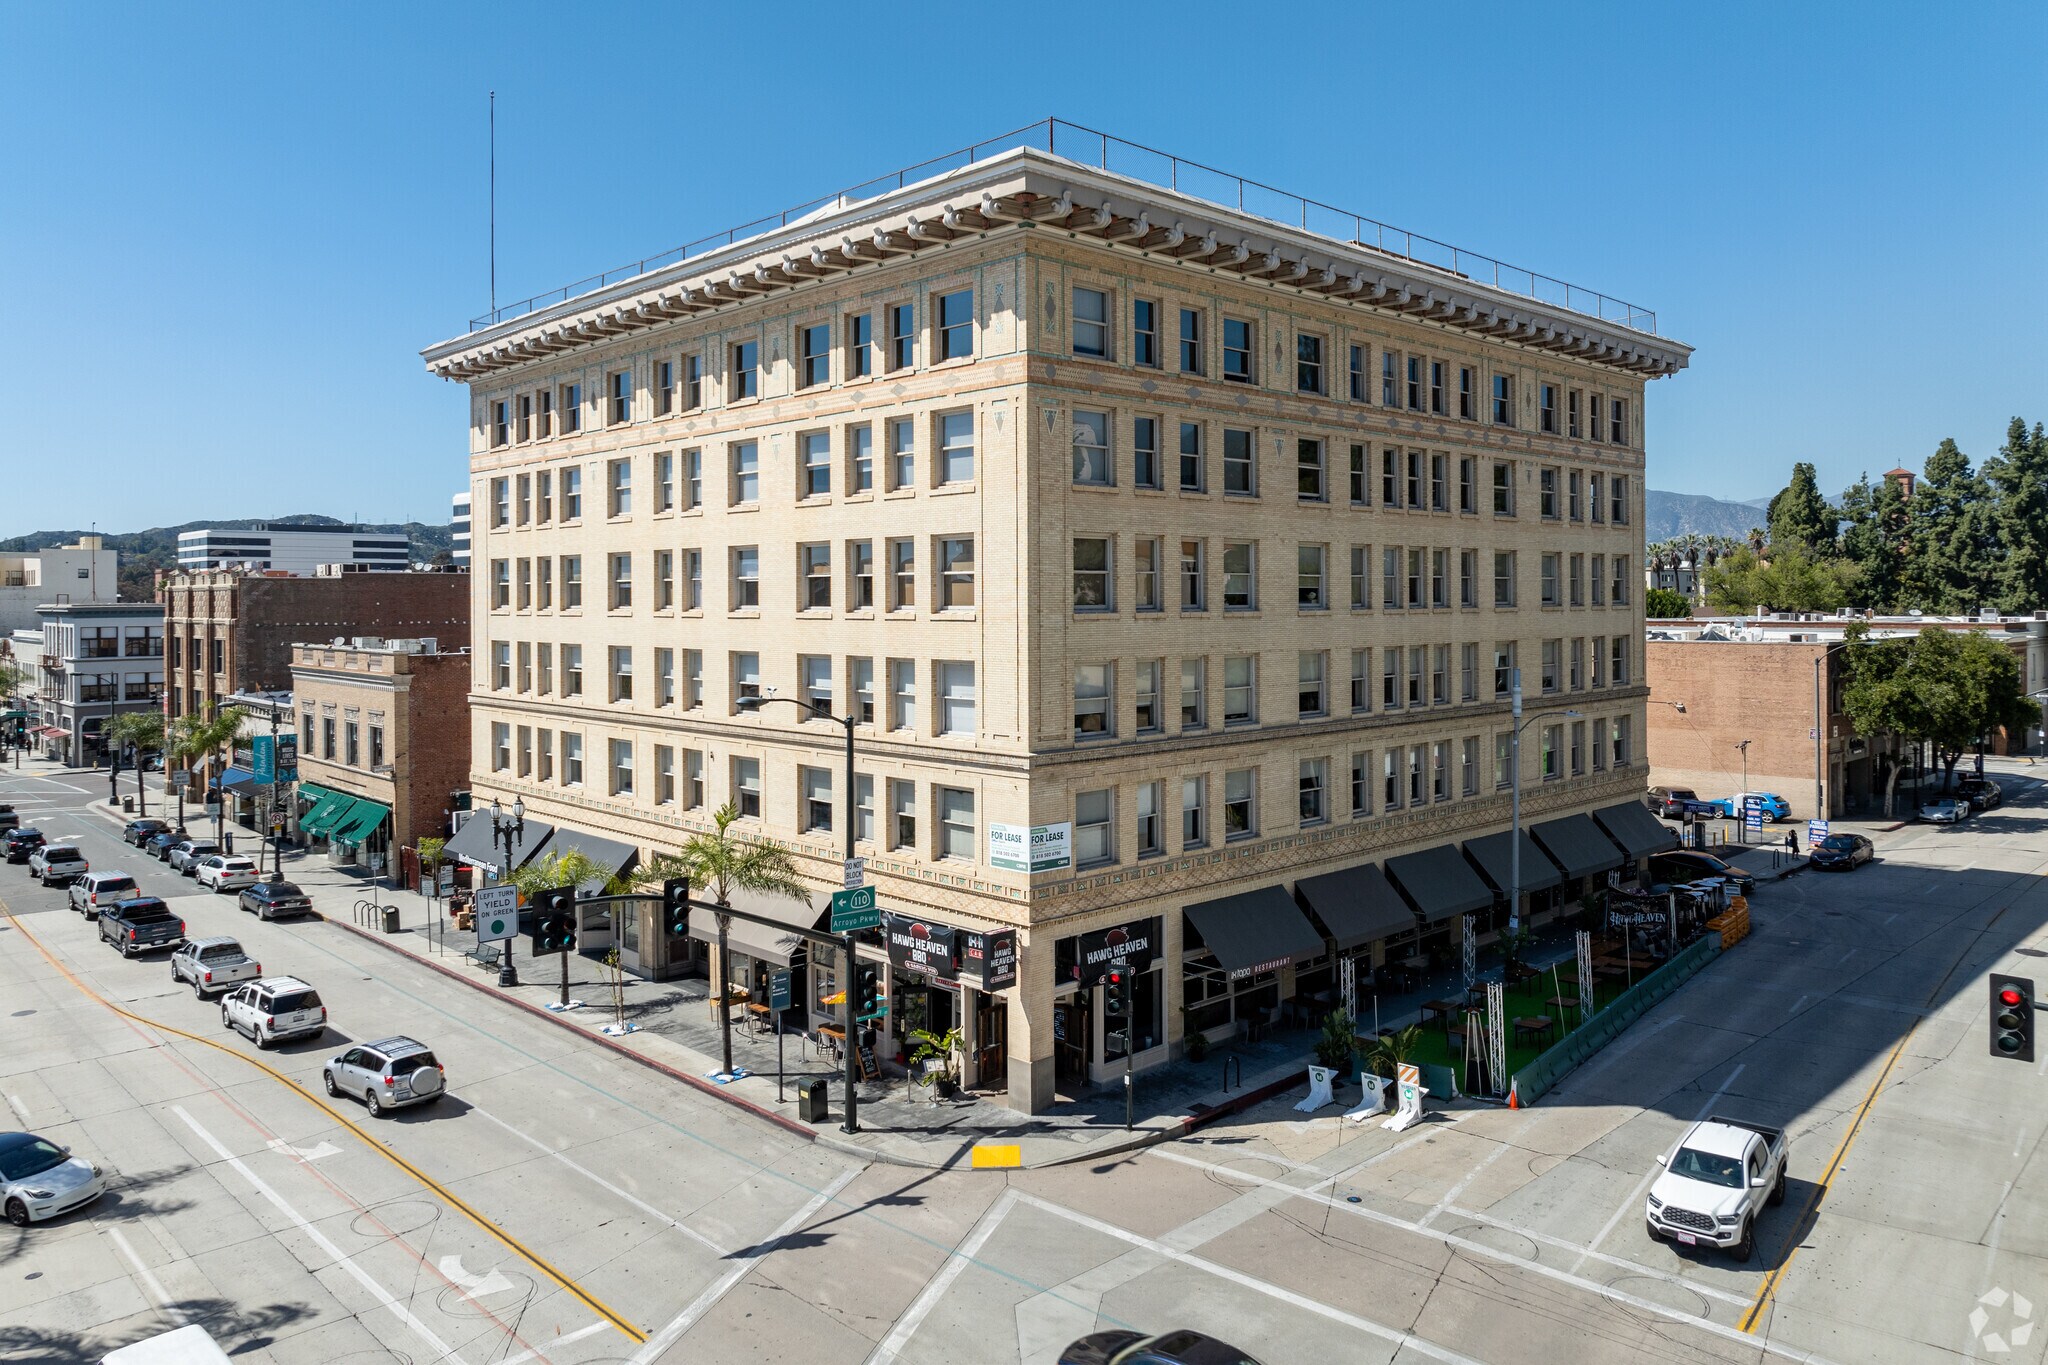
- The property is a historic Pasadena landmark designed in 1906 by renowned architects Parkinson and Bergstrom.
- The building sits at a highly visible corner of Colorado Boulevard and Arroyo Parkway.
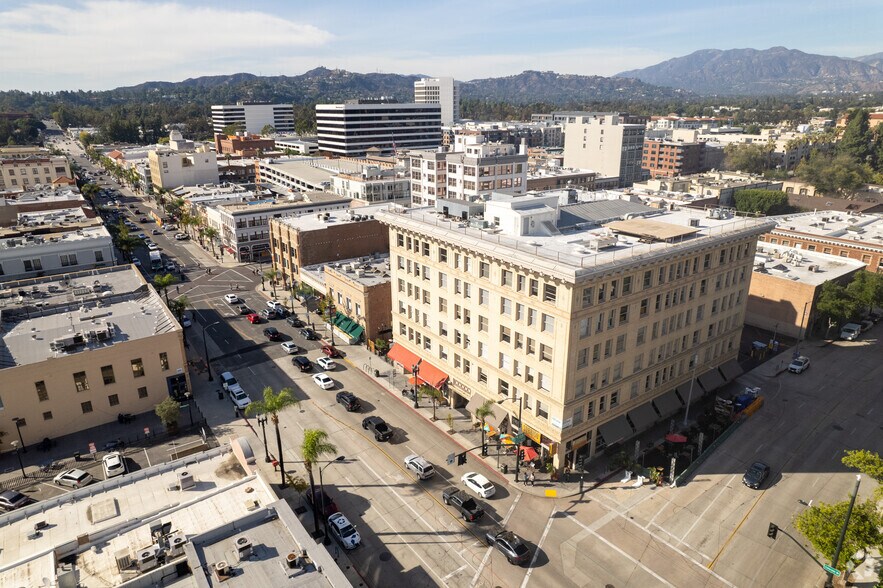
- The location provides strong pedestrian traffic in a walkable Old Pasadena setting.
- It is located on Colorado Boulevard, a premier retail corridor and the Rose Parade route.
- It is surrounded by a dense mix of retail, dining, and cultural destinations.
- The property benefits from proximity to major freeways and public transportation.
Tous les espace disponibles(1)
Afficher les loyers en
- Espace
- Surface
- Durée
- Loyer
- Type de bien
- Aménagement
- Disponible
The available space is a fully built-out second-generation restaurant featuring approximately 6,380 square feet with an additional 800 square feet mezzanine. The layout includes two existing bars, a commercial-grade kitchen, private chef’s room, and a dedicated stage area. The space is equipped with an entertainment license allowing live music and dancing until 2 AM. Additional features include basement storage of up to approximately 6,500 square feet and outdoor seating opportunities, offering a turnkey environment for dining and entertainment concepts.
- Entièrement aménagé comme un espace de restaurant ou café
- Fully built second-generation restaurant space
- Contigu et aligné avec d’autres locaux commerciaux
| Espace | Surface | Durée | Loyer | Type de bien | Aménagement | Disponible |
| 1er étage | 593 m² | Négociable | Sur demande Sur demande Sur demande Sur demande | Local commercial | Construction achevée | Maintenant |
1er étage
| Surface |
| 593 m² |
| Durée |
| Négociable |
| Loyer |
| Sur demande Sur demande Sur demande Sur demande |
| Type de bien |
| Local commercial |
| Aménagement |
| Construction achevée |
| Disponible |
| Maintenant |
1er étage
| Surface | 593 m² |
| Durée | Négociable |
| Loyer | Sur demande |
| Type de bien | Local commercial |
| Aménagement | Construction achevée |
| Disponible | Maintenant |
The available space is a fully built-out second-generation restaurant featuring approximately 6,380 square feet with an additional 800 square feet mezzanine. The layout includes two existing bars, a commercial-grade kitchen, private chef’s room, and a dedicated stage area. The space is equipped with an entertainment license allowing live music and dancing until 2 AM. Additional features include basement storage of up to approximately 6,500 square feet and outdoor seating opportunities, offering a turnkey environment for dining and entertainment concepts.
- Entièrement aménagé comme un espace de restaurant ou café
- Contigu et aligné avec d’autres locaux commerciaux
- Fully built second-generation restaurant space
Occupants
- Étage
- Nom de l’occupant
- Secteur d’activité
- 4e
- Brent and Fiol, LLP
- Services professionnels, scientifiques et techniques
- 2e
- Chartwell Escrow
- Immobilier
- 4e
- Dr. Alan Karbelnig
- Santé et assistance sociale
- SS
- Evanthe Hair Salon
- Services
- 4e
- KCB Real Estate Management LLC
- Finance et assurances
- 2e
- Newmark
- Immobilier
- 6e
- Regus
- Immobilier
- 1er
- Reyn Spooner
- Enseigne
- 4e
- Toxicolawgy
- Services professionnels, scientifiques et techniques
- 5e
- Ventric Health
- Grossiste
Informations sur l’immeuble
Durabilité


Durabilité
Certification LEED Établi par l’U.S. Green Building Council (USGBC, Conseil américain de l’immeuble durable), le programme de certification LEED (Leadership in Energy and Environmental Design) est axé sur la conception, la construction, l’exploitation et la maintenance d’immeubles, de maisons et de quartiers écologiques. Sa vocation est d’aider les propriétaires et les exploitants à adopter des pratiques écoresponsables et à utiliser les ressources de façon efficace. La certification LEED est un symbole mondialement reconnu de réalisation et de leadership en matière de développement durable. Pour obtenir la certification LEED, un projet doit obtenir des points en respectant des conditions préalables et un barème de crédits qui tiennent compte des émissions de carbone, de l’énergie, de l’eau, des déchets, du transport, des matériaux, de la santé et de la qualité de l’environnement intérieur. Les projets passent par un processus de vérification et d’évaluation et reçoivent un score correspondant à un niveau de certification LEED : Platine (80 points et plus) Or (60 à 79 points) Argent (50 à 59 points) Certifié (40 à 49 points)
ENERGY STAR® Géré par l’U.S. Environmental Protection Agency (EPA, Agence des États-Unis pour la protection de l’environnement) et le Département américain de l’énergie (DOE), le programme Energy Star encourage l’efficacité énergétique et fournit des informations simples, crédibles et objectives sur lesquels les consommateurs et les entreprises peuvent s’appuyer pour prendre des décisions informées. Des milliers d’organisations industrielles, commerciales, gouvernementales, locales et de services publics travaillent en partenariat avec l’EPA afin de fournir des solutions d’efficacité énergétique économiques qui protègent le climat et la santé publique tout en améliorant la qualité de l’air. Le score Energy Star compare la performance énergétique d’un immeuble à celle d’immeubles similaires à l’échelle nationale et tient compte des différences dans les conditions d’exploitation, des données météorologiques régionales et d’autres facteurs importants. La certification étant renouvelée annuellement, chaque immeuble doit maintenir des performances élevées pour conserver sa certification. Pour être admissible à la certification Energy Star, un immeuble doit obtenir un score de 75 ou plus sur l’échelle de l’EPA de 1 à 100, indiquant que ses performances sont supérieures à au moins 75 % des immeubles comparables à l’échelle nationale. Ce score Energy Star de 1 à 100 est basé sur la consommation d’énergie réelle mesurée d’un immeuble et il est calculé au moyen de l’outil Energy Star Portfolio Manager de l’EPA.
Aperçu du bien
119 E. Colorado Boulevard is a landmark mixed-use building in the heart of Old Pasadena, offering a rare blend of historic character and premier high-street positioning. Completed in 1906 and designed by renowned architects Parkinson and Bergstrom, the property stands as one of the area’s earliest skyscrapers and a defining feature along Colorado Boulevard—Pasadena’s iconic main street and the celebrated route of the Tournament of Roses Parade. The building benefits from exceptional visibility at the prominent intersection of Colorado Boulevard and Arroyo Parkway, surrounded by a vibrant mix of retail, dining, and cultural destinations. Its prime location places it within one of Southern California’s most walkable and heavily trafficked districts, attracting consistent foot traffic from residents, visitors, and nearby office populations. Rich in history yet positioned within a dynamic commercial corridor, the property offers a unique opportunity to be part of Pasadena’s enduring retail legacy.
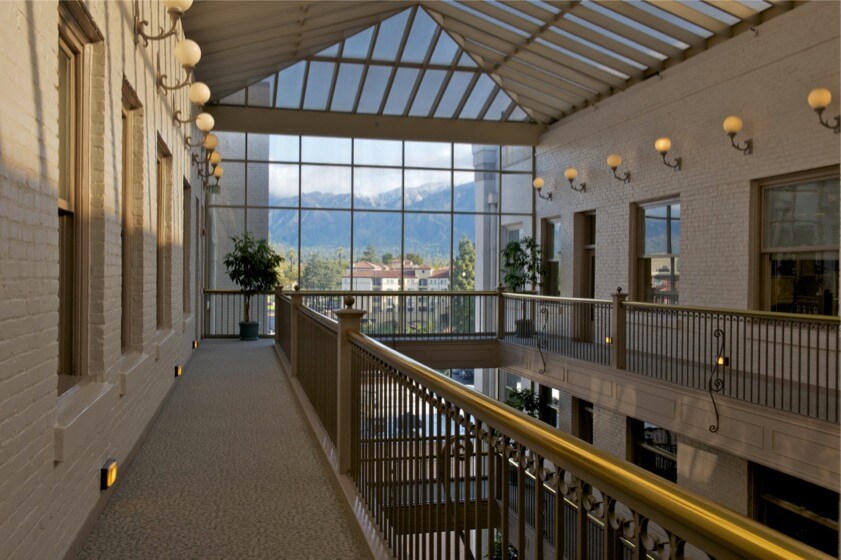
- Atrium
- Ligne d’autobus
- Accès contrôlé
- Trains de banlieue
- Service de restauration
- Restaurant
- Accessible fauteuils roulants
- Éclairage d’appoint
- Chauffage central
- Climatisation
- Détecteur de fumée
Principaux commerces à proximité
![[solidcore]](https://images.loopnet.fr/i2/X1DfwMFhQUJtrEvdN0O4PHppb1UchnIXcAPoILYKKzI/105/image.jpg "[solidcore]")











Présenté par
119 E Colorado Blvd
Hum, une erreur s’est produite lors de l’envoi de votre message. Veuillez réessayer.
Merci ! Votre message a été envoyé.