Votre e-mail a été envoyé.

119 Carroll Knicely Dr Industriel/Logistique | 7 507 m² | À louer | Glasgow, KY 42141

Certaines informations ont été traduites automatiquement.
Informations principales
- Modern industrial facility with customizable floor plans
- State-of-the-art manufacturing amenities
- Well-maintained property to meet modern business needs
- Ample square footage and high ceilings
- Convenient access to major transportation routes
- Flexible space to accommodate diverse operations
Caractéristiques
Tous les espace disponibles(1)
Afficher les loyers en
- Espace
- Surface
- Durée
- Loyer
- Type de bien
- Aménagement
- Disponible
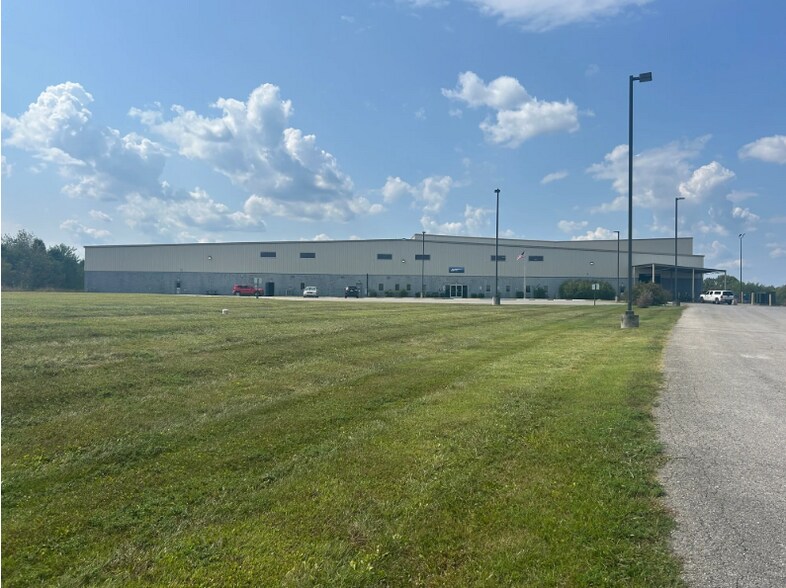
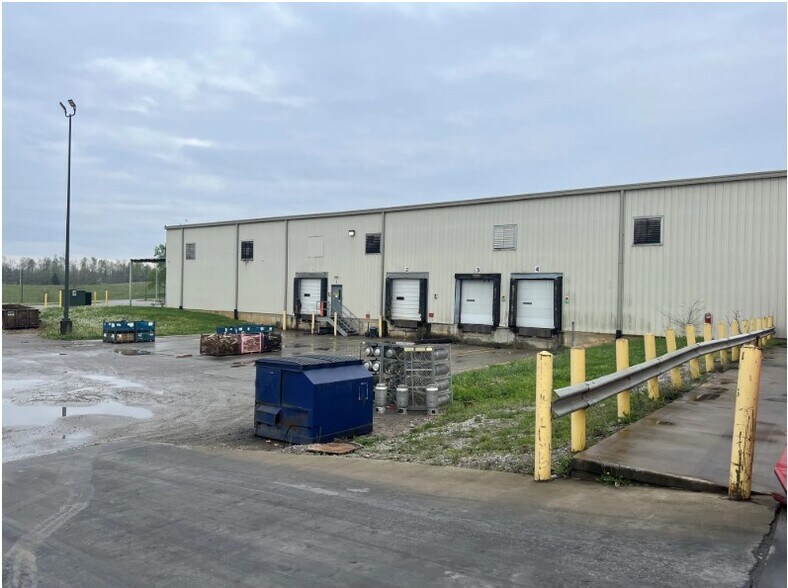
Discover the exceptional manufacturing features of 119 Carroll Knicely Dr., located in the heart of Glasgow, KY. This premier property offers a modern, well-maintained industrial facility designed to meet the needs of today's businesses. Boasting ample square footage (100,800 SF total, 80,000 SF available for lease), 50' high bay ceilings area (20,000 SF), and existing office space (8,000 SF), the property provides a flexible space to accommodate diverse industrial and manufacturing operations. With state-of-the-art amenities, including 4 loading docks, 20' high drive in door, 20 and 40 ton cranes, ample parking, and robust heavy electric features, this property is primed to support seamless business operations. The strategic location offers convenient access to major transportation routes, making it an ideal choice for businesses looking for a prime industrial leasing opportunity.
- Le loyer ne comprend pas les services publics, les frais immobiliers ou les services de l’immeuble.
- Comprend 743 m² d’espace de bureau dédié
| Espace | Surface | Durée | Loyer | Type de bien | Aménagement | Disponible |
| 1er étage | 7 507 m² | Négociable | 52,37 € /m²/an 4,36 € /m²/mois 393 091 € /an 32 758 € /mois | Industriel/Logistique | Construction achevée | Maintenant |
1er étage
| Surface |
| 7 507 m² |
| Durée |
| Négociable |
| Loyer |
| 52,37 € /m²/an 4,36 € /m²/mois 393 091 € /an 32 758 € /mois |
| Type de bien |
| Industriel/Logistique |
| Aménagement |
| Construction achevée |
| Disponible |
| Maintenant |
1er étage
| Surface | 7 507 m² |
| Durée | Négociable |
| Loyer | 52,37 € /m²/an |
| Type de bien | Industriel/Logistique |
| Aménagement | Construction achevée |
| Disponible | Maintenant |
Discover the exceptional manufacturing features of 119 Carroll Knicely Dr., located in the heart of Glasgow, KY. This premier property offers a modern, well-maintained industrial facility designed to meet the needs of today's businesses. Boasting ample square footage (100,800 SF total, 80,000 SF available for lease), 50' high bay ceilings area (20,000 SF), and existing office space (8,000 SF), the property provides a flexible space to accommodate diverse industrial and manufacturing operations. With state-of-the-art amenities, including 4 loading docks, 20' high drive in door, 20 and 40 ton cranes, ample parking, and robust heavy electric features, this property is primed to support seamless business operations. The strategic location offers convenient access to major transportation routes, making it an ideal choice for businesses looking for a prime industrial leasing opportunity.
- Le loyer ne comprend pas les services publics, les frais immobiliers ou les services de l’immeuble.
- Comprend 743 m² d’espace de bureau dédié
Aperçu du bien
Discover the exceptional manufacturing features of 119 Carroll Knicely Dr., located in the heart of Glasgow, KY. This premier property offers a modern, well-maintained industrial facility designed to meet the needs of today's businesses. Boasting ample square footage (100,800 SF total, 80,000 SF available for lease), 50' high bay ceilings area (20,000 SF), and existing office space (8,000 SF), the property provides a flexible space to accommodate diverse industrial and manufacturing operations. With state-of-the-art amenities, including 4 loading docks, 20' high drive in door, 20 and 40 ton cranes, ample parking, and robust heavy electric features, this property is primed to support seamless business operations. The strategic location offers convenient access to major transportation routes, making it an ideal choice for businesses looking for a prime industrial leasing opportunity.
Faits sur l’installation entrepôt
Occupants
- Étage
- Nom de l’occupant
- Secteur d’activité
- 1er
- JNM Manufacturing
- Manufacture


Présenté par
119 Carroll Knicely Dr
Hum, une erreur s’est produite lors de l’envoi de votre message. Veuillez réessayer.
Merci ! Votre message a été envoyé.