Votre e-mail a été envoyé.
11878 Hubbard St Bureaux/Local commercial | 46–372 m² | À louer | Livonia, MI 48150
Certaines informations ont été traduites automatiquement.
Informations principales
- Fully renovated building enhancements include new roof, HVAC systems, parking lot, lighting, and landscaping.
- Professional setting with medical office tenancy and adaptable layouts to suit diverse business needs.
- Over 100 surface parking spaces provide convenience for employees and clients.
- Easy access to I-96 and Farmington Road for convenient regional connectivity.
- Perimeter private offices paired with open-center layouts offer operational flexibility.
- Negotiable short-term and long-term lease opportunities, including partial build-out options.
Tous les espace disponibles(1)
Afficher les loyers en
- Espace
- Surface
- Durée
- Loyer
- Type de bien
- Aménagement
- Disponible
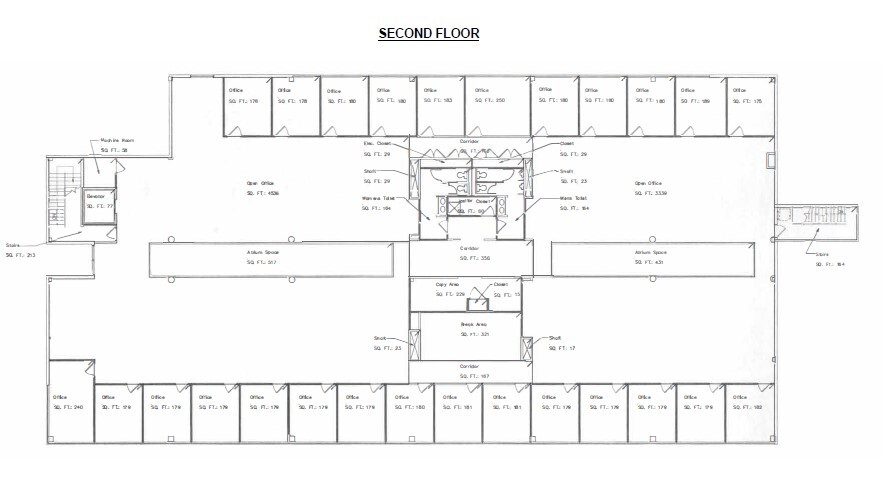
500 - 4000 SF of office space with modern finishes, strong accessibility, and infrastructure ideal for professional service providers available for lease.
- Le loyer comprend les services publics, les services de l’immeuble et les frais immobiliers.
- Principalement open space
- Espace en excellent état
- Aire de réception
- Newly renovated space.
- Entièrement aménagé comme Local commercial standard
- Convient pour 2 à 32 personnes
- Climatisation centrale
- Plafonds suspendus
- Open Plan.
| Espace | Surface | Durée | Loyer | Type de bien | Aménagement | Disponible |
| 2e étage | 46 – 372 m² | 1 Année | 115,85 € /m²/an 9,65 € /m²/mois 43 053 € /an 3 588 € /mois | Bureaux/Local commercial | Construction achevée | Maintenant |
2e étage
| Surface |
| 46 – 372 m² |
| Durée |
| 1 Année |
| Loyer |
| 115,85 € /m²/an 9,65 € /m²/mois 43 053 € /an 3 588 € /mois |
| Type de bien |
| Bureaux/Local commercial |
| Aménagement |
| Construction achevée |
| Disponible |
| Maintenant |
2e étage
| Surface | 46 – 372 m² |
| Durée | 1 Année |
| Loyer | 115,85 € /m²/an |
| Type de bien | Bureaux/Local commercial |
| Aménagement | Construction achevée |
| Disponible | Maintenant |
500 - 4000 SF of office space with modern finishes, strong accessibility, and infrastructure ideal for professional service providers available for lease.
- Le loyer comprend les services publics, les services de l’immeuble et les frais immobiliers.
- Entièrement aménagé comme Local commercial standard
- Principalement open space
- Convient pour 2 à 32 personnes
- Espace en excellent état
- Climatisation centrale
- Aire de réception
- Plafonds suspendus
- Newly renovated space.
- Open Plan.
Aperçu du bien
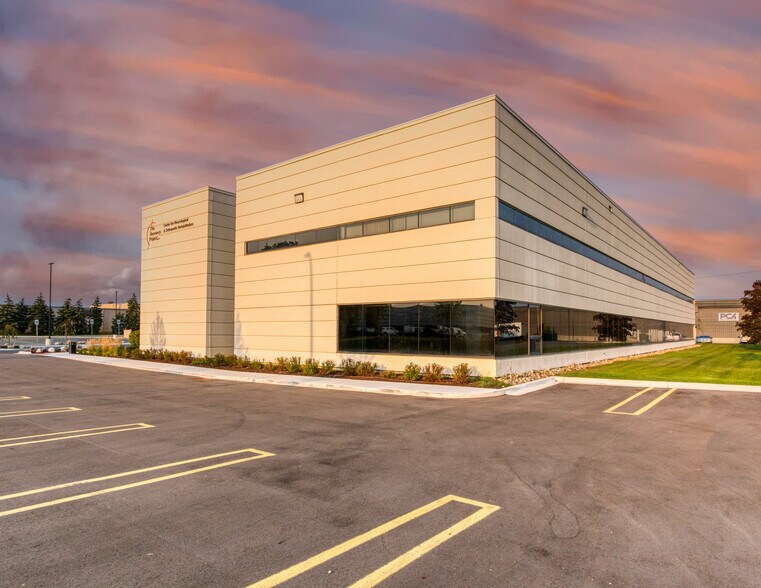
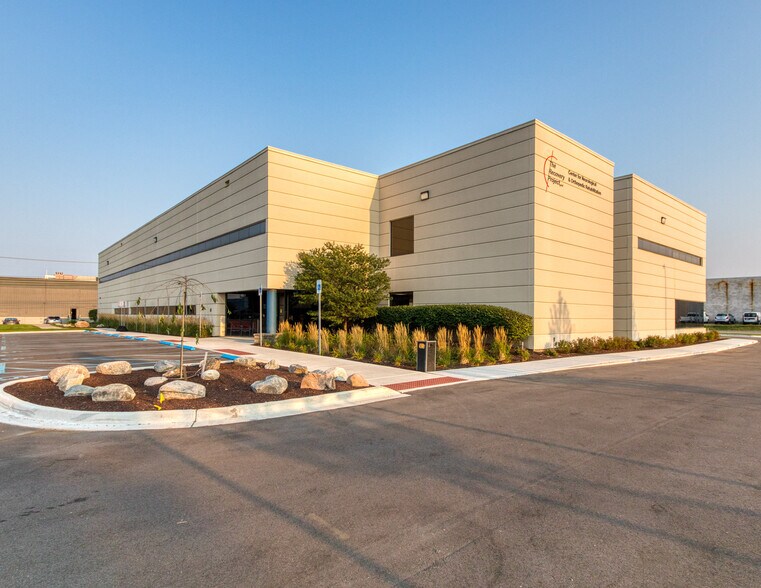
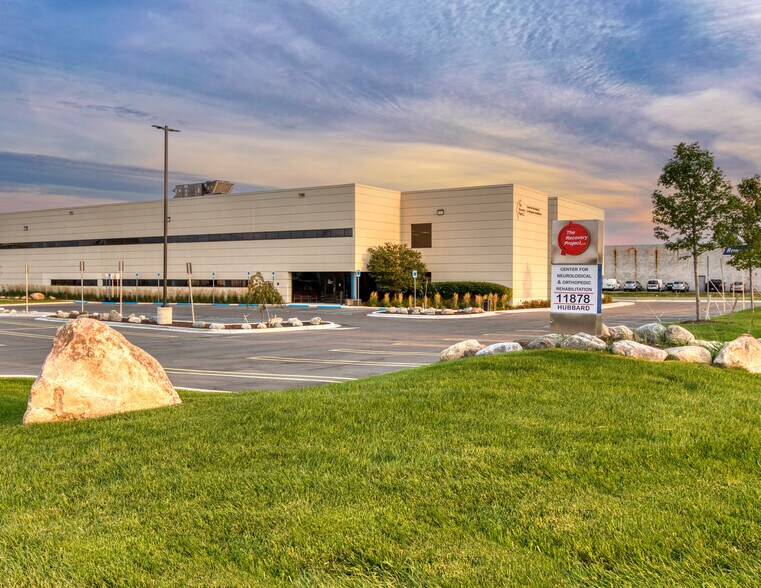
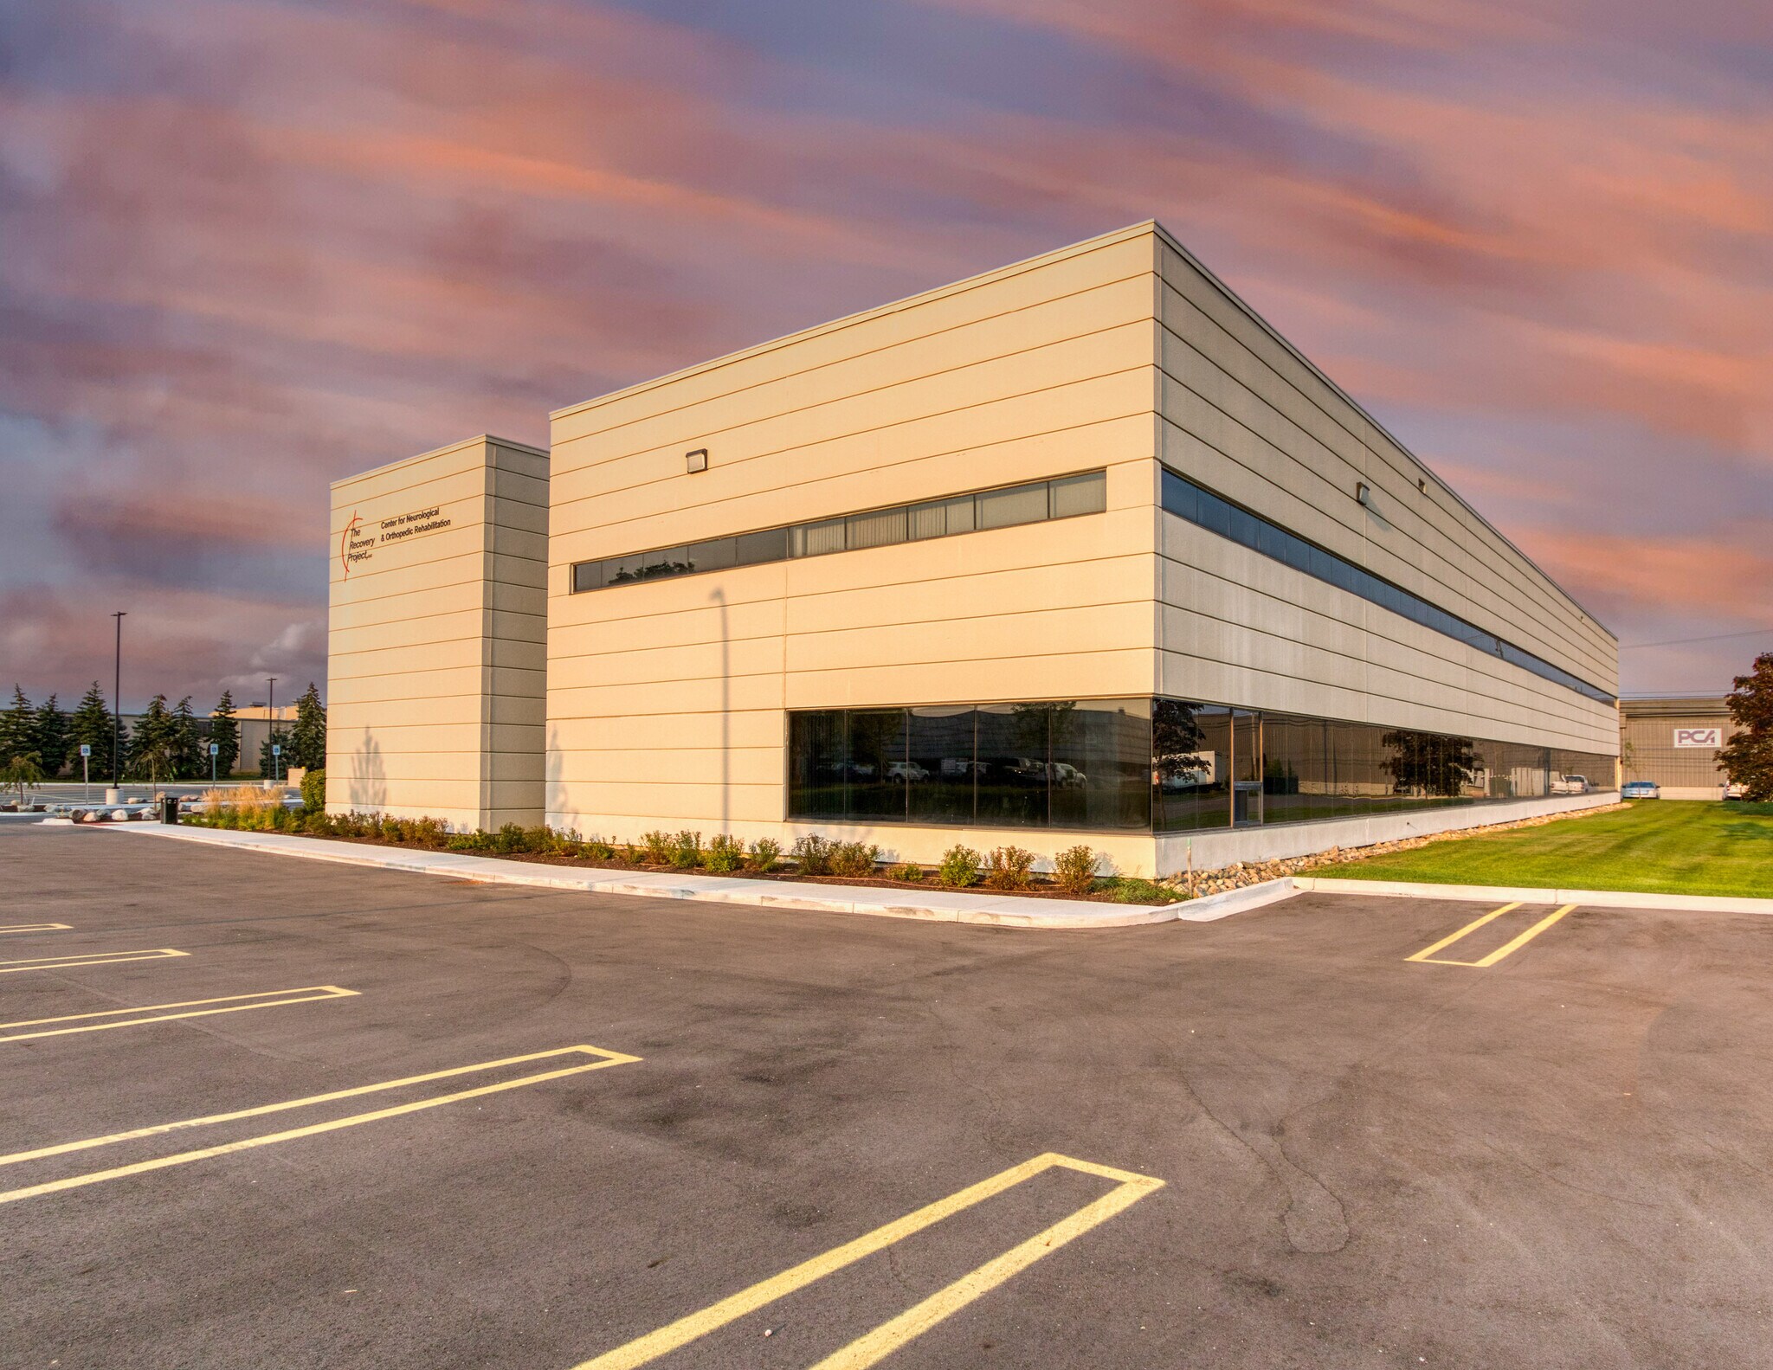
11878 Hubbard Street offers highly functional office space in the established Livonia market with a layout that supports various professional and medical office users. The building features perimeter offices with a wide-open central area, allowing for versatile configurations to match business operations. Recent renovations, including a new roof, HVAC systems, updated parking lot, improved lighting, and modern landscaping, significantly enhance the property’s appeal. Tenants benefit from convenient access to major roadways, with I-96 and Farmington Road just minutes away, enabling easy connectivity to Detroit and surrounding communities. This two-story Class B building is 50% leased to medical users, fostering a professional environment that aligns with healthcare providers and traditional office users alike. Ample on-site surface parking ensures seamless access for staff and visitors. Flexible lease terms, including short and long-term options, make the location adaptable for businesses at any growth stage. With modern finishes, strong accessibility, and infrastructure ideal for professional service providers, 11878 Hubbard provides the functionality companies need and the refinements they value.
Informations sur l’immeuble
Occupants
- Étage
- Nom de l’occupant
- Secteur d’activité
- 1er
- The Recovery Project, LLC
- Santé et assistance sociale


Présenté par
Jolly Road Properties
11878 Hubbard St
Hum, une erreur s’est produite lors de l’envoi de votre message. Veuillez réessayer.
Merci ! Votre message a été envoyé.