Votre e-mail a été envoyé.

11875 Cabernet Dr Industriel/Logistique | 18 478 m² | 4 étoiles | À louer | Fontana, CA 92337
Certaines informations ont été traduites automatiquement.
Informations principales
- All Tours By Appointment. Contact Brokers.
- Located in the City of Fontana's Southwest Industrial Park (SWIP)
Caractéristiques
Tous les espace disponibles(1)
Afficher les loyers en
- Espace
- Surface
- Durée
- Loyer
- Type de bien
- Aménagement
- Disponible
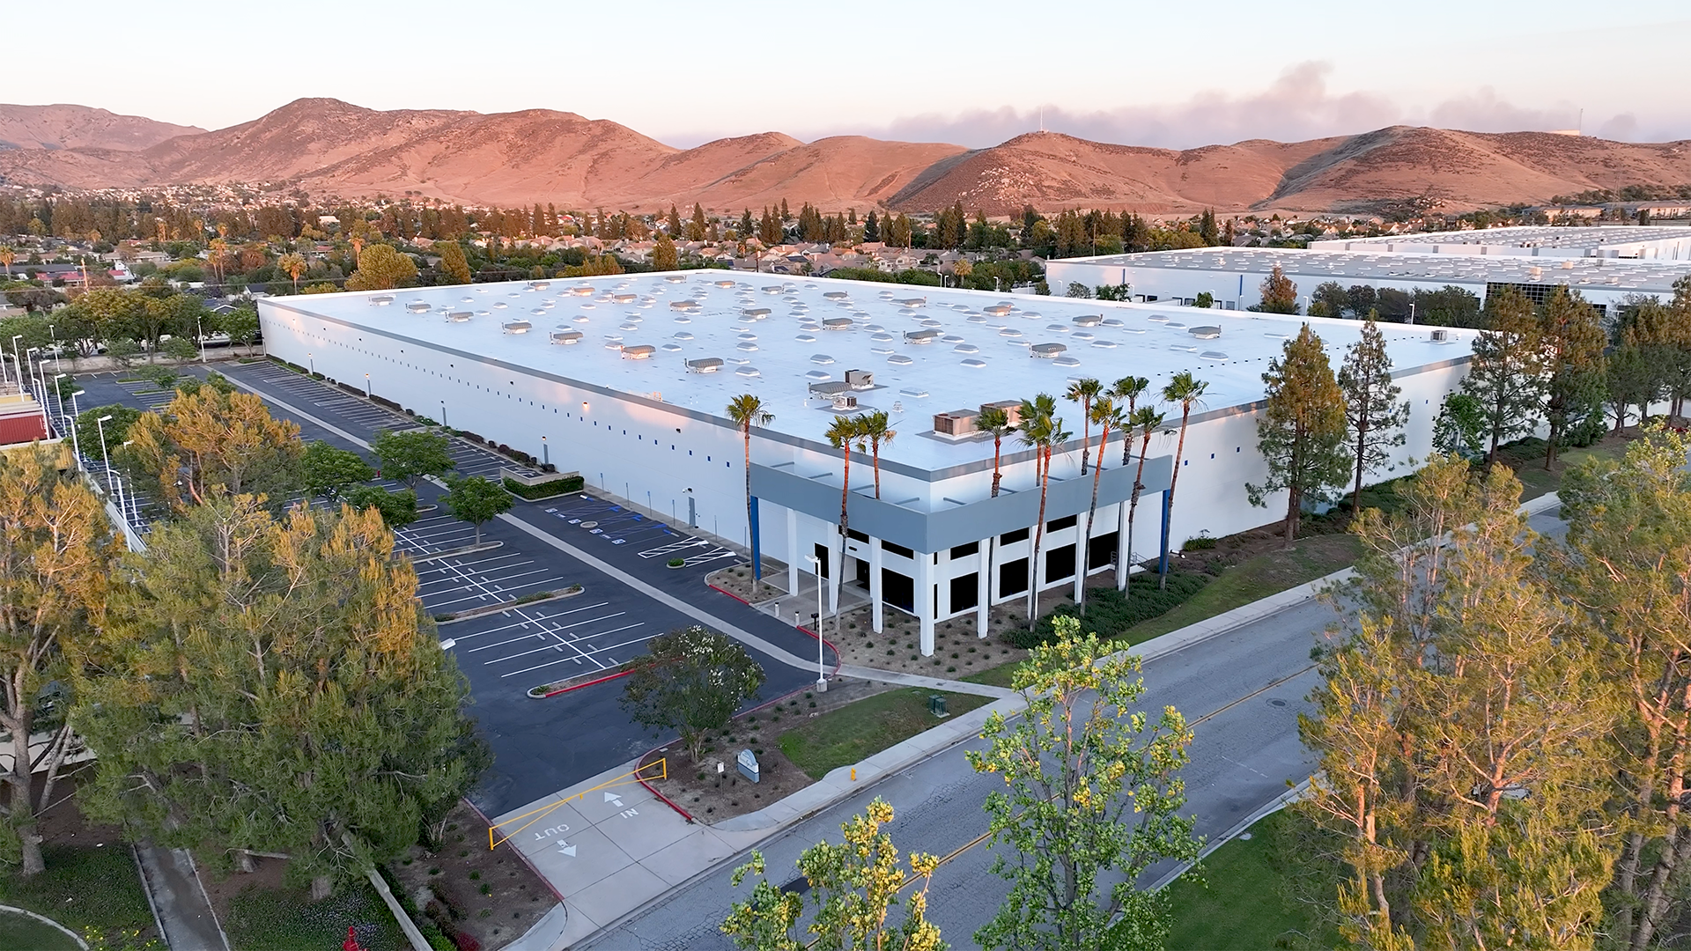
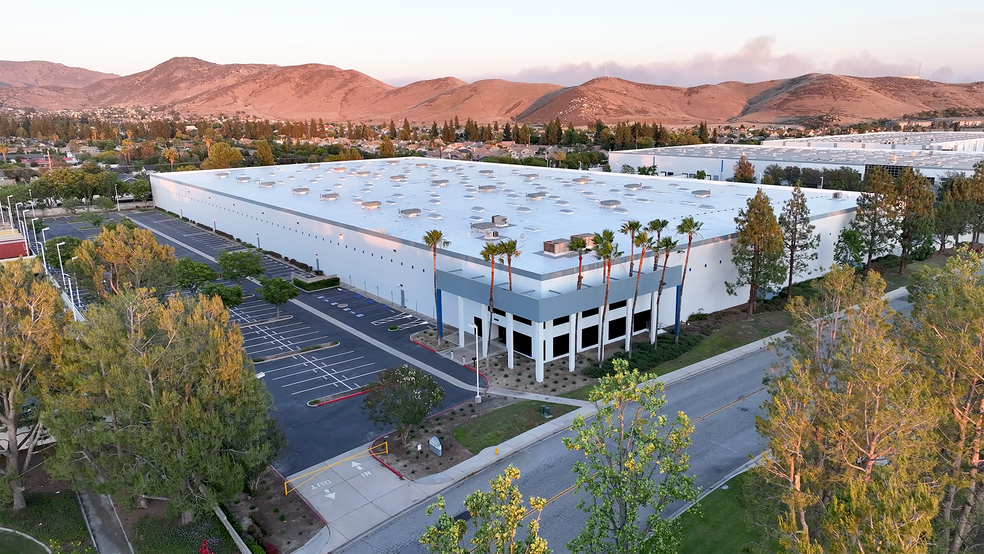
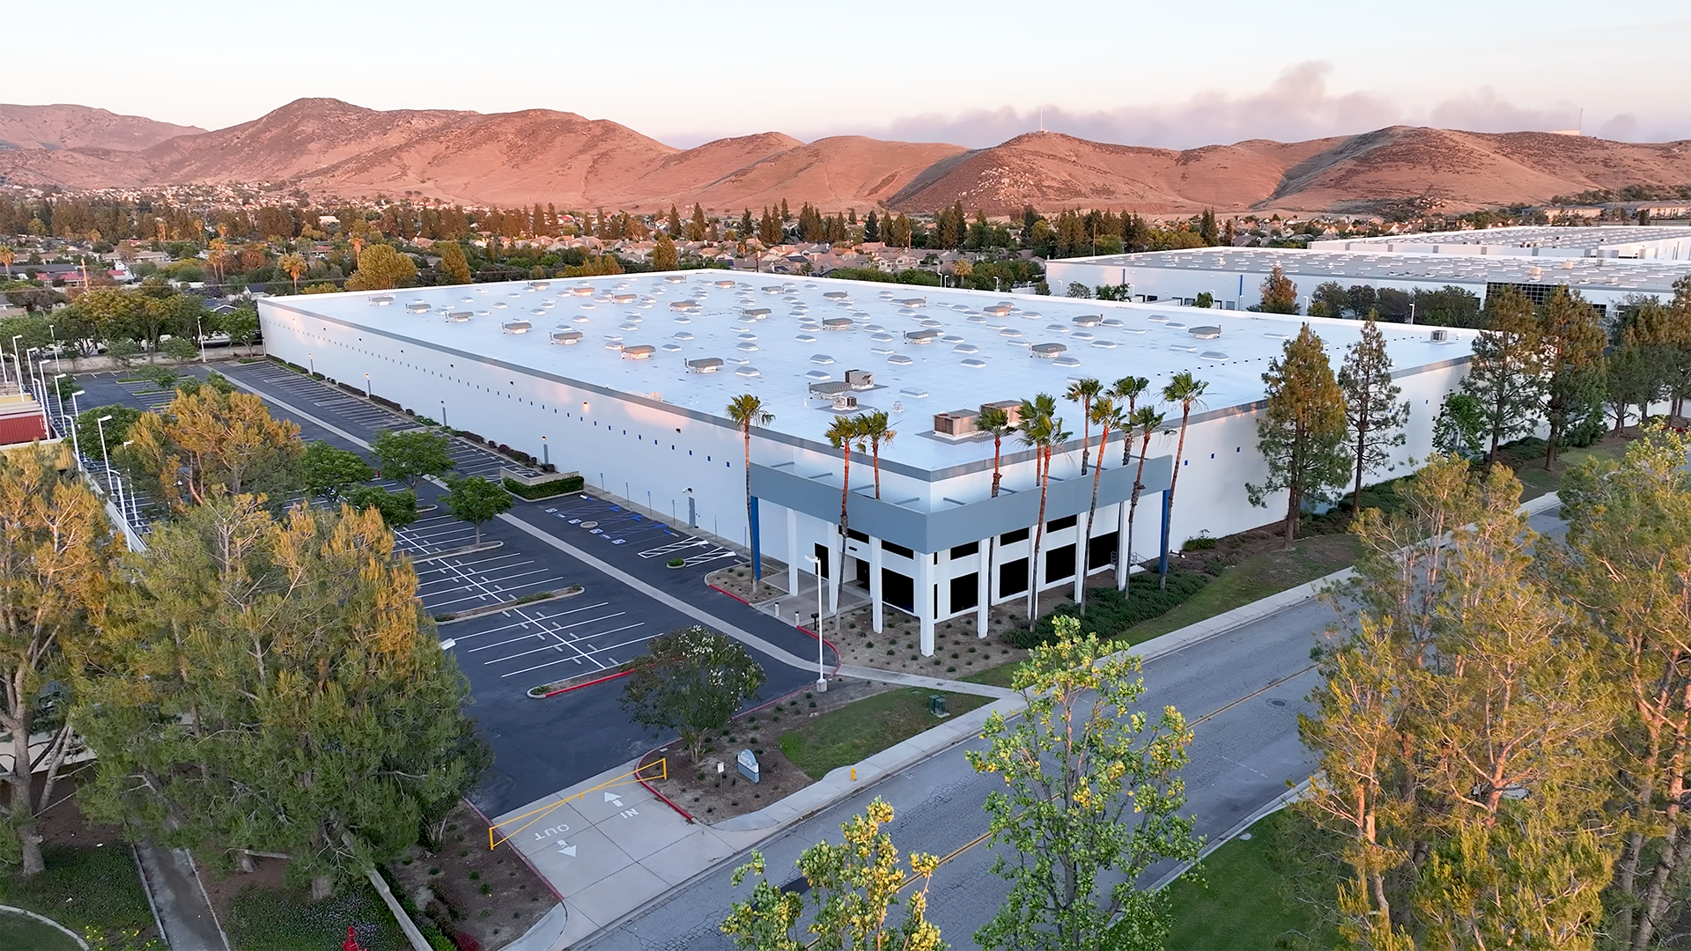
This ±198,900 SF industrial building offers a highly functional layout designed for modern distribution, logistics, or manufacturing operations. Featuring a 30’ clear height, ESFR sprinkler system, and robust 1,600-amp power service, the facility is built to support high-volume operations with efficiency and safety in mind. Accessibility is enhanced with one ground-level door, wide 48’ x 60’ column spacing for flexible racking and equipment configurations, and ample acreage totaling 10.67 acres, accommodating significant truck maneuverability and parking. The estimated operating expenses are $0.15 PSF per month, providing competitive occupancy costs for tenants seeking scalable industrial space.
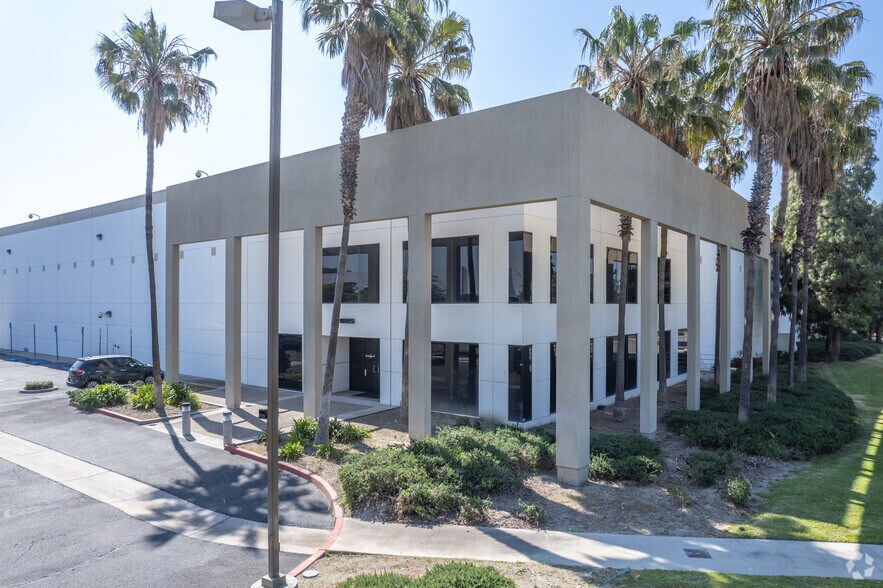
- Comprend 940 m² d’espace de bureau dédié
- 30’ clear height supports modern racking/storage
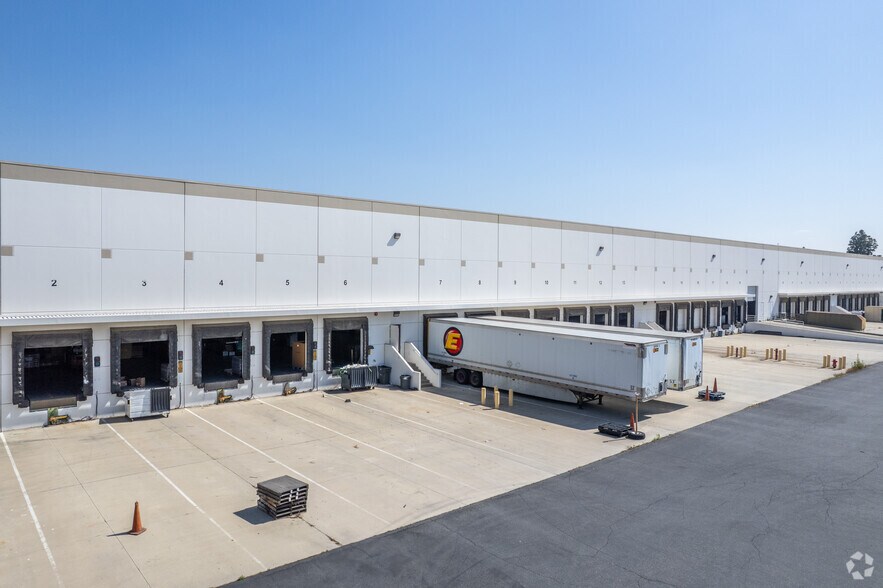
- One ground-level door for convenient loading
- 10.67-acre site with ample truck and trailer space
- ESFR sprinkler system for advanced fire protection
- 1,600-amp power for heavy equipment and operations
- 48’ x 60’ column spacing for efficient warehouse
| Espace | Surface | Durée | Loyer | Type de bien | Aménagement | Disponible |
| 1er étage | 18 478 m² | Négociable | Sur demande Sur demande Sur demande Sur demande | Industriel/Logistique | Construction achevée | 01/10/2026 |
1er étage
| Surface |
| 18 478 m² |
| Durée |
| Négociable |
| Loyer |
| Sur demande Sur demande Sur demande Sur demande |
| Type de bien |
| Industriel/Logistique |
| Aménagement |
| Construction achevée |
| Disponible |
| 01/10/2026 |
1er étage
| Surface | 18 478 m² |
| Durée | Négociable |
| Loyer | Sur demande |
| Type de bien | Industriel/Logistique |
| Aménagement | Construction achevée |
| Disponible | 01/10/2026 |
This ±198,900 SF industrial building offers a highly functional layout designed for modern distribution, logistics, or manufacturing operations. Featuring a 30’ clear height, ESFR sprinkler system, and robust 1,600-amp power service, the facility is built to support high-volume operations with efficiency and safety in mind. Accessibility is enhanced with one ground-level door, wide 48’ x 60’ column spacing for flexible racking and equipment configurations, and ample acreage totaling 10.67 acres, accommodating significant truck maneuverability and parking. The estimated operating expenses are $0.15 PSF per month, providing competitive occupancy costs for tenants seeking scalable industrial space.
- Comprend 940 m² d’espace de bureau dédié
- ESFR sprinkler system for advanced fire protection
- 30’ clear height supports modern racking/storage
- 1,600-amp power for heavy equipment and operations
- One ground-level door for convenient loading
- 48’ x 60’ column spacing for efficient warehouse
- 10.67-acre site with ample truck and trailer space
Aperçu du bien
Located in The Vintage Park East Business Park Available 10/1/26, Very Low $0.15 NNN's 30' Ceilings, 38 DH All with Pit Levelers Large Yard with 50 Trailer Parking Spaces New Roof, LED Warehouse Lighting
Faits sur l’installation entrepôt
Occupants
- Étage
- Nom de l’occupant
- Secteur d’activité
- 1er
- Home Legend
- Construction





Présenté par
11875 Cabernet Dr
Hum, une erreur s’est produite lors de l’envoi de votre message. Veuillez réessayer.
Merci ! Votre message a été envoyé.