Votre e-mail a été envoyé.
11871 Horseshoe Way - 1000 Industriel/Logistique | 136 m² | 739 390 € | À vendre | Richmond, BC V7A 5H5
Certaines informations ont été traduites automatiquement.
Informations principales sur l'investissement
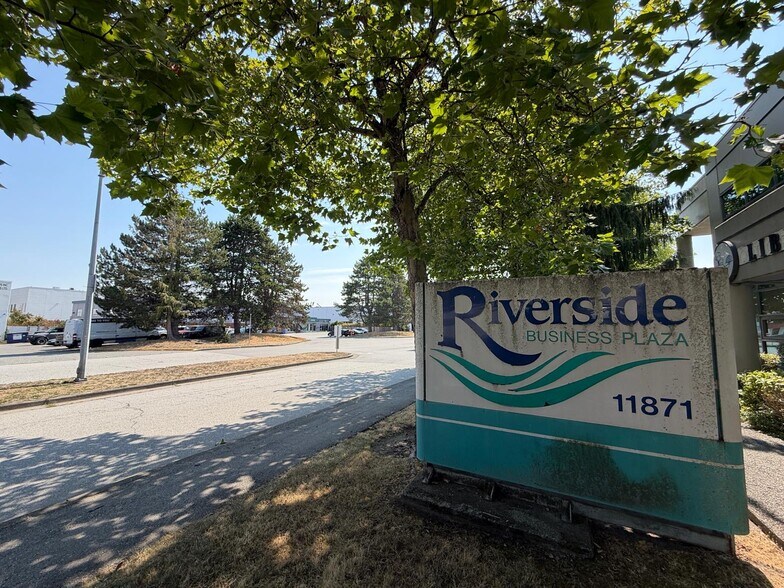
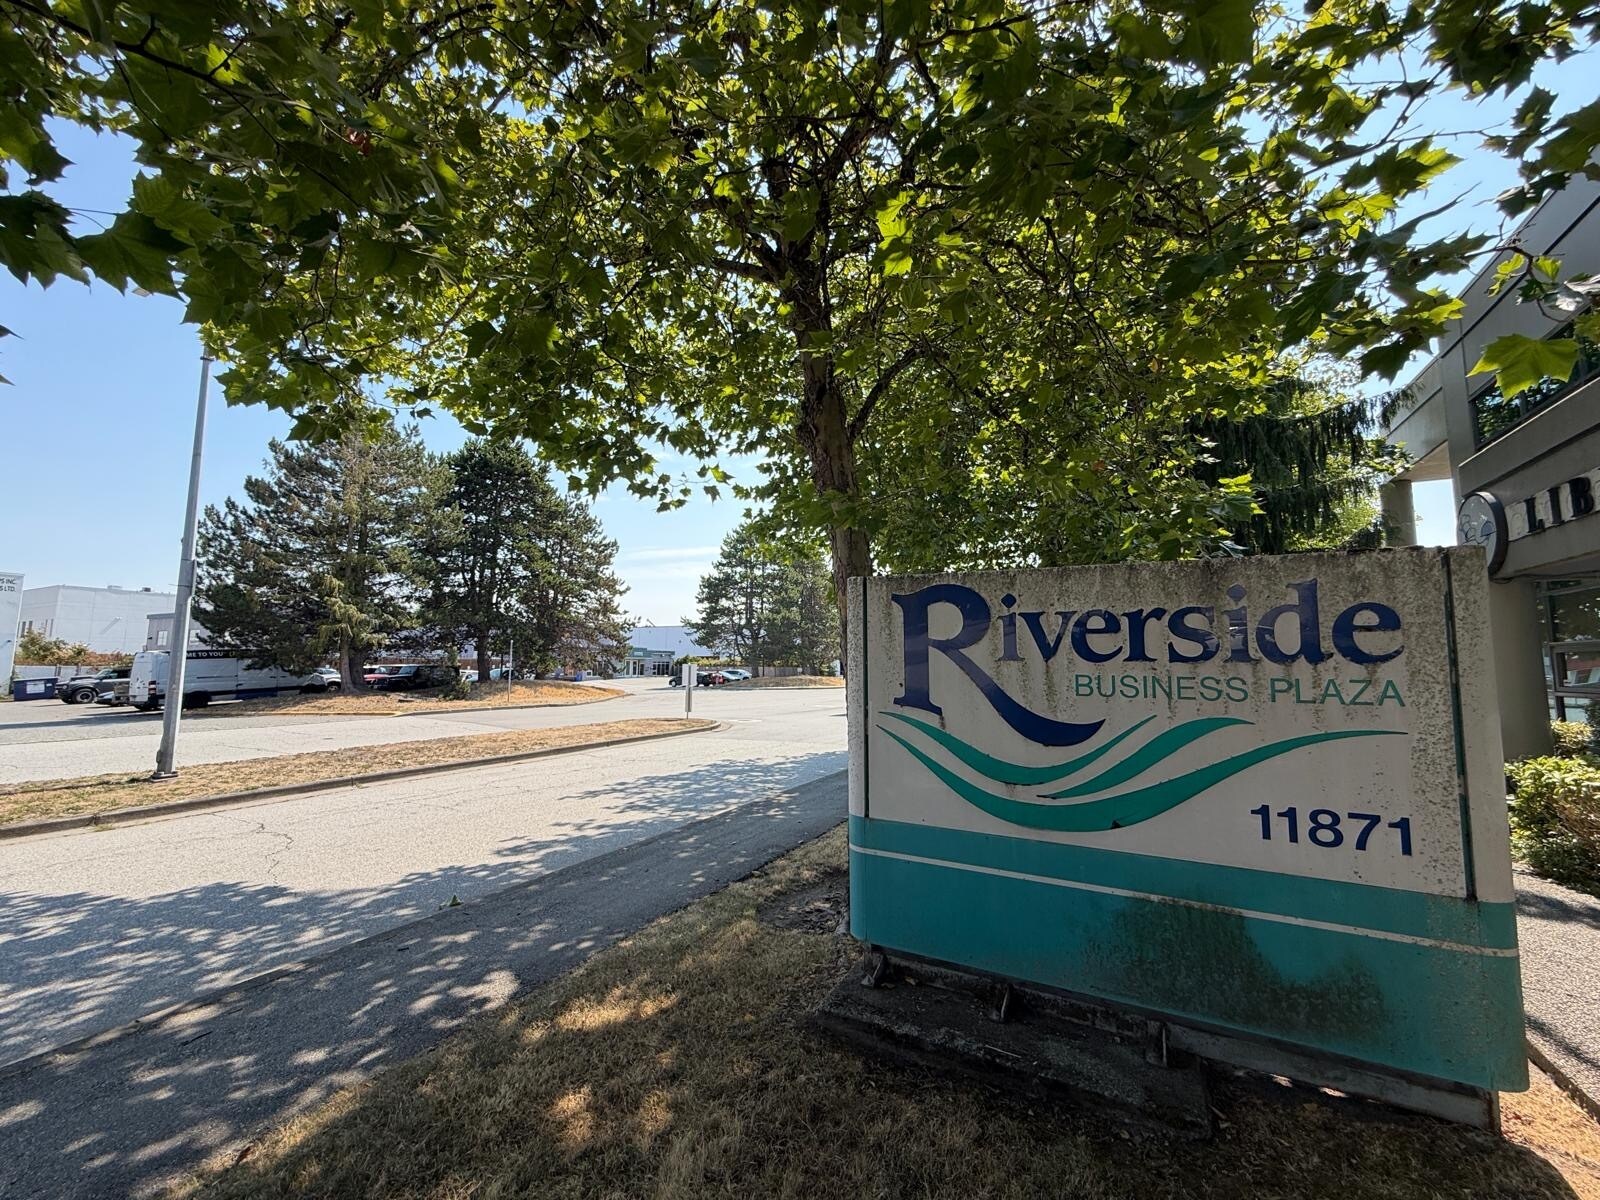
- Located in Richmond’s established Riverside Business Park industrial district
- Functional warehouse, office, and showroom configuration supports diverse business operations
- Excellent access to Highway 99, Vancouver International Airport, and the U.S. border
- Surrounded by restaurants, retail services, and commercial amenities
Résumé analytique
11871 Horseshoe Way is located within Richmond’s established Riverside Business Park, one of Metro Vancouver’s most recognized industrial and business districts. Positioned just west of Highway 99 and near Steveston Highway, the property offers efficient access to Vancouver International Airport, downtown Vancouver, the U.S. border, and major regional transportation routes. The property features a functional mix of warehouse, showroom, and office space designed to accommodate a variety of industrial and commercial users. Building features reported across available listings include concrete tilt-up construction, dock loading capabilities, warehouse clear heights of approximately 19 to 20 feet, gas-fired heating, sprinkler protection, and on-site parking.?? Surrounded by retail, service, and commercial amenities, the location benefits from proximity to restaurants, shopping, and business services while maintaining strong connectivity throughout the Lower Mainland. The combination of accessibility, industrial functionality, and an established business park setting makes 11871 Horseshoe Way well suited for warehousing, distribution, light industrial, showroom, and office operations.
1 Lot disponible
- Lot
- Surface du lot
- Usage du lot en coprop.
- Prix
- RNE
| Type de vente | Investissement | Référence cadastrale/ID de parcelle | 018-198-261 |
| Type de vente | Investissement |
| Référence cadastrale/ID de parcelle | 018-198-261 |
| Lot | Surface du lot | Usage du lot en coprop. | Prix | RNE |
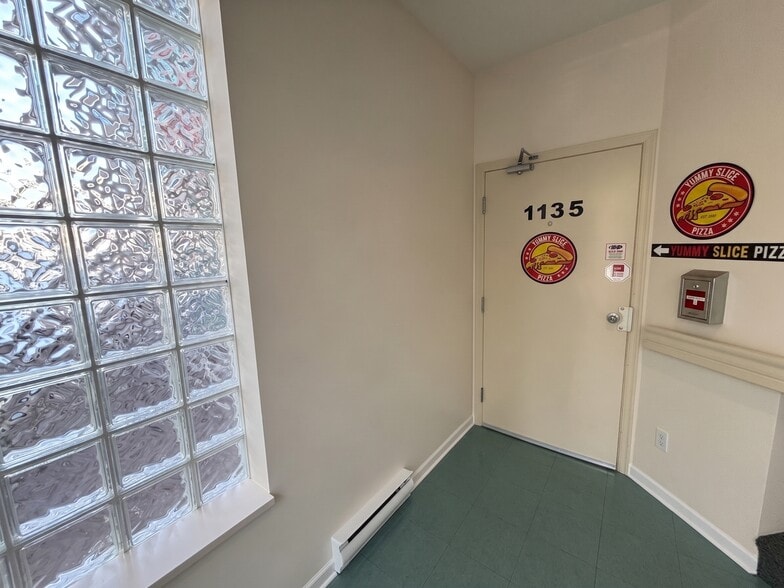
| Lot 1135 | 136 m² | Industriel/Logistique | 739 390 € (5 432,58 €/m²) | - |
Lot 1135
| Surface du lot |
| 136 m² |
| Usage du lot en coprop. |
| Industriel/Logistique |
| Prix |
| 739 390 € (5 432,58 €/m²) |
| RNE |
| - |
Lot 1135
| Surface du lot | 136 m² |
| Usage du lot en coprop. | Industriel/Logistique |
| Prix | 739 390 € (5 432,58 €/m²) |
| RNE | - |
| Type de vente | Investissement |
| Référence cadastrale/ID de parcelle | 018-198-261 |
| Description | |
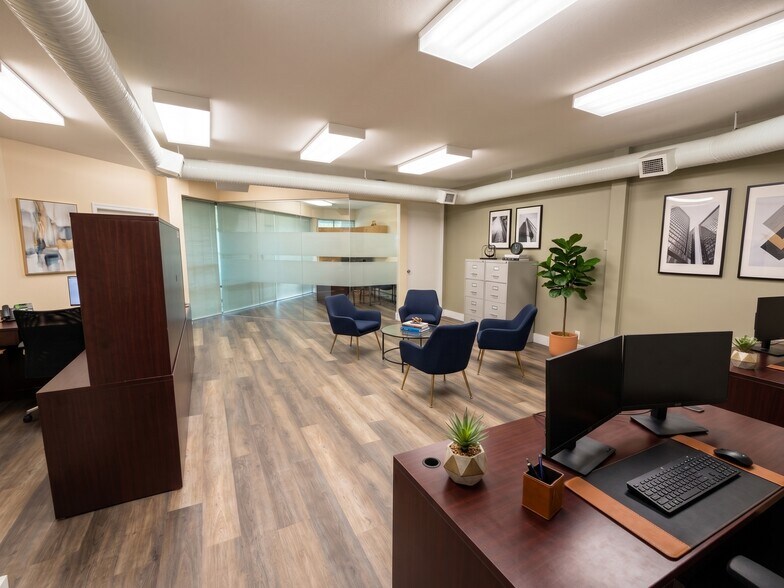
| Versatile industrial/office opportunity in Richmond's Riverside area! Offering approximately 1,465 SF of warehouse/industrial space plus a 1,185 SF second-floor office, this property provides an excellent blend of operational and office space. The warehouse features 18' and 10' ceiling heights, a private glass-enclosed office, and a dedicated safe room. The second-floor office has a separate entrance, offering flexibility for additional workspace or independent use. 2 parking stalls + rear grade-level loading, independent HVAC/air conditioning, and quick access to Highway 99 and major transportation routes. An ideal setup for owner-users, investors, and growing businesses. **Images were digitally enhanced using AI and are for reference only.** | |
| Notes sur la vente | |
| Versatile industrial/office opportunity in Richmond's Riverside area! Offering approximately 1,465 SF of warehouse/industrial space plus a 1,185 SF second-floor office, this property provides an excellent blend of operational and office space. The warehouse features 18' and 10' ceiling heights, a private glass-enclosed office, and a dedicated safe room. The second-floor office has a separate entrance, offering flexibility for additional workspace or independent use. 2 parking stalls + rear grade-level loading, independent HVAC/air conditioning, and quick access to Highway 99 and major transportation routes. An ideal setup for owner-users, investors, and growing businesses. **Images were digitally enhanced using AI and are for reference only.** |
Informations sur l’immeuble
| Surface totale de l’immeuble | 12 972 m² | Surface type par étage | 6 486 m² |
| Type de bien | Industriel/Logistique (Lot en copropriété) | Année de construction | 1993 |
| Sous-type de bien | Entrepôt | Occupation | Mono |
| Classe d’immeuble | B | Surface du lot | 3,06 ha |
| Étages | 2 | Ratio de stationnement | 0/1 000 m² |
| Zonage | IB1 - Industriel | ||
| Surface totale de l’immeuble | 12 972 m² |
| Type de bien | Industriel/Logistique (Lot en copropriété) |
| Sous-type de bien | Entrepôt |
| Classe d’immeuble | B |
| Étages | 2 |
| Surface type par étage | 6 486 m² |
| Année de construction | 1993 |
| Occupation | Mono |
| Surface du lot | 3,06 ha |
| Ratio de stationnement | 0/1 000 m² |
| Zonage | IB1 - Industriel |
Caractéristiques
- Mezzanine
- Signalisation
Services publics
- Éclairage - Fluorescent
- Chauffage - Gaz


Présenté par

11871 Horseshoe Way - 1000
Hum, une erreur s’est produite lors de l’envoi de votre message. Veuillez réessayer.
Merci ! Votre message a été envoyé.