Votre e-mail a été envoyé.

Keizer Professional Office 1184 McGee Ct NE Bureau | 681 m² | À louer | Keizer, OR 97303
Certaines informations ont été traduites automatiquement.
Informations principales
- ADA Accessible with Elevator Access
- Multiple Private Offices with Multiple Sinks
- Modern Architecture and Design
- Ample Onsite Private Parking
Tous les espace disponibles(1)
Afficher les loyers en
- Espace
- Surface
- Durée
- Loyer
- Type de bien
- Aménagement
- Disponible
Les espaces 2 de cet immeuble doivent être loués ensemble, pour un total de 681 m² (Surface contiguë):
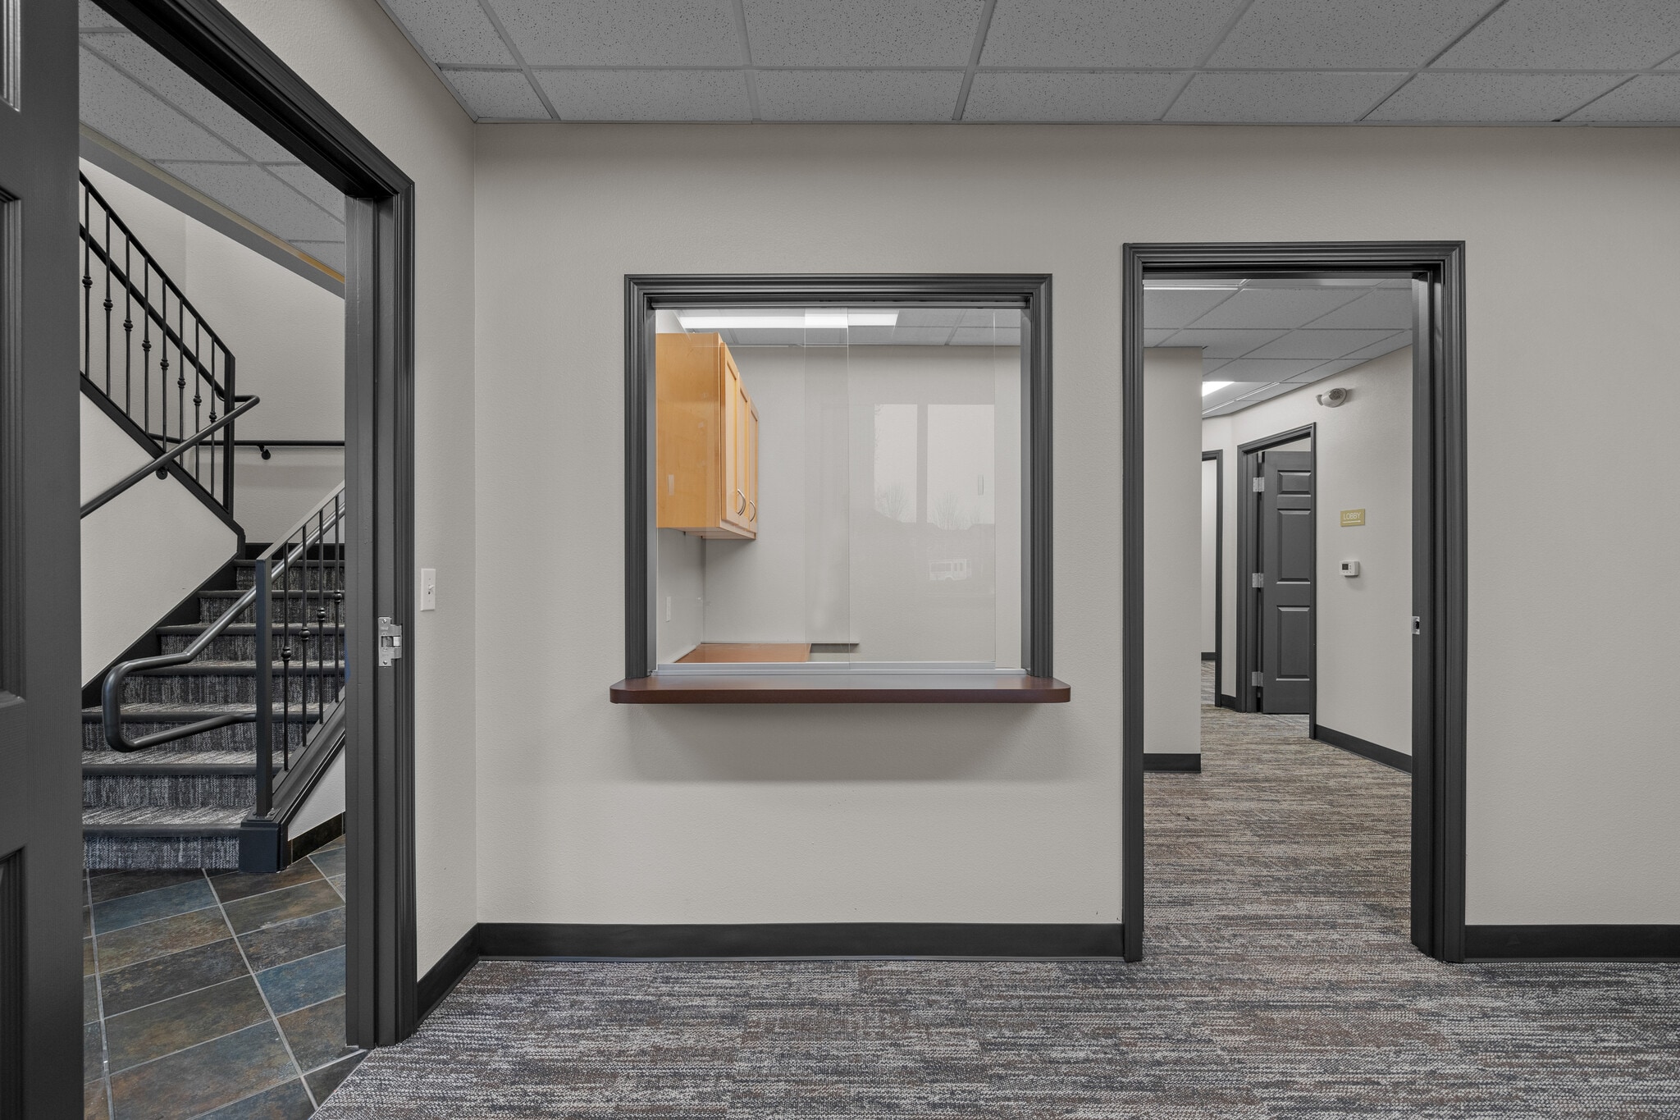


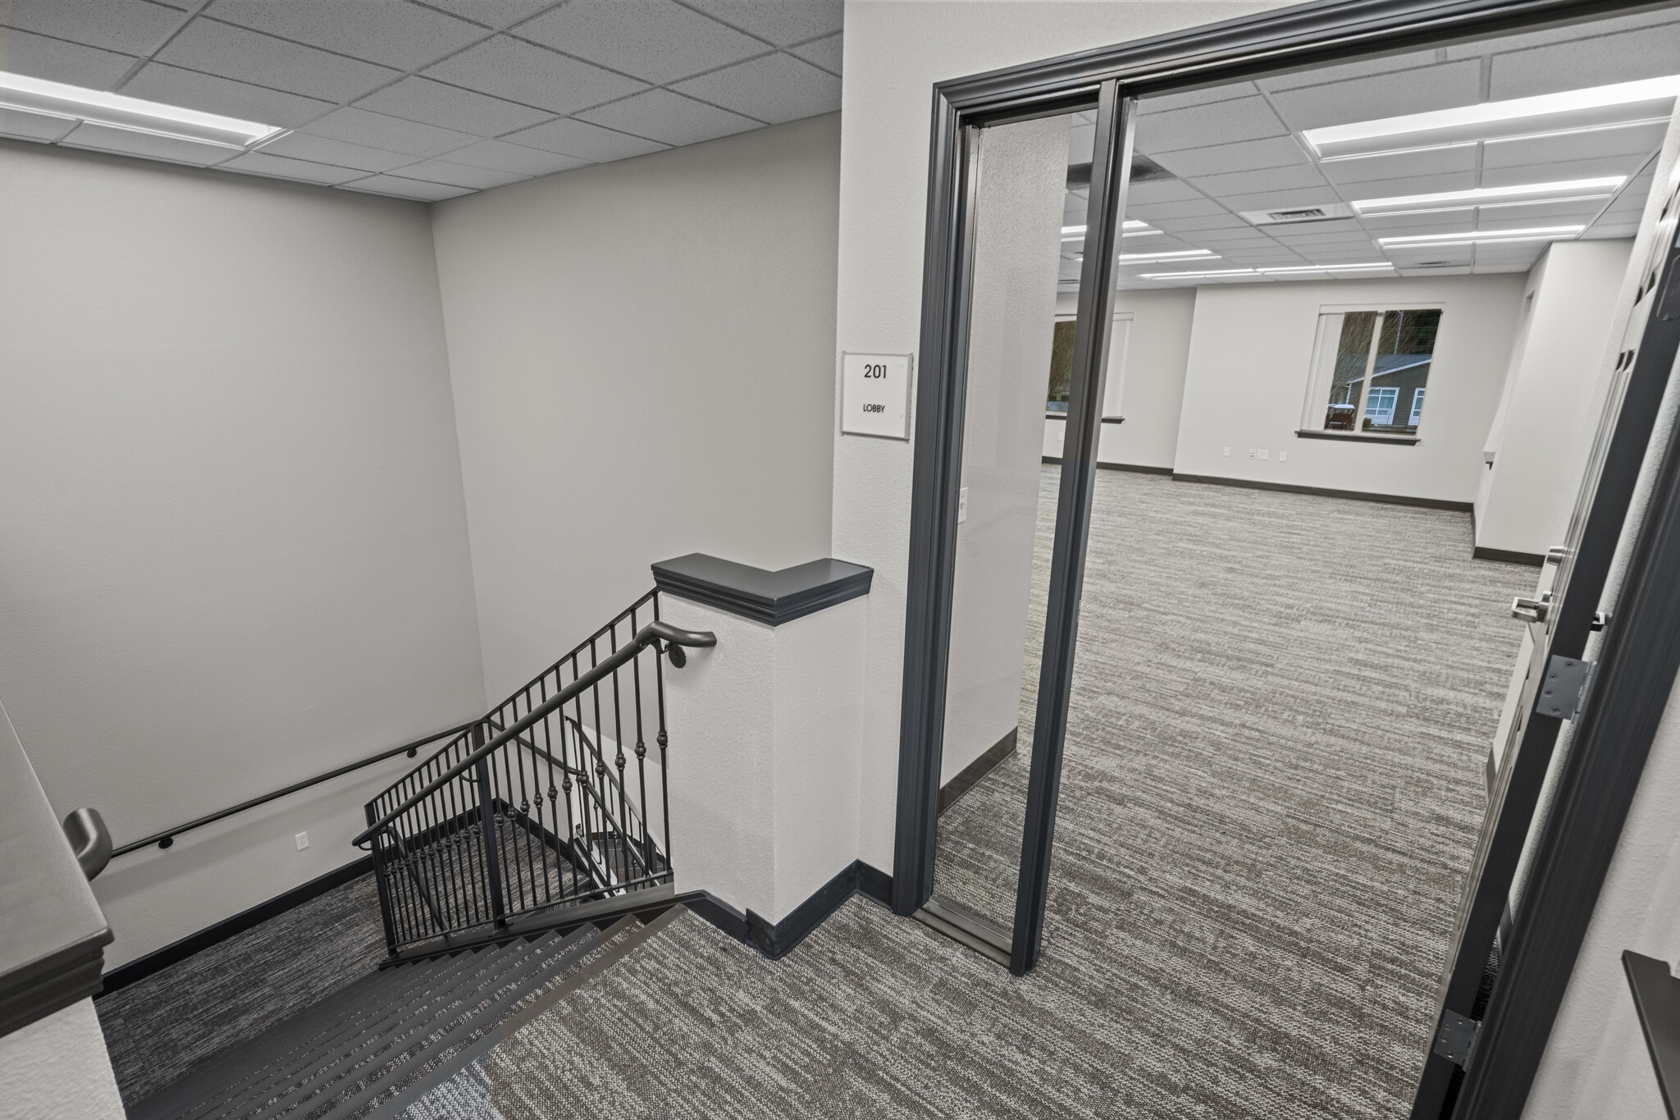


Ideal for Medical, Professional, or Administrative Uses
- Le loyer ne comprend pas les services publics, les frais immobiliers ou les services de l’immeuble.
- Plan d’étage avec bureaux fermés
- Entièrement aménagé comme Bureau standard
- Espace en excellent état
| Espace | Surface | Durée | Loyer | Type de bien | Aménagement | Disponible |
| 1er étage, 2e étage | 681 m² | Négociable | 139,03 € /m²/an 11,59 € /m²/mois 94 674 € /an 7 889 € /mois | Bureau | Construction achevée | Maintenant |
1er étage, 2e étage
Les espaces 2 de cet immeuble doivent être loués ensemble, pour un total de 681 m² (Surface contiguë):
| Surface |
|
1er étage - 340 m²
2e étage - 340 m²
|
| Durée |
| Négociable |
| Loyer |
| 139,03 € /m²/an 11,59 € /m²/mois 94 674 € /an 7 889 € /mois |
| Type de bien |
| Bureau |
| Aménagement |
| Construction achevée |
| Disponible |
| Maintenant |
1er étage, 2e étage
| Surface |
1er étage - 340 m²
2e étage - 340 m²
|
| Durée | Négociable |
| Loyer | 139,03 € /m²/an |
| Type de bien | Bureau |
| Aménagement | Construction achevée |
| Disponible | Maintenant |
Ideal for Medical, Professional, or Administrative Uses
- Le loyer ne comprend pas les services publics, les frais immobiliers ou les services de l’immeuble.
- Entièrement aménagé comme Bureau standard
- Plan d’étage avec bureaux fermés
- Espace en excellent état
Aperçu du bien
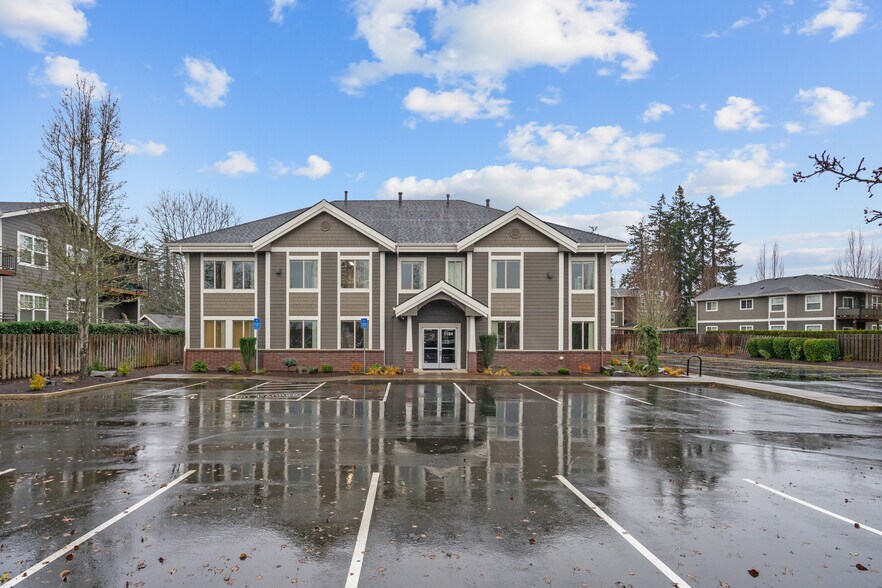
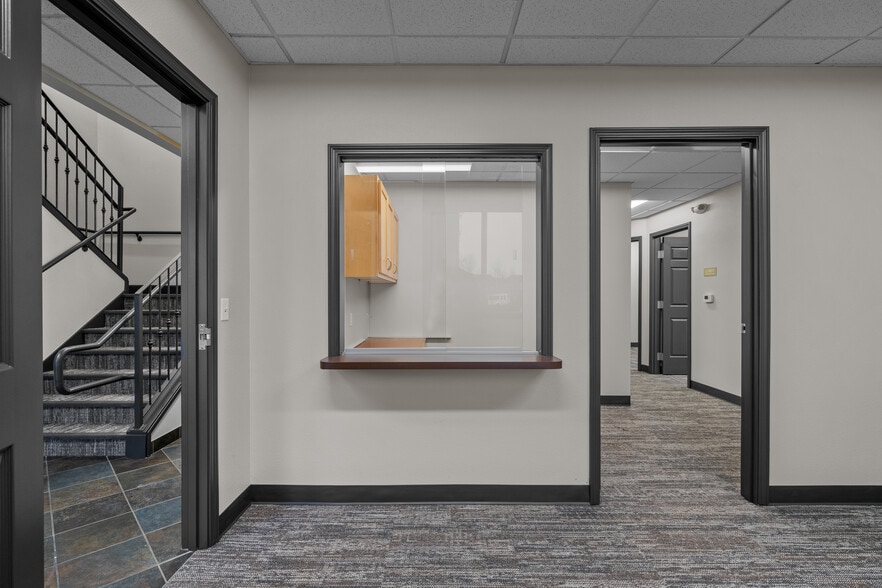
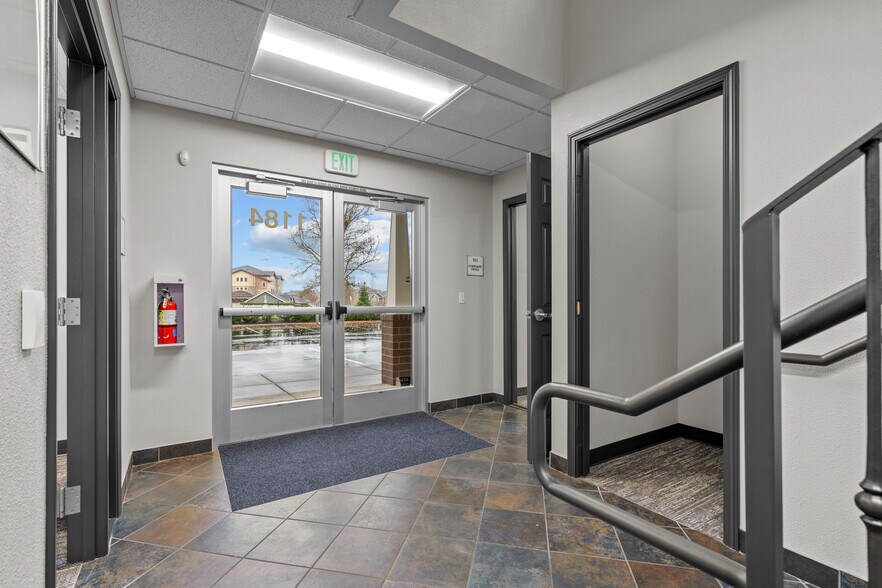
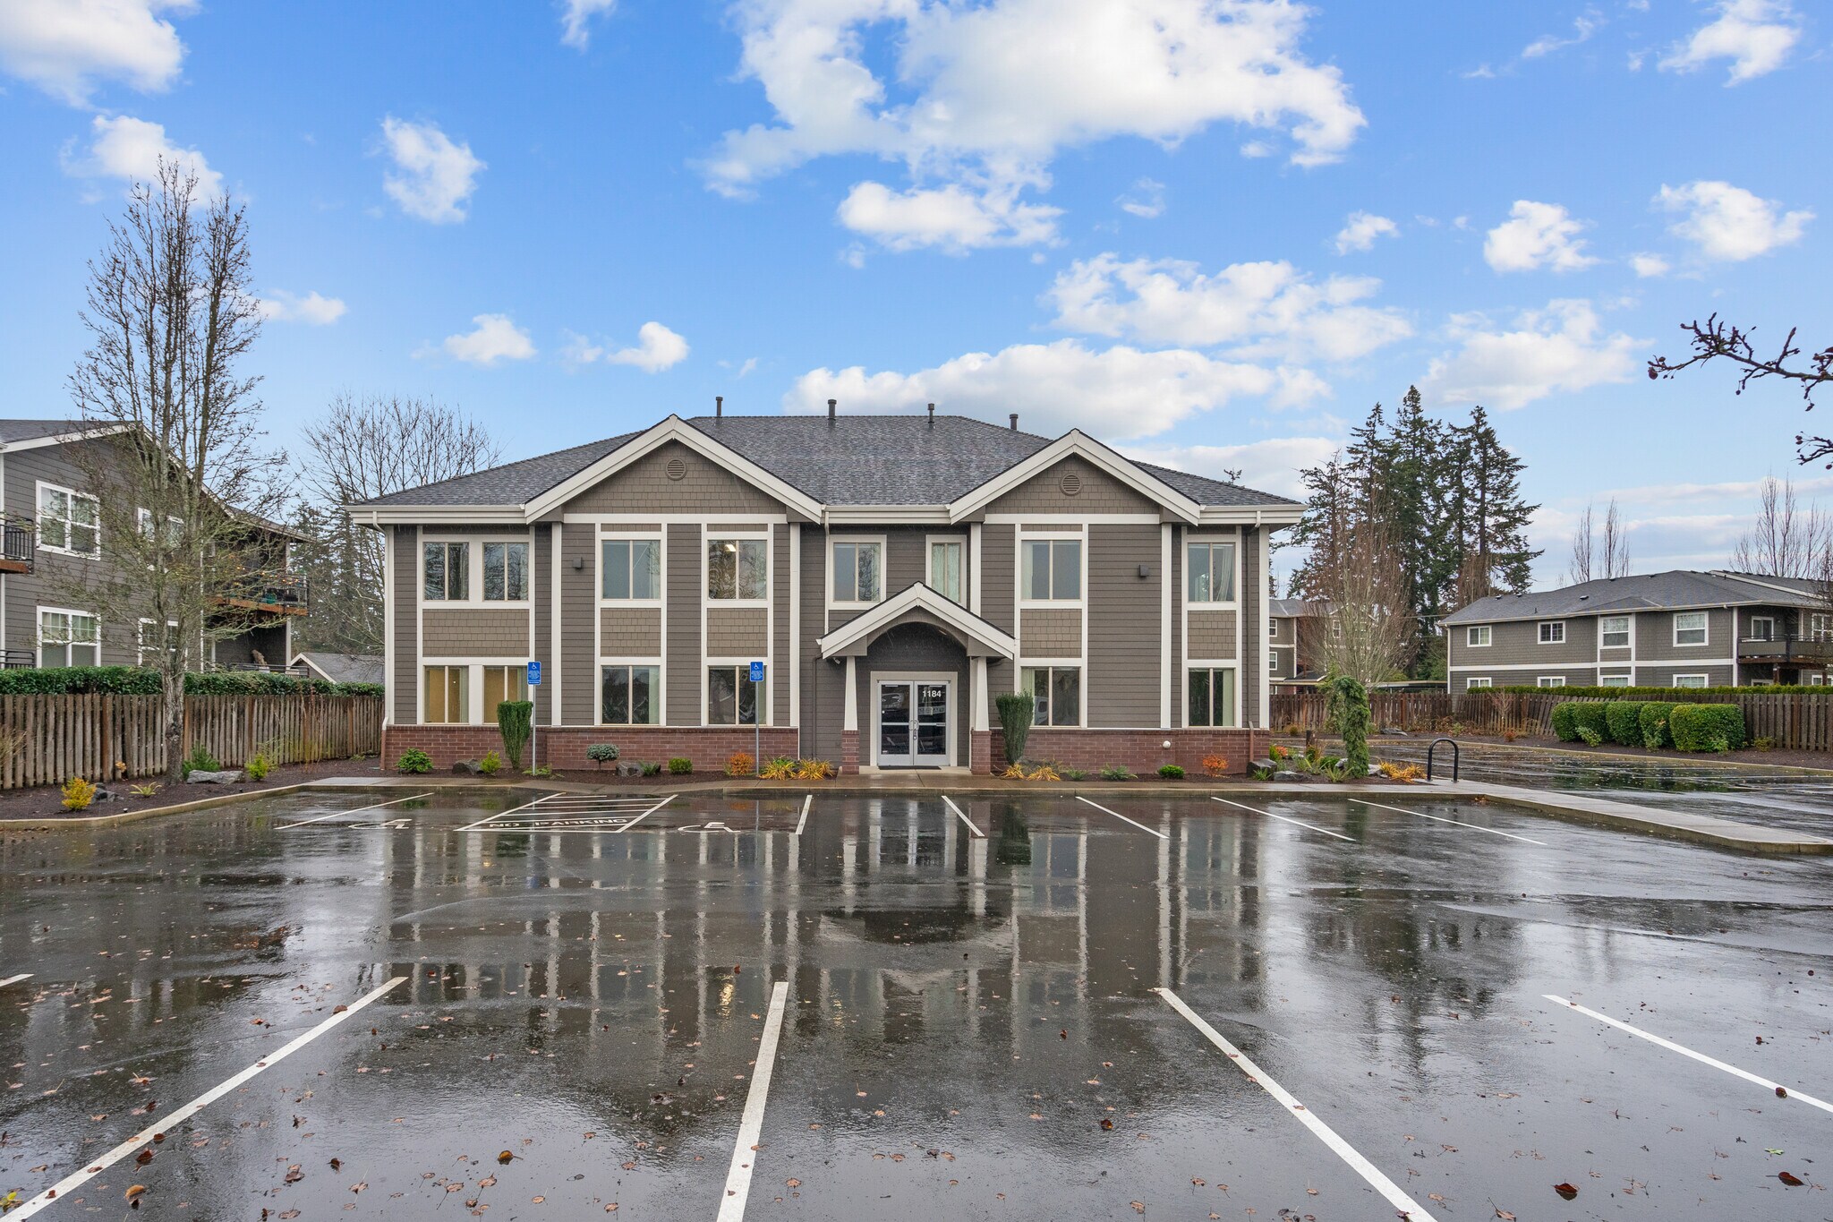
Located in the thriving city of Keizer, this impressive 7,330 SF professional office building offers a turn-key opportunity for a wide range of users seeking a high-quality, move-in-ready space. Spanning two levels and served by an elevator, the property has been recently remodeled with modern finishes throughout, creating a polished and professional environment that’s sure to impress clients and staff alike. The interior layout features an abundance of private offices, multiple sink-equipped areas provide added flexibility for medical, wellness, or service-oriented users. A standout option for tenants or owner-users seeking a modern and functional office space. The building also includes a backup generator, ensuring uninterrupted operations in the event of a power outage—a rare and valuable amenity in this category. Enjoy the convenience of ample on-site parking, and excellent accessibility. The area surrounding the property offers a vibrant blend of commercial, retail, and residential developments. Just a short drive from the heart of Keizer, tenants can enjoy convenient access to a variety of dining options, retail centers, and recreational facilities. With nearby attractions like Keizer Station, the Keizer Heritage Foundation, and the Keizer Rapids Park, employees and visitors will have plenty of opportunities to explore and unwind. This dynamic area provides an ideal balance of urban amenities and natural beauty, making it an attractive location for office tenants looking for a prime business address with a rich community atmosphere.
- Accès 24 h/24
- Signalisation
- Chauffage central
- Réception
- Wi-Fi
- Climatisation
Informations sur l’immeuble




Présenté par
Keizer Professional Office | 1184 McGee Ct NE
Hum, une erreur s’est produite lors de l’envoi de votre message. Veuillez réessayer.
Merci ! Votre message a été envoyé.