Connectez-vous/S’inscrire
Votre e-mail a été envoyé.

11816 121 St NW Bureau 1 608 m² À vendre Edmonton, AB T5L 5H5 1 616 846 € (1 005,29 €/m²)
Certaines informations ont été traduites automatiquement.
Informations principales sur l'investissement
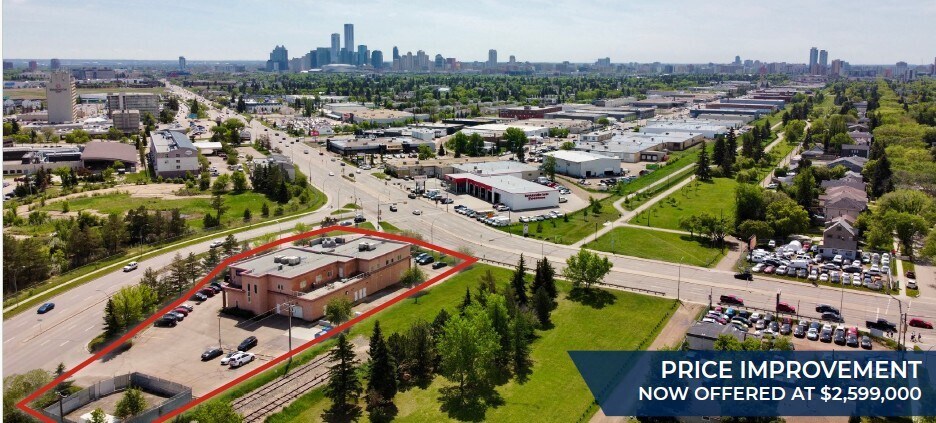
- 17,312 sq ft ± of flexible retail/office space on 1.59 acres ± of leased land
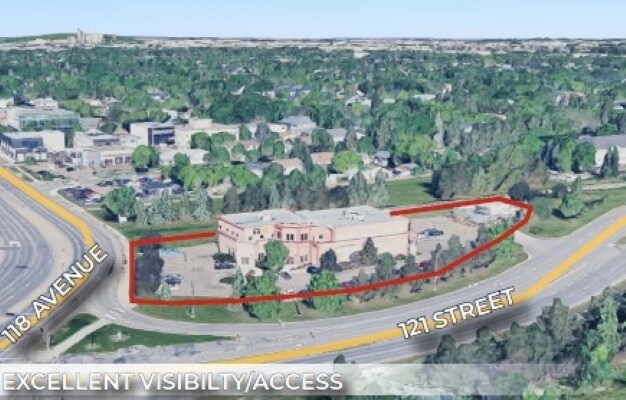
- High visibility corner exposure
- Fenced outdoor play/storage area and second floor rooftop patio
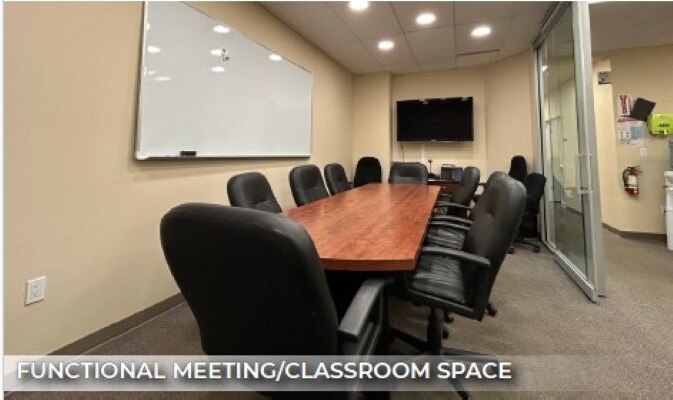
- Ideal for daycare, educational, nonprofit, professional, and owner-user occupancy
- Parking is outstanding (~72 stalls for the whole building)
- Flexible owner-user occupancy
Résumé analytique
MUNICIPAL ADDRESS 11816 - 121 Street NW, Edmonton, AB
LEGAL DESCRIPTION Plan: 9020277; Block: 6B; Lot; 1
ZONING CG (General Commercial) The City has expressed support for daycare use at this location
NEIGHBOURHOOD Blatchford
MAIN 8,843 sq ft ±
SECOND 8,469 sq ft ±
TOTAL 17,312 sq ft ±
ROOFTOP PATIO OVER MAIN FLOOR 1,300 sq ft ± (not included in second)
SHOP/WAREHOUSE 1,340 sq ft ± (included in main)
SITE SIZE 1.59 acres ±
OTHER FEATURES Elevator, rooftop patio, grade level OH door, next to green belt
POWER 800 Amps (TBC) at 120/208 volts
FENCED YARD AREA 2,800 sq ft ± of fenced storage, more possible on site (TBC)
PARKING 72 stalls total for the entire building
SIGNAGE Main floor on building
SECURITY Alarm, camera, intercom and parking lights
INTERNET Shaw Fibre (TBC)
SALE PRICE $3,260,000.00 $2,599,000.00
PROPERTY TAXES $86,560/ yr (TBC)
LAND LEASE $5,320.00/mo (TBC)
OWNERSHIP TYPE Long-term leasehold opportunity with approximately 27 years ± remaining on the land lease.
(Lower acquisition basis relative to comparable freehold properties.)
LEGAL DESCRIPTION Plan: 9020277; Block: 6B; Lot; 1
ZONING CG (General Commercial) The City has expressed support for daycare use at this location
NEIGHBOURHOOD Blatchford
MAIN 8,843 sq ft ±
SECOND 8,469 sq ft ±
TOTAL 17,312 sq ft ±
ROOFTOP PATIO OVER MAIN FLOOR 1,300 sq ft ± (not included in second)
SHOP/WAREHOUSE 1,340 sq ft ± (included in main)
SITE SIZE 1.59 acres ±
OTHER FEATURES Elevator, rooftop patio, grade level OH door, next to green belt
POWER 800 Amps (TBC) at 120/208 volts
FENCED YARD AREA 2,800 sq ft ± of fenced storage, more possible on site (TBC)
PARKING 72 stalls total for the entire building
SIGNAGE Main floor on building
SECURITY Alarm, camera, intercom and parking lights
INTERNET Shaw Fibre (TBC)
SALE PRICE $3,260,000.00 $2,599,000.00
PROPERTY TAXES $86,560/ yr (TBC)
LAND LEASE $5,320.00/mo (TBC)
OWNERSHIP TYPE Long-term leasehold opportunity with approximately 27 years ± remaining on the land lease.
(Lower acquisition basis relative to comparable freehold properties.)
Informations sur l’immeuble
Type de vente
Investissement
Type de bien
Surface de l’immeuble
1 608 m²
Classe d’immeuble
B
Année de construction
2017
Prix
1 616 846 €
Prix par m²
1 005,29 €
Occupation
Multi
Hauteur du bâtiment
2 étages
Surface type par étage
822 m²
Dalle à dalle
3,05 m
Coefficient d’occupation des sols de l’immeuble
0,25
Surface du lot
0,64 ha
Zonage
CG - General Commercial The City has expressed support for daycare use at this location
Stationnement
72 places (44,77 places par 1 000 m² loué)
Caractéristiques
- Atrium
- Terrain clôturé
- Système de sécurité
- Signalisation
- Terrasse sur le toit
- Espace d’entreposage
- Balcon
Disponibilité de l’espace
- Espace
- Surface
- Type de bien
- Aménagement
- Disponible
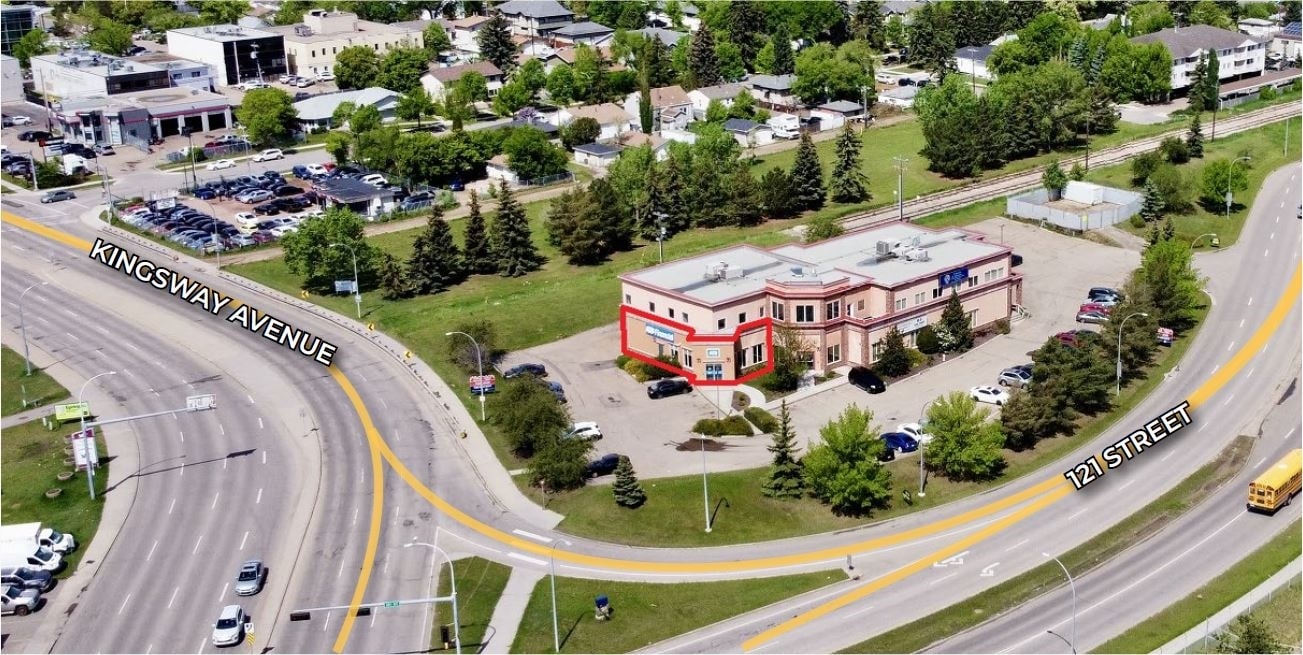


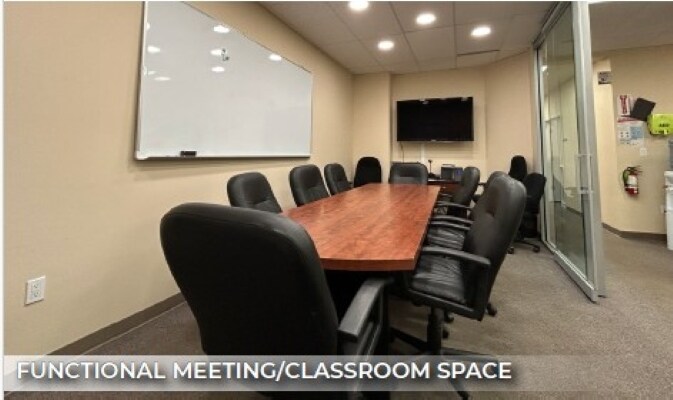
Ideal for optometrist / eyecare clinic, insurance, mortgage, financial brokerage, medical or wellness clinic
| Espace | Surface | Type de bien | Aménagement | Disponible |
| 1er étage | 205 m² | Bureaux/Local commercial | Construction achevée | 30 jours |
1er étage
| Surface |
| 205 m² |
| Type de bien |
| Bureaux/Local commercial |
| Aménagement |
| Construction achevée |
| Disponible |
| 30 jours |
1 sur 11
Vidéos
Visite extérieure 3D Matterport
Visite 3D
Photos
Street view
Rue
Carte
1er étage
| Surface | 205 m² |
| Type de bien | Bureaux/Local commercial |
| Aménagement | Construction achevée |
| Disponible | 30 jours |
Ideal for optometrist / eyecare clinic, insurance, mortgage, financial brokerage, medical or wellness clinic
1 1
Moyennement praticable à pied
60/100
Exceptionnellement adapté aux voitures
100/100
Bons transports en commun
60/100
Moyennement praticable en vélo
70/100

1 sur 27
Vidéos
Visite extérieure 3D Matterport
Visite 3D
Photos
Street view
Rue
Carte
1 sur 1

Présenté par
11816 121 St NW
Vous êtes déjà membre ? Connectez-vous
Hum, une erreur s’est produite lors de l’envoi de votre message. Veuillez réessayer.
Merci ! Votre message a été envoyé.