Votre e-mail a été envoyé.

118 Eastbend Ct Local d’activités | 211-211 m² | 665 927 € par lot | À vendre | Mooresville, NC 28117
Certaines informations ont été traduites automatiquement.
Informations principales sur l'investissement
- High end property offering flex units ranging from just under 1,400 s.f. to up to 2,600 s.f. with fully built out office/reception areas.
Résumé analytique
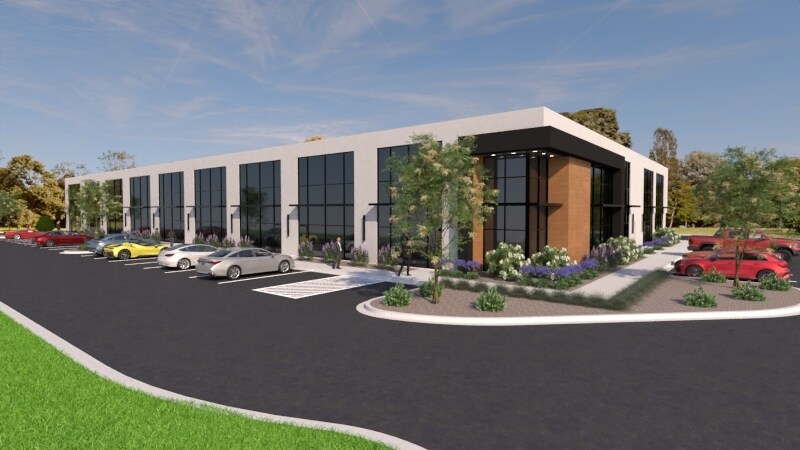
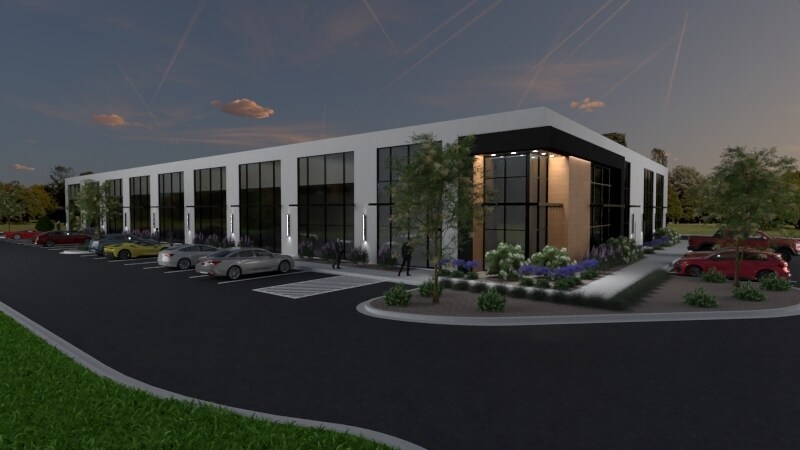
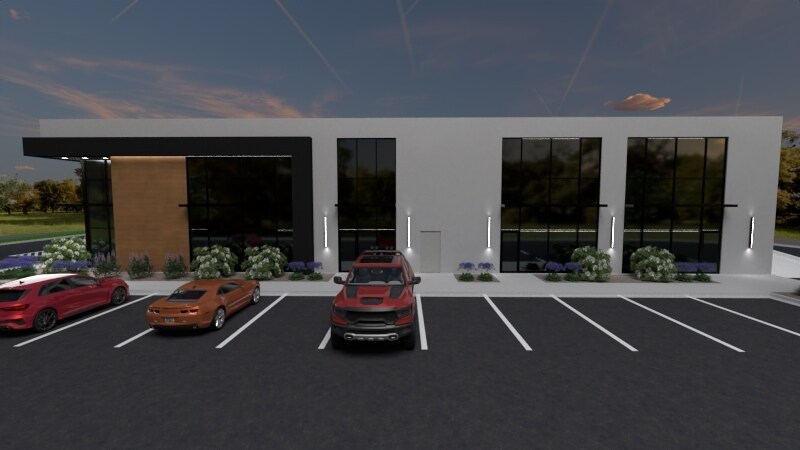
New construction with completion estimated October, 2026. Flex space zoned Hybrid Light Industrial - Conditional Use in the highly attractive Talbert Business Park, just off I77 at exit 36. Only a limited number of units will be made available for sale. Will also consider lease to purchase option on these units. Other units may be available for lease only - check our other listing for leased units. Class A building constructed with structural steel and full stucco exterior and large curtain wall windows at the front of each unit. Each flex unit (other than Suites 10 & 11 which have restrooms only) will include fully built-out front end with reception area, office(s), kitchenette/utility room and a restroom with shower together with ample sized warehouse/shop space in the back which can be accessed via a drive-in 14' x 14' roll-up door with electric opener. The larger units will accommodate most full-sized RVs or large trailers in the shop area. Every unit will also have a 2nd level mezzanine above the office space finished with a concrete floor and accessed via stairs in the back warehouse area. The mezzanine level railing will have a swing gate enabling loading via a forklift on the first level. Each unit will have two separate HVAC systems with gas heat, one each for the office & warehouse spaces for optimal efficiency. All units will have their own 250 amp, 3-phase power panels and the entire building is fully sprinklered for fire protection. Shared wifi will be available throughout the building though occupants may also contract for their own dedicated service. Security cameras will cover entire exterior of the building for extra peace of mind.
4 Lots disponibles
- Lot
- Surface du lot
- Usage du lot en coprop.
- Prix
- RNE
| Type de vente | Investissement ou propriétaire occupant | Nb de places de stationnement | 4 |
| Type de vente | Investissement ou propriétaire occupant |
| Nb de places de stationnement | 4 |
| Type de vente | Investissement ou propriétaire occupant | Nb de places de stationnement | 4 |
| Type de vente | Investissement ou propriétaire occupant |
| Nb de places de stationnement | 4 |
| Type de vente | Investissement ou propriétaire occupant | Nb de places de stationnement | 4 |
| Type de vente | Investissement ou propriétaire occupant |
| Nb de places de stationnement | 4 |
| Type de vente | Investissement ou propriétaire occupant | Nb de places de stationnement | 4 |
| Type de vente | Investissement ou propriétaire occupant |
| Nb de places de stationnement | 4 |
| Lot | Surface du lot | Usage du lot en coprop. | Prix | RNE |
| Lot 4 | 211 m² | Local d’activités | 665 927 € (3 154,92 €/m²) | - |
| Lot 5 | 211 m² | Local d’activités | Sur demande | - |
| Lot 6 | 211 m² | Local d’activités | Sur demande | - |
| Lot 7 | 211 m² | Local d’activités | Sur demande | - |
Lot 4
| Surface du lot |
| 211 m² |
| Usage du lot en coprop. |
| Local d’activités |
| Prix |
| 665 927 € (3 154,92 €/m²) |
| RNE |
| - |
Lot 5
| Surface du lot |
| 211 m² |
| Usage du lot en coprop. |
| Local d’activités |
| Prix |
| Sur demande |
| RNE |
| - |
Lot 6
| Surface du lot |
| 211 m² |
| Usage du lot en coprop. |
| Local d’activités |
| Prix |
| Sur demande |
| RNE |
| - |
Lot 7
| Surface du lot |
| 211 m² |
| Usage du lot en coprop. |
| Local d’activités |
| Prix |
| Sur demande |
| RNE |
| - |
Lot 4
| Surface du lot | 211 m² |
| Usage du lot en coprop. | Local d’activités |
| Prix | 665 927 € (3 154,92 €/m²) |
| RNE | - |
| Type de vente | Investissement ou propriétaire occupant |
| Nb de places de stationnement | 4 |
| Description | |
| Commercially zoned flex unit with finished office/reception space up front and warehouse/shop space in rear via 14' x 14' drive in door. Suite 4 offers 478 sf of finished space including a large reception/showroom area, two private offices, restroom with shower and kitchenette/utility room. Large 572 sf. mezzanine located above finished space has concrete floor access and is accessed via stairs in rear of unit. Suite 4 provides 1,209 sf of warehouse/shop space in addition to the mezzanine area. Finished office and warehouse spaces each have their own independently controlled HVAC systems with gas heat. Greater than 20' clear ceiling height in the warehouse area. All units are fully sprinklered.</li></ul> |
Lot 5
| Surface du lot | 211 m² |
| Usage du lot en coprop. | Local d’activités |
| Prix | Sur demande |
| RNE | - |
| Type de vente | Investissement ou propriétaire occupant |
| Nb de places de stationnement | 4 |
| Description | |
| Commercially zoned flex unit with finished office/reception space up front and warehouse/shop space in rear via 14' x 14' drive in door. Suite 5 offers 487 sf of finished space including a large reception/showroom area, two private offices, restroom with shower and kitchenette/utility room. Large 572 sf. mezzanine located above finished space has concrete floor access and is accessed via stairs in rear of unit. Suite 5 provides 1,209 sf of warehouse/shop space in addition to the mezzanine area. Finished office and warehouse spaces each have their own independently controlled HVAC systems with gas heat. Greater than 20' clear ceiling height in the warehouse area. All units are fully sprinklered.</li></ul> |
Lot 6
| Surface du lot | 211 m² |
| Usage du lot en coprop. | Local d’activités |
| Prix | Sur demande |
| RNE | - |
| Type de vente | Investissement ou propriétaire occupant |
| Nb de places de stationnement | 4 |
| Description | |
| Commercially zoned flex unit with finished office/reception space up front and warehouse/shop space in rear via 14' x 14' drive in door. Suite 6 offers 487 sf of finished space including a large reception/showroom area, two private offices, restroom with shower and kitchenette/utility room. Large 572 sf. mezzanine located above finished space has concrete floor access and is accessed via stairs in rear of unit. Suite 6 provides 1,209 sf of warehouse/shop space in addition to the mezzanine area. Finished office and warehouse spaces each have their own independently controlled HVAC systems with gas heat. Greater than 20' clear ceiling height in the warehouse area. All units are fully sprinklered.</li></ul> |
Lot 7
| Surface du lot | 211 m² |
| Usage du lot en coprop. | Local d’activités |
| Prix | Sur demande |
| RNE | - |
| Type de vente | Investissement ou propriétaire occupant |
| Nb de places de stationnement | 4 |
| Description | |
| Commercially zoned flex unit with finished office/reception space up front and warehouse/shop space in rear via 14' x 14' drive in door. Suite 7 offers 487 sf of finished space including a large reception/showroom area, two private offices, restroom with shower and kitchenette/utility room. Large 572 sf. mezzanine located above finished space has concrete floor access and is accessed via stairs in rear of unit. Suite 7 provides 1,209 sf of warehouse/shop space in addition to the mezzanine area. Finished office and warehouse spaces each have their own independently controlled HVAC systems with gas heat. Greater than 20' clear ceiling height in the warehouse area. All units are fully sprinklered.</li></ul> |
Informations sur l’immeuble
Caractéristiques
- Mezzanine
- Espace d’entreposage
- Climatisation
Services publics
- Éclairage
- Gaz - Naturel
- Eau - Ville
- Égout - Ville
- Chauffage - Gaz


Présenté par
118 Eastbend Ct
Hum, une erreur s’est produite lors de l’envoi de votre message. Veuillez réessayer.
Merci ! Votre message a été envoyé.