Votre e-mail a été envoyé.

118 Eastbend Ct Local d’activités | 128–2 007 m² | 4 étoiles | À louer | Mooresville, NC 28117
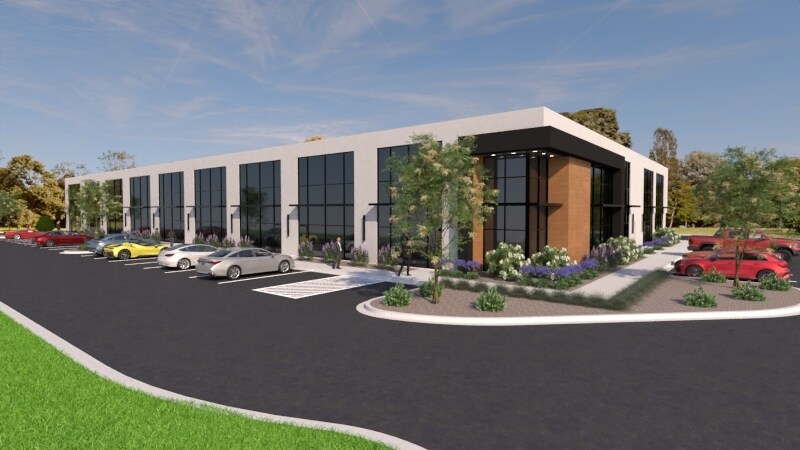
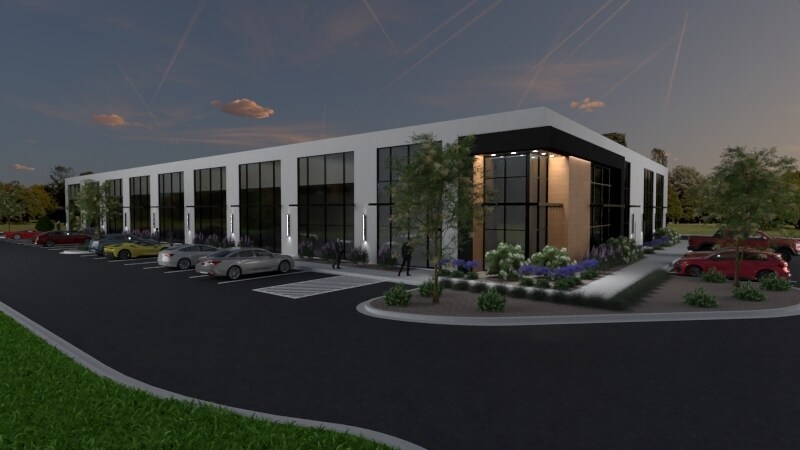
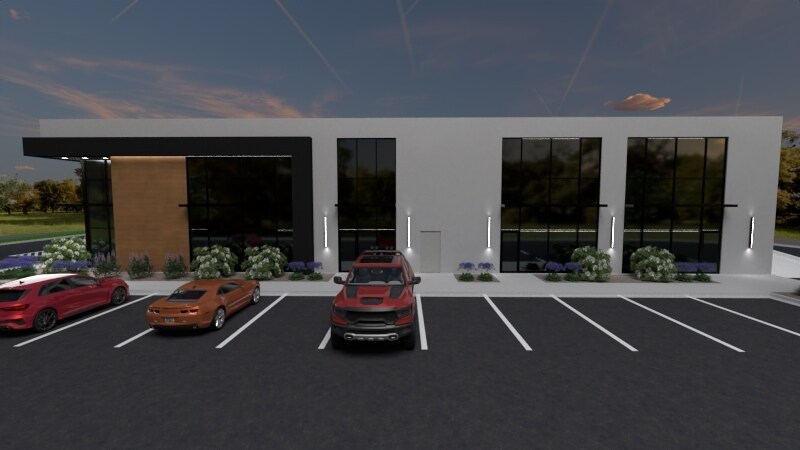
Certaines informations ont été traduites automatiquement.
Informations principales
- High end property offering flex units ranging from ~ 1,400 s.f. to up to 2,500 s.f. with fully built out office/reception areas.
Caractéristiques
Tous les espaces disponibles(10)
Afficher les loyers en
- Espace
- Surface
- Durée
- Loyer
- Type de bien
- Aménagement
- Disponible
Class A building constructed with structural steel and full stucco exterior and large curtain wall windows at the front of each unit. Each flex unit (other than 10 & 11 which have restrooms only) will include fully built-out front end with reception area, office, kitchenette/utility room and a restroom with shower together with ample sized warehouse/shop space in the back which can be accessed via a drive-in 14' x 14' roll-up door with electric opener. The larger units will accommodate most full-sized RVs in the shop area. Every unit will also have a 2nd level mezzanine above the office space finished with a concrete floor and accessed via stairs in the back warehouse area. The mezzanine level railing will have a swing gate enabling loading via a forklift on the first level. Each unit will have two separate HVAC systems with gas heat, one each for the office & warehouse spaces for optimal efficiency. All units will have their own 250 amp, 3-phase power panels the entire building is fully sprinklered for fire protection. Shared wifi will be available throughout the building though occupants may also contract for their own dedicated service. Security cameras will cover entire exterior of the building for extra peace of mind. The potential exists for tenants signing leases prior to completion of construction to modify the finished space floor plans. Lease rates from $17-20/s.f. plus TICAMS estimated at $3.50/yr. Suite 10 is 2,064 total s.f. with 84 s.f. of finished restroom/shower space, 1,573 s.f. of first level warehouse/shop space and a 407 s.f. mezzanine. Suite 10 will be allocated 4 parking spaces though there are 6 additional unallocated parking spaces on site for overflow. Availability estimated early 4Q 2026 based on construction schedule.
- Le loyer ne comprend pas les services publics, les frais immobiliers ou les services de l’immeuble.
- 1 accès plain-pied
- Ventilation et chauffage centraux
- Connectivité Wi-Fi
- Entreposage sécurisé
- Douches
- Espace en excellent état
- 1 quai de chargement
- Toilettes privées
- Vidéosurveillance
- Éclairage encastré
Class A building constructed with structural steel and full stucco exterior and large curtain wall windows at the front of each unit. Each flex unit (other than 10 & 11 which have restrooms only) will include fully built-out front end with reception area, office, kitchenette/utility room and a restroom with shower together with ample sized warehouse/shop space in the back which can be accessed via a drive-in 14' x 14' roll-up door with electric opener. The larger units will accommodate most full-sized RVs in the shop area. Every unit will also have a 2nd level mezzanine above the office space finished with a concrete floor and accessed via stairs in the back warehouse area. The mezzanine level railing will have a swing gate enabling loading via a forklift on the first level. Each unit will have two separate HVAC systems with gas heat, one each for the office & warehouse spaces for optimal efficiency. All units will have their own 250 amp, 3-phase power panels the entire building is fully sprinklered for fire protection. Shared wifi will be available throughout the building though occupants may also contract for their own dedicated service. Security cameras will cover entire exterior of the building for extra peace of mind. The potential exists for tenants signing leases prior to completion of construction to modify the finished space floor plans. Lease rates from $17-20/s.f. plus TICAMS estimated at $3.50/yr. Suite 11 is 1,374 total s.f. with 87 s.f. of finished restroom/shower space, 874 s.f. of first level warehouse/shop space and a 413 s.f. mezzanine. Suite 11 will be allocated 3 parking spaces though there are 6 unallocated spaces on site available for overflow. Availability estimated early 4Q 2026 based on construction schedule.
- Le loyer ne comprend pas les services publics, les frais immobiliers ou les services de l’immeuble.
- 1 accès plain-pied
- Ventilation et chauffage centraux
- Connectivité Wi-Fi
- Entreposage sécurisé
- Douches
- Espace en excellent état
- 1 quai de chargement
- Toilettes privées
- Vidéosurveillance
- Éclairage encastré
- Hauts plafonds
Class A building constructed with structural steel and full stucco exterior and large curtain wall windows at the front of each unit. Each flex unit (other than 10 & 11 which have restrooms only) will include fully built-out front end with reception area, office, kitchenette/utility room and a restroom with shower together with ample sized warehouse/shop space in the back which can be accessed via a drive-in 14' x 14' roll-up door with electric opener. The larger units will accommodate most full-sized RVs in the shop area. Every unit will also have a 2nd level mezzanine above the office space finished with a concrete floor and accessed via stairs in the back warehouse area. The mezzanine level railing will have a swing gate enabling loading via a forklift on the first level. Each unit will have two separate HVAC systems with gas heat, one each for the office & warehouse spaces for optimal efficiency. All units will have their own 250 amp, 3-phase power panels the entire building is fully sprinklered for fire protection. Shared wifi will be available throughout the building though occupants may also contract for their own dedicated service. Security cameras will cover entire exterior of the building for extra peace of mind. The potential exists for tenants signing leases prior to completion of construction to modify the finished space floor plans. Lease rates from $17-20/s.f. plus TICAMS estimated at $3.50/yr. Suite 2 is 2,506 total s.f. with 468 s.f. of finished restroom/shower space, 1,402 s.f. of first level warehouse/shop space and a 636 s.f. mezzanine. Suite 2 will be allocated 5 parking spaces though there are 6 additional unallocated parking spaces available on site for overflow. Availability estimated early 4Q 2026 based on construction schedule.
- Le loyer ne comprend pas les services publics, les frais immobiliers ou les services de l’immeuble.
- Espace en excellent état
- 1 quai de chargement
- Bureaux cloisonnés
- Connectivité Wi-Fi
- Entreposage sécurisé
- Douches
- Comprend 43 m² d’espace de bureau dédié
- 1 accès plain-pied
- Ventilation et chauffage centraux
- Toilettes privées
- Vidéosurveillance
- Éclairage encastré
- Hauts plafonds
- Le loyer ne comprend pas les services publics, les frais immobiliers ou les services de l’immeuble.
- Espace en excellent état
- Comprend 36 m² d’espace de bureau dédié
- 1 accès plain-pied
- Le loyer ne comprend pas les services publics, les frais immobiliers ou les services de l’immeuble.
- Espace en excellent état
- Comprend 44 m² d’espace de bureau dédié
- 1 accès plain-pied
- Le loyer ne comprend pas les services publics, les frais immobiliers ou les services de l’immeuble.
- Espace en excellent état
- Comprend 44 m² d’espace de bureau dédié
- Le loyer ne comprend pas les services publics, les frais immobiliers ou les services de l’immeuble.
- Espace en excellent état
- Comprend 44 m² d’espace de bureau dédié
- Le loyer ne comprend pas les services publics, les frais immobiliers ou les services de l’immeuble.
- Espace en excellent état
- Comprend 44 m² d’espace de bureau dédié
New construction with completion estimated 4Q 2026. Flex space zoned Hybrid Light Industrial - Conditional Use in the highly attractive Talbert Business Park, just off I77 at exit 36. Class A building constructed with structural steel and full stucco exterior and large curtain wall windows at the front of each unit. Each flex unit (other than 10 & 11 which have restrooms only) will include fully built-out front end with reception area, office, kitchenette/utility room and a restroom with shower together with ample sized warehouse/shop space in the back which can be accessed via a drive-in 14' x 14' roll-up door with electric opener. The larger units will accommodate most full-sized RVs in the shop area. Every unit will also have a 2nd level mezzanine above the office space finished with a concrete floor and accessed via stairs in the back warehouse area. The mezzanine level railing will have a swing gate enabling loading via a forklift on the first level. Each unit will have two separate HVAC systems with gas heat, one each for the office & warehouse spaces for optimal efficiency. All units will have their own 250 amp, 3-phase power panels the entire building is fully sprinklered for fire protection. Shared wi-fi will be available at no charge throughout the building though occupants may also contract for their own dedicated service. Security cameras will cover entire exterior of the building for extra peace of mind. The potential exists for tenants signing leases prior to completion of construction to modify the finished space floor plans. Lease rates from $17-20/s.f. plus TICAMS estimated at $3.50/yr. Suite 8 is 2,010 total s.f. with 387 s.f. of finished office/utility space, 1,116 s.f. of first level warehouse/shop space and a 507 s.f. mezzanine. Suite 8 will be allocated 4 parking spaces though there are 6 additional unallocated parking spaces on site for overflow. Availability estimated early 4Q 2026 based on construction schedule.
- Le loyer ne comprend pas les services publics, les frais immobiliers ou les services de l’immeuble.
- Espace en excellent état
- 1 quai de chargement
- Toilettes privées
- Entreposage sécurisé
- Douches
- Comprend 36 m² d’espace de bureau dédié
- 1 accès plain-pied
- Ventilation et chauffage centraux
- Connectivité Wi-Fi
- Éclairage encastré
- Détecteur de fumée
Class A building constructed with structural steel and full stucco exterior and large curtain wall windows at the front of each unit. Each flex unit (other than 10 & 11 which have restrooms only) will include fully built-out front end with reception area, office, kitchenette/utility room and a restroom with shower together with ample sized warehouse/shop space in the back which can be accessed via a drive-in 14' x 14' roll-up door with electric opener. The larger units will accommodate most full-sized RVs in the shop area. Every unit will also have a 2nd level mezzanine above the office space finished with a concrete floor and accessed via stairs in the back warehouse area. The mezzanine level railing will have a swing gate enabling loading via a forklift on the first level. Each unit will have two separate HVAC systems with gas heat, one each for the office & warehouse spaces for optimal efficiency. All units will have their own 250 amp, 3-phase power panels the entire building is fully sprinklered for fire protection. Shared wifi will be available throughout the building though occupants may also contract for their own dedicated service. Security cameras will cover entire exterior of the building for extra peace of mind. The potential exists for tenants signing leases prior to completion of construction to modify the finished space floor plans. Lease rates from $17-20/s.f. plus TICAMS estimated at $3.50/yr. Suite 9 is a desireable end unit with additional windows and has 2,602 total s.f. with 488 s.f. of finished office/utility space, 1,462 s.f. of first level warehouse/shop space and a 652 s.f. mezzanine. Suite 9 will be allocated 4 parking spaces though there are 6 additional unallocated parking spaces on site for overflow. Availability estimated early 4Q 2026 based on construction schedule.
- Le loyer ne comprend pas les services publics, les frais immobiliers ou les services de l’immeuble.
- Espace en excellent état
- 1 quai de chargement
- Bureaux cloisonnés
- Toilettes privées
- Vidéosurveillance
- Éclairage encastré
- Comprend 45 m² d’espace de bureau dédié
- 1 accès plain-pied
- Ventilation et chauffage centraux
- Aire de réception
- Connectivité Wi-Fi
- Entreposage sécurisé
- Douches
| Espace | Surface | Durée | Loyer | Type de bien | Aménagement | Disponible |
| 1er étage – 10 | 192 m² | 3-5 Ans | 159,88 € /m²/an 13,32 € /m²/mois 30 657 € /an 2 555 € /mois | Local d’activités | Construction partielle | En attente |
| 1er étage – 11 | 128 m² | 1-5 Ans | 162,20 € /m²/an 13,52 € /m²/mois 20 704 € /an 1 725 € /mois | Local d’activités | Construction partielle | En attente |
| 1er étage – 2 | 233 m² | 3-5 Ans | 166,83 € /m²/an 13,90 € /m²/mois 38 841 € /an 3 237 € /mois | Local d’activités | Construction achevée | 31/10/2026 |
| 1er étage – 3 | 187 m² | 3-5 Ans | 166,83 € /m²/an 13,90 € /m²/mois 31 153 € /an 2 596 € /mois | Local d’activités | Construction achevée | 31/10/2026 |
| 1er étage – 4 | 210 m² | 3-5 Ans | 166,83 € /m²/an 13,90 € /m²/mois 35 012 € /an 2 918 € /mois | Local d’activités | Construction achevée | En attente |
| 1er étage – 5 | 210 m² | Négociable | 166,83 € /m²/an 13,90 € /m²/mois 35 012 € /an 2 918 € /mois | Local d’activités | Construction achevée | 01/11/2026 |
| 1er étage – 6 | 210 m² | 3-5 Ans | 166,83 € /m²/an 13,90 € /m²/mois 35 012 € /an 2 918 € /mois | Local d’activités | - | 01/11/2026 |
| 1er étage – 7 | 210 m² | 3-5 Ans | 166,83 € /m²/an 13,90 € /m²/mois 35 012 € /an 2 918 € /mois | Local d’activités | Construction achevée | 01/11/2026 |
| 1er étage – 8 | 187 m² | 3-5 Ans | 166,83 € /m²/an 13,90 € /m²/mois 31 153 € /an 2 596 € /mois | Local d’activités | Construction achevée | En attente |
| 1er étage – 9 | 242 m² | 3-5 Ans | 169,15 € /m²/an 14,10 € /m²/mois 40 889 € /an 3 407 € /mois | Local d’activités | Construction achevée | En attente |
1er étage – 10
| Surface |
| 192 m² |
| Durée |
| 3-5 Ans |
| Loyer |
| 159,88 € /m²/an 13,32 € /m²/mois 30 657 € /an 2 555 € /mois |
| Type de bien |
| Local d’activités |
| Aménagement |
| Construction partielle |
| Disponible |
| En attente |
1er étage – 11
| Surface |
| 128 m² |
| Durée |
| 1-5 Ans |
| Loyer |
| 162,20 € /m²/an 13,52 € /m²/mois 20 704 € /an 1 725 € /mois |
| Type de bien |
| Local d’activités |
| Aménagement |
| Construction partielle |
| Disponible |
| En attente |
1er étage – 2
| Surface |
| 233 m² |
| Durée |
| 3-5 Ans |
| Loyer |
| 166,83 € /m²/an 13,90 € /m²/mois 38 841 € /an 3 237 € /mois |
| Type de bien |
| Local d’activités |
| Aménagement |
| Construction achevée |
| Disponible |
| 31/10/2026 |
1er étage – 3
| Surface |
| 187 m² |
| Durée |
| 3-5 Ans |
| Loyer |
| 166,83 € /m²/an 13,90 € /m²/mois 31 153 € /an 2 596 € /mois |
| Type de bien |
| Local d’activités |
| Aménagement |
| Construction achevée |
| Disponible |
| 31/10/2026 |
1er étage – 4
| Surface |
| 210 m² |
| Durée |
| 3-5 Ans |
| Loyer |
| 166,83 € /m²/an 13,90 € /m²/mois 35 012 € /an 2 918 € /mois |
| Type de bien |
| Local d’activités |
| Aménagement |
| Construction achevée |
| Disponible |
| En attente |
1er étage – 5
| Surface |
| 210 m² |
| Durée |
| Négociable |
| Loyer |
| 166,83 € /m²/an 13,90 € /m²/mois 35 012 € /an 2 918 € /mois |
| Type de bien |
| Local d’activités |
| Aménagement |
| Construction achevée |
| Disponible |
| 01/11/2026 |
1er étage – 6
| Surface |
| 210 m² |
| Durée |
| 3-5 Ans |
| Loyer |
| 166,83 € /m²/an 13,90 € /m²/mois 35 012 € /an 2 918 € /mois |
| Type de bien |
| Local d’activités |
| Aménagement |
| - |
| Disponible |
| 01/11/2026 |
1er étage – 7
| Surface |
| 210 m² |
| Durée |
| 3-5 Ans |
| Loyer |
| 166,83 € /m²/an 13,90 € /m²/mois 35 012 € /an 2 918 € /mois |
| Type de bien |
| Local d’activités |
| Aménagement |
| Construction achevée |
| Disponible |
| 01/11/2026 |
1er étage – 8
| Surface |
| 187 m² |
| Durée |
| 3-5 Ans |
| Loyer |
| 166,83 € /m²/an 13,90 € /m²/mois 31 153 € /an 2 596 € /mois |
| Type de bien |
| Local d’activités |
| Aménagement |
| Construction achevée |
| Disponible |
| En attente |
1er étage – 9
| Surface |
| 242 m² |
| Durée |
| 3-5 Ans |
| Loyer |
| 169,15 € /m²/an 14,10 € /m²/mois 40 889 € /an 3 407 € /mois |
| Type de bien |
| Local d’activités |
| Aménagement |
| Construction achevée |
| Disponible |
| En attente |
1er étage – 10
| Surface | 192 m² |
| Durée | 3-5 Ans |
| Loyer | 159,88 € /m²/an |
| Type de bien | Local d’activités |
| Aménagement | Construction partielle |
| Disponible | En attente |
Class A building constructed with structural steel and full stucco exterior and large curtain wall windows at the front of each unit. Each flex unit (other than 10 & 11 which have restrooms only) will include fully built-out front end with reception area, office, kitchenette/utility room and a restroom with shower together with ample sized warehouse/shop space in the back which can be accessed via a drive-in 14' x 14' roll-up door with electric opener. The larger units will accommodate most full-sized RVs in the shop area. Every unit will also have a 2nd level mezzanine above the office space finished with a concrete floor and accessed via stairs in the back warehouse area. The mezzanine level railing will have a swing gate enabling loading via a forklift on the first level. Each unit will have two separate HVAC systems with gas heat, one each for the office & warehouse spaces for optimal efficiency. All units will have their own 250 amp, 3-phase power panels the entire building is fully sprinklered for fire protection. Shared wifi will be available throughout the building though occupants may also contract for their own dedicated service. Security cameras will cover entire exterior of the building for extra peace of mind. The potential exists for tenants signing leases prior to completion of construction to modify the finished space floor plans. Lease rates from $17-20/s.f. plus TICAMS estimated at $3.50/yr. Suite 10 is 2,064 total s.f. with 84 s.f. of finished restroom/shower space, 1,573 s.f. of first level warehouse/shop space and a 407 s.f. mezzanine. Suite 10 will be allocated 4 parking spaces though there are 6 additional unallocated parking spaces on site for overflow. Availability estimated early 4Q 2026 based on construction schedule.
- Le loyer ne comprend pas les services publics, les frais immobiliers ou les services de l’immeuble.
- Espace en excellent état
- 1 accès plain-pied
- 1 quai de chargement
- Ventilation et chauffage centraux
- Toilettes privées
- Connectivité Wi-Fi
- Vidéosurveillance
- Entreposage sécurisé
- Éclairage encastré
- Douches
1er étage – 11
| Surface | 128 m² |
| Durée | 1-5 Ans |
| Loyer | 162,20 € /m²/an |
| Type de bien | Local d’activités |
| Aménagement | Construction partielle |
| Disponible | En attente |
Class A building constructed with structural steel and full stucco exterior and large curtain wall windows at the front of each unit. Each flex unit (other than 10 & 11 which have restrooms only) will include fully built-out front end with reception area, office, kitchenette/utility room and a restroom with shower together with ample sized warehouse/shop space in the back which can be accessed via a drive-in 14' x 14' roll-up door with electric opener. The larger units will accommodate most full-sized RVs in the shop area. Every unit will also have a 2nd level mezzanine above the office space finished with a concrete floor and accessed via stairs in the back warehouse area. The mezzanine level railing will have a swing gate enabling loading via a forklift on the first level. Each unit will have two separate HVAC systems with gas heat, one each for the office & warehouse spaces for optimal efficiency. All units will have their own 250 amp, 3-phase power panels the entire building is fully sprinklered for fire protection. Shared wifi will be available throughout the building though occupants may also contract for their own dedicated service. Security cameras will cover entire exterior of the building for extra peace of mind. The potential exists for tenants signing leases prior to completion of construction to modify the finished space floor plans. Lease rates from $17-20/s.f. plus TICAMS estimated at $3.50/yr. Suite 11 is 1,374 total s.f. with 87 s.f. of finished restroom/shower space, 874 s.f. of first level warehouse/shop space and a 413 s.f. mezzanine. Suite 11 will be allocated 3 parking spaces though there are 6 unallocated spaces on site available for overflow. Availability estimated early 4Q 2026 based on construction schedule.
- Le loyer ne comprend pas les services publics, les frais immobiliers ou les services de l’immeuble.
- Espace en excellent état
- 1 accès plain-pied
- 1 quai de chargement
- Ventilation et chauffage centraux
- Toilettes privées
- Connectivité Wi-Fi
- Vidéosurveillance
- Entreposage sécurisé
- Éclairage encastré
- Douches
- Hauts plafonds
1er étage – 2
| Surface | 233 m² |
| Durée | 3-5 Ans |
| Loyer | 166,83 € /m²/an |
| Type de bien | Local d’activités |
| Aménagement | Construction achevée |
| Disponible | 31/10/2026 |
Class A building constructed with structural steel and full stucco exterior and large curtain wall windows at the front of each unit. Each flex unit (other than 10 & 11 which have restrooms only) will include fully built-out front end with reception area, office, kitchenette/utility room and a restroom with shower together with ample sized warehouse/shop space in the back which can be accessed via a drive-in 14' x 14' roll-up door with electric opener. The larger units will accommodate most full-sized RVs in the shop area. Every unit will also have a 2nd level mezzanine above the office space finished with a concrete floor and accessed via stairs in the back warehouse area. The mezzanine level railing will have a swing gate enabling loading via a forklift on the first level. Each unit will have two separate HVAC systems with gas heat, one each for the office & warehouse spaces for optimal efficiency. All units will have their own 250 amp, 3-phase power panels the entire building is fully sprinklered for fire protection. Shared wifi will be available throughout the building though occupants may also contract for their own dedicated service. Security cameras will cover entire exterior of the building for extra peace of mind. The potential exists for tenants signing leases prior to completion of construction to modify the finished space floor plans. Lease rates from $17-20/s.f. plus TICAMS estimated at $3.50/yr. Suite 2 is 2,506 total s.f. with 468 s.f. of finished restroom/shower space, 1,402 s.f. of first level warehouse/shop space and a 636 s.f. mezzanine. Suite 2 will be allocated 5 parking spaces though there are 6 additional unallocated parking spaces available on site for overflow. Availability estimated early 4Q 2026 based on construction schedule.
- Le loyer ne comprend pas les services publics, les frais immobiliers ou les services de l’immeuble.
- Comprend 43 m² d’espace de bureau dédié
- Espace en excellent état
- 1 accès plain-pied
- 1 quai de chargement
- Ventilation et chauffage centraux
- Bureaux cloisonnés
- Toilettes privées
- Connectivité Wi-Fi
- Vidéosurveillance
- Entreposage sécurisé
- Éclairage encastré
- Douches
- Hauts plafonds
1er étage – 3
| Surface | 187 m² |
| Durée | 3-5 Ans |
| Loyer | 166,83 € /m²/an |
| Type de bien | Local d’activités |
| Aménagement | Construction achevée |
| Disponible | 31/10/2026 |
- Le loyer ne comprend pas les services publics, les frais immobiliers ou les services de l’immeuble.
- Comprend 36 m² d’espace de bureau dédié
- Espace en excellent état
- 1 accès plain-pied
1er étage – 4
| Surface | 210 m² |
| Durée | 3-5 Ans |
| Loyer | 166,83 € /m²/an |
| Type de bien | Local d’activités |
| Aménagement | Construction achevée |
| Disponible | En attente |
- Le loyer ne comprend pas les services publics, les frais immobiliers ou les services de l’immeuble.
- Comprend 44 m² d’espace de bureau dédié
- Espace en excellent état
- 1 accès plain-pied
1er étage – 5
| Surface | 210 m² |
| Durée | Négociable |
| Loyer | 166,83 € /m²/an |
| Type de bien | Local d’activités |
| Aménagement | Construction achevée |
| Disponible | 01/11/2026 |
- Le loyer ne comprend pas les services publics, les frais immobiliers ou les services de l’immeuble.
- Comprend 44 m² d’espace de bureau dédié
- Espace en excellent état
1er étage – 6
| Surface | 210 m² |
| Durée | 3-5 Ans |
| Loyer | 166,83 € /m²/an |
| Type de bien | Local d’activités |
| Aménagement | - |
| Disponible | 01/11/2026 |
- Le loyer ne comprend pas les services publics, les frais immobiliers ou les services de l’immeuble.
- Comprend 44 m² d’espace de bureau dédié
- Espace en excellent état
1er étage – 7
| Surface | 210 m² |
| Durée | 3-5 Ans |
| Loyer | 166,83 € /m²/an |
| Type de bien | Local d’activités |
| Aménagement | Construction achevée |
| Disponible | 01/11/2026 |
- Le loyer ne comprend pas les services publics, les frais immobiliers ou les services de l’immeuble.
- Comprend 44 m² d’espace de bureau dédié
- Espace en excellent état
1er étage – 8
| Surface | 187 m² |
| Durée | 3-5 Ans |
| Loyer | 166,83 € /m²/an |
| Type de bien | Local d’activités |
| Aménagement | Construction achevée |
| Disponible | En attente |
New construction with completion estimated 4Q 2026. Flex space zoned Hybrid Light Industrial - Conditional Use in the highly attractive Talbert Business Park, just off I77 at exit 36. Class A building constructed with structural steel and full stucco exterior and large curtain wall windows at the front of each unit. Each flex unit (other than 10 & 11 which have restrooms only) will include fully built-out front end with reception area, office, kitchenette/utility room and a restroom with shower together with ample sized warehouse/shop space in the back which can be accessed via a drive-in 14' x 14' roll-up door with electric opener. The larger units will accommodate most full-sized RVs in the shop area. Every unit will also have a 2nd level mezzanine above the office space finished with a concrete floor and accessed via stairs in the back warehouse area. The mezzanine level railing will have a swing gate enabling loading via a forklift on the first level. Each unit will have two separate HVAC systems with gas heat, one each for the office & warehouse spaces for optimal efficiency. All units will have their own 250 amp, 3-phase power panels the entire building is fully sprinklered for fire protection. Shared wi-fi will be available at no charge throughout the building though occupants may also contract for their own dedicated service. Security cameras will cover entire exterior of the building for extra peace of mind. The potential exists for tenants signing leases prior to completion of construction to modify the finished space floor plans. Lease rates from $17-20/s.f. plus TICAMS estimated at $3.50/yr. Suite 8 is 2,010 total s.f. with 387 s.f. of finished office/utility space, 1,116 s.f. of first level warehouse/shop space and a 507 s.f. mezzanine. Suite 8 will be allocated 4 parking spaces though there are 6 additional unallocated parking spaces on site for overflow. Availability estimated early 4Q 2026 based on construction schedule.
- Le loyer ne comprend pas les services publics, les frais immobiliers ou les services de l’immeuble.
- Comprend 36 m² d’espace de bureau dédié
- Espace en excellent état
- 1 accès plain-pied
- 1 quai de chargement
- Ventilation et chauffage centraux
- Toilettes privées
- Connectivité Wi-Fi
- Entreposage sécurisé
- Éclairage encastré
- Douches
- Détecteur de fumée
1er étage – 9
| Surface | 242 m² |
| Durée | 3-5 Ans |
| Loyer | 169,15 € /m²/an |
| Type de bien | Local d’activités |
| Aménagement | Construction achevée |
| Disponible | En attente |
Class A building constructed with structural steel and full stucco exterior and large curtain wall windows at the front of each unit. Each flex unit (other than 10 & 11 which have restrooms only) will include fully built-out front end with reception area, office, kitchenette/utility room and a restroom with shower together with ample sized warehouse/shop space in the back which can be accessed via a drive-in 14' x 14' roll-up door with electric opener. The larger units will accommodate most full-sized RVs in the shop area. Every unit will also have a 2nd level mezzanine above the office space finished with a concrete floor and accessed via stairs in the back warehouse area. The mezzanine level railing will have a swing gate enabling loading via a forklift on the first level. Each unit will have two separate HVAC systems with gas heat, one each for the office & warehouse spaces for optimal efficiency. All units will have their own 250 amp, 3-phase power panels the entire building is fully sprinklered for fire protection. Shared wifi will be available throughout the building though occupants may also contract for their own dedicated service. Security cameras will cover entire exterior of the building for extra peace of mind. The potential exists for tenants signing leases prior to completion of construction to modify the finished space floor plans. Lease rates from $17-20/s.f. plus TICAMS estimated at $3.50/yr. Suite 9 is a desireable end unit with additional windows and has 2,602 total s.f. with 488 s.f. of finished office/utility space, 1,462 s.f. of first level warehouse/shop space and a 652 s.f. mezzanine. Suite 9 will be allocated 4 parking spaces though there are 6 additional unallocated parking spaces on site for overflow. Availability estimated early 4Q 2026 based on construction schedule.
- Le loyer ne comprend pas les services publics, les frais immobiliers ou les services de l’immeuble.
- Comprend 45 m² d’espace de bureau dédié
- Espace en excellent état
- 1 accès plain-pied
- 1 quai de chargement
- Ventilation et chauffage centraux
- Bureaux cloisonnés
- Aire de réception
- Toilettes privées
- Connectivité Wi-Fi
- Vidéosurveillance
- Entreposage sécurisé
- Éclairage encastré
- Douches
Aperçu du bien
Nouvelle construction avec achèvement estimé en octobre 2026. Espace flexible zoné en Hybride Industriel Léger - Usage Conditionnel dans le très attractif Talbert Business Park, situé juste à côté de l'I77 à la sortie 36. Bâtiment de classe A construit avec une structure en acier et une façade entièrement en stuc, ainsi que de grandes fenêtres murales en rideau à l'avant de chaque unité. Chaque unité flexible (à l'exception des Suites 10 et 11 qui disposent uniquement de toilettes) comprendra un espace entièrement aménagé à l'avant avec une zone de réception, un bureau, une kitchenette/salle utilitaire et une salle de bain avec douche, ainsi qu'un espace d'entrepôt/atelier de taille généreuse à l'arrière, accessible via une porte roulante motorisée de 14' x 14'. Les unités plus grandes pourront accueillir la plupart des camping-cars de taille standard dans la zone atelier. Chaque unité disposera également d'une mezzanine au deuxième niveau au-dessus de l'espace bureau, finie avec un sol en béton et accessible par un escalier situé dans la zone entrepôt à l'arrière. La rambarde de la mezzanine sera équipée d'une porte pivotante permettant le chargement via un chariot élévateur au premier niveau. Chaque unité sera dotée de deux systèmes de climatisation distincts avec chauffage au gaz, un pour l'espace bureau et un pour l'espace entrepôt, garantissant une efficacité optimale. Toutes les unités auront leur propre panneau électrique de 250 ampères, triphasé, et le bâtiment entier sera équipé de sprinklers pour la protection contre les incendies. Un wifi partagé sera disponible dans tout le bâtiment, bien que les occupants puissent également souscrire à un service dédié. Des caméras de sécurité couvriront l'ensemble de l'extérieur du bâtiment pour une tranquillité d'esprit supplémentaire. Il existe une possibilité pour les locataires signant des baux avant l'achèvement de la construction de modifier les plans d'aménagement des espaces finis. Les murs de séparation entre les unités ne sont pas porteurs, à l'exception d'une seule colonne près des mezzanines, ce qui permet également de combiner les unités pour former des espaces plus grands si nécessaire. Les loyers varient de 17 à 20 $/pied carré, plus des TICAMS estimés à 3,50 $/an.
Informations sur l’immeuble


Présenté par
118 Eastbend Ct
Hum, une erreur s’est produite lors de l’envoi de votre message. Veuillez réessayer.
Merci ! Votre message a été envoyé.