Votre e-mail a été envoyé.

118 2nd Ave SE Bureau | 1 520–3 040 m² | À louer | Cedar Rapids, IA 52401
Certaines informations ont été traduites automatiquement.
Informations principales
- Situé dans le quartier central des affaires.
Tous les espaces disponibles(2)
Afficher les loyers en
- Espace
- Surface
- Durée
- Loyer
- Type de bien
- Aménagement
- Disponible
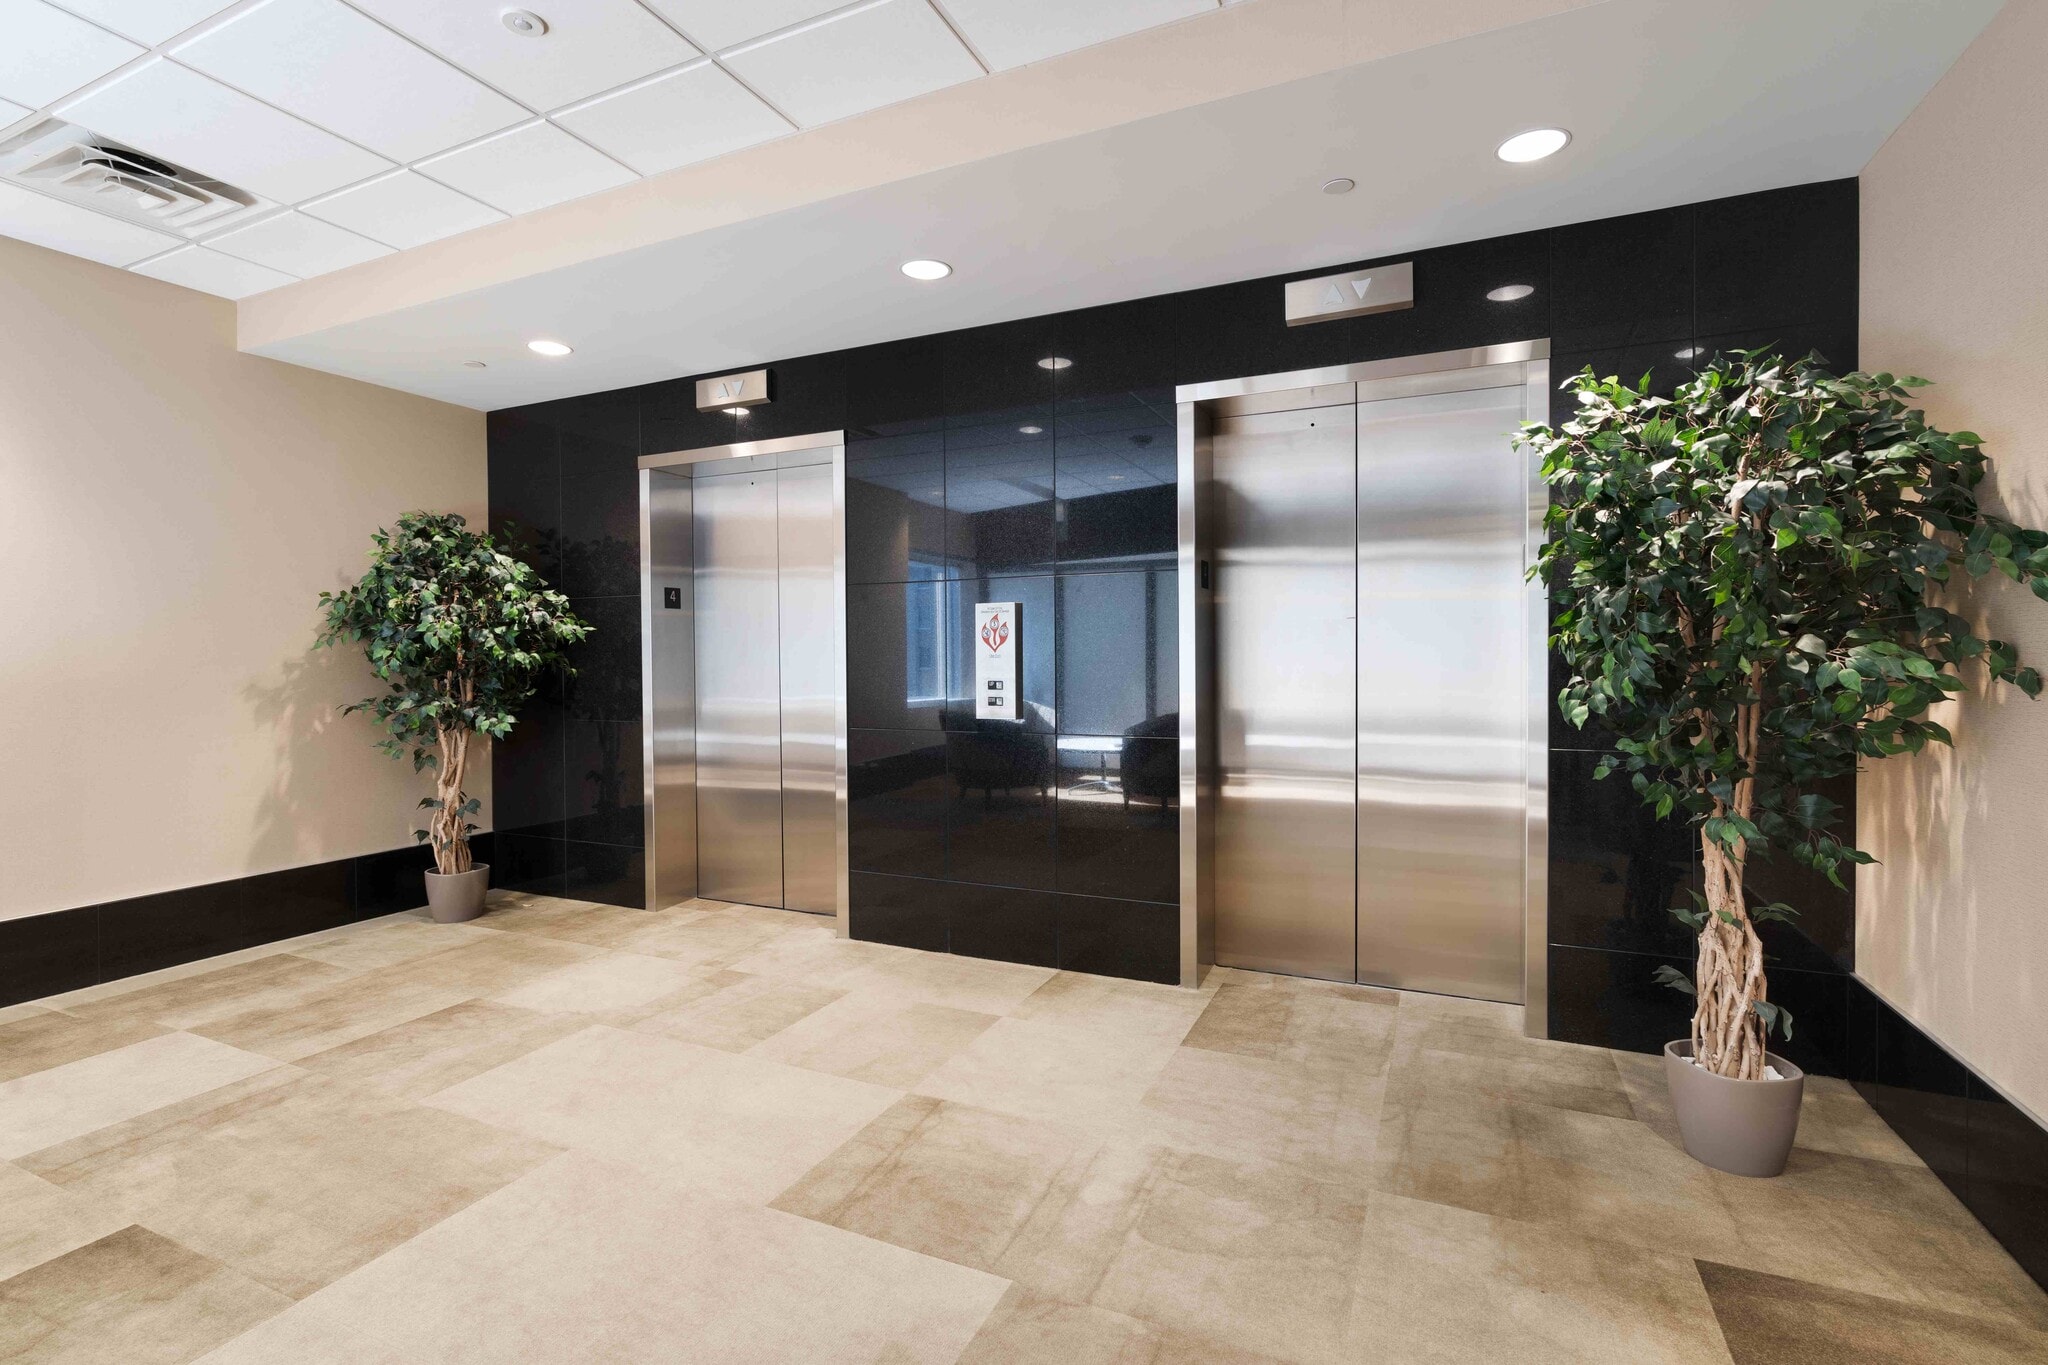


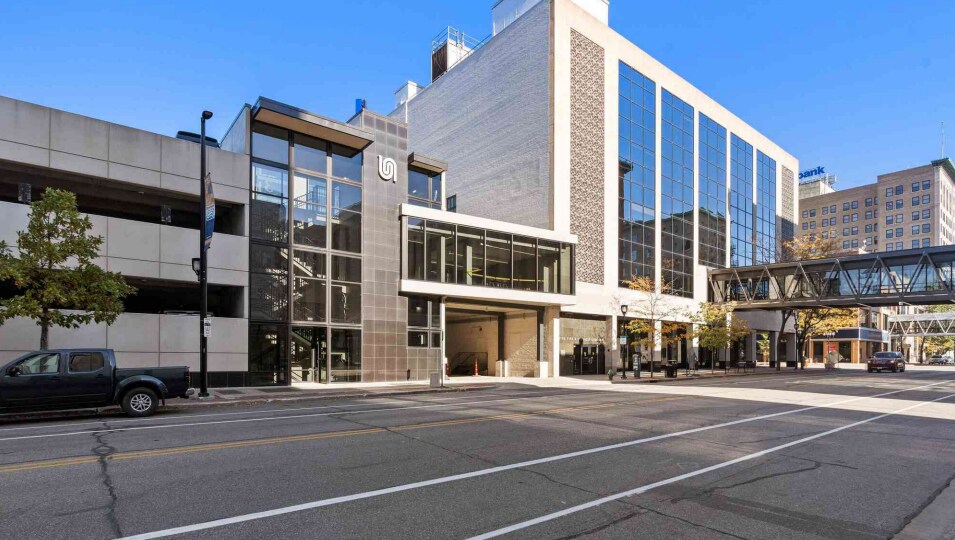
118 2nd Ave SE offers a rare opportunity to lease move-in ready Class A office space in the heart of downtown Cedar Rapids. Connected directly to the downtown skywalk system and adjacent to ramp parking, the property provides convenient access for employees and clients alike. The available 4th and 5th floors feature modern, high-end finishes designed by Solum Lang Architects, including a mix of private offices, conference rooms, collaborative workspace, break areas, and open workstations. Existing furniture may be available, creating a true plug-and-play opportunity that can significantly reduce upfront occupancy costs and lead time. Ownership will consider demising options for smaller users, making the property well suited for regional headquarters, professional office users, technology groups, healthcare administration, customer support operations, and back-office teams seeking a downtown presence without the cost and delays of a full office buildout. Operating expenses include utilities and janitorial services.
- Le loyer ne comprend pas les services publics, les frais immobiliers ou les services de l’immeuble.
- Principalement open space
- 4 bureaux privés
- Aire de réception
- Toilettes privées
- Options de démantèlement possibles.
- Entièrement aménagé comme Bureau standard
- Convient pour 41 à 131 personnes
- Espace en excellent état
- Cuisine
- Douches
- Entrée sécurisée dans le hall.
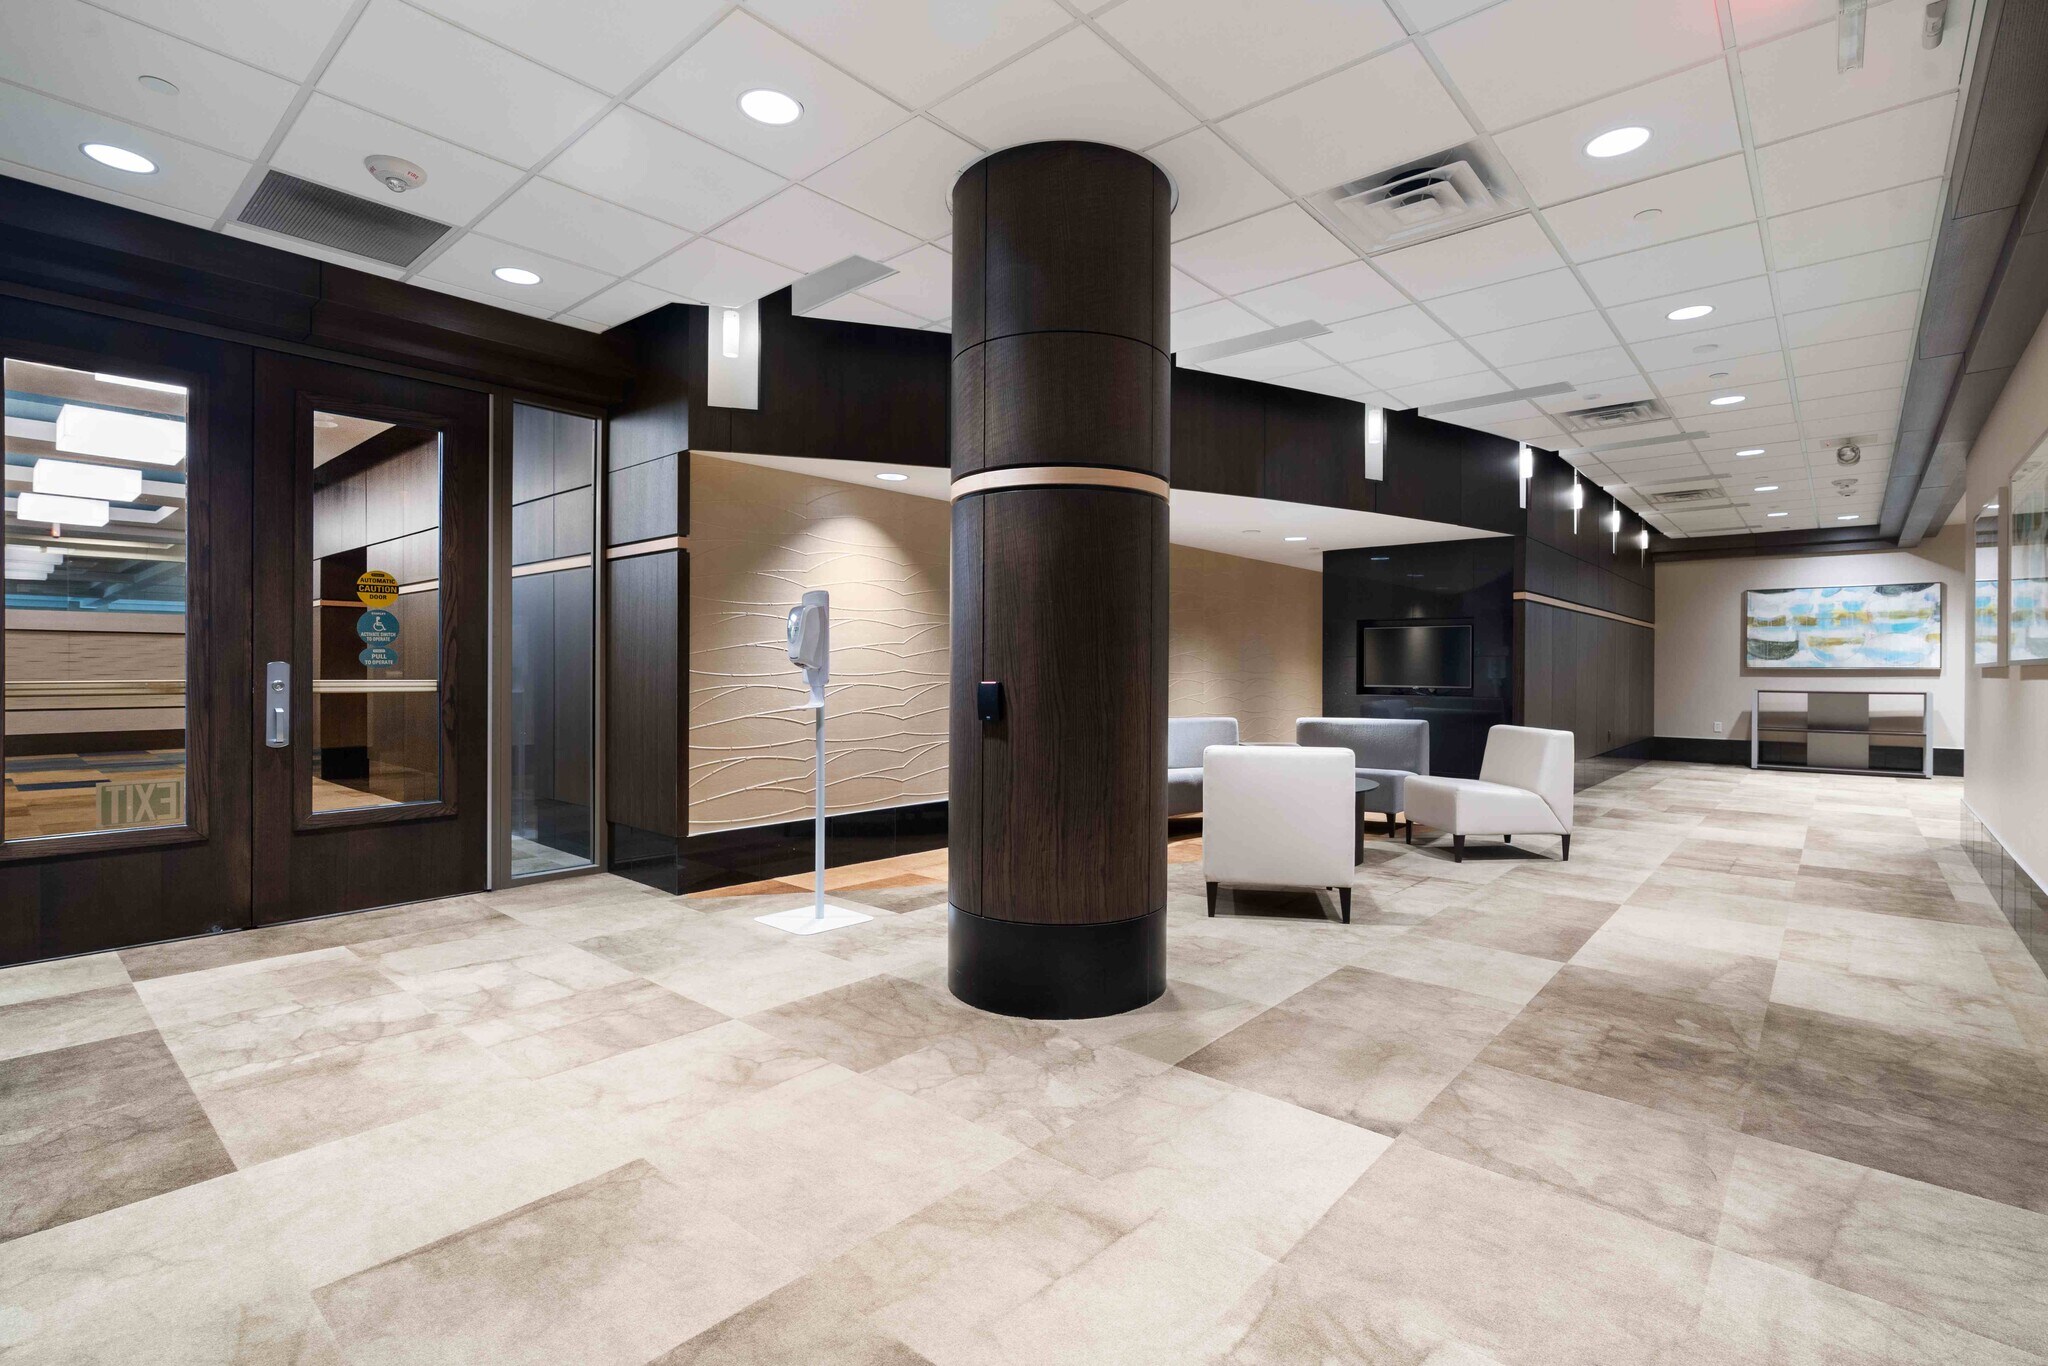


118 2nd Ave SE offers a rare opportunity to lease move-in ready Class A office space in the heart of downtown Cedar Rapids. Connected directly to the downtown skywalk system and adjacent to ramp parking, the property provides convenient access for employees and clients alike. The available 4th and 5th floors feature modern, high-end finishes designed by Solum Lang Architects, including a mix of private offices, conference rooms, collaborative workspace, break areas, and open workstations. Existing furniture may be available, creating a true plug-and-play opportunity that can significantly reduce upfront occupancy costs and lead time. Ownership will consider demising options for smaller users, making the property well suited for regional headquarters, professional office users, technology groups, healthcare administration, customer support operations, and back-office teams seeking a downtown presence without the cost and delays of a full office buildout. Operating expenses include utilities and janitorial services.
- Le loyer ne comprend pas les services publics, les frais immobiliers ou les services de l’immeuble.
- Principalement open space
- 4 bureaux privés
- Aire de réception
- Toilettes privées
- Options de démantèlement possibles.
- Entièrement aménagé comme Bureau standard
- Convient pour 41 à 131 personnes
- Espace en excellent état
- Cuisine
- Douches
- Entrée sécurisée dans le hall.
| Espace | Surface | Durée | Loyer | Type de bien | Aménagement | Disponible |
| 4e étage | 1 520 m² | Négociable | 157,10 € /m²/an 13,09 € /m²/mois 238 774 € /an 19 898 € /mois | Bureau | Construction achevée | Maintenant |
| 5e étage | 1 520 m² | Négociable | 157,10 € /m²/an 13,09 € /m²/mois 238 774 € /an 19 898 € /mois | Bureau | Construction achevée | Maintenant |
4e étage
| Surface |
| 1 520 m² |
| Durée |
| Négociable |
| Loyer |
| 157,10 € /m²/an 13,09 € /m²/mois 238 774 € /an 19 898 € /mois |
| Type de bien |
| Bureau |
| Aménagement |
| Construction achevée |
| Disponible |
| Maintenant |
5e étage
| Surface |
| 1 520 m² |
| Durée |
| Négociable |
| Loyer |
| 157,10 € /m²/an 13,09 € /m²/mois 238 774 € /an 19 898 € /mois |
| Type de bien |
| Bureau |
| Aménagement |
| Construction achevée |
| Disponible |
| Maintenant |
4e étage
| Surface | 1 520 m² |
| Durée | Négociable |
| Loyer | 157,10 € /m²/an |
| Type de bien | Bureau |
| Aménagement | Construction achevée |
| Disponible | Maintenant |
118 2nd Ave SE offers a rare opportunity to lease move-in ready Class A office space in the heart of downtown Cedar Rapids. Connected directly to the downtown skywalk system and adjacent to ramp parking, the property provides convenient access for employees and clients alike. The available 4th and 5th floors feature modern, high-end finishes designed by Solum Lang Architects, including a mix of private offices, conference rooms, collaborative workspace, break areas, and open workstations. Existing furniture may be available, creating a true plug-and-play opportunity that can significantly reduce upfront occupancy costs and lead time. Ownership will consider demising options for smaller users, making the property well suited for regional headquarters, professional office users, technology groups, healthcare administration, customer support operations, and back-office teams seeking a downtown presence without the cost and delays of a full office buildout. Operating expenses include utilities and janitorial services.
- Le loyer ne comprend pas les services publics, les frais immobiliers ou les services de l’immeuble.
- Entièrement aménagé comme Bureau standard
- Principalement open space
- Convient pour 41 à 131 personnes
- 4 bureaux privés
- Espace en excellent état
- Aire de réception
- Cuisine
- Toilettes privées
- Douches
- Options de démantèlement possibles.
- Entrée sécurisée dans le hall.
5e étage
| Surface | 1 520 m² |
| Durée | Négociable |
| Loyer | 157,10 € /m²/an |
| Type de bien | Bureau |
| Aménagement | Construction achevée |
| Disponible | Maintenant |
118 2nd Ave SE offers a rare opportunity to lease move-in ready Class A office space in the heart of downtown Cedar Rapids. Connected directly to the downtown skywalk system and adjacent to ramp parking, the property provides convenient access for employees and clients alike. The available 4th and 5th floors feature modern, high-end finishes designed by Solum Lang Architects, including a mix of private offices, conference rooms, collaborative workspace, break areas, and open workstations. Existing furniture may be available, creating a true plug-and-play opportunity that can significantly reduce upfront occupancy costs and lead time. Ownership will consider demising options for smaller users, making the property well suited for regional headquarters, professional office users, technology groups, healthcare administration, customer support operations, and back-office teams seeking a downtown presence without the cost and delays of a full office buildout. Operating expenses include utilities and janitorial services.
- Le loyer ne comprend pas les services publics, les frais immobiliers ou les services de l’immeuble.
- Entièrement aménagé comme Bureau standard
- Principalement open space
- Convient pour 41 à 131 personnes
- 4 bureaux privés
- Espace en excellent état
- Aire de réception
- Cuisine
- Toilettes privées
- Douches
- Options de démantèlement possibles.
- Entrée sécurisée dans le hall.
Aperçu du bien
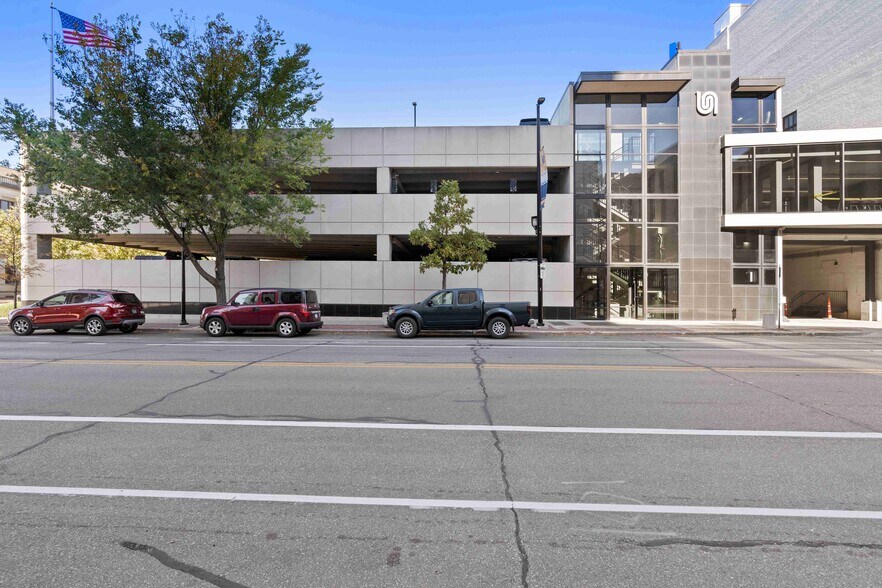
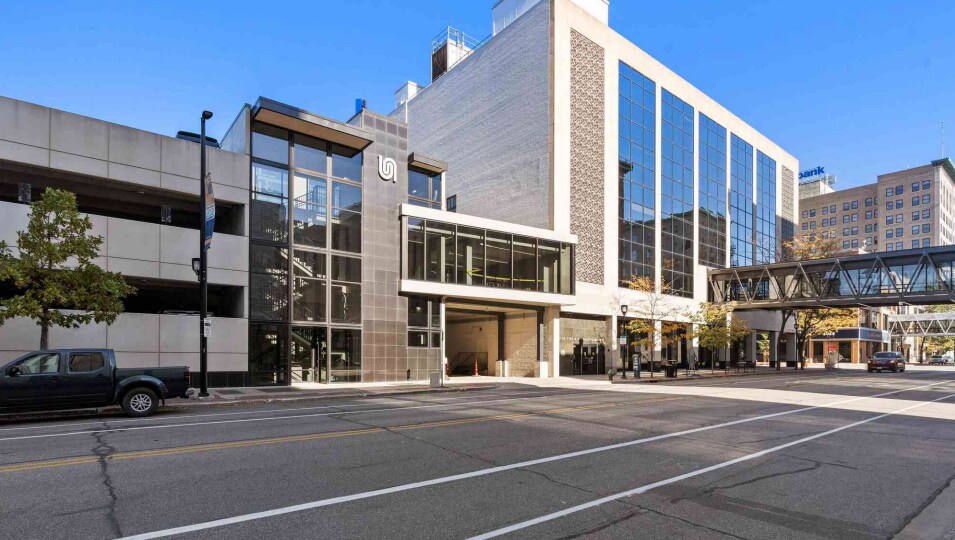
Immeuble de bureaux situé au cœur du centre-ville de Cedar Rapids, parfaitement relié au réseau de passerelles et aux marches de la ville loin d'une rampe de stationnement pratique.
Informations sur l’immeuble



Présenté par
118 2nd Ave SE
Hum, une erreur s’est produite lors de l’envoi de votre message. Veuillez réessayer.
Merci ! Votre message a été envoyé.